

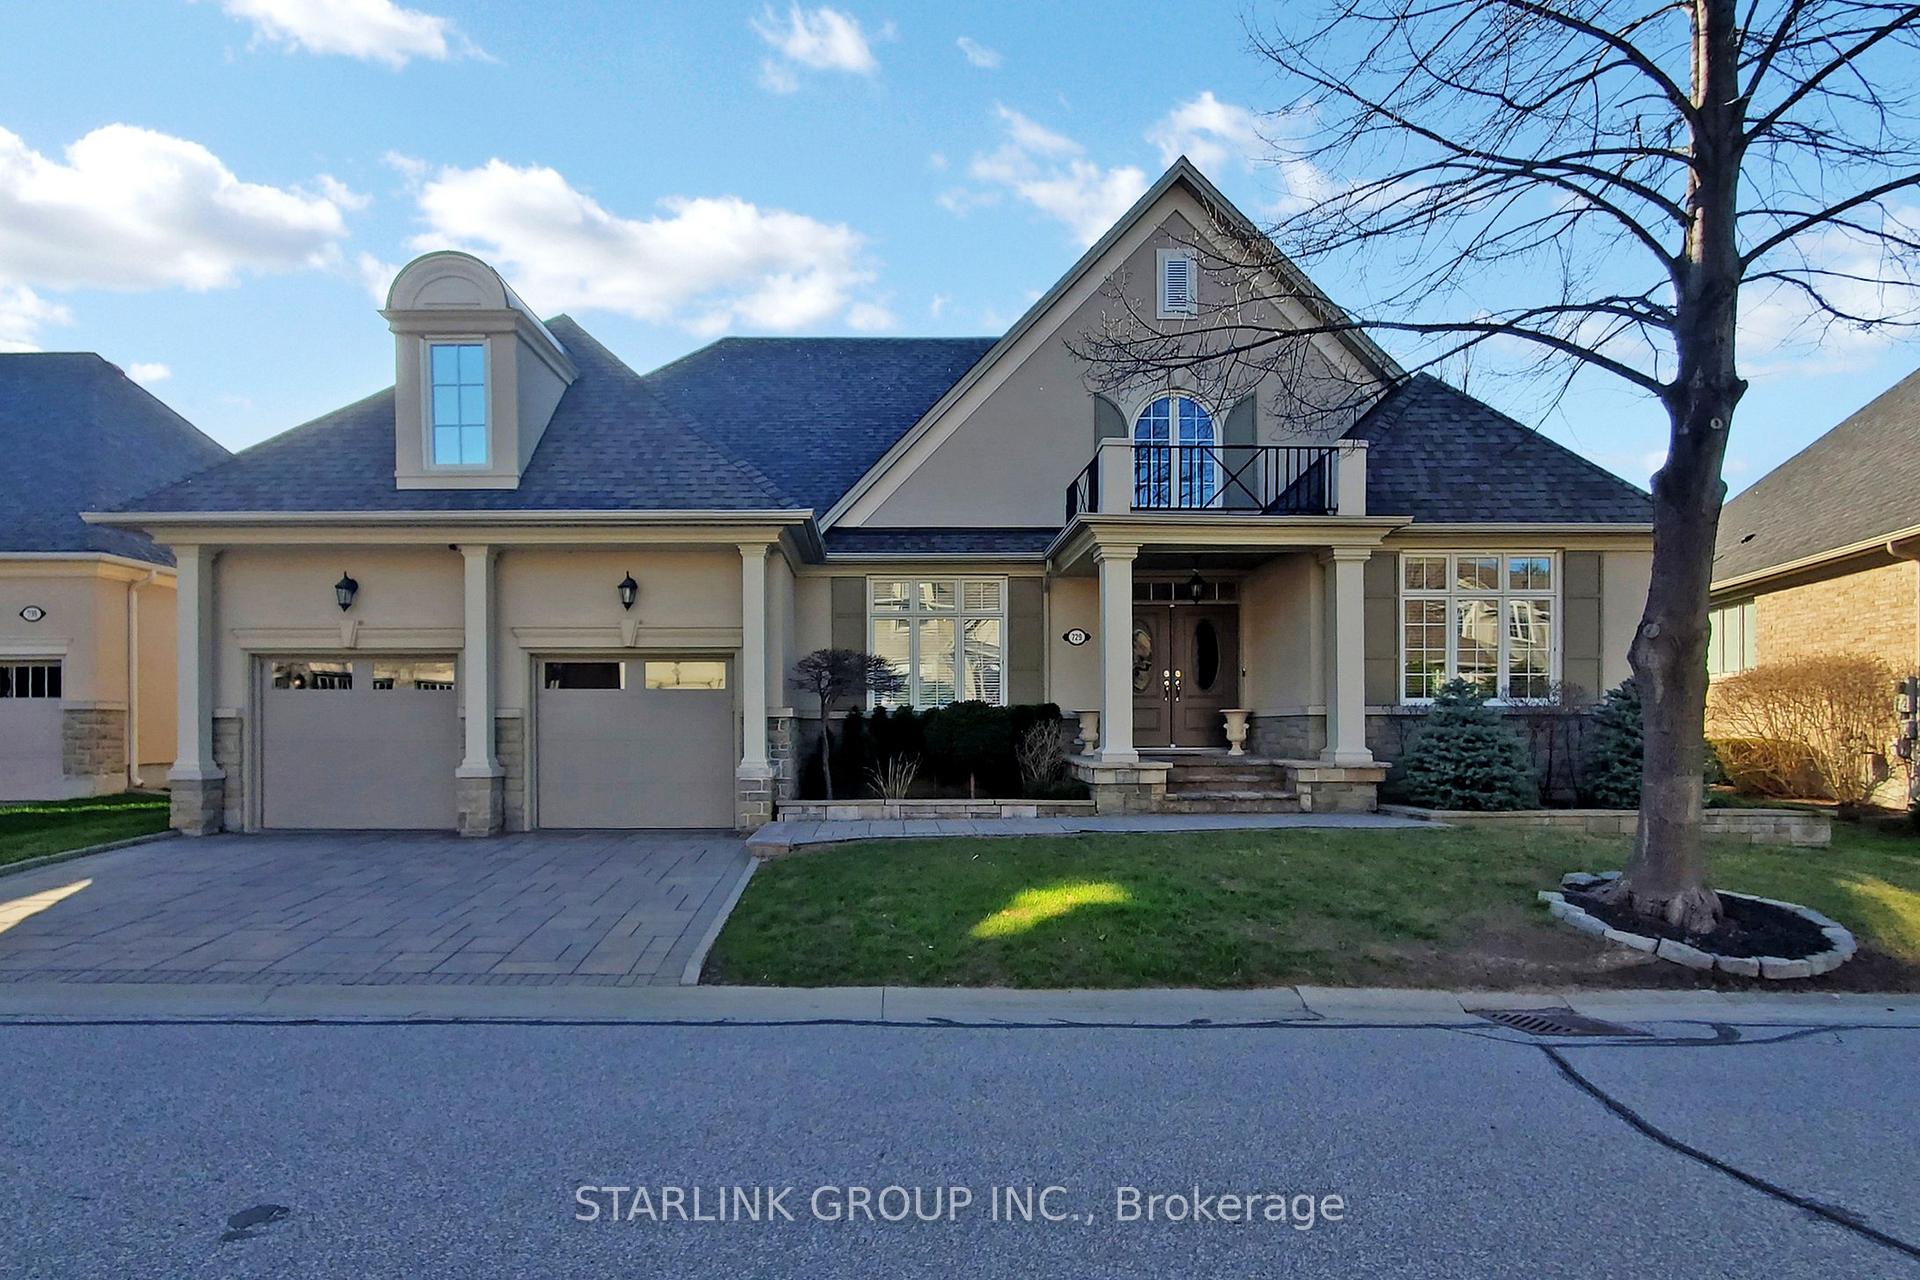
729 Hidden Grove Lane
729 Hidden Grove Lane
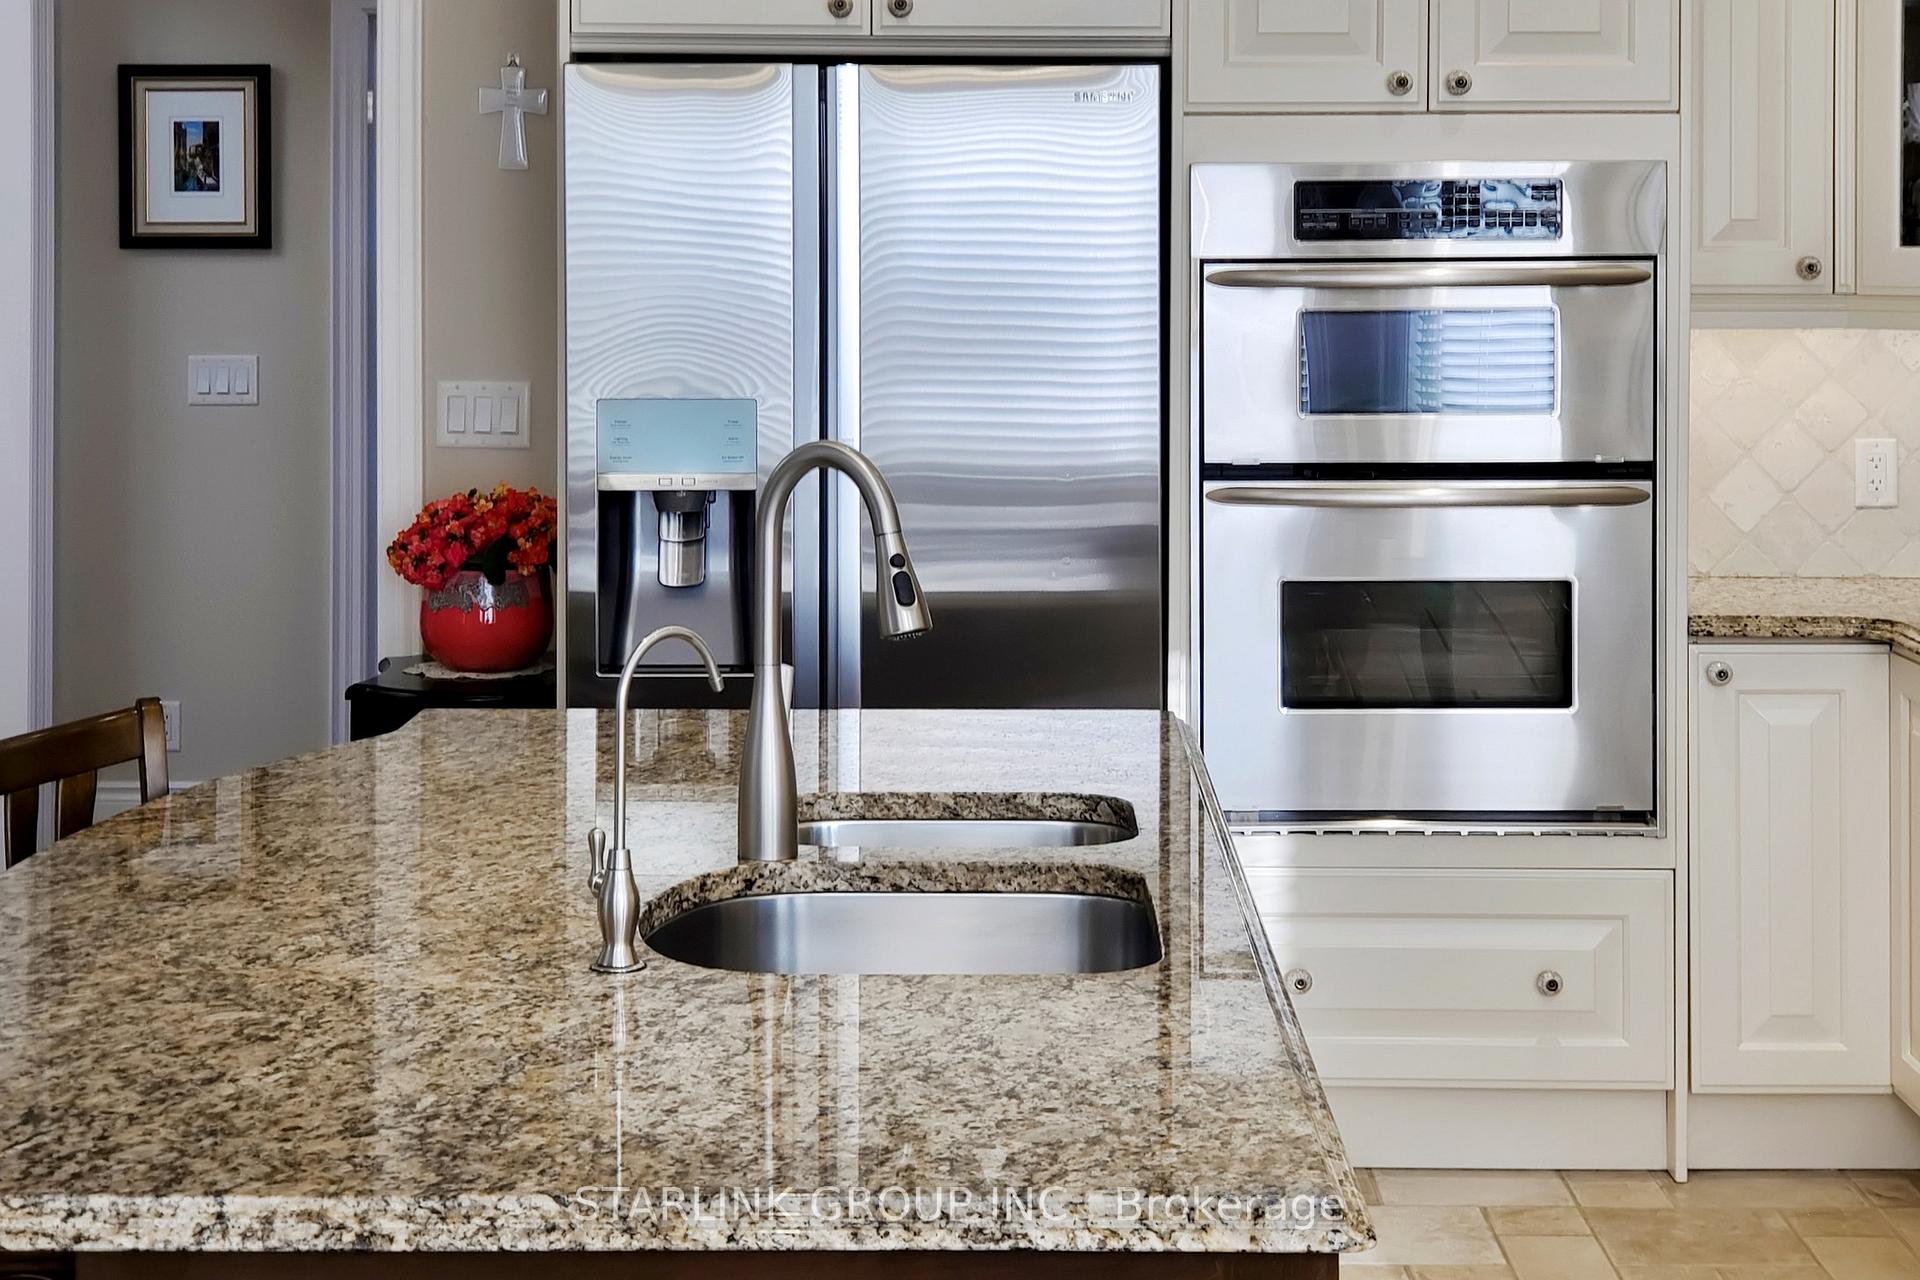 See all 39 photos
Property history
- $2,530,000TerminatedList: 2025-06-18|End: 2025-08-09|52 daysW12230081
- $2,720,000TerminatedList: 2025-04-30|End: 2025-06-10|41 daysW12111870
Facts and features
- ExposureNorth west
- LaundryOwn room
- LockerNone
- BalconyNone
- Second kitchen
- Finished basement
- Fireplace
- Central air
The homeDetached Condo, Bungaloft, 2,750–2,999 sq ft
- Type: Detached Condo
- Style: Bungaloft
- Living space: 2,750–2,999 sq ft
- Basement: Full, finished
- Exposure: North West
InsideFireplace Yes, Laundry room, main level, Auto garage door remote, built-in oven, central vacuum, countertop range, intercom, primary bedroom - main floor, storage, ventilation system, water heater owned, water softener, water purifier
- Fireplace: Yes
- Laundry: Laundry room, main level
- Features: Auto garage door remote, built-in oven, central vacuum, countertop range, intercom, primary bedroom - main floor, storage, ventilation system, water heater owned, water softener, water purifier
- Rooms above ground: 12
- Bedrooms: 5 + 1 in the basement
- Bathrooms: 6
- Kitchens: 2
- Family room: Yes
OutsideStone, stucco (plaster), Balcony None
- Exterior: Stone, stucco (plaster)
- Balcony: None
Parking and locker2 Garage, Built-in, Parking type Owned
- Spaces: 2 Garage
- Garage: Built-in
- Parking type: Owned
- Driveway: Private
- Locker: None
Building729 Hidden Grove Lane, Condo corporation 703, Pets Not allowed
- Name: 729 Hidden Grove Lane
- Condo corporation: 703
- Pets: Not allowed
Heating, water and powerForced air, gas, Central air
- Heating: Forced air, gas
- Cooling: Central air
Costs and taxesTaxes $12,893 a year, Condo fee $750 a month, Building insurance included
- Taxes, 2024: $12,893 a year
- Condo fee: $750 a month
- Fee includes: Building insurance included
- HST: HST included in the price
Included in the saleWater softener, water purifier,central vacuum, garage remote, google nest/intercom, brand new bosch tankless water heater, irrigation system, miele rangetop, build in oven and microwave, two s/s fridges, stove in the basement, washer and dryer and all window coverings., Chanderliers in breakfast area, dinning room and masterbedroom.
- Included: Water softener, water purifier,central vacuum, garage remote, google nest/intercom, brand new bosch tankless water heater, irrigation system, miele rangetop, build in oven and microwave, two s/s fridges, stove in the basement, washer and dryer and all window coverings.
- Not included: Chanderliers in breakfast area, dinning room and masterbedroom.
NearbyCul de sac/dead end, public transit, school, park, golf
- Close to: Cul de sac/dead end, public transit, school, park, golf
Listing detailsW12230081, Terminated, Jun 18, 2025
- MLS® number: W12230081
- Status: Terminated
- Listed on: Jun 18, 2025
- Days on market: 52
- Updated: Aug 9, 2025
- Possession: 2025-07-31 / 60-89 days
- Occupied by: Owner
- Listing brokerage: STARLINK GROUP INC.
About this home
729 Hidden Grove Lane, Mississauga (Lorne Park), ON L5H 4L2
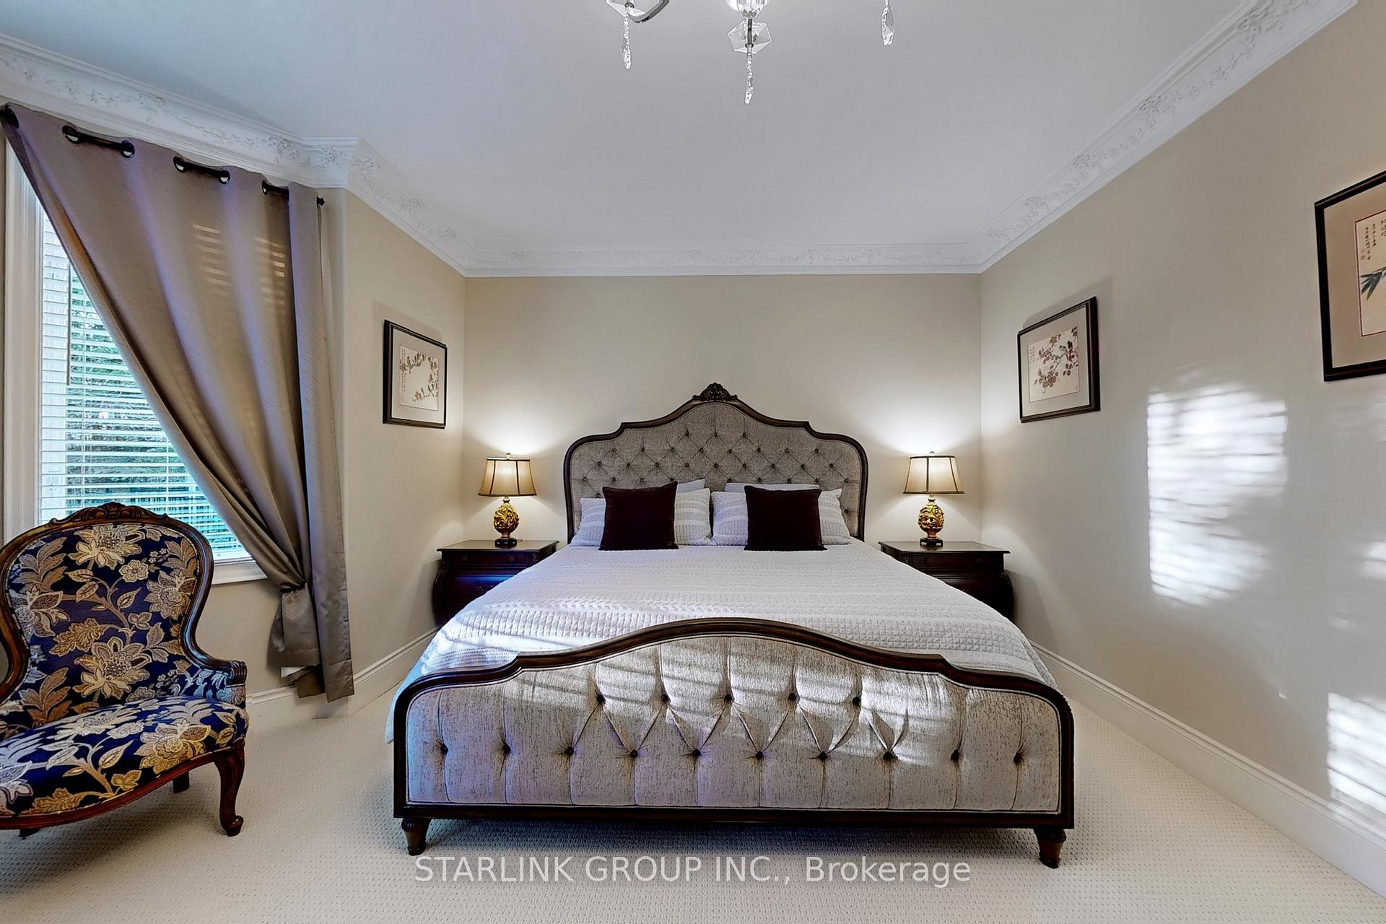
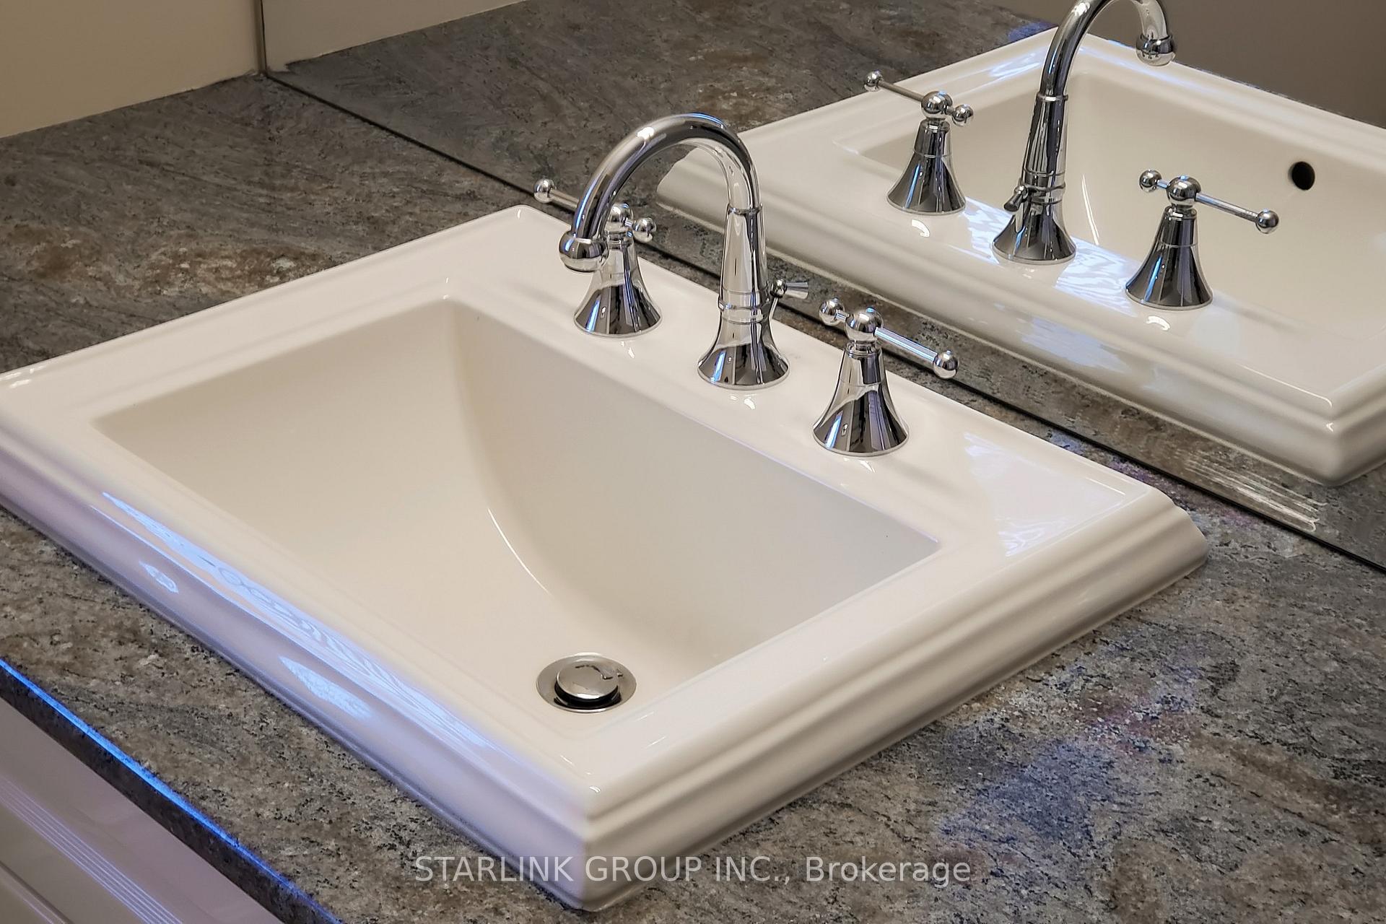
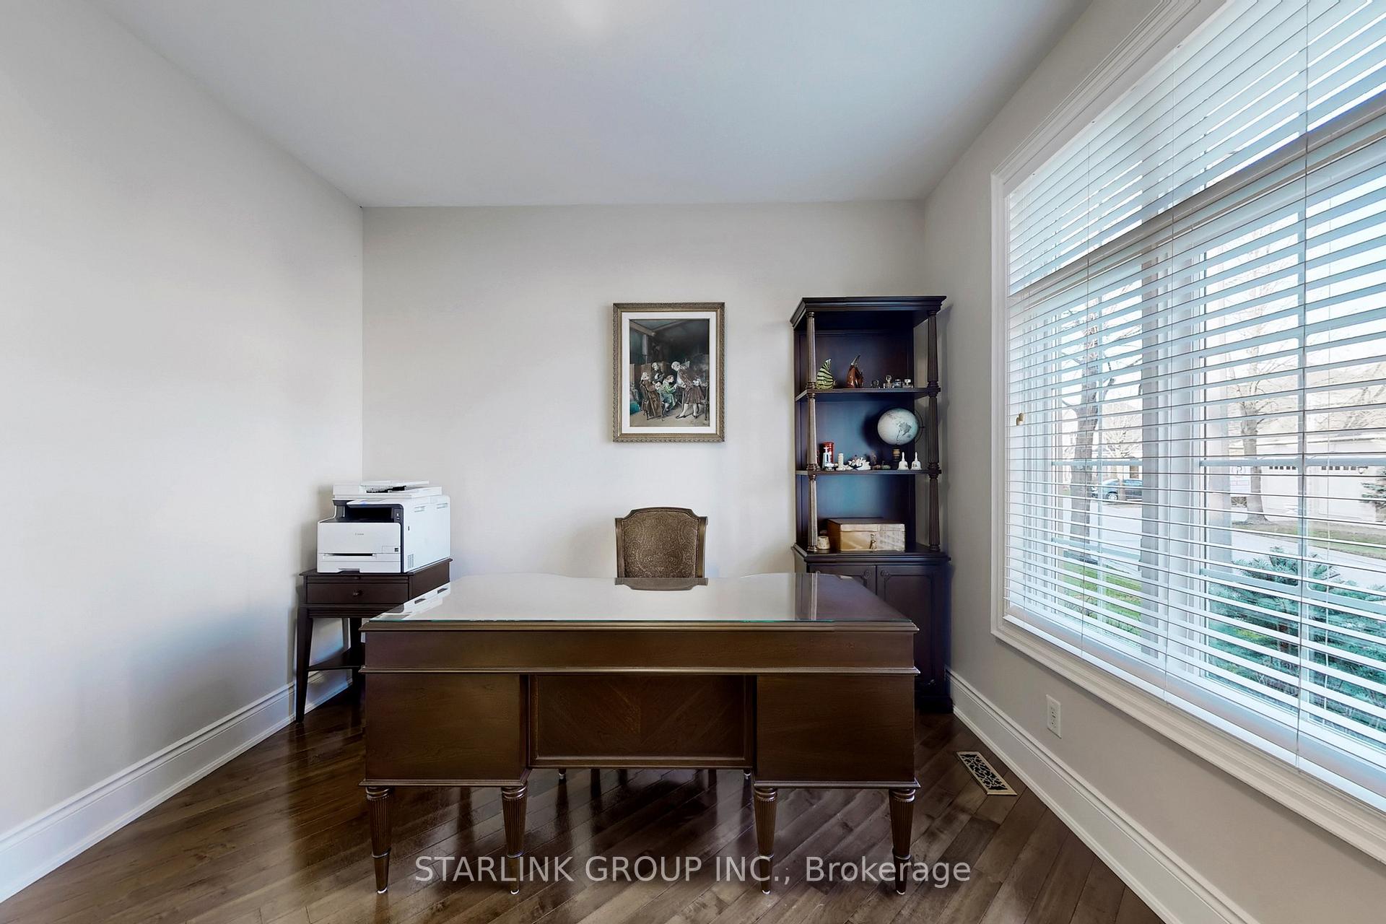
Welcome to 729 Hidden Grove Lane A Rare Gem in Mississaugas Prestigious Watercolors Community.Discover the epitome of luxury and elegance in this exquisite Bungaloft, offering over 3,000+2000sq.ft. of thoughtfully designed living space. Nestled on a private, mature lot in the exclusive Watercolors community, this exceptional home is a rare opportunity in a highly sought-after neighborhood known for its prestige, tranquility, and low-maintenance lifestyle. Featuring more than $400K in premium upgrades, the home showcases stunning architectural details including bullnose corners, custom crown moldings, rich maple hardwood floors, and cabinetry by renowned Downsview Kitchens.Designed with both functionality and luxury in mind, the home offers five en-suite bedrooms three above grade and two in the professionally finished Bsmt. The primary suite is a serene retreat with His & Her closets, a walk-in with built-in organizers and a spa-like 4-piece ensuite. A spacious loft area is fully enclosed and includes a large bedroom with a 3-piece ensuite, ideal for guests or extended family. The heart of the home is the grand Great Room, with soaring two-storey ceilings and a cozy fireplace perfect for relaxing or entertaining in style. The open-concept kitchen features granite countertops, classic cabinetry, a generous island, and seamless access to the stunning three-season Muskoka Roomover 200 sq.ft. of year-round enjoyment with nature views. The bsmt has been fully renovated with over $250K invested, featuring 9-ft ceilings, heated-floor bathrooms, a large recreation room, ample storage, and a fully equipped kitchenette ideal for gatherings or in-law living. Surrounded by mature trees and steps from parks, this home offers exceptional proximity to top-ranked schools, the UofT Mississauga, hospitals, scenic trails, golf courses, and easy access to major highways. Dont miss this rare opportunity to own a luxurious, turnkey home in one of Mississaugas most coveted communities.
Ask about this home
A HOMEH agent will answer your questions about this home.
Know more about 729 Hidden Grove Lane
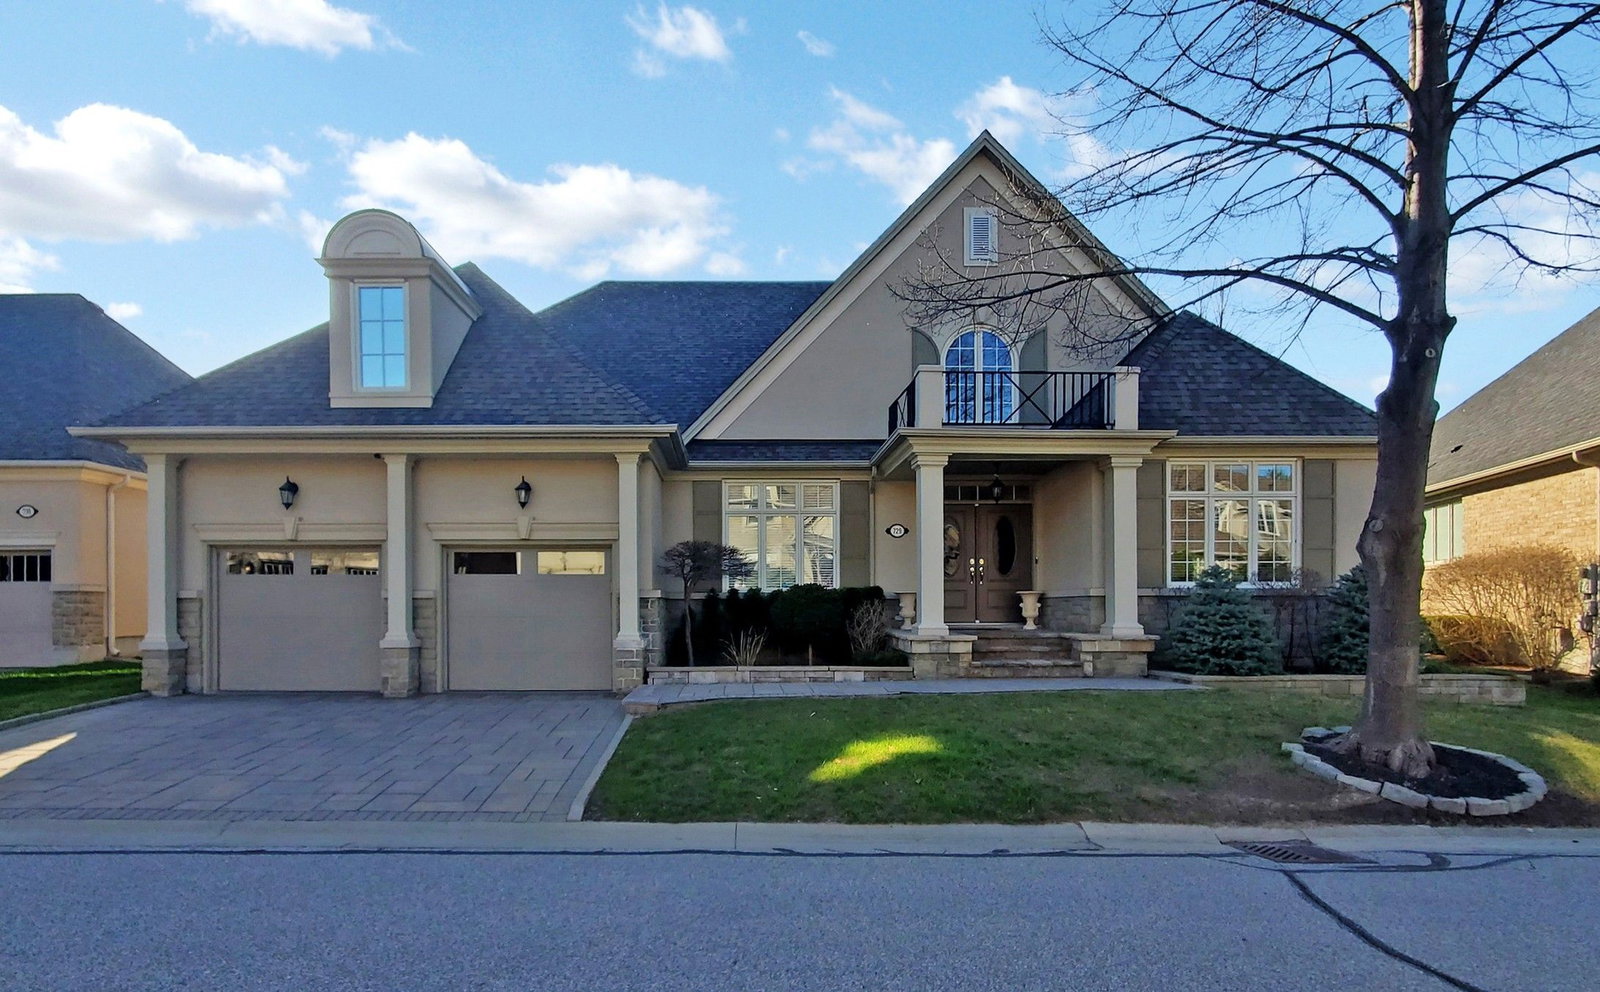
Condo building · 729 Hidden Grove Lane
729 Hidden Grove Lane is a condo. No units are on the market here right now.
- 1storey
No similar units for sale in 729 Hidden Grove Lane right now.
Around this home
Daily convenience, out of 100, from the distances below
Schools nearby
School rating, out of 10.
Helpful calculators
Your HOMEH agent

"Priced 1% over the Hestimate. I would see it this week."