

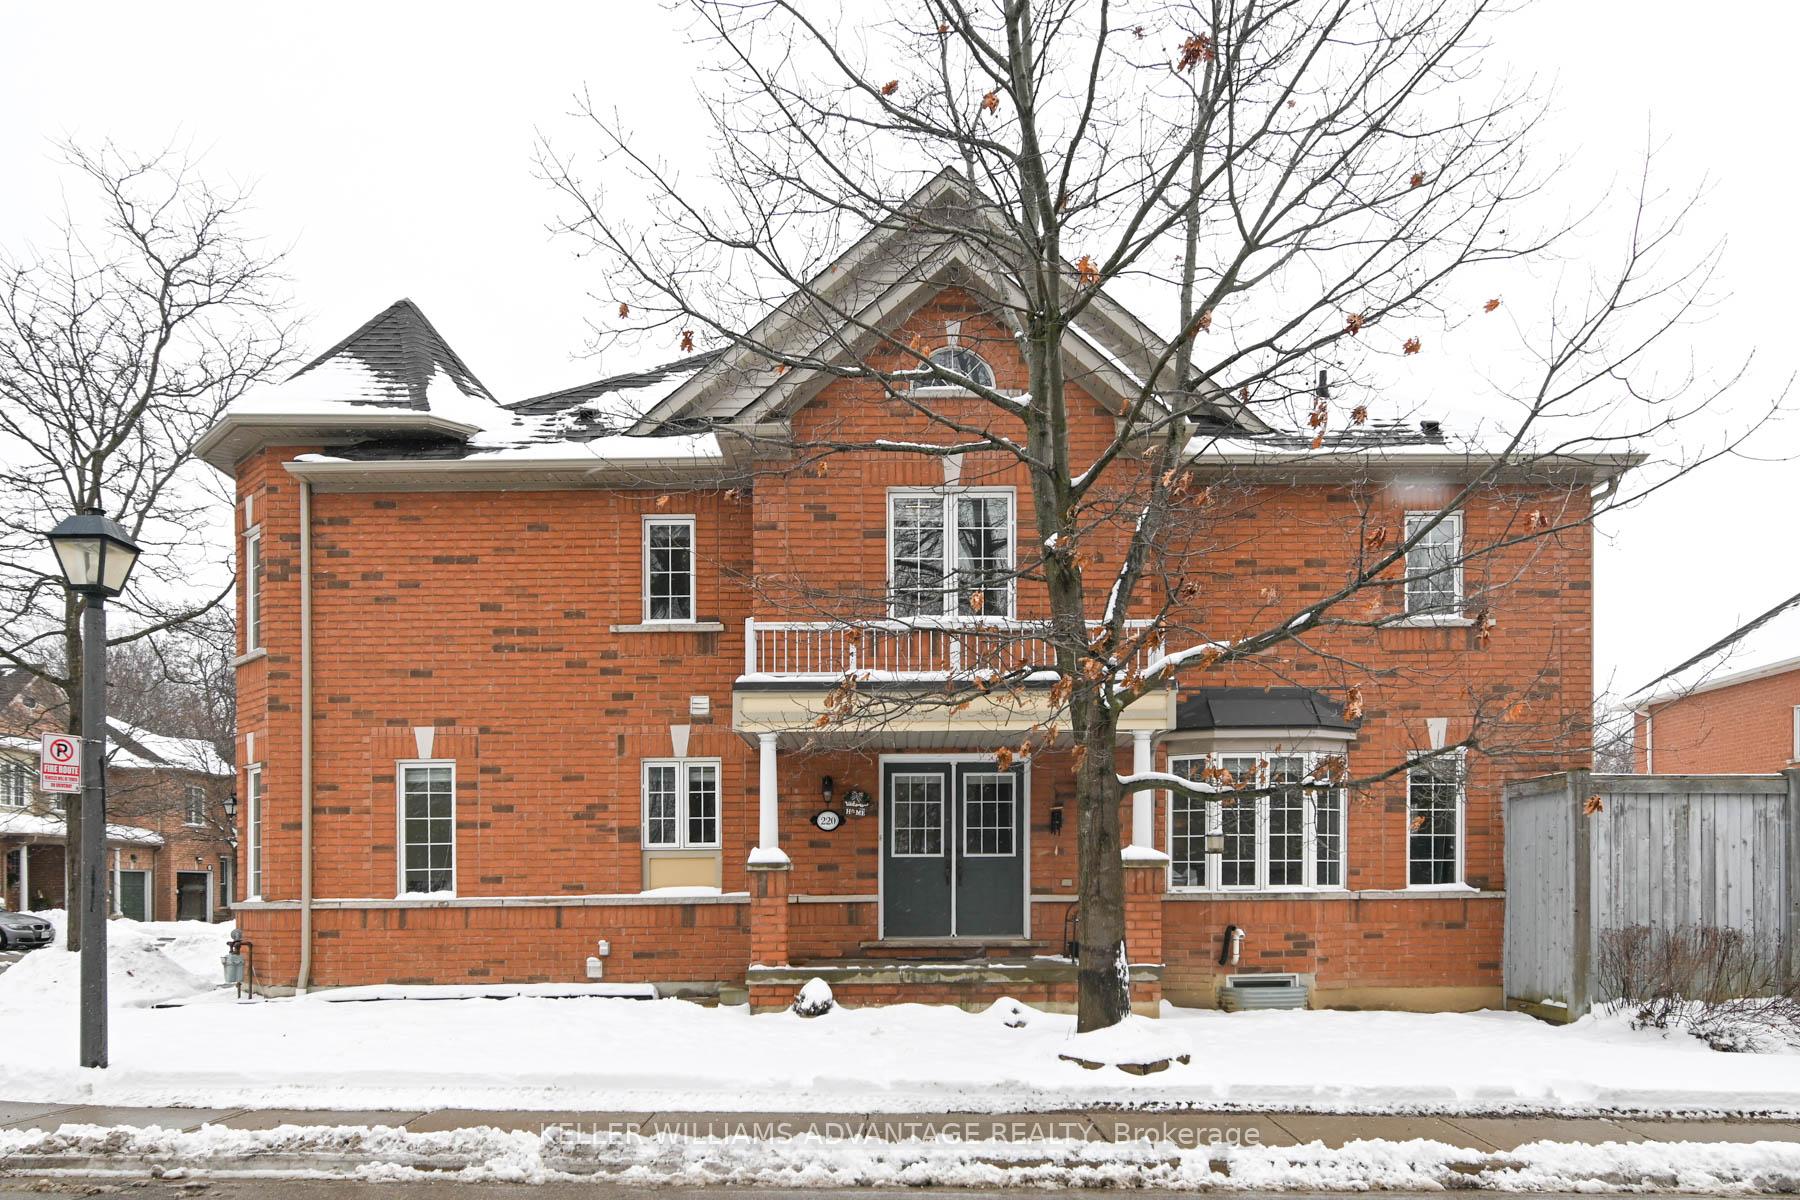
Unit 220, 7360 Zinnia Place
Unit 220, 7360 Zinnia Place
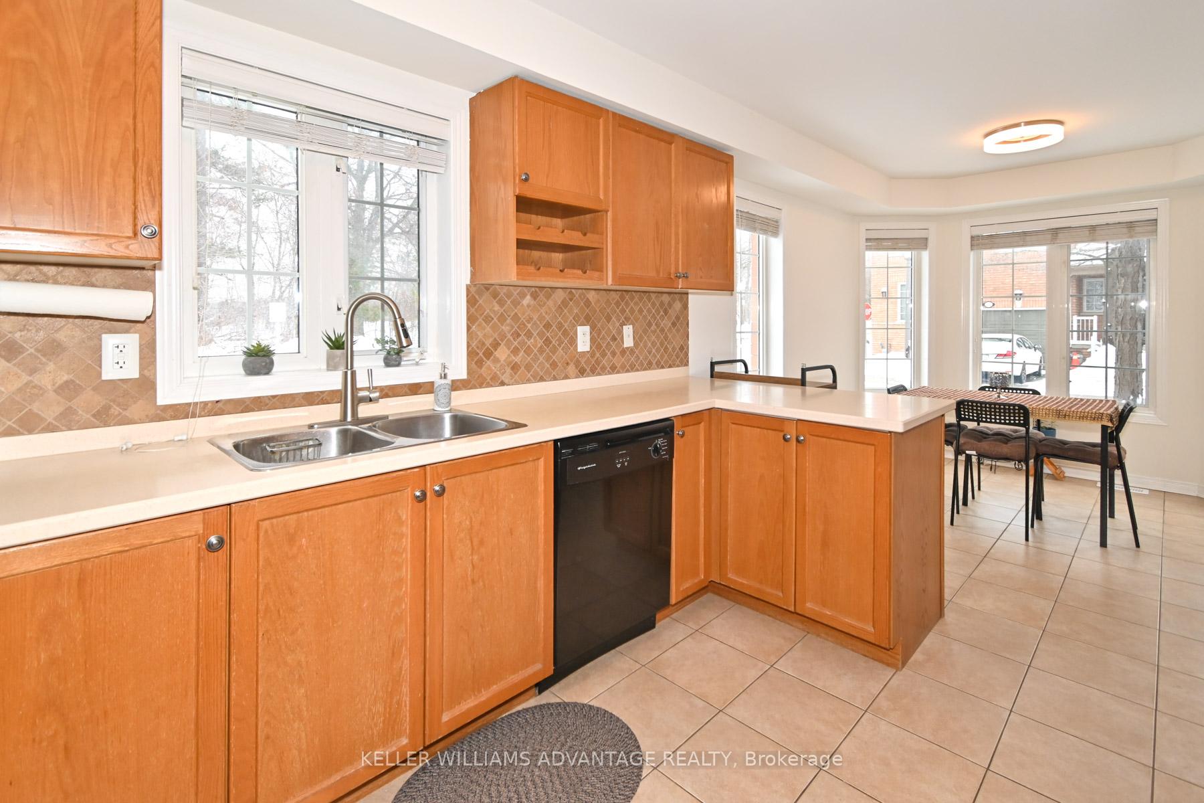
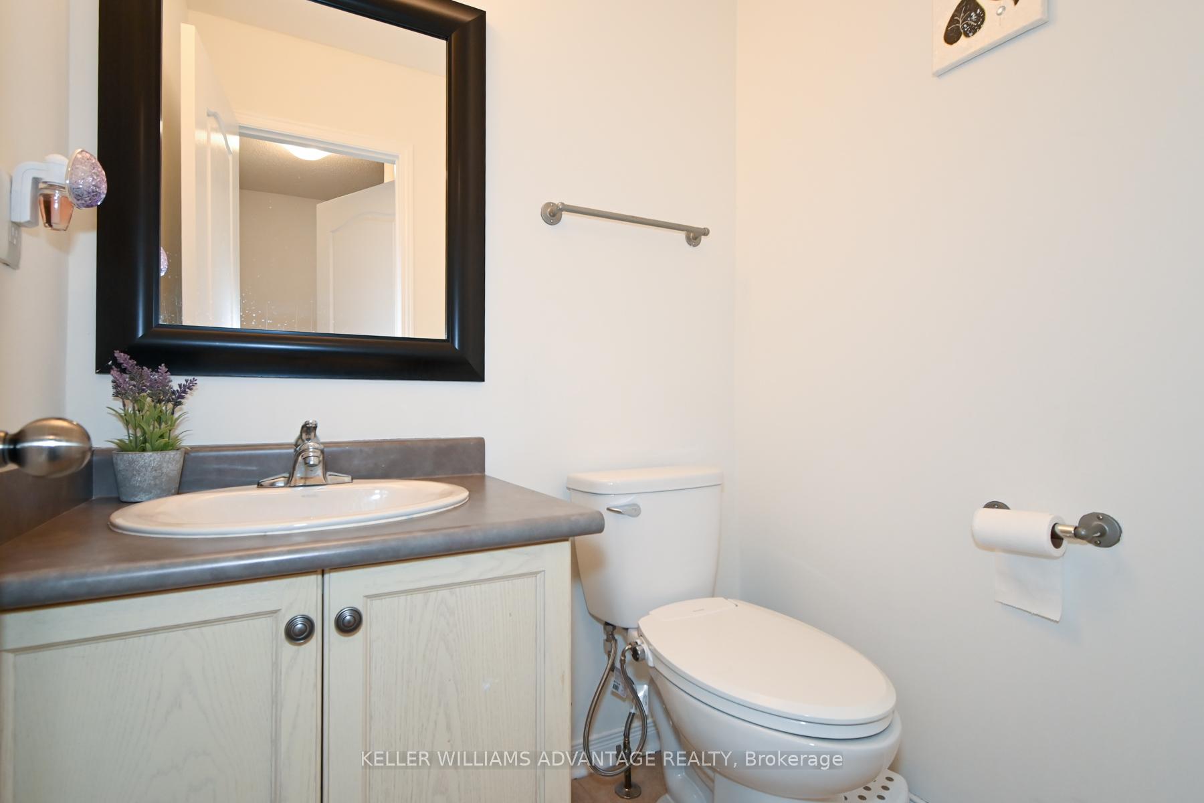
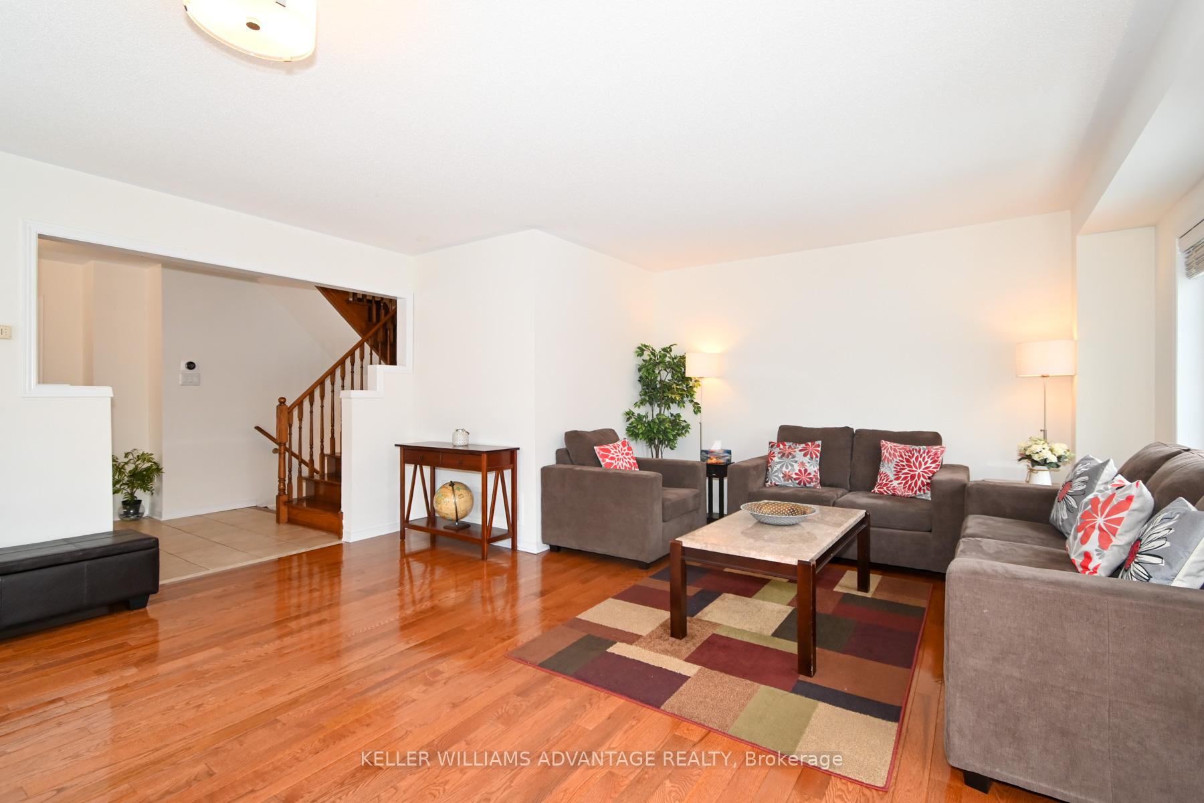
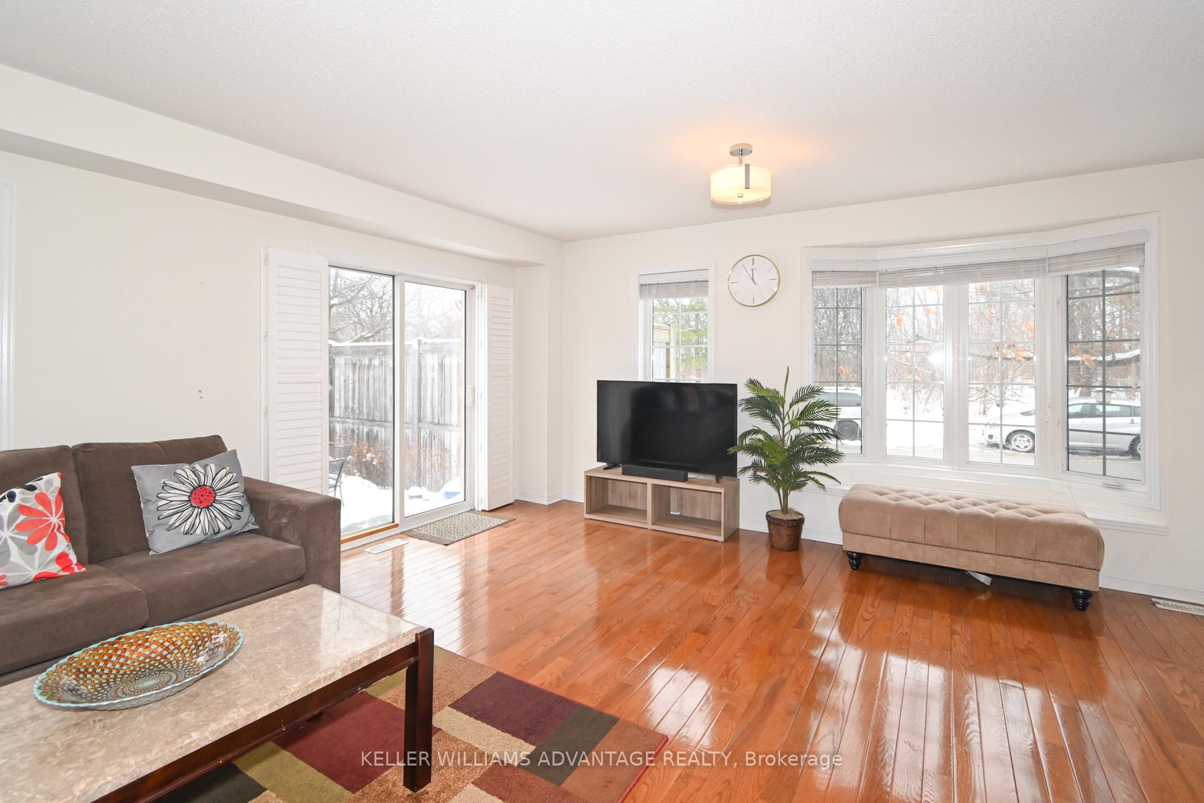 See all 34 photos
Property history
Facts and features
- BasementFinished
- LaundryIn-suite
- Lease term12 months
- PetsAllowed
- Hardwood floors
- Central air
The homeCondo Townhouse, 2-storey, 1,800–1,999 sq ft
- Type: Condo Townhouse
- Style: 2-storey
- Living space: 1,800–1,999 sq ft
- Basement: Finished
- Exposure: North West
InsideHardwood, Broadloom, In-suite laundry, Auto garage door remote
- Flooring: Hardwood, Broadloom
- Laundry: In-suite laundry
- Features: Auto garage door remote
- Rooms above ground: 8
- Bedrooms: 3
- Bathrooms: 3
- Kitchens: 1
- Family room: Yes
OutsideBrick, Balcony None
- Exterior: Brick
- Balcony: None
Parking and locker2 Parking (1 garage + 1 drive), Built-in, Parking type Owned
- Spaces: 2 Parking (1 garage + 1 drive)
- Garage: Built-in
- Parking type: Owned
- Driveway: Private
- Locker: None
Building7360 Zinnia Pl Townhomes, Storeys 2, Units 100
- Name: 7360 Zinnia Pl Townhomes
- Storeys: 2
- Units: 100
- Registered: 2006
- Condo corporation: 755
- Pets: Allowed
Heating, water and powerForced air, gas, Central air
- Heating: Forced air, gas
- Cooling: Central air
Rent and termsRent $3,295 a month, Entire property, Unfurnished
- Rent: $3,295 a month
- Space for rent: Entire property
- Furnished: Unfurnished
- Lease: 12 months
- Paid: Monthly
- Rent includes: Building insurance, common elements, parking
- Deposit: Required
- Credit check: Required
- Employment letter: Required
- Rental application: Required
- References: Required
- Rental items: None
IncludedExisting stove, fridge, b/i dishwasher, washer & dryer, microwave, all elfs & window coverings. plus utilities., Not included None
- Included: Existing stove, fridge, b/i dishwasher, washer & dryer, microwave, all elfs & window coverings. plus utilities.
- Not included: None
NearbySchool bus route, school, clear view
- Close to: School bus route, school, clear view
Listing detailsW12726822, Rented, Jan 24, 2026
- MLS® number: W12726822
- Status: Rented
- Listed on: Jan 24, 2026
- Days on market: 36
- Updated: Mar 1, 2026
- Possession: 2026-03-01 / Flexible
- Occupied by: Owner
- Listing brokerage: KELLER WILLIAMS ADVANTAGE REALTY
About this home
Unit 220, 7360 Zinnia Place, Mississauga (Meadowvale Village), ON L5W 2A1
Rare bright corner-unit 3 Bed, 3 Bath townhouse with 1,800 sq ft above grade - one of the largest homes in the complex. Premium corner lot gives a semi-detached feel with extra privacy and windows on three sides, providing excellent natural light year-round. Lovingly maintained, pristine, smoke-free and pet-free, this home features a functional, family-friendly layout with three spacious bedrooms and a rare upper-level family room - perfect as a work-from-home space, kids' play area, or second living room, a feature not commonly found in the complex. Enjoy exclusive use of the backyard, which backs directly onto a children's park - ideal for families. Located in a quiet, no-through-traffic neighborhood with a school bus stop less than a 2 minute walk away. Close to highly rated schools, Heartland Town Centre, Costco, and multiple shopping plazas. Mississauga Transit within walking distance, 10 minute drive to Meadowvale GO Station, and quick access to Highways 401 & 407. A rare opportunity to lease a bright, spacious, and well-loved family home in a sought-after community!
Ask about this home
A HOMEH agent will answer your questions about this home.
Know more about 7360 Zinnia Pl Townhomes
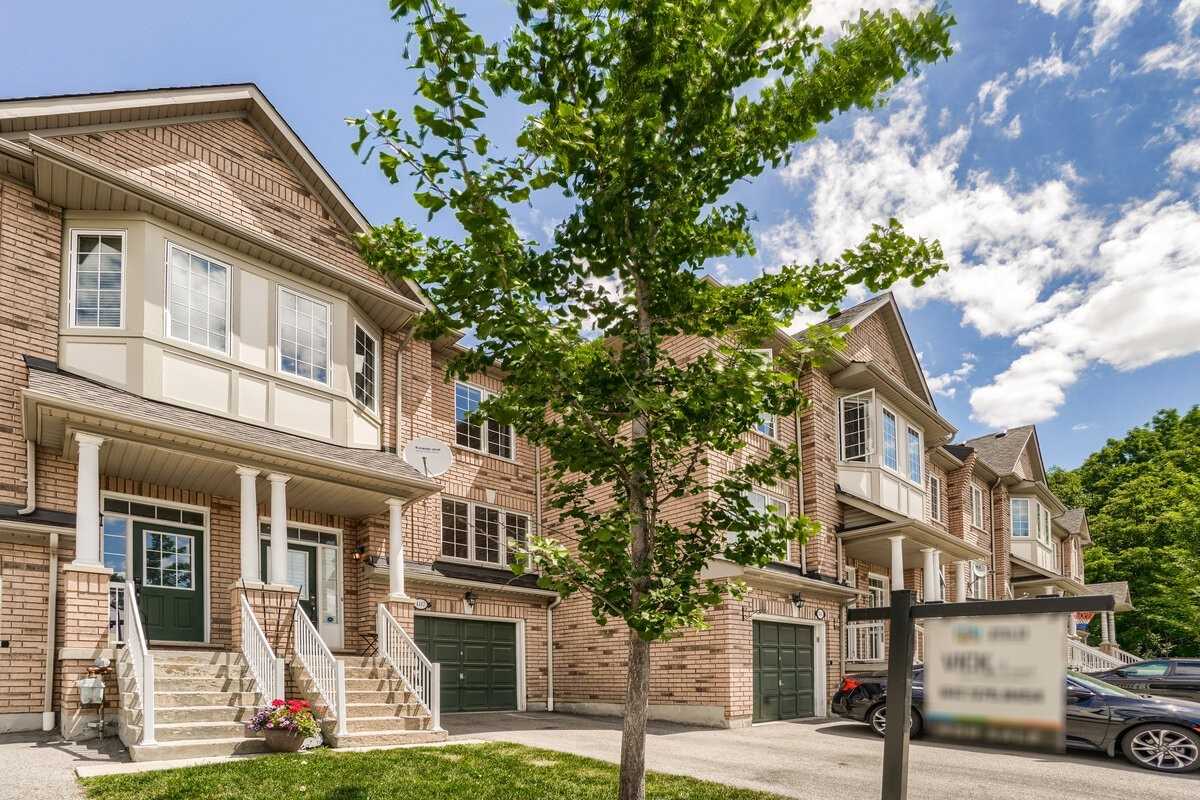
Condo building · 7360 Zinnia Place
7360 Zinnia Pl Townhomes is a 2-storey condo with 100 suites, built in 2006 by Unknown. Right now 4 for sale are on the market here.
- 2storeys
- 100suites
- $560/sq ft
- 2006built
No similar units for rent in 7360 Zinnia Pl Townhomes right now.
Around this home
Daily convenience, out of 100, from the distances below
Schools nearby
School rating, out of 10.
Helpful calculators
Your HOMEH agent

"I would see it this week."