

Unit 281, 7360 Zinnia Place
Unit 281, 7360 Zinnia Place
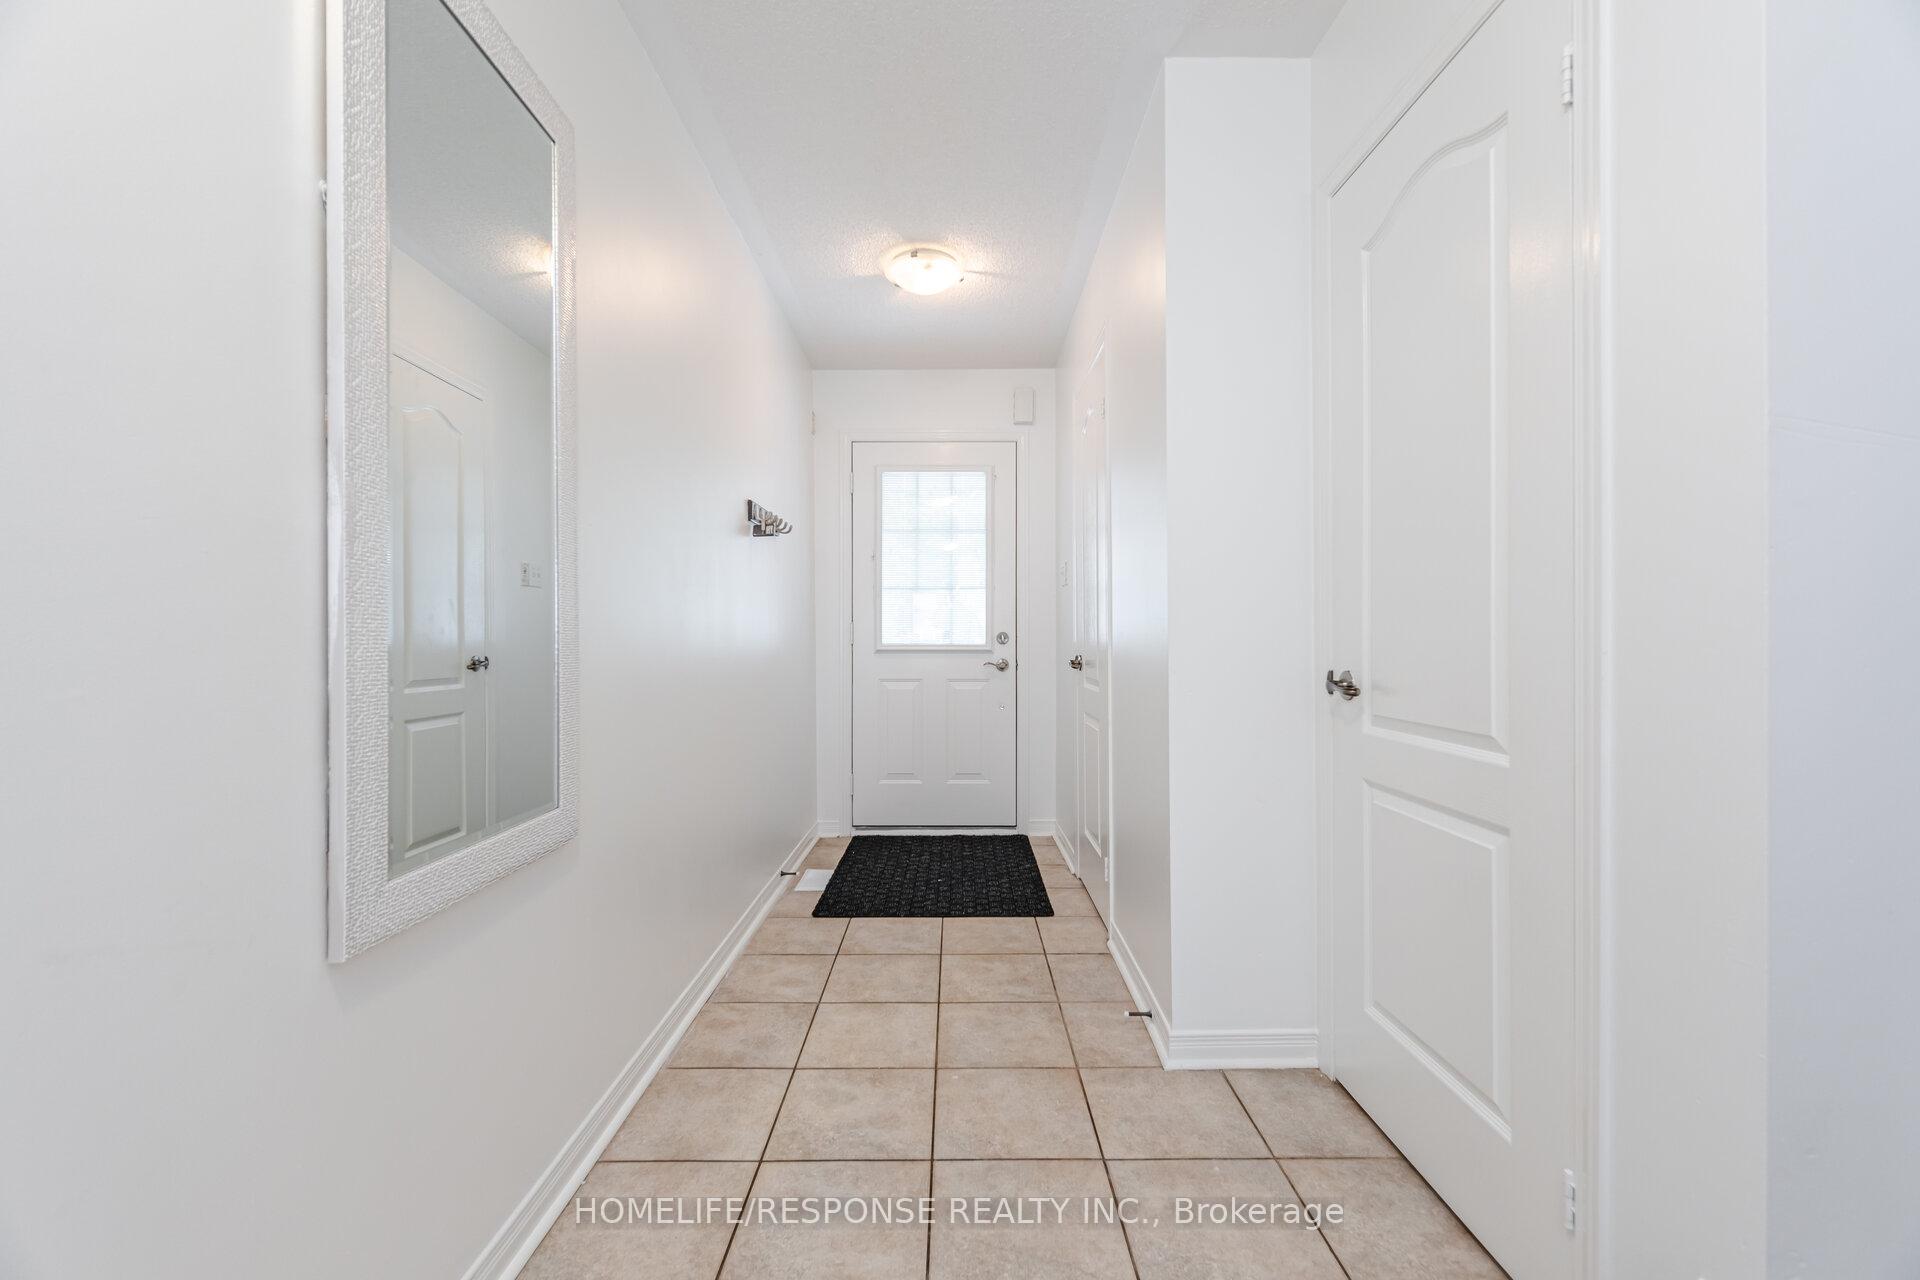 See all 39 photos
Property history
- $3,200TerminatedList: 2025-09-16|End: 2025-10-23|37 daysW12407773
- $3,200TerminatedList: 2025-08-12|End: 2025-08-25|13 daysW12343033
- $835,000TerminatedList: 2025-08-05|End: 2025-08-25|20 daysW12330395
Facts and features
- BasementUnfinished
- Lease term12 months
- FurnishedUnfurnished
- LaundryEnsuite
- Central air
The homeFreehold Townhouse, 2-storey, 700–1,100 sq ft
- Type: Freehold Townhouse
- Style: 2-storey
- Living space: 700–1,100 sq ft
- Basement: Unfinished
InsideEnsuite, lower level, Rooms above ground 7, Bedrooms 3
- Laundry: Ensuite, lower level
- Rooms above ground: 7
- Bedrooms: 3
- Bathrooms: 3
- Kitchens: 1
Outside and lotBrick, Shingles, Concrete
- Exterior: Brick
- Roof: Shingles
- Foundation: Concrete
Parking1 Garage, Attached, Private
- Spaces: 1 Garage
- Garage: Attached
- Driveway: Private
Heating, water and powerForced air, gas, Central air, Municipal water
- Heating: Forced air, gas
- Cooling: Central air
- Water: Municipal water
- Sewer: Municipal sewer
- Natural gas: Available
- Hydro: Available
- Cable: Available
- Telephone: Available
Rent and termsRent $3,200 a month, Entire property, Unfurnished
- Rent: $3,200 a month
- Space for rent: Entire property
- Furnished: Unfurnished
- Lease: 12 months
- Paid: Monthly
- Rent includes: Common elements, exterior maintenance, parking
- Deposit: Required
- Credit check: Required
- Employment letter: Required
- Rental application: Required
- References: Required
Listing detailsW12407773, Terminated, Sep 16, 2025
- MLS® number: W12407773
- Status: Terminated
- Listed on: Sep 16, 2025
- Days on market: 37
- Updated: Oct 23, 2025
- Possession: 2025-10-01 / 60-89 days
- Occupied by: Owner
- Listing brokerage: HOMELIFE/RESPONSE REALTY INC.
About this home
Unit 281, 7360 Zinnia Place, Mississauga (Meadowvale Village), ON L5W 2A2
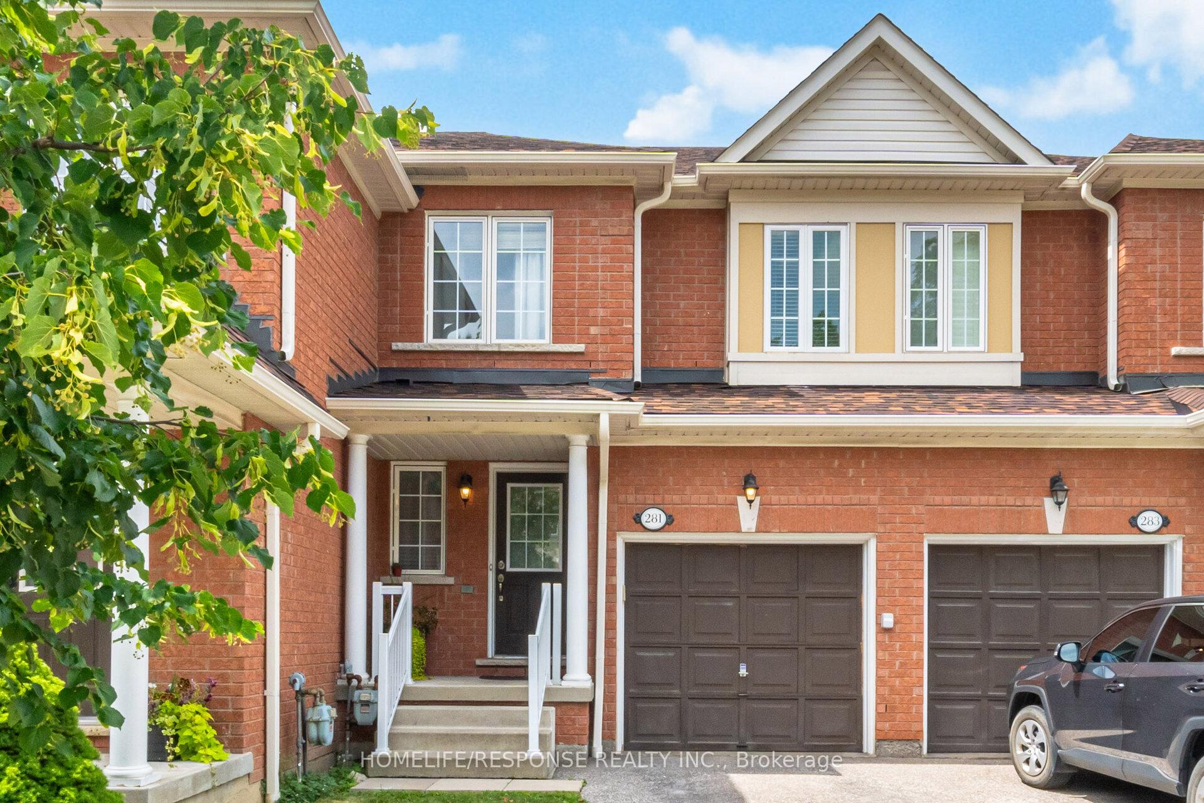
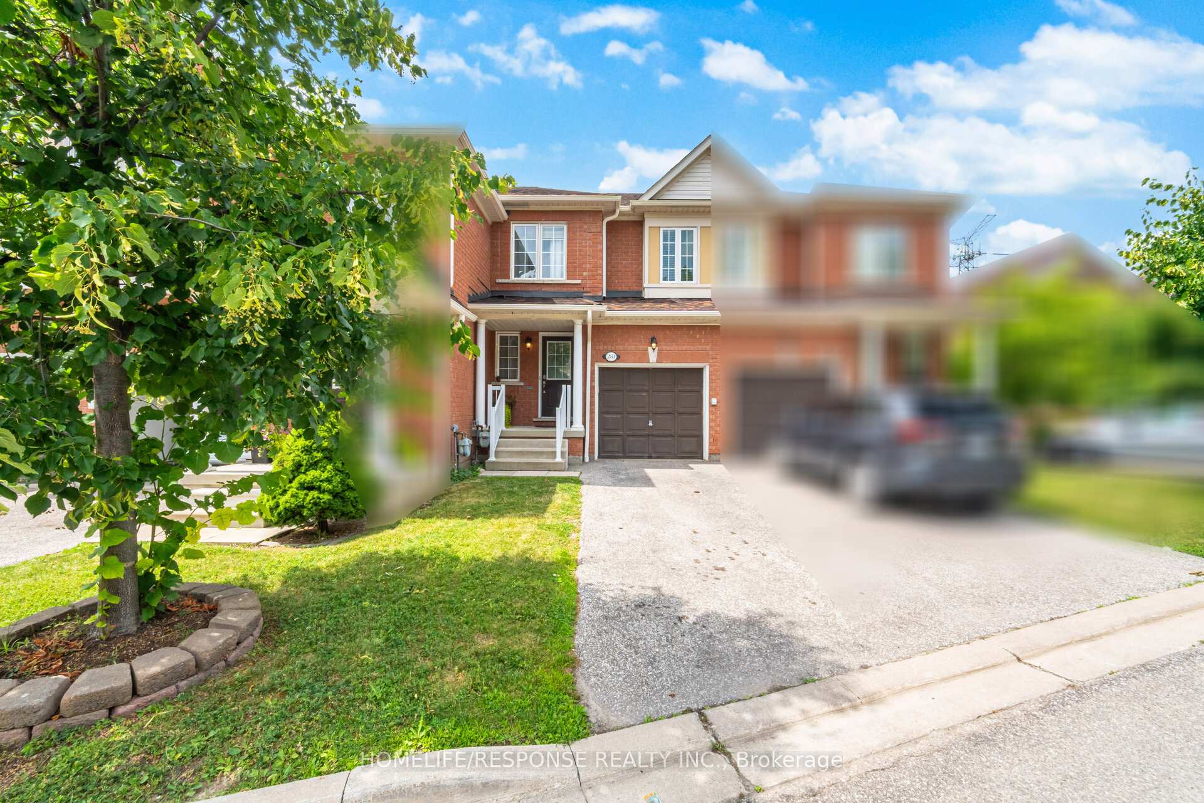
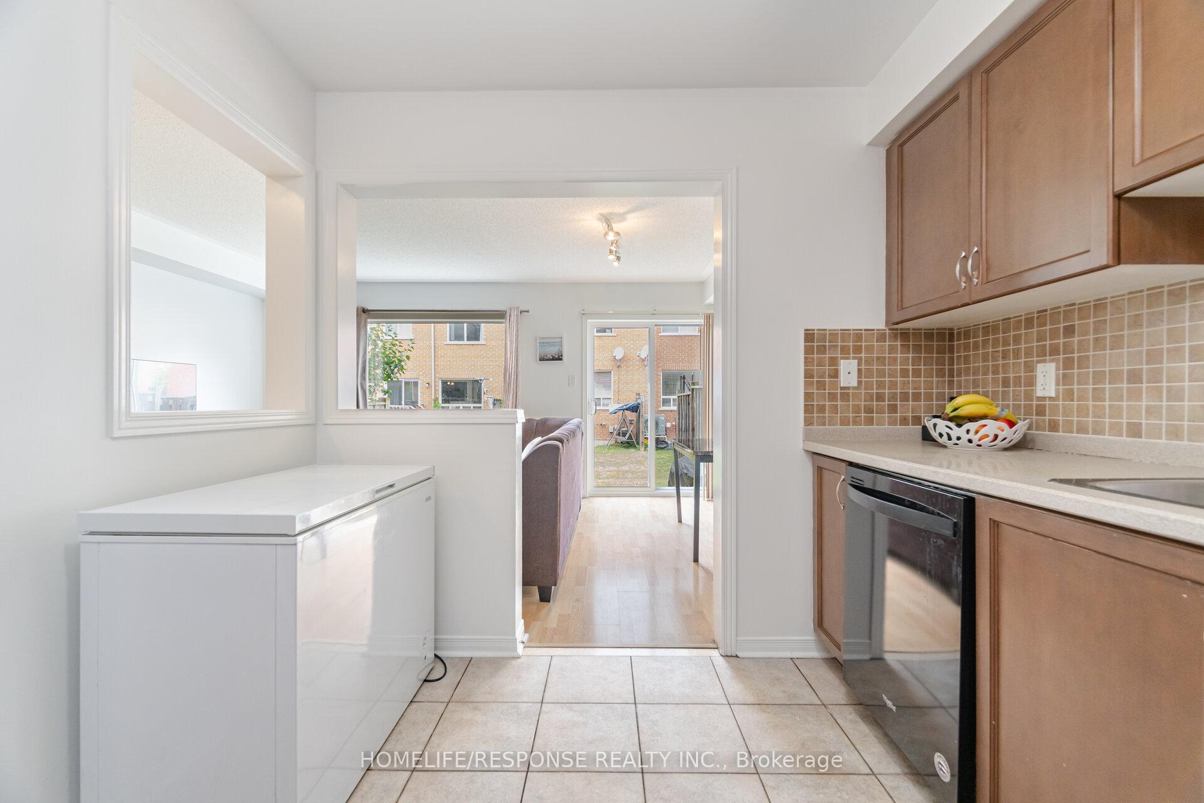
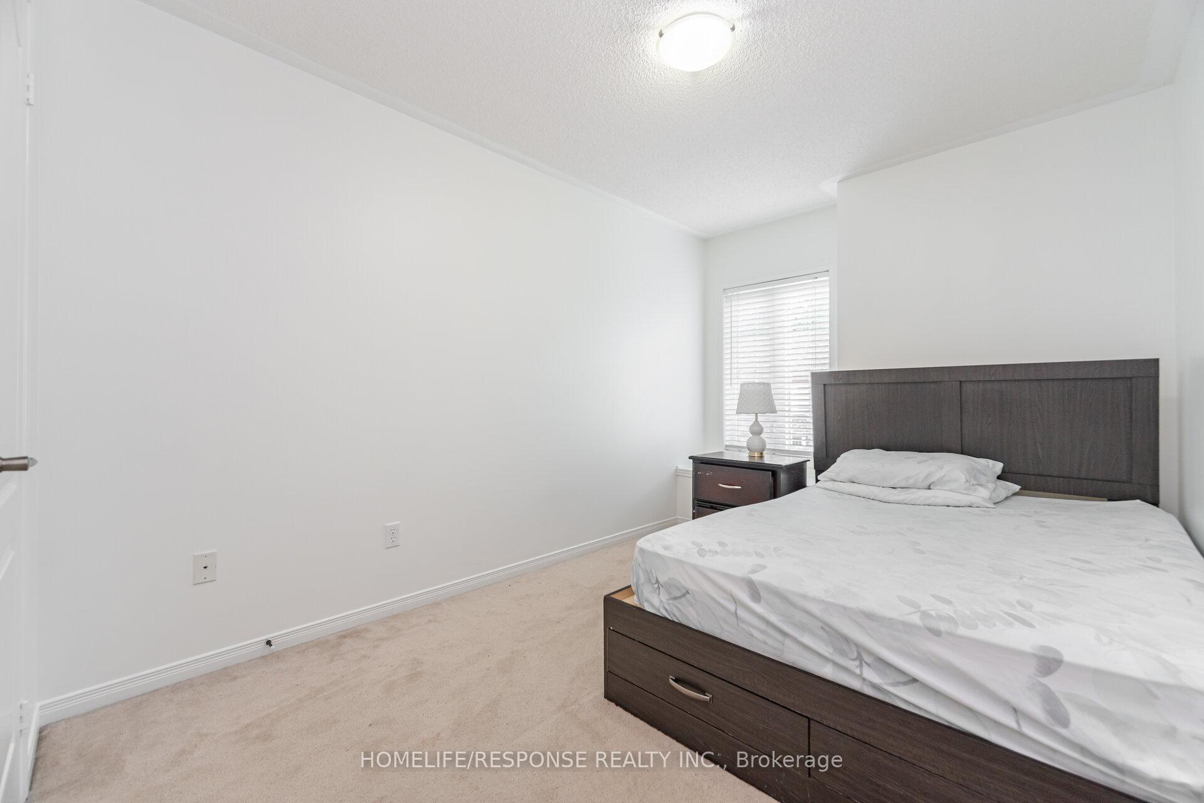
Freshly painted, Gorgeous executive townhouse, surrounded by nature in prestigious Meadowvale Village, in very quiet complex. Mature trees and raving settings. Located on a quiet court with plenty of visitor parking. Family friendly neighbourhood, close to highway 401/401. Near top rated schools, Heathland shopping, parks, trails, transit and more. Fantastic layout. Open Concept Living and Dining Room with gleaming hardwood floors. Modern kitchen with ceramic backsplash, and eat in breakfast nook. Dining room with walkout access to the backyard. Enjoy your morning coffee looking at the beautiful view. Second floor has 3 spacious bedrooms and 2 full baths. Master has a ensuite bath and walk-in closet. Convenient hallway closets.
Ask about this home
A HOMEH agent will answer your questions about this home.
Around this home
Daily convenience, out of 100, from the distances below
Schools nearby
School rating, out of 10.
Helpful calculators
Your HOMEH agent

"I would see it this week."