

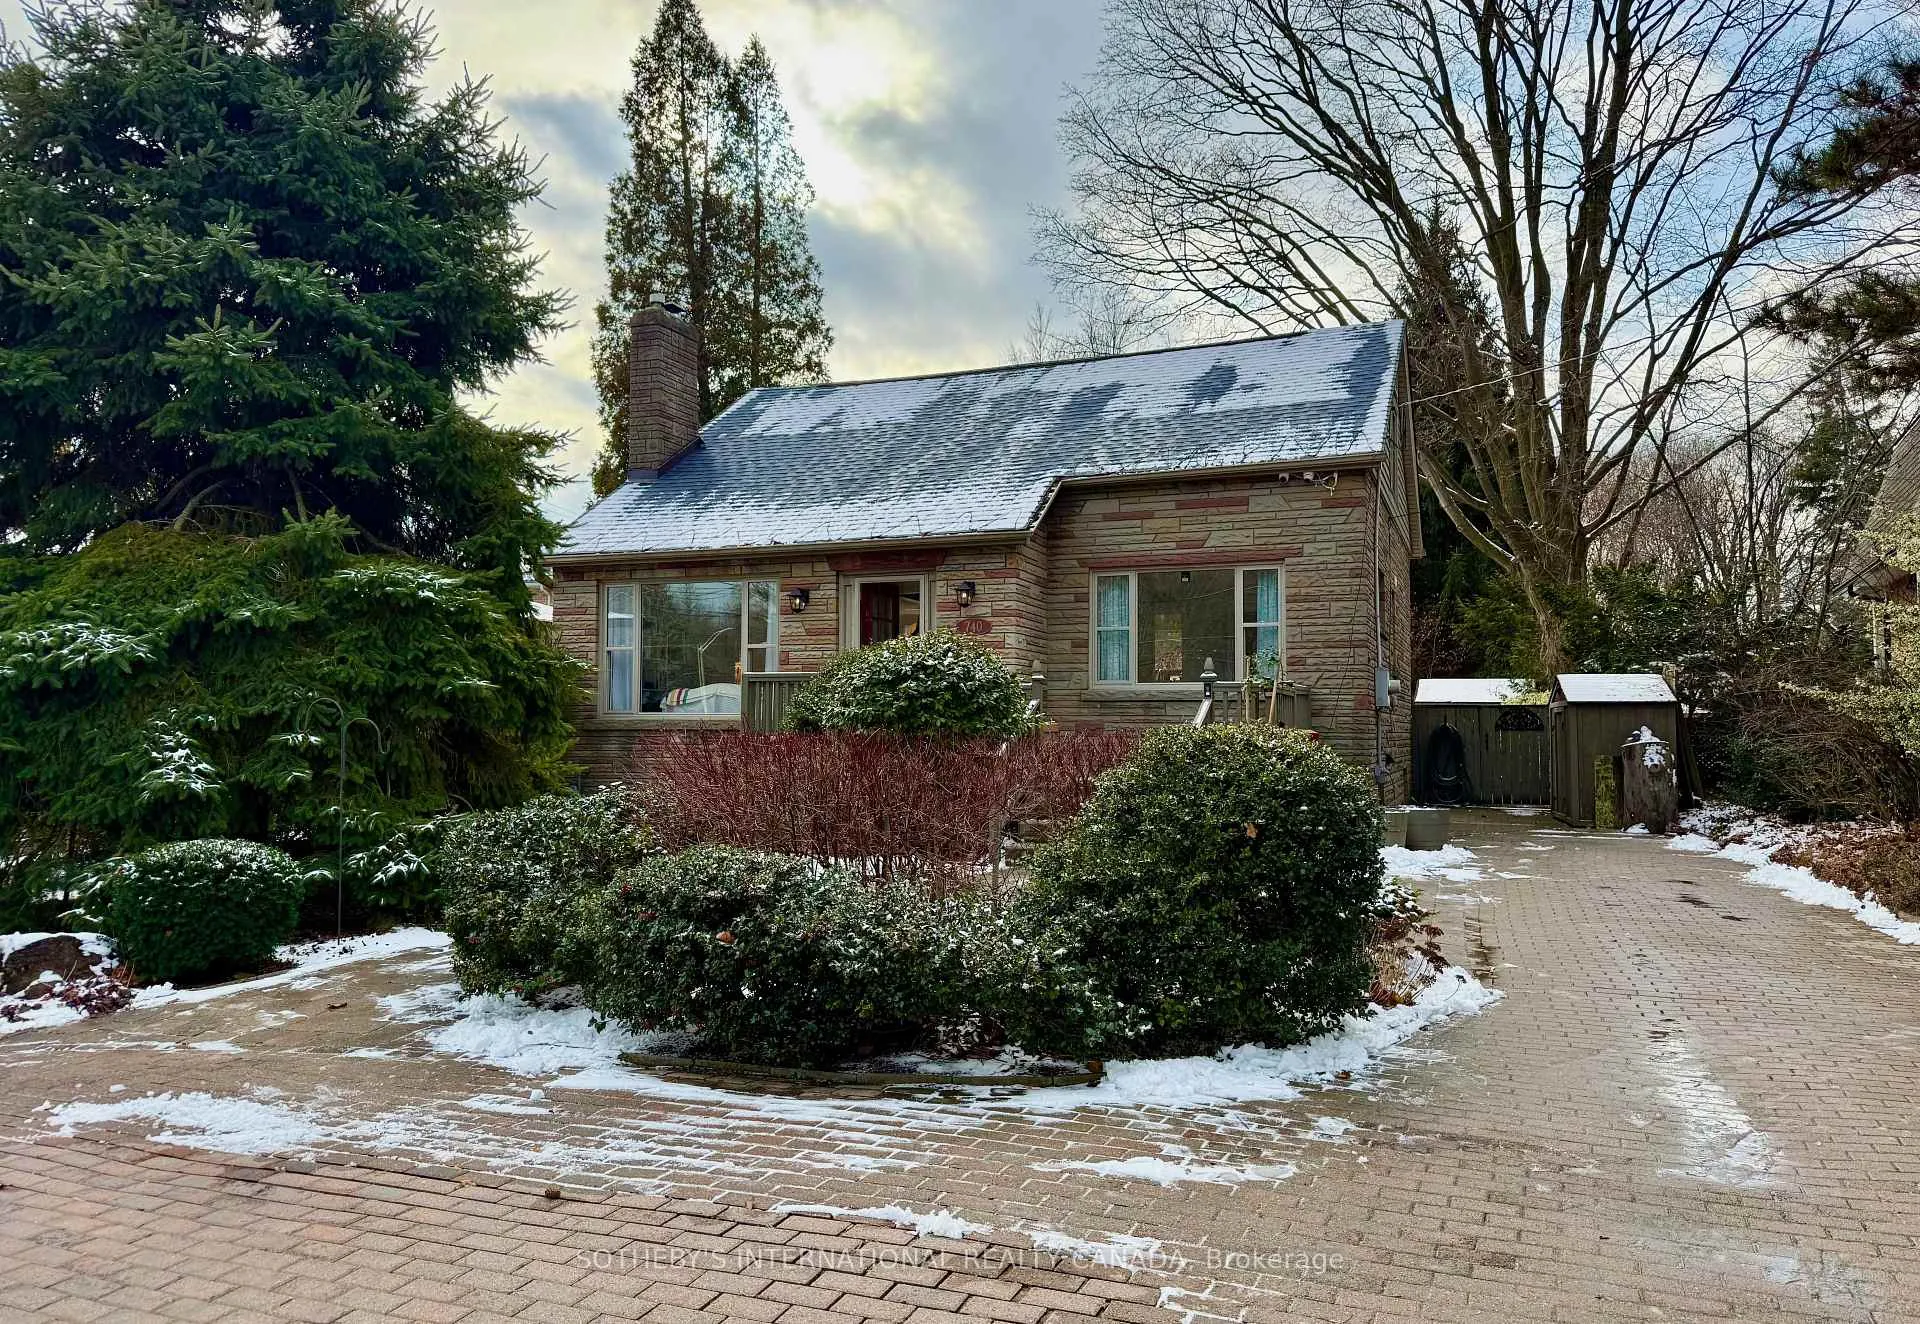
740 Clarkson Road S
740 Clarkson Road S
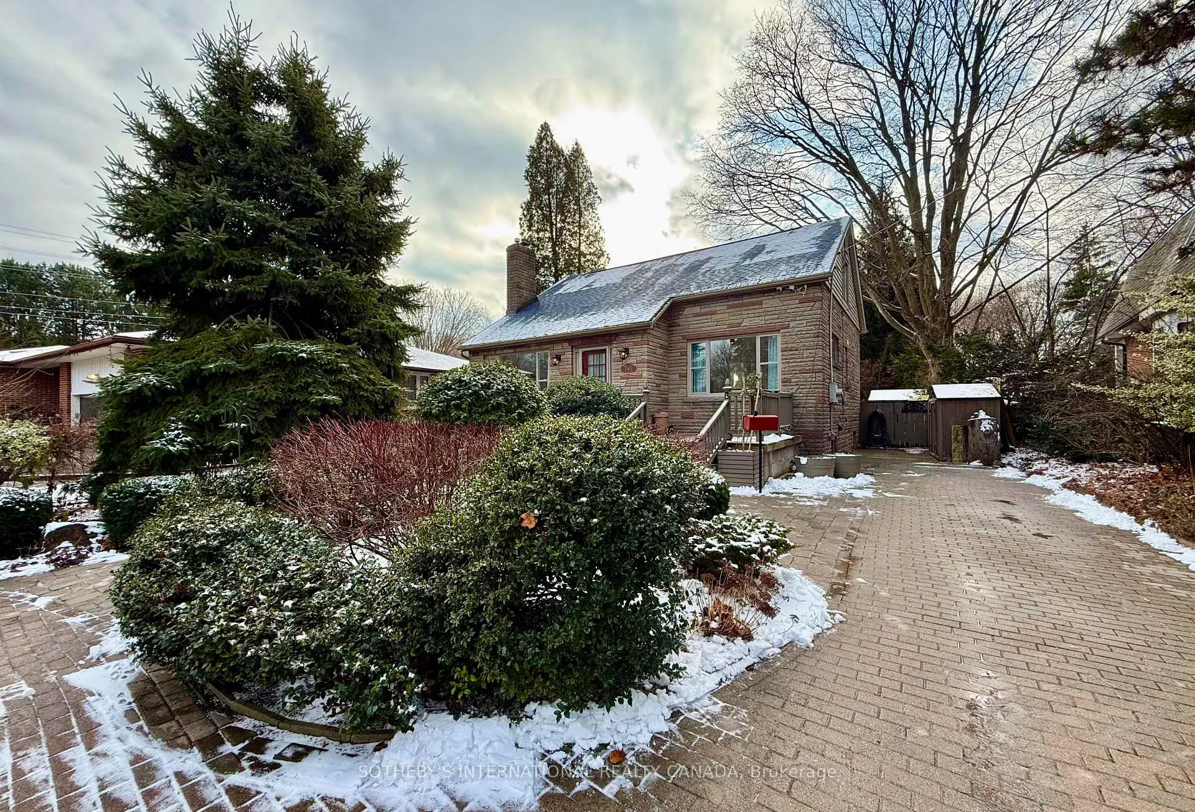
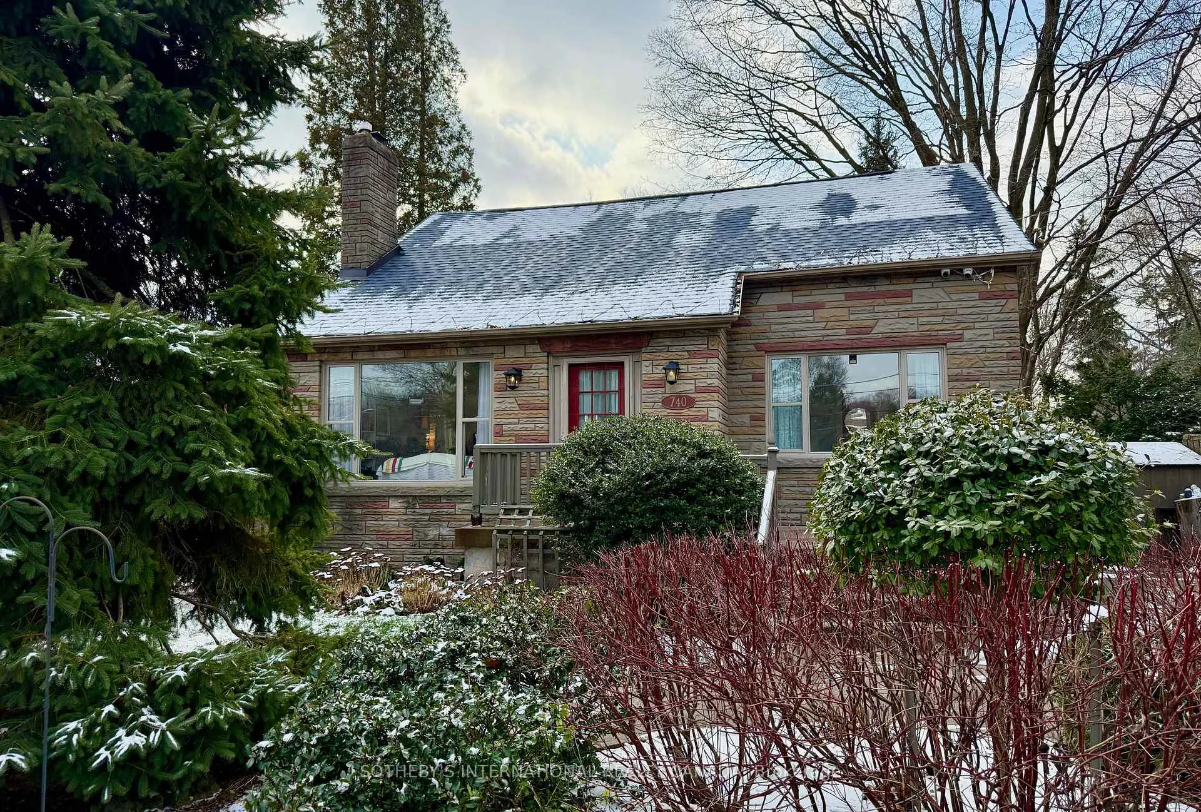
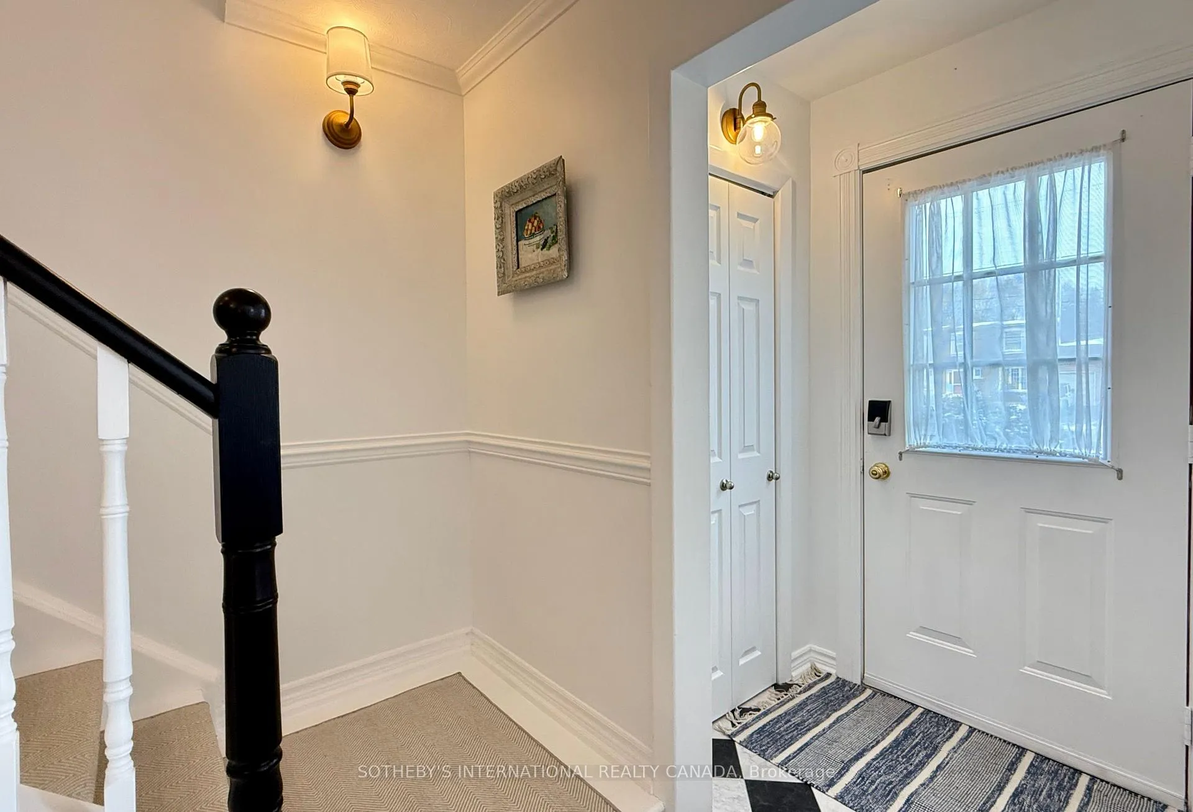
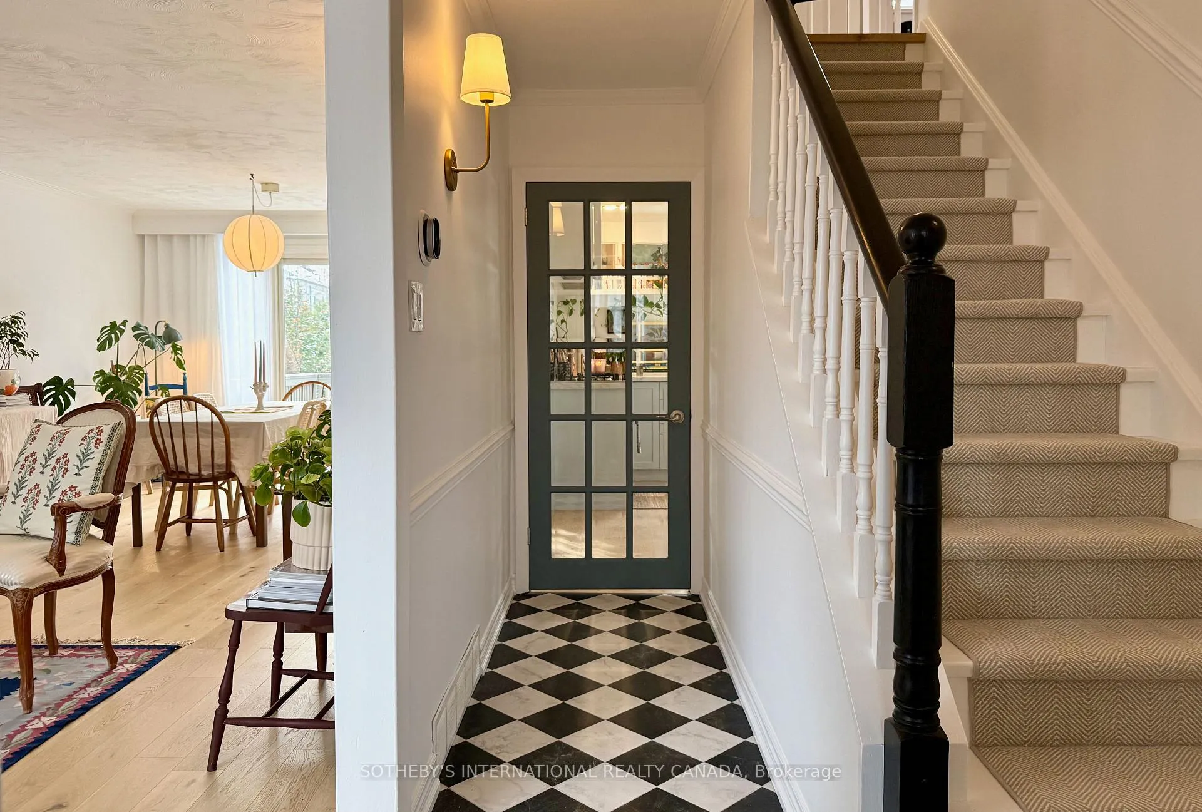 See all 39 photos
Property history
Facts and features
- BasementPart finished
- Lot size50 × 216 ft
- Lease term12 months
- FurnishedPartially
- Hardwood floors
- Fireplace
- Central air
The homeDetached, 1 1/2 storey, 1,100–1,500 sq ft
- Type: Detached
- Style: 1 1/2 storey
- Living space: 1,100–1,500 sq ft
- Basement: Partially finished
InsideFireplace Yes, Hardwood, In basement
- Fireplace: Yes
- Flooring: Hardwood
- Laundry: In basement
- Features: Other
- Rooms above ground: 6
- Bedrooms: 3
- Bathrooms: 3
- Kitchens: 1
Outside and lotStone, Asphalt shingle, Concrete block
- Exterior: Stone
- Roof: Asphalt shingle
- Foundation: Concrete block
- Size: 50 × 216.21 ft
Parking5 Parking, Private
- Spaces: 5 Parking
- Driveway: Private
Heating, water and powerForced air, gas, Central air, Municipal water
- Heating: Forced air, gas
- Cooling: Central air
- Water: Municipal water
- Sewer: Municipal sewer
Rent and termsRent $3,900 a month, Entire property, Partially
- Rent: $3,900 a month
- Space for rent: Entire property
- Furnished: Partially
- Lease: 12 months
- Paid: Monthly
- Rent includes: Parking
- Deposit: Required
- Credit check: Required
- Employment letter: Required
- Rental application: Required
- References: Required
- Rental items: None.
IncludedOffered furnished, partially furnished or unfurnished. contact listing agent for more details.
- Included: Offered furnished, partially furnished or unfurnished. contact listing agent for more details.
Listing detailsW12602872, Rented, Dec 4, 2025
- MLS® number: W12602872
- Status: Rented
- Listed on: Dec 4, 2025
- Days on market: 30
- Updated: Jan 3, 2026
- Possession: 2026-01-01 / Flexible
- Occupied by: Owner
- Listing brokerage: SOTHEBY'S INTERNATIONAL REALTY CANADA
About this home
740 Clarkson Road S, Mississauga (Clarkson), ON L5J 2T9
Welcome to this beautifully updated 3-bedroom, 3-bathroom one-and-a-half-storey home for lease in the heart of Clarkson. Step through the inviting entryway, into a bright, open-concept living space designed for both comfort and style. The updated kitchen features newer appliances, generous cabinetry, and a spacious pantry, perfect for keeping everything organized. Adjacent to the kitchen is the combined living and dining areas, offering an effortless flow for everyday living and entertaining, complete with a walkout to a sunny back deck. The main-floor bedroom, currently enjoyed as a cozy family/TV room, boasts an expansive window, a large closet, and its own ensuite powder room, providing flexible options for your lifestyle. Upstairs, you'll find two generously sized bedrooms, each with room for a home office setup or additional storage. The recently renovated 3-piece bathroom showcases a sleek, contemporary walk-in shower. The partially finished lower level offers a 3-piece bathroom, laundry area, and abundant storage. Set on a large, beautifully landscaped lot, this home is surrounded by mature trees and lush gardens. The spacious backyard deck is ideal for warm weather gatherings, while the grassy area provides plenty of room for children to play. The driveway easily accommodates up to five vehicles, and three outdoor storage cabins offer all the extra room you need for seasonal items, equipment, or furnishings. Ideally located, you're just moments from Clarkson GO Station, the scenic trails of Rattray Marsh, Lake Ontario, and a short stroll to the shops and restaurants of Clarkson Village. Convenient access to nearby plazas and the QEW makes commuting and errands a breeze.
Ask about this home
A HOMEH agent will answer your questions about this home.
Around this home
Daily convenience, out of 100, from the distances below
Schools nearby
School rating, out of 10.
Helpful calculators
Your HOMEH agent

"I would see it this week."