

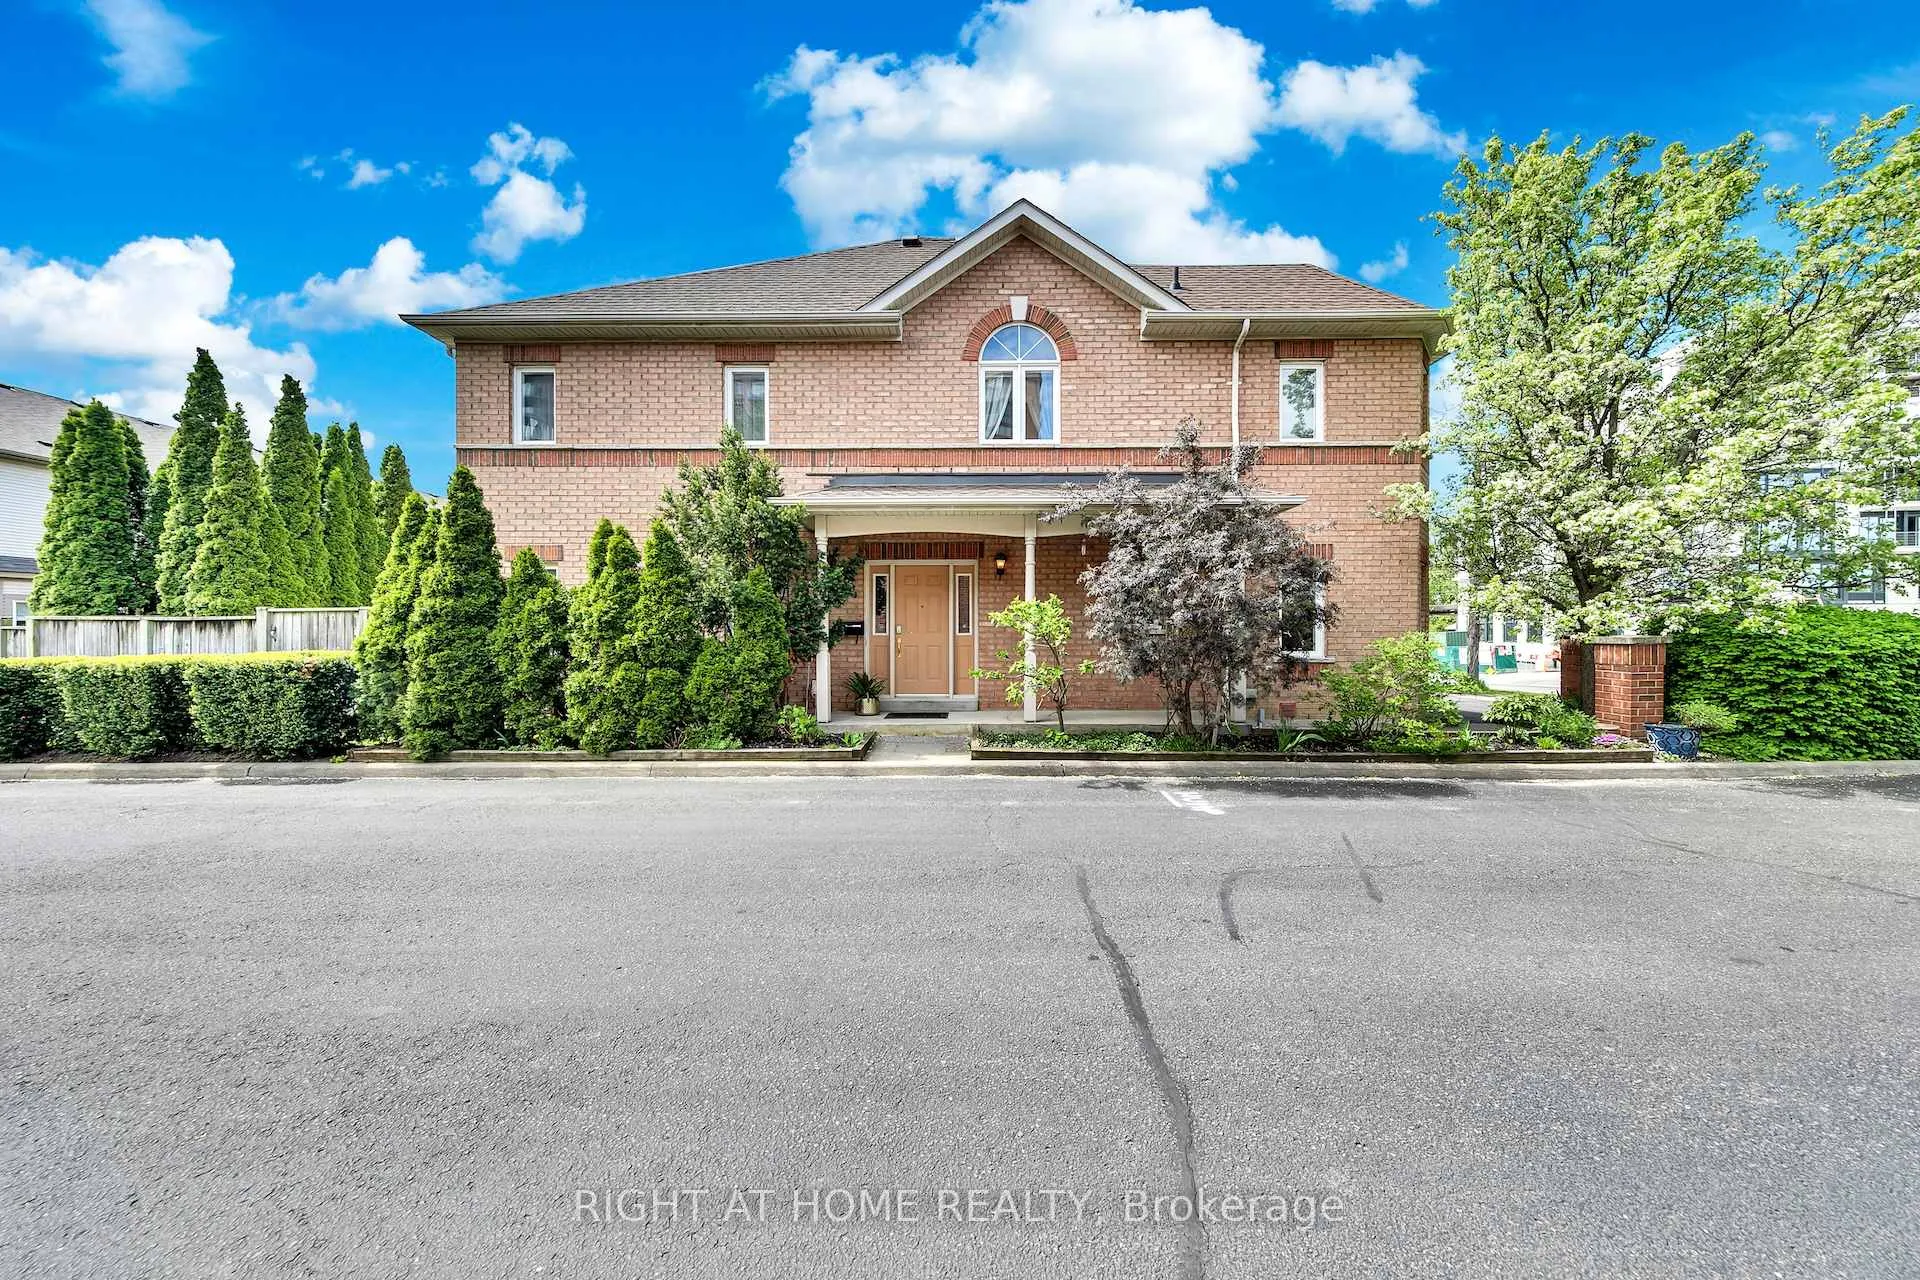
740 Village Green Boulevard
740 Village Green Boulevard
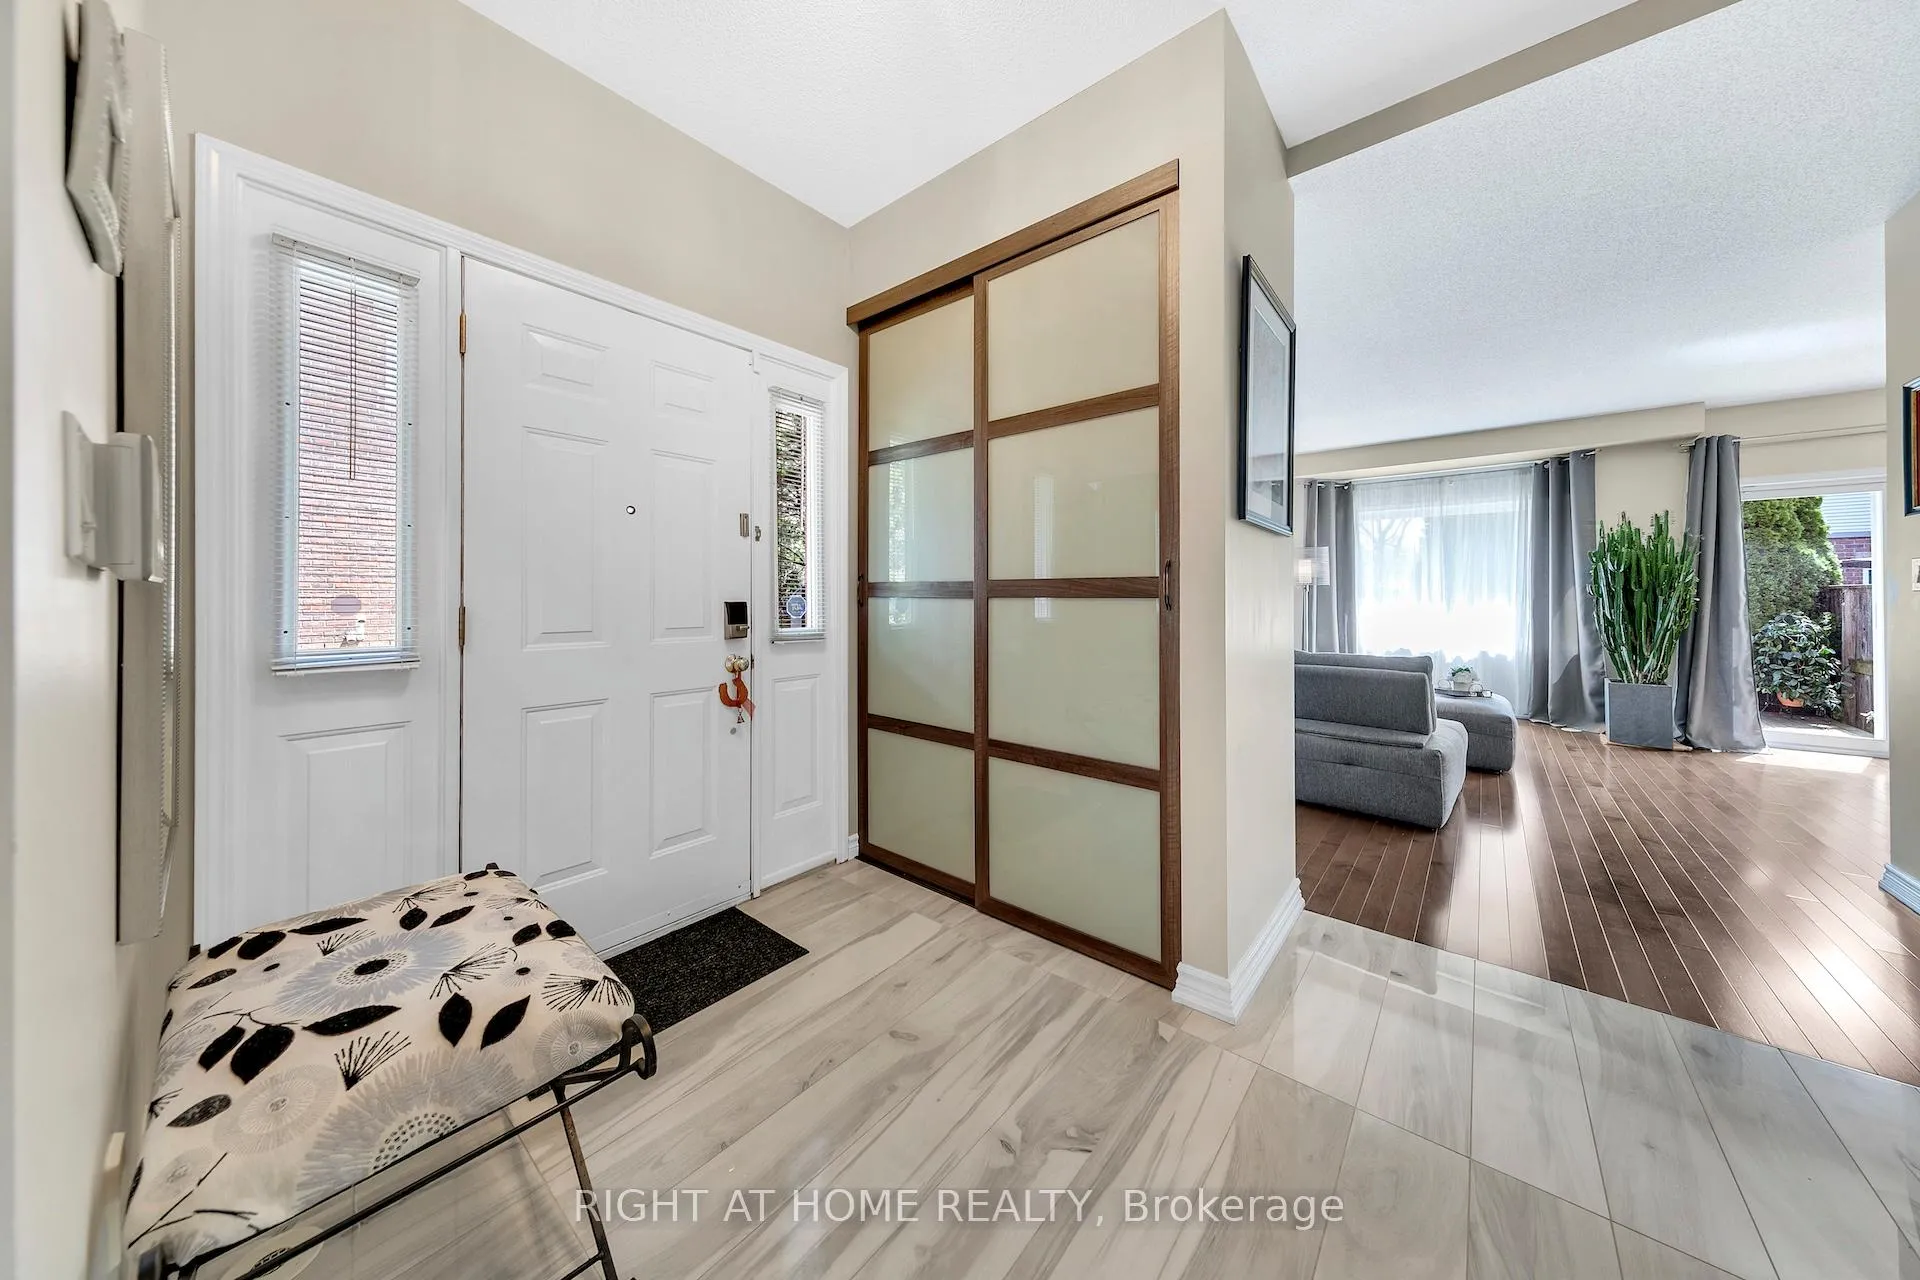 See all 34 photos
Property history
- $1,100,000TerminatedList: 2026-05-21|End: 2026-07-06|46 daysW13157206
Facts and features
- BasementFinished
- ExposureEast
- LaundryIn basement
- LockerNone
- Hardwood floors
- Central air
The homeCondo Townhouse, 2-storey, 1,600–1,799 sq ft
- Type: Condo Townhouse
- Style: 2-storey
- Living space: 1,600–1,799 sq ft
- Basement: Finished
- Exposure: East
InsideHardwood, Porcelain, In basement, lower level, Carpet free, central vacuum, storage
- Flooring: Hardwood, Porcelain
- Laundry: In basement, lower level
- Features: Carpet free, central vacuum, storage
- Rooms above ground: 7
- Rooms in the basement: 2
- Bedrooms: 3
- Bathrooms: 4
- Kitchens: 1
- Family room: Yes
OutsideBrick, Balcony None, Deck, landscaped, privacy
- Exterior: Brick
- Balcony: None
- Features: Deck, landscaped, privacy
Parking and locker2 Parking (1 garage + 1 drive), Built-in, Parking type Owned
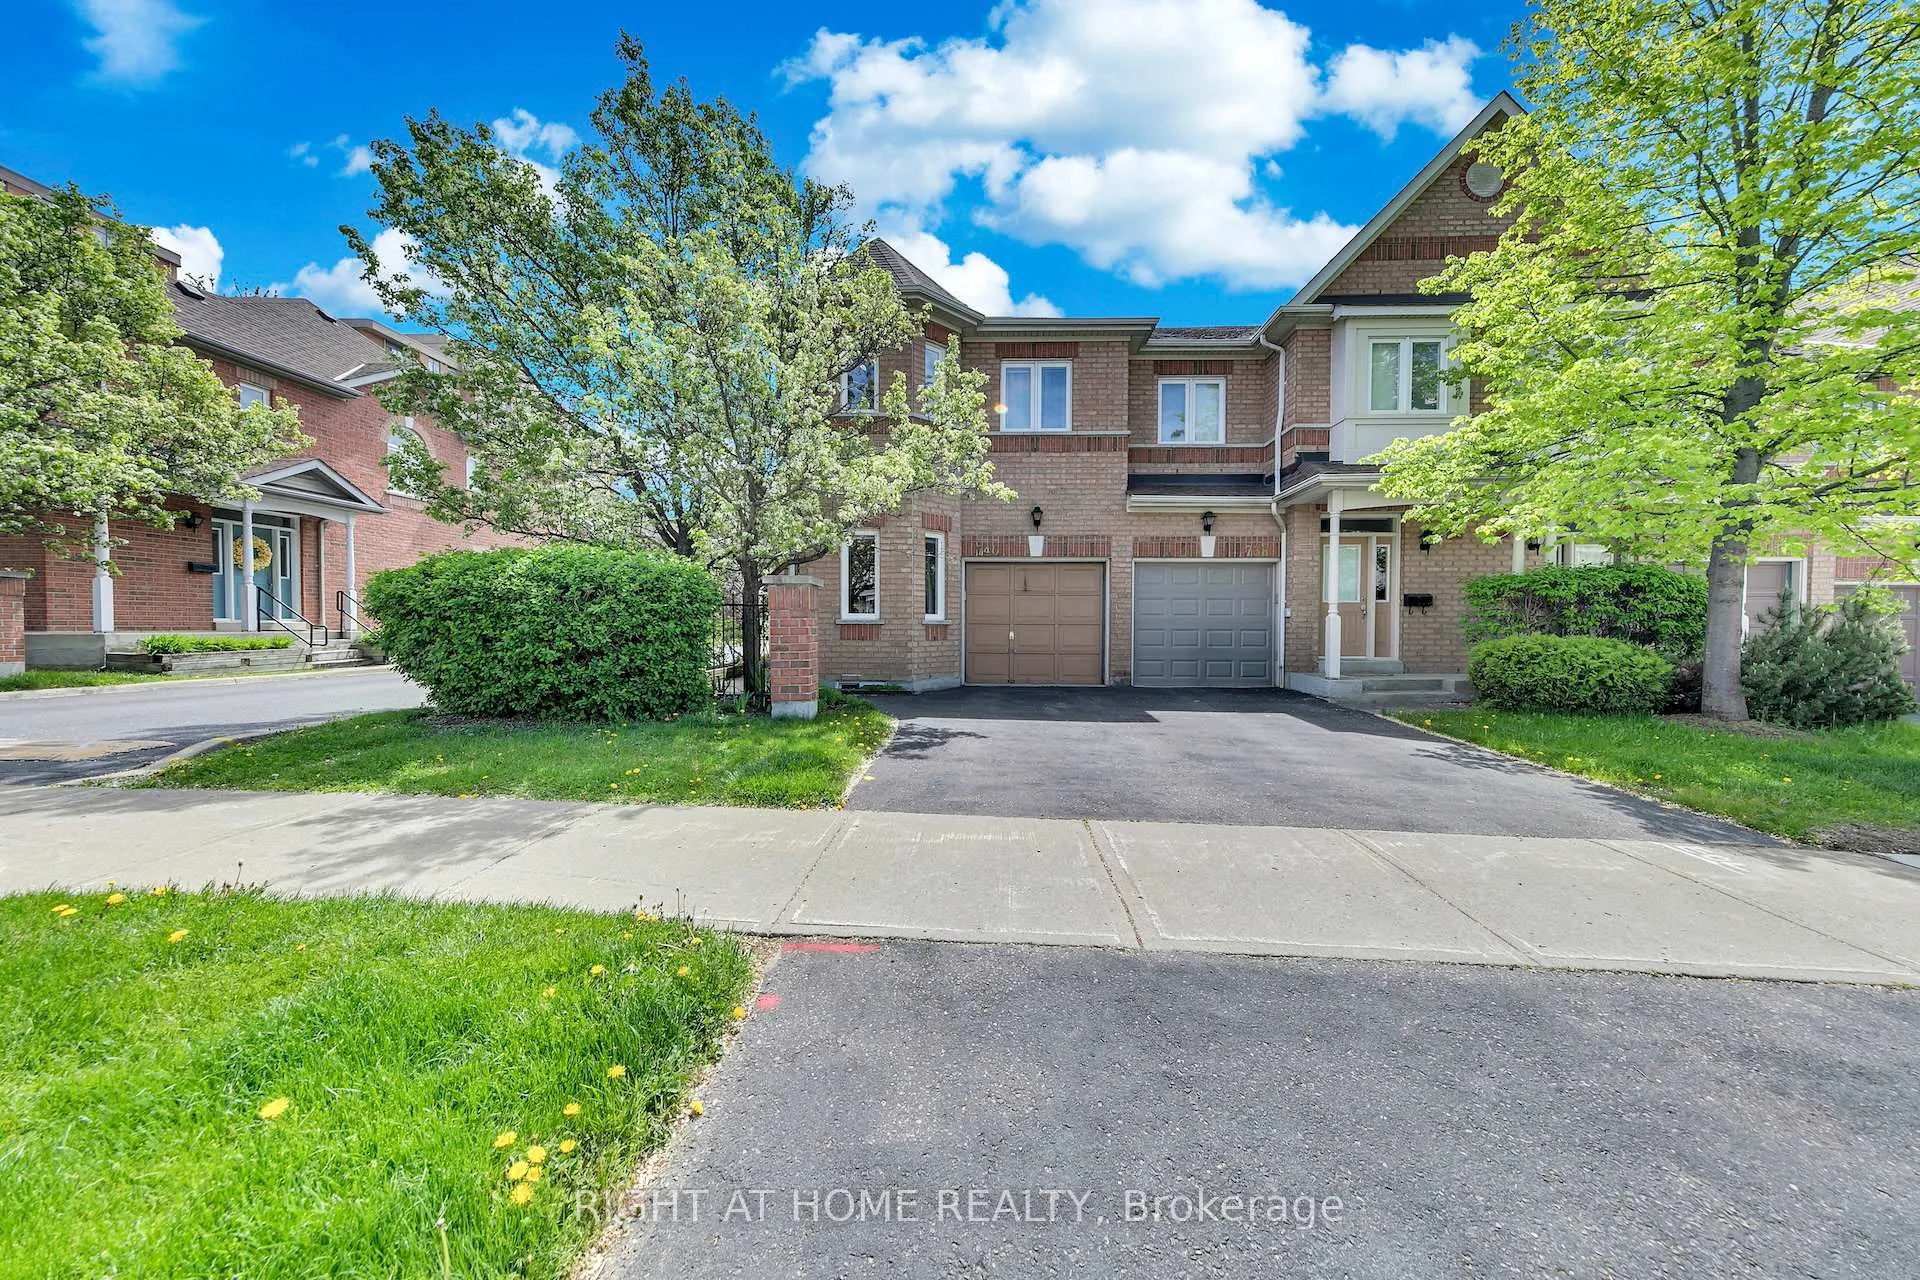
- Spaces: 2 Parking (1 garage + 1 drive)
- Garage: Built-in
- Parking type: Owned
- Driveway: Private
- Locker: None
Building740 Village Green Boulevard, Condo corporation 664, Visitor parking, bbqs allowed
- Name: 740 Village Green Boulevard
- Condo corporation: 664
- Amenities: Visitor parking, bbqs allowed
- Pets: Allowed
Heating, water and powerForced air, gas, Central air
- Heating: Forced air, gas
- Cooling: Central air
Costs and taxesTaxes $5,810 a year, Condo fee $148 a month, Common elements included, building insurance included
- Taxes, 2026: $5,810 a year
- Condo fee: $148 a month
- Fee includes: Common elements included, building insurance included
- HST: HST included in the price
- Rental items: Water heater
Included in the saleAll appliances, electrical light fixtures, windows covering, tv mount., Not included None
- Included: All appliances, electrical light fixtures, windows covering, tv mount.
- Not included: None
NearbyFenced yard, lake/pond, marina, park, school, public transit
- Close to: Fenced yard, lake/pond, marina, park, school, public transit
Listing detailsW13157206, Terminated, May 21, 2026
- MLS® number: W13157206
- Status: Terminated
- Listed on: May 21, 2026
- Days on market: 46
- Updated: Jul 6, 2026
- Possession: 90+ days
- Occupied by: Owner
- Listing brokerage: RIGHT AT HOME REALTY
About this home
740 Village Green Boulevard, Mississauga (Lakeview), ON L5E 3K8
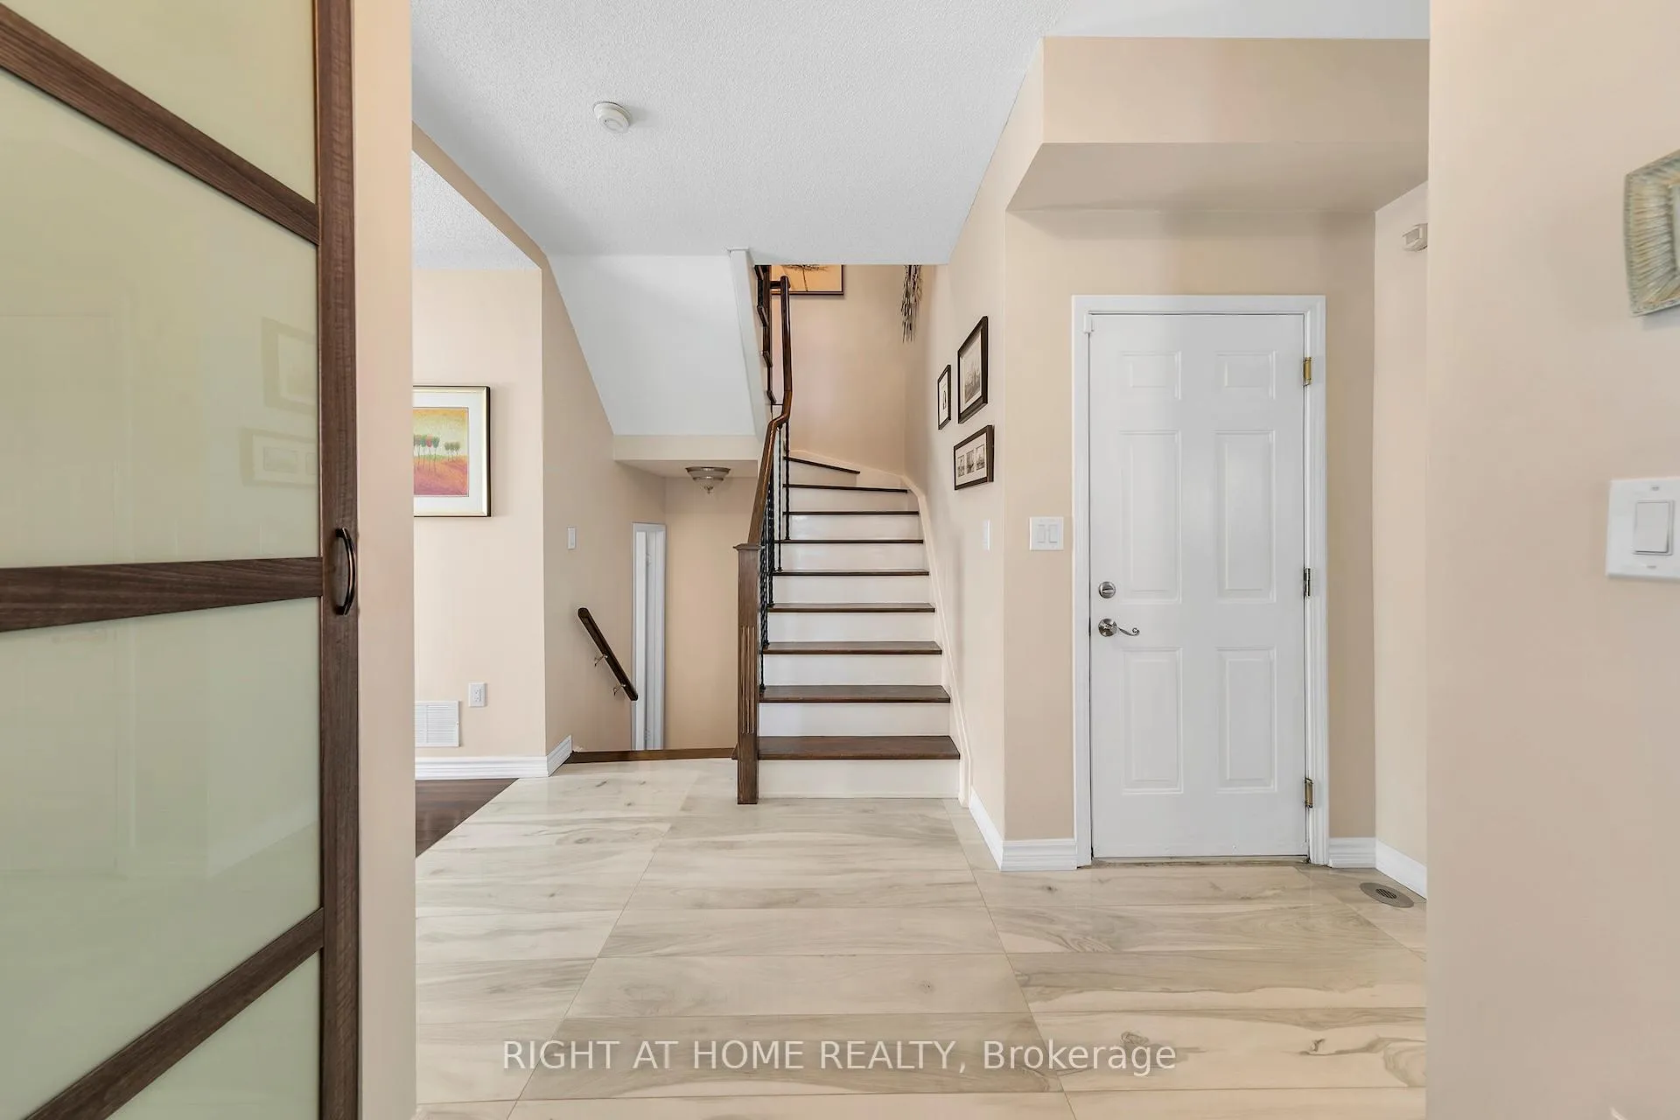
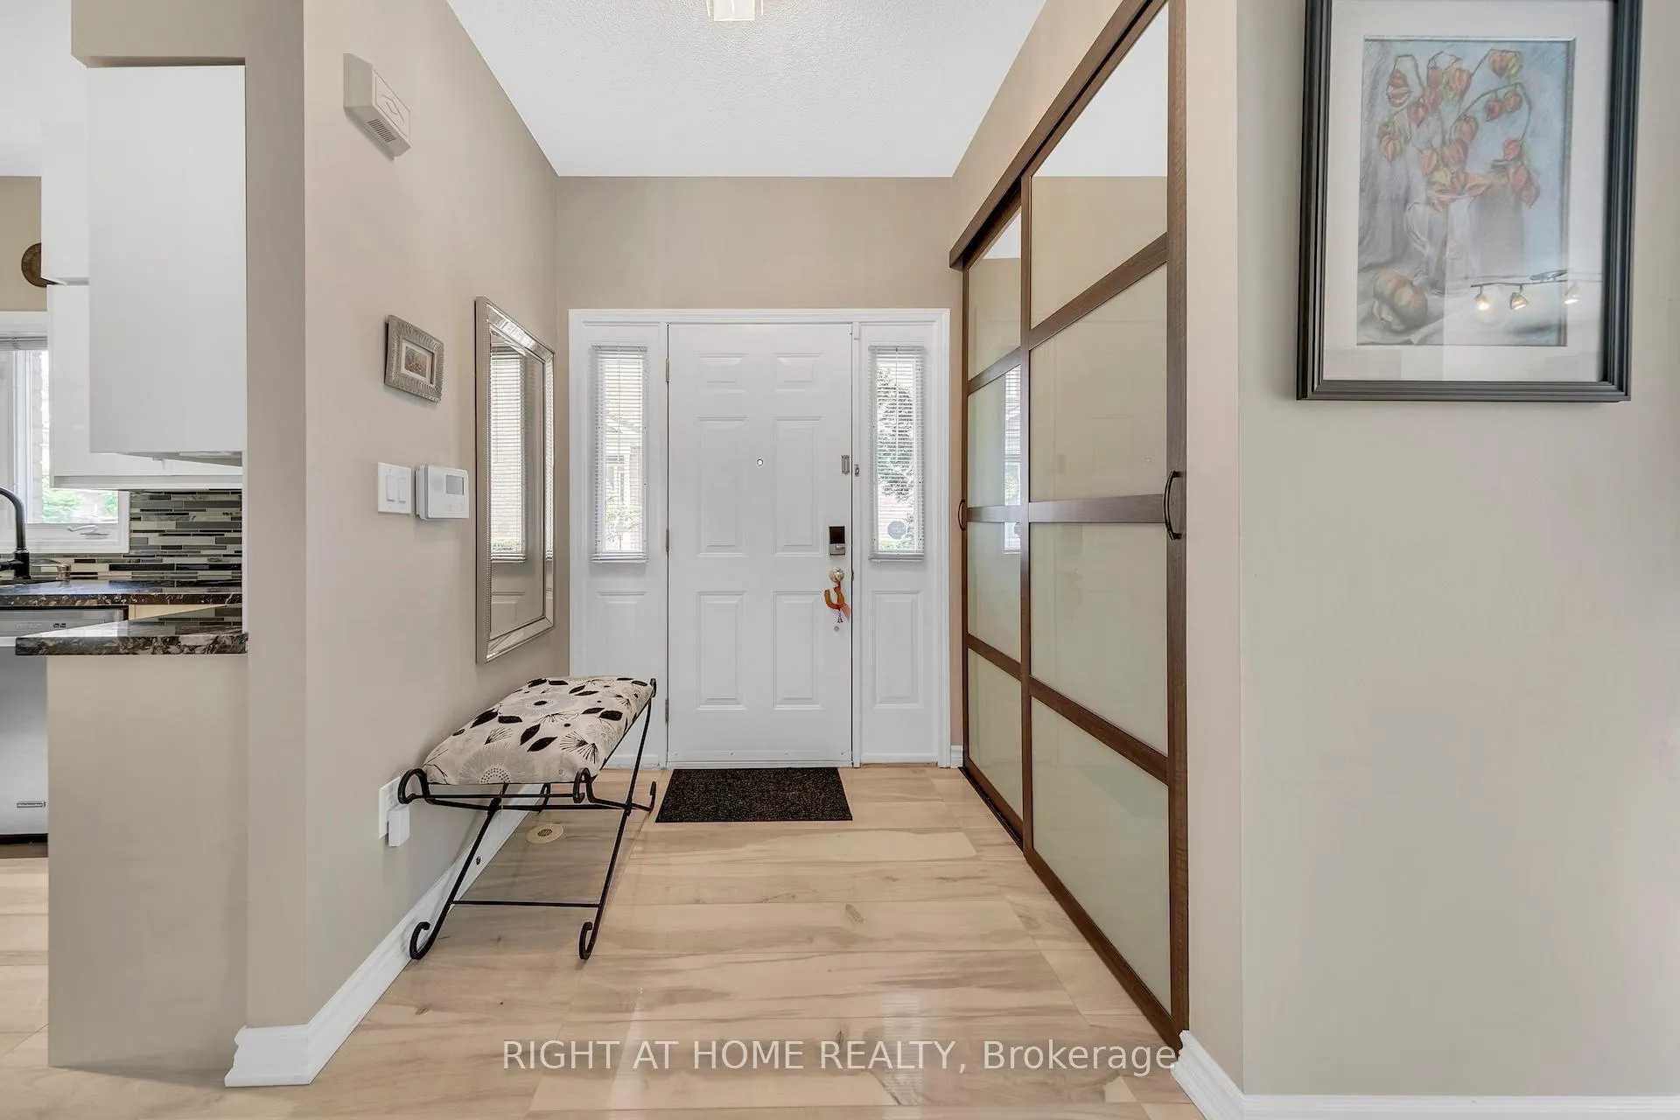
Rarely offered and highly desirable, this spectacular wide end-unit townhouse in Lakeview delivers the feel of a semi-detached home in one of Mississauga's most sought-after communities. Extra windows from multiple exposures fill every room with natural light, setting this corner unit apart. With one of the largest layouts available, this home offers exceptional family living with LOW maintenance FEES of just $148/month. Tastefully updated throughout, no carpets and move-in ready. The main floor has high 9-foot ceiling and is designed for everyday living and entertaining. The large eat-in kitchen features custom cabinetry with ample storage, stone countertops, porcelain flooring tiles, stainless steel appliances and a large dining area. The spacious and sunny living room has hardwood flooring, large windows and walks out to a newer deck and fully-fenced sunny backyard with mature cedar trees and beautiful southern exposure. The upper level offers three bedrooms and two beautifully renovated bathrooms. The extra-large primary bedroom is a true retreat, offering generous proportions, a spa-inspired ensuite and 2 walk-in closets. A rarely found second floor family room adds flexible living space perfect for movie nights, a home office, or kids' area. The finished basement has a bright recreation room, an additional bonus room, a full bathroom and a separate laundry room. Minutes to the lake, parks, Port Credit, highways, GO Transit, great schools, shopping and everyday amenities. A wide end-unit of this size, this close to the water, in Lakeview doesn't come around often. Book your showing today.
Ask about this home
A HOMEH agent will answer your questions about this home.
Know more about 740 Village Green Boulevard
Condo building · 740 Village Green Boulevard
740 Village Green Boulevard is a condo. No units are on the market here right now.
No similar units for sale in 740 Village Green Boulevard right now.
Around this home
Daily convenience, out of 100, from the distances below
Schools nearby
School rating, out of 10.
Helpful calculators
Your HOMEH agent

"I would see it this week."