

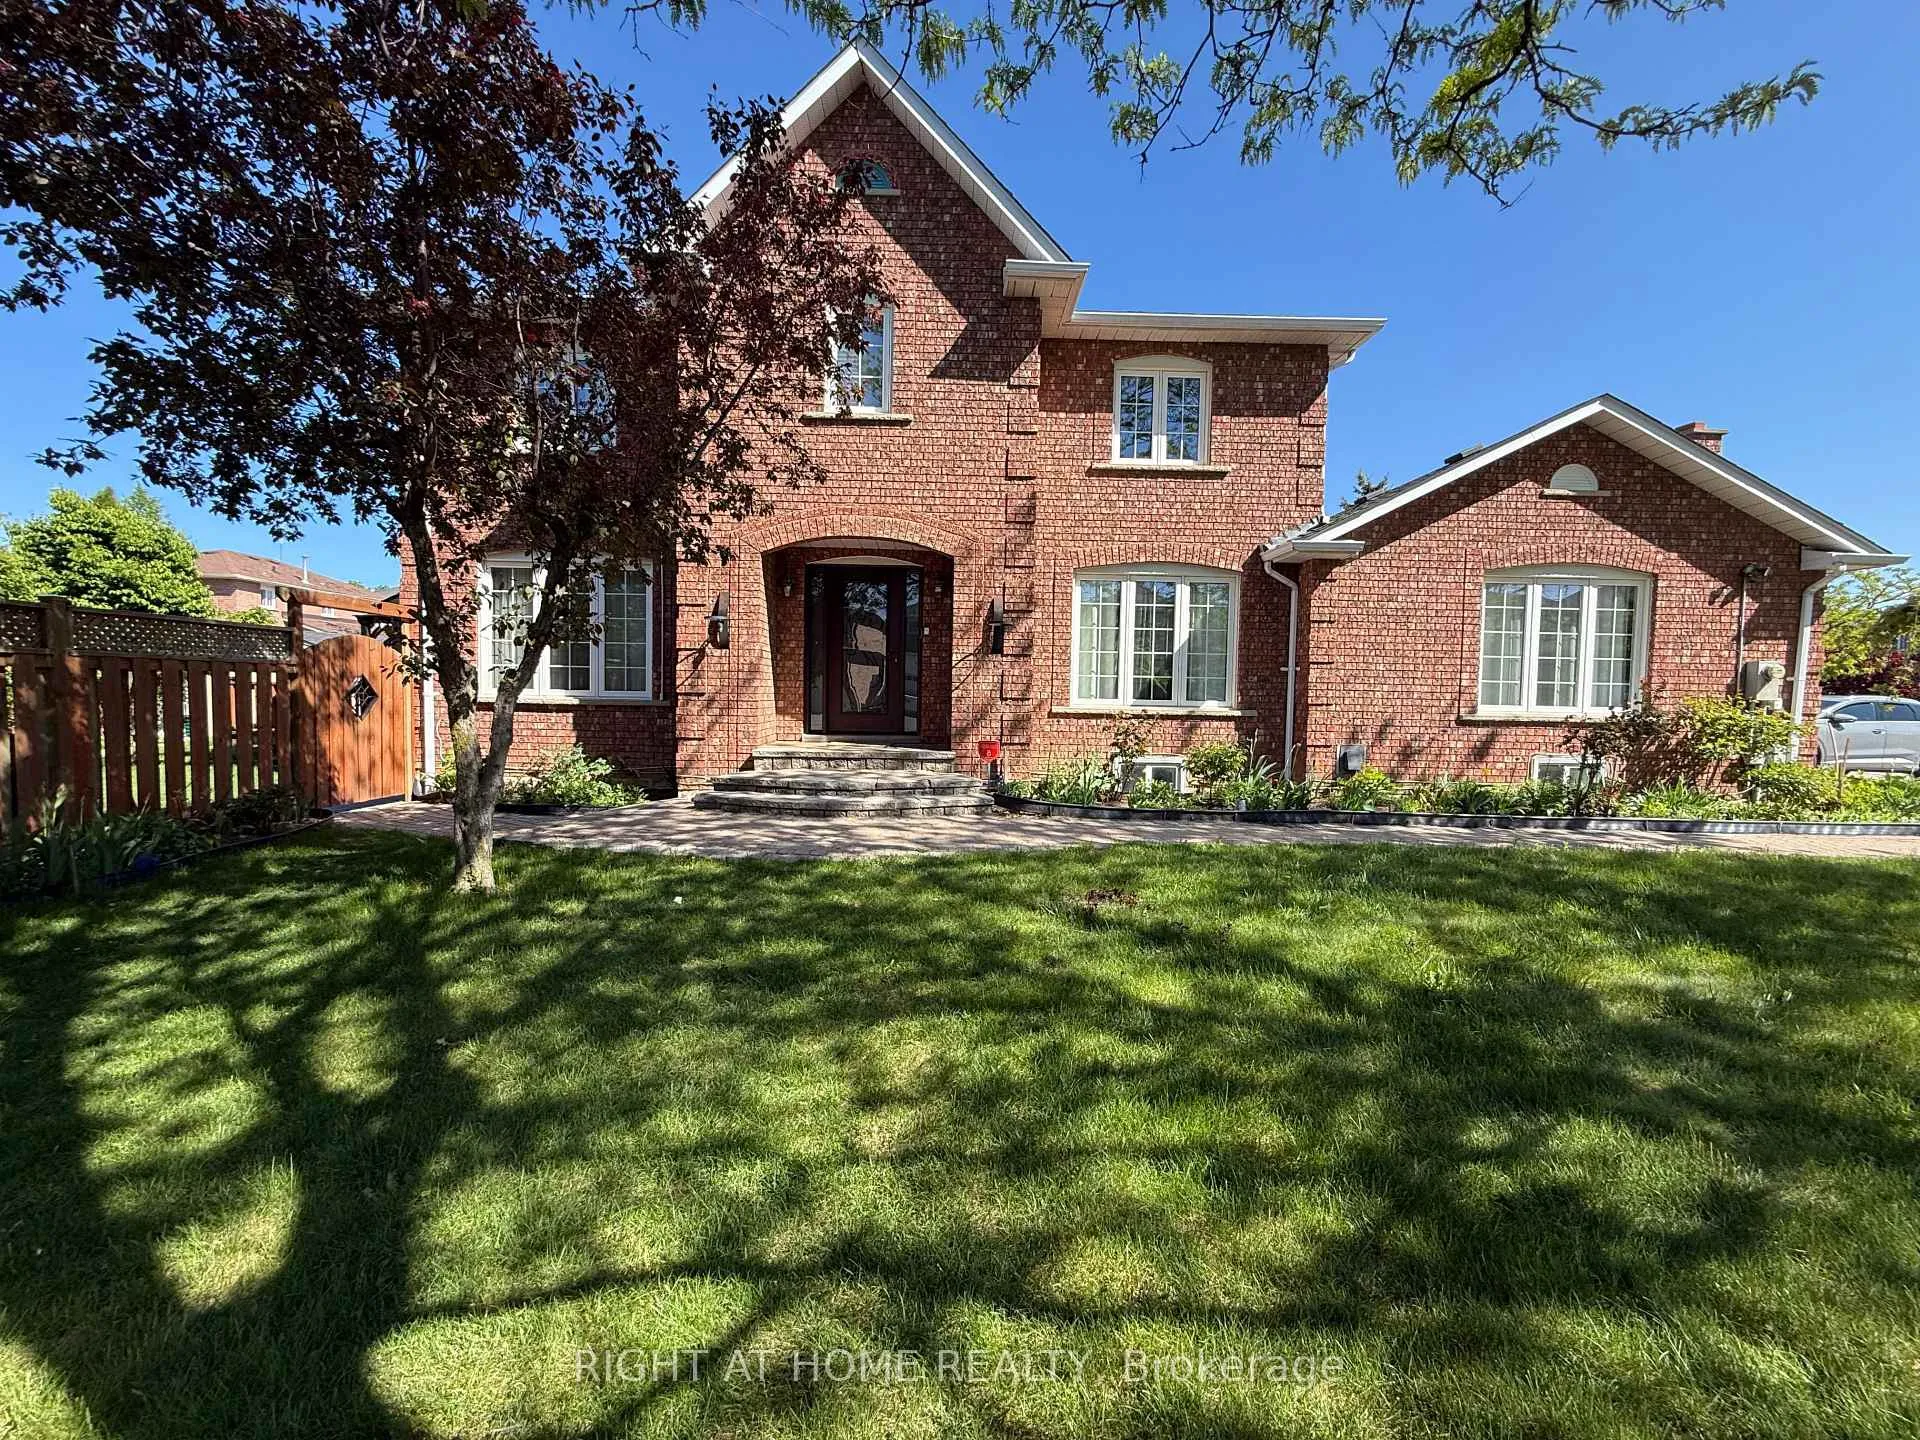
7405 Aspen Avenue
7405 Aspen Avenue
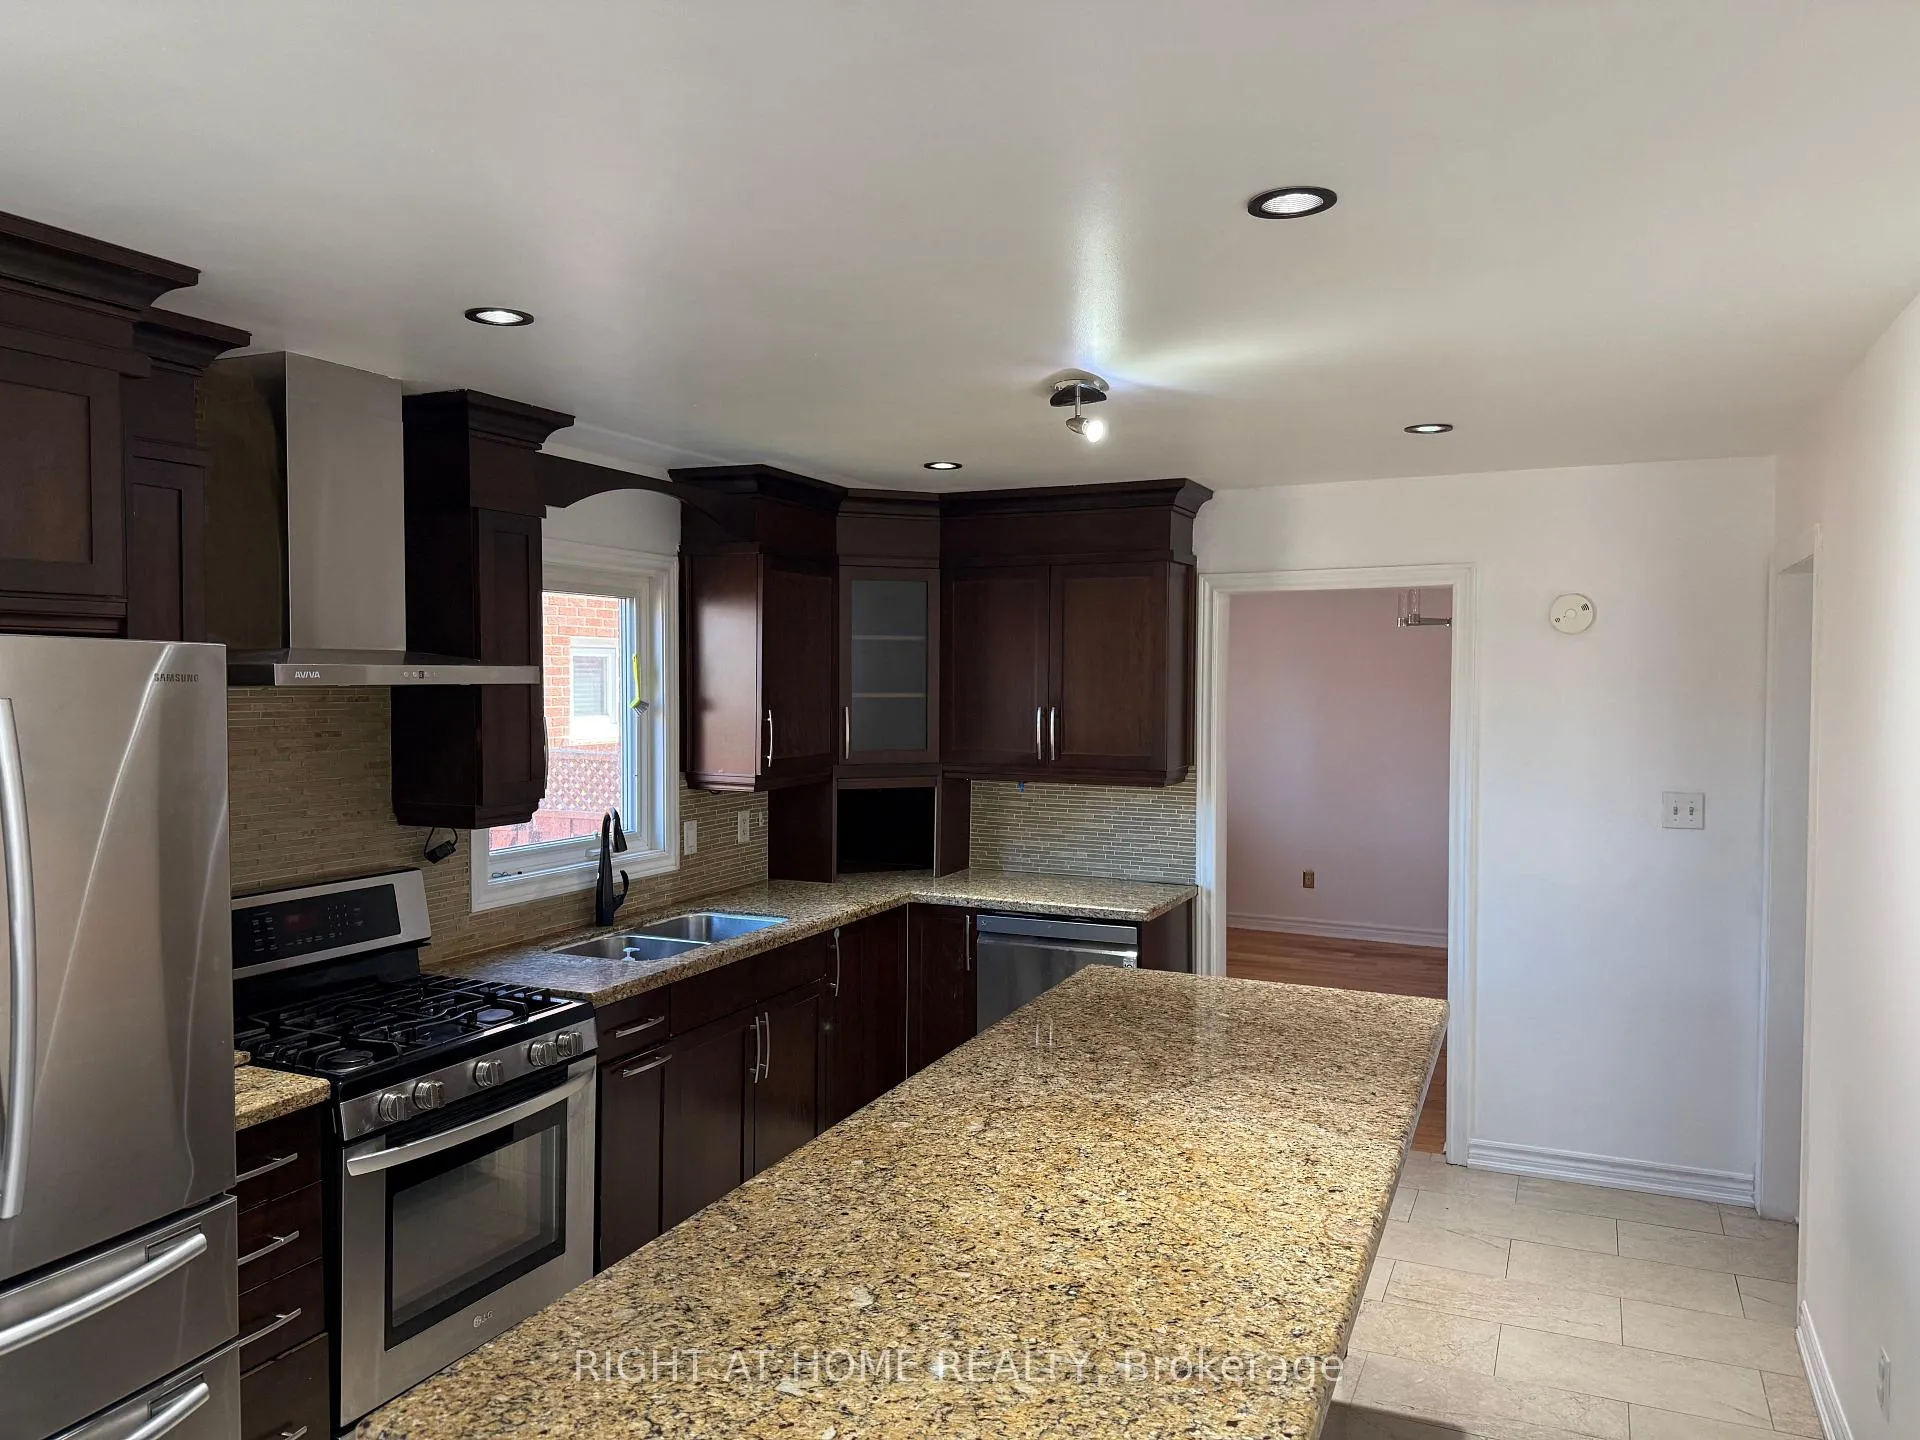 See all 26 photos
Property history
Facts and features
- BasementNone
- Lot size59 × 120 ft
- Lease term12 months
- FurnishedUnfurnished
- Hardwood floors
- Fireplace
- Central air
The homeDetached, 2-storey, 2,500–3,000 sq ft
- Type: Detached
- Style: 2-storey
- Living space: 2,500–3,000 sq ft
- Basement: None
InsideFireplace Yes, Hardwood, Tile, Laundry room
- Fireplace: Yes
- Flooring: Hardwood, Tile
- Laundry: Laundry room
- Rooms above ground: 9
- Bedrooms: 4
- Bathrooms: 3
- Kitchens: 1
- Family room: Yes
Outside and lotBrick, Asphalt shingle, Concrete
- Exterior: Brick
- Roof: Asphalt shingle
- Foundation: Concrete
- Size: 59.25 × 120.01 ft
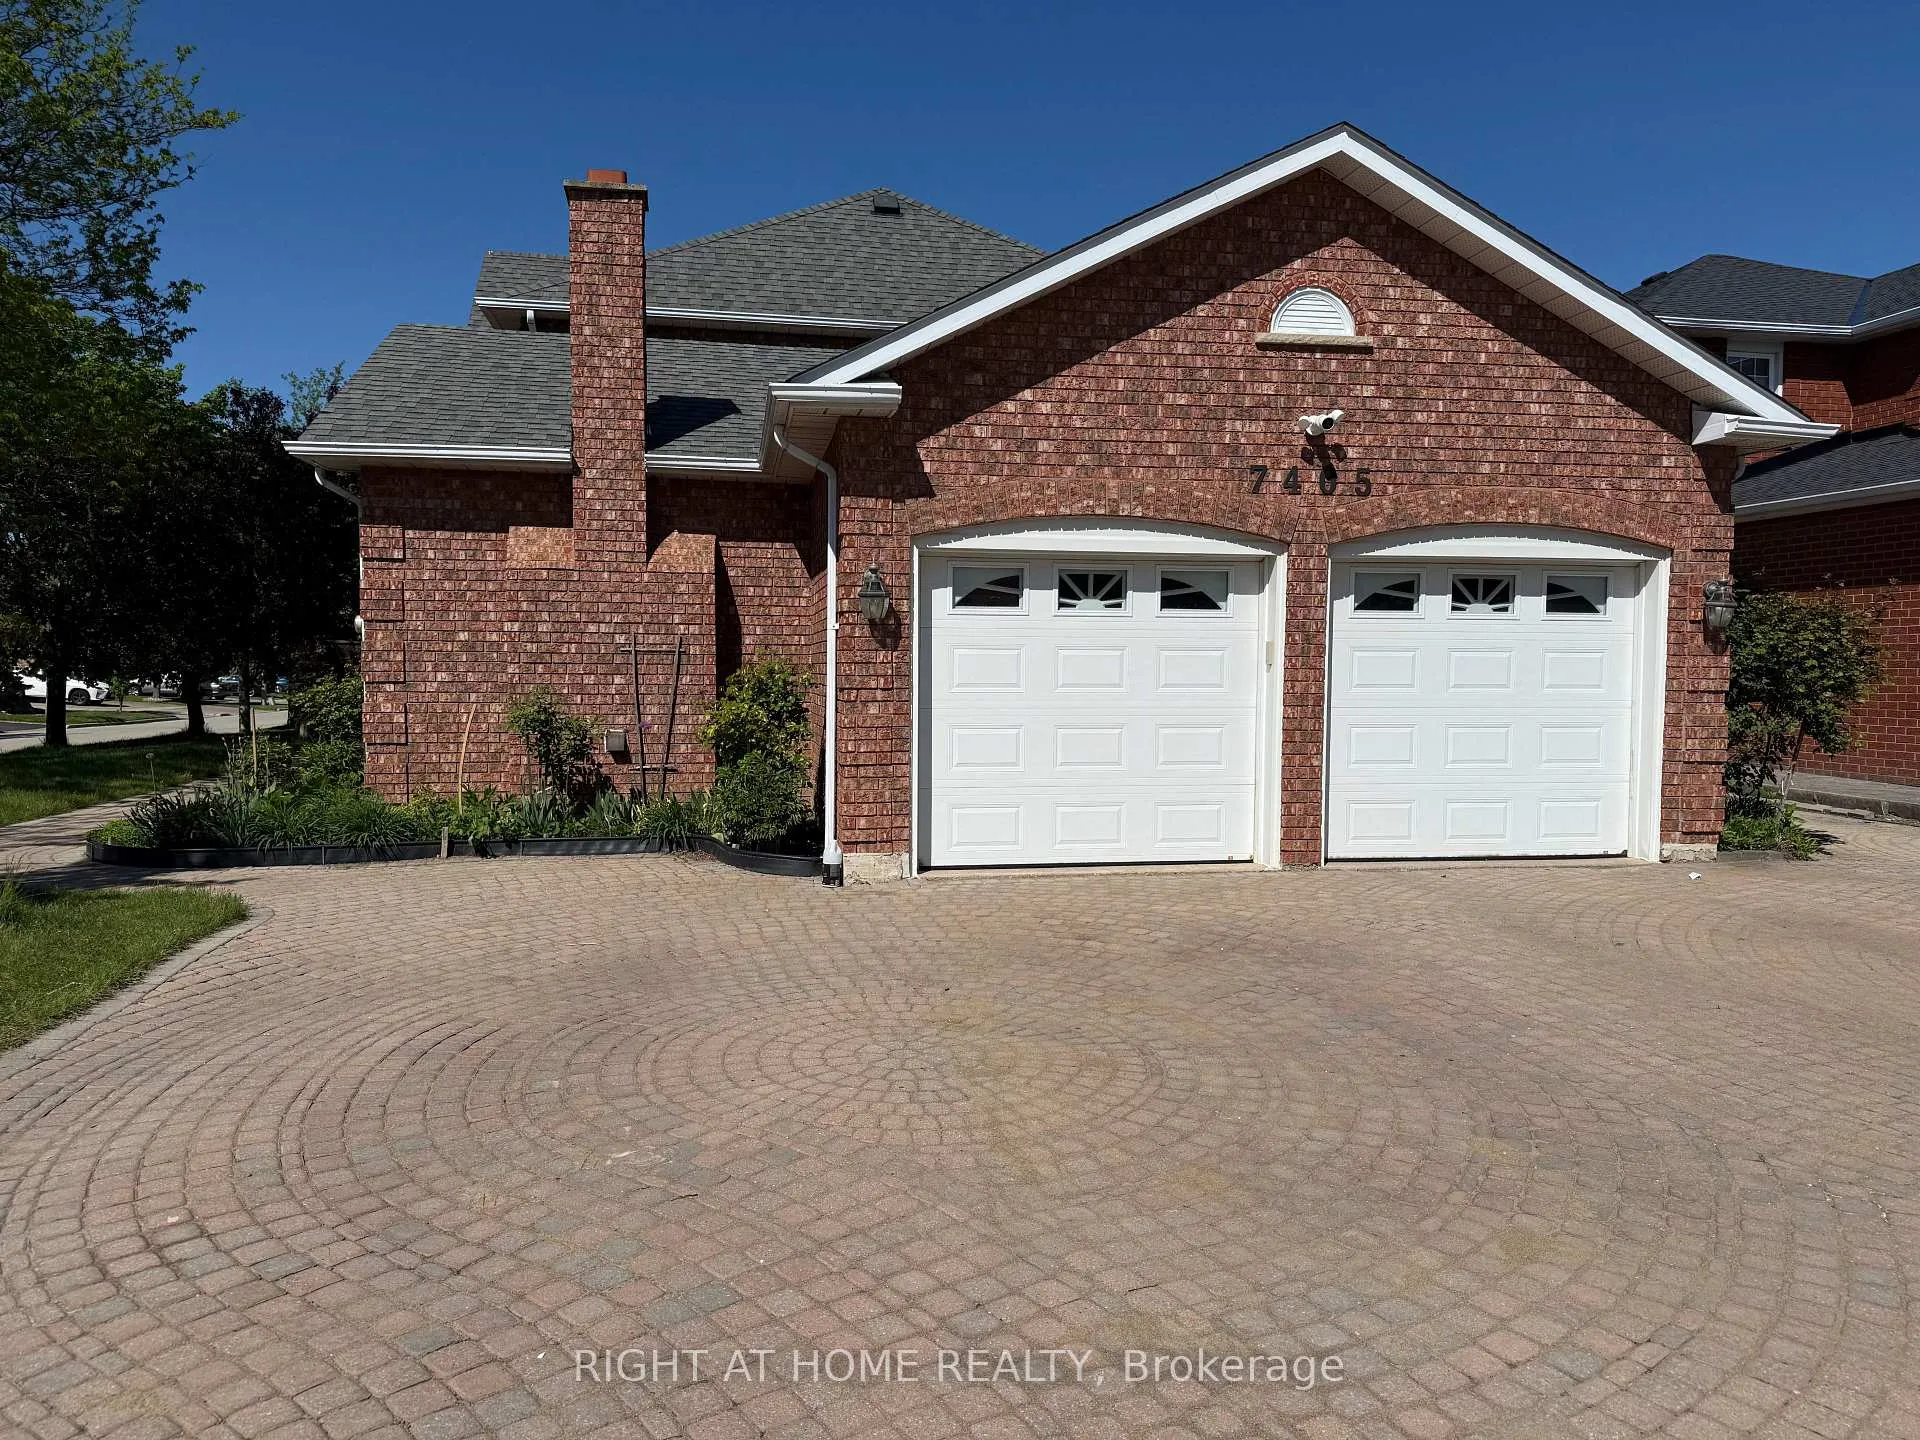
Parking2 Garage, Attached, Private
- Spaces: 2 Garage
- Garage: Attached
- Driveway: Private
Heating, water and powerForced air, gas, Central air, Municipal water
- Heating: Forced air, gas
- Cooling: Central air
- Water: Municipal water
- Sewer: Municipal sewer
Rent and termsRent $3,600 a month, Main, 2nd floor, Unfurnished
- Rent: $3,600 a month
- Space for rent: Main, 2nd floor
- Furnished: Unfurnished
- Lease: 12 months
- Deposit: Required
- Credit check: Required
- Employment letter: Required
- Rental application: Required
- References: Required
- Rental items: None
IncludedFridge; stove; range hood; dishwasher; washer & dryer. all light fixtures & window coverings., Not included None
- Included: Fridge; stove; range hood; dishwasher; washer & dryer. all light fixtures & window coverings.
- Not included: None
Listing detailsW13070690, Rented, May 1, 2026
- MLS® number: W13070690
- Status: Rented
- Listed on: May 1, 2026
- Days on market: 11
- Updated: May 12, 2026
- Possession: 2026-07-01 / 30-59 days
- Occupied by: Tenant
- Listing brokerage: RIGHT AT HOME REALTY
About this home
7405 Aspen Avenue, Mississauga (Meadowvale), ON L5N 6N2
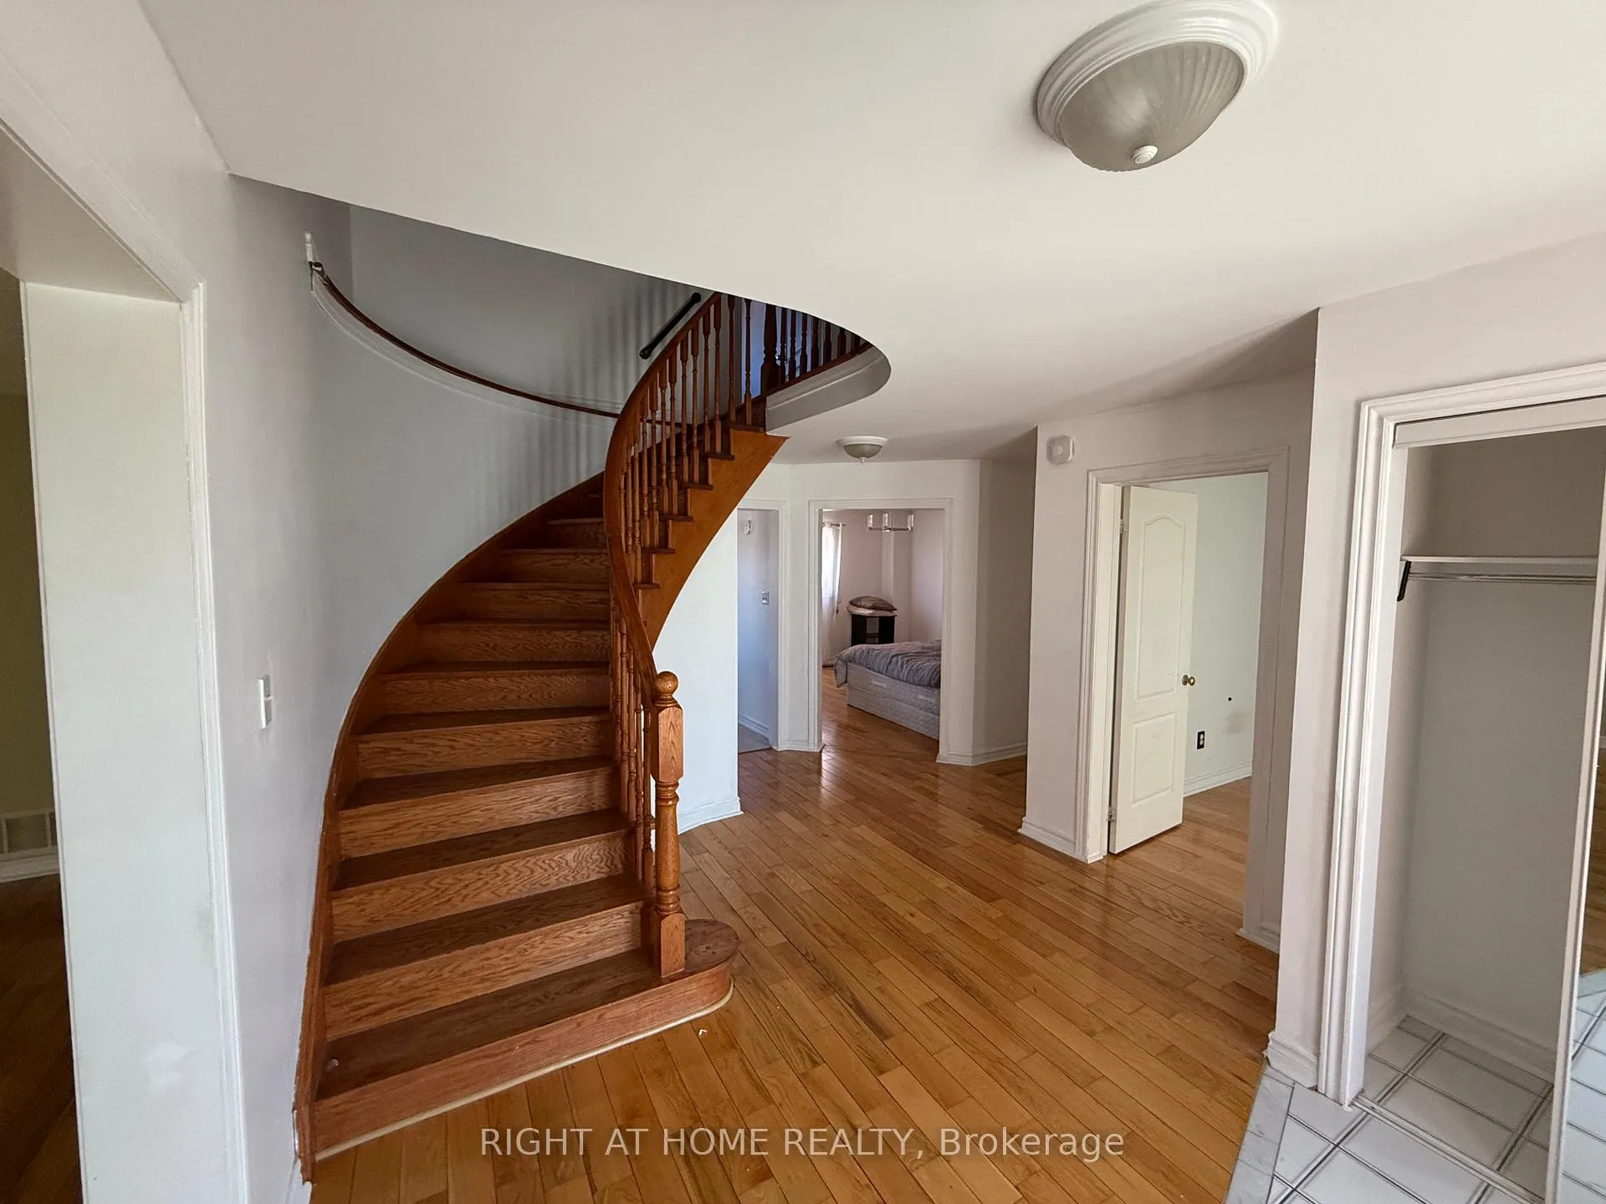
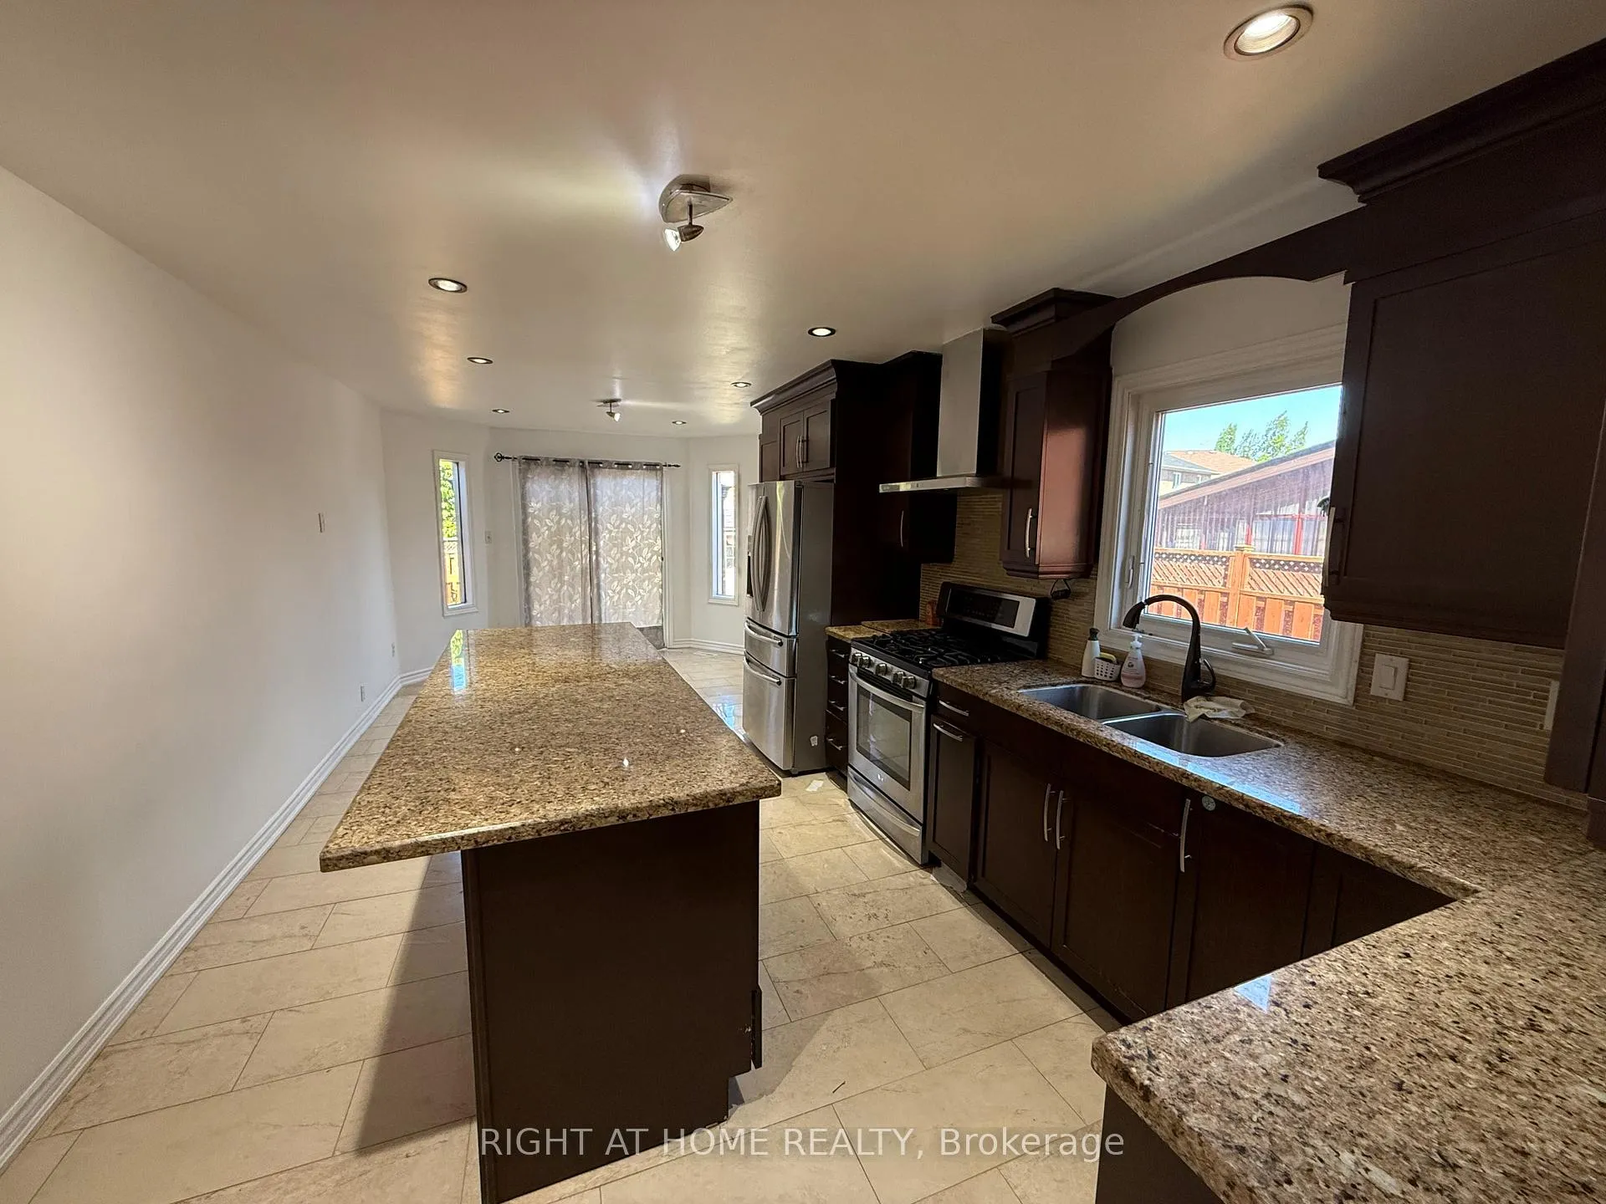
Welcome to a Beautifully Maintained 4-Bedroom Home In The Highly Sought-After Meadowvale Community. Offering The Perfect Blend Of Space, Style, And Functionality Across Over 2700 Square Feet. The Curb Appeal is Unmatched With Its Solid Brick Exterior And Beautifully Landscaped Front, Side & Backyard. This Home Welcomes You With A Bright And Inviting Grand Foyer Featuring A Solid Oak Staircase That Sets The Tone For The Rest Of The Home. The Main Floor Features An Open-Concept Living And Dining Area With Hardwood Floors And Family Room Featuring A Cozy Gas Fireplace Creating A Warm And Inviting Space For Family Time. The Modern Kitchen Is A Chefs Delight, Boasting Updated Cabinetry, Quartz Countertops, A Large Island, And Premium Stainless Steel Appliances Perfect for Large Family Entertaining. Combined With The Kitchen is The Breakfast Area that Walks Out To A Private Backyard, Offering A Serene Outdoor Retreat With Built-In Gazebo & Large Garden. A Dedicated Home Office Makes This The Perfect Setup For Professionals Working From Home. Convenience Is Key With A Main-Floor Laundry/Mudroom That Provides Direct Access To The Double-Car Garage With Built-In Storage. Upstairs, You'll Find Four Generously Sized Bedrooms, All With Beautiful Hardwood Flooring. The Primary Suite Is A True Sanctuary, Complete With A Spacious Walk-In Closet And A Private Ensuite Bath. Location is Everything As You're Just Minutes from Top-Rated Schools, Meadowvale Town Centre, Scenic Parks, Trails, and Easy Access to Public Transit and Highways 401 & 407. This Home Truly Offers Suburban Tranquility with Urban Convenience. Don't Miss this Rare Opportunity to Make This House Your Home.
Ask about this home
A HOMEH agent will answer your questions about this home.
Around this home
Daily convenience, out of 100, from the distances below
Schools nearby
School rating, out of 10.
Helpful calculators
Your HOMEH agent

"I would see it this week."