

Unit 1309, 75 Eglinton Avenue W
Unit 1309, 75 Eglinton Avenue W
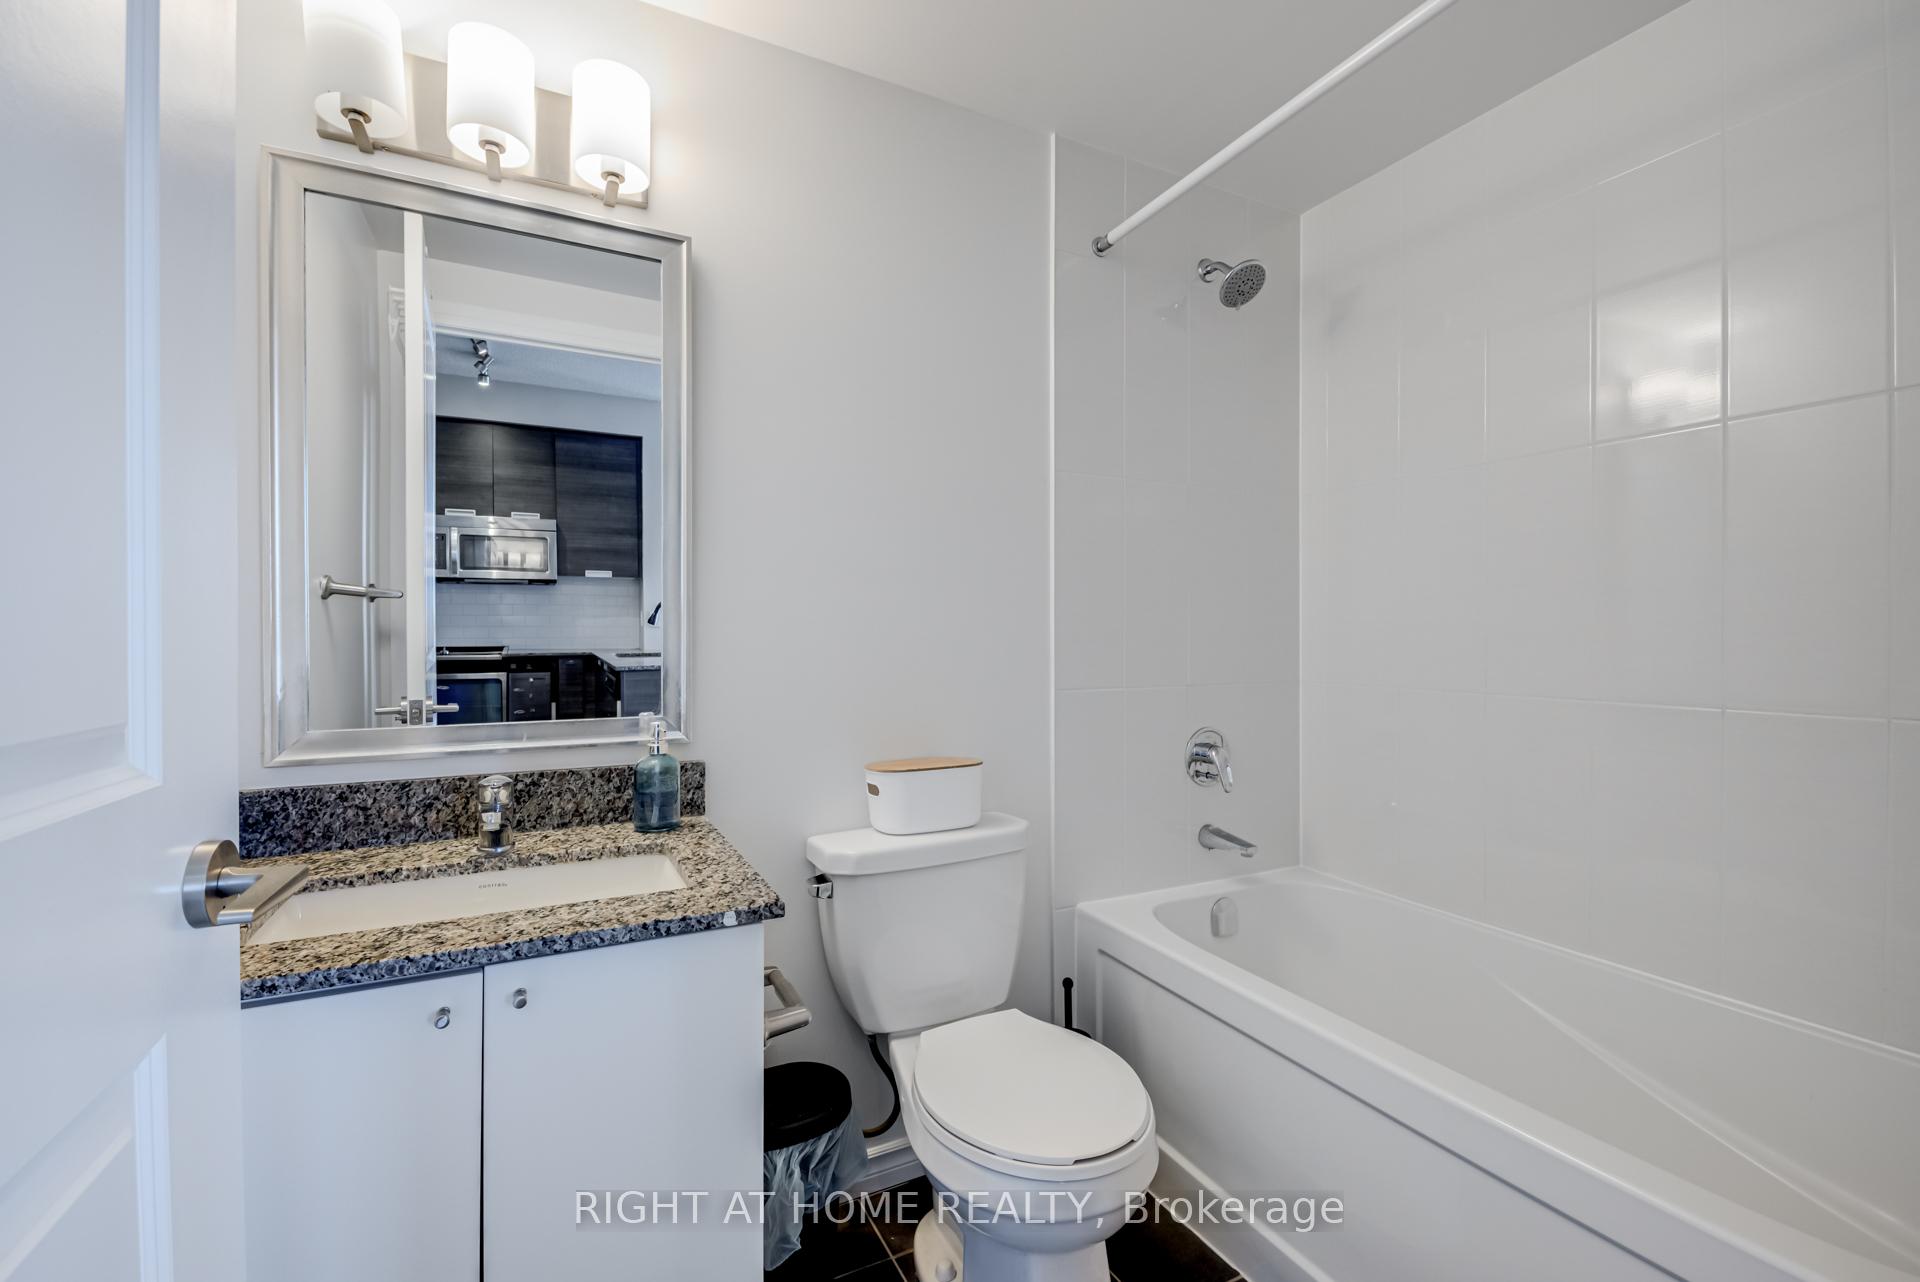 See all 41 photos
Property history
Facts and features
- ExposureNorth east
- LaundryEnsuite
- LockerExclusive
- BalconyOpen
- Central air
- Concierge
- Exercise room
- Gym
- Indoor pool
The homeCondo Apartment, Apartment, 800–899 sq ft
- Type: Condo Apartment
- Style: Apartment
- Living space: 800–899 sq ft
- Basement: None
- Exposure: North East
- Special designation: Other
InsideEnsuite, main level, Storage, carpet free, Elevator Yes
- Laundry: Ensuite, main level
- Features: Storage, carpet free
- Elevator: Yes
- Rooms above ground: 4
- Bedrooms: 2
- Bathrooms: 2
- Kitchens: 1
OutsideConcrete, Open
- Exterior: Concrete
- Balcony: Open
Parking and locker1 Parking, Underground, Exclusive
- Spaces: 1 Parking
- Garage: Underground
- Parking type: Exclusive
- Driveway: Underground
- Spot: 15
- Locker: Exclusive
- Locker unit: 148
- Locker number: 148
- Locker level: P2
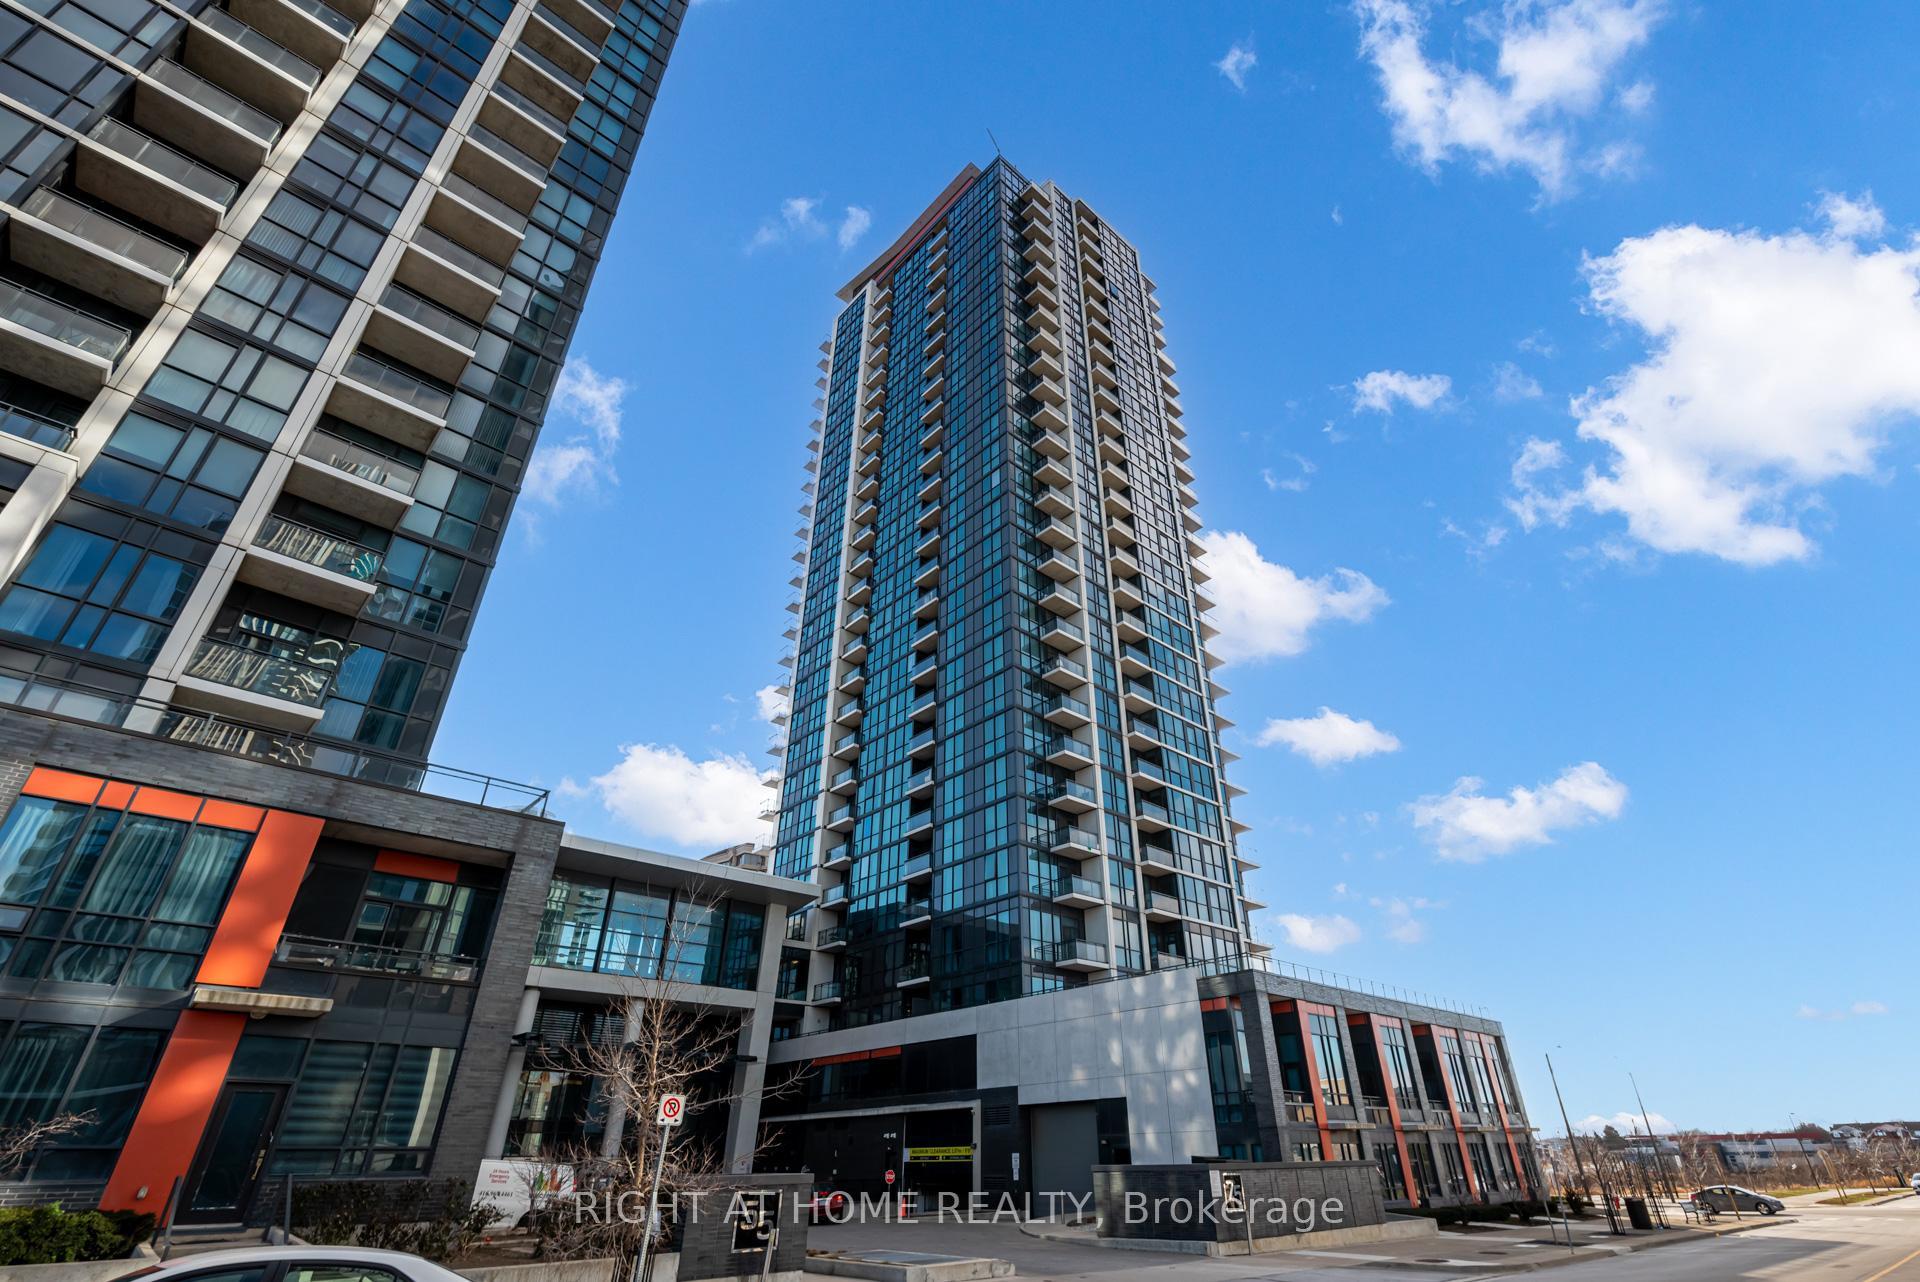
BuildingCrystal Condos, Storeys 28, Units 463
- Name: Crystal Condos
- Storeys: 28
- Units: 463
- Registered: 2015
- Condo corporation: 978
- Amenities: Concierge, exercise room, game room, guest suites, gym, indoor pool
- Pets: Not allowed
Heating, water and powerForced air, electric, Central air
- Heating: Forced air, electric
- Cooling: Central air
Rent and termsRent $2,800 a month, Entire property, Unfurnished
- Rent: $2,800 a month
- Space for rent: Entire property
- Furnished: Unfurnished
- Lease: 12 months
- Rent includes: Building insurance, common elements, water, parking, building maintenance, central air conditioning
- Deposit: Required
- Credit check: Required
- Employment letter: Required
- Rental application: Required
- References: Required
IncludedS/s appliances: fridge, stove, hood range, microwave and dishwasher, stacked washer and dryer. 1 parking and 1 locker. 2nd parking spot can be arranged if needed. furnished images are virtually staged.
- Included: S/s appliances: fridge, stove, hood range, microwave and dishwasher, stacked washer and dryer. 1 parking and 1 locker. 2nd parking spot can be arranged if needed. furnished images are virtually staged.
NearbyArts centre, library, park, public transit, rec./commun.centre, school
- Close to: Arts centre, library, park, public transit, rec./commun.centre, school
Listing detailsW12160764, Rented, May 20, 2025
- MLS® number: W12160764
- Status: Rented
- Listed on: May 20, 2025
- Days on market: 18
- Updated: Jun 7, 2025
- Possession: Immediate
- Occupied by: Vacant
- Listing brokerage: RIGHT AT HOME REALTY
About this home
Unit 1309, 75 Eglinton Avenue W, Mississauga (Hurontario), ON L5R 0E5
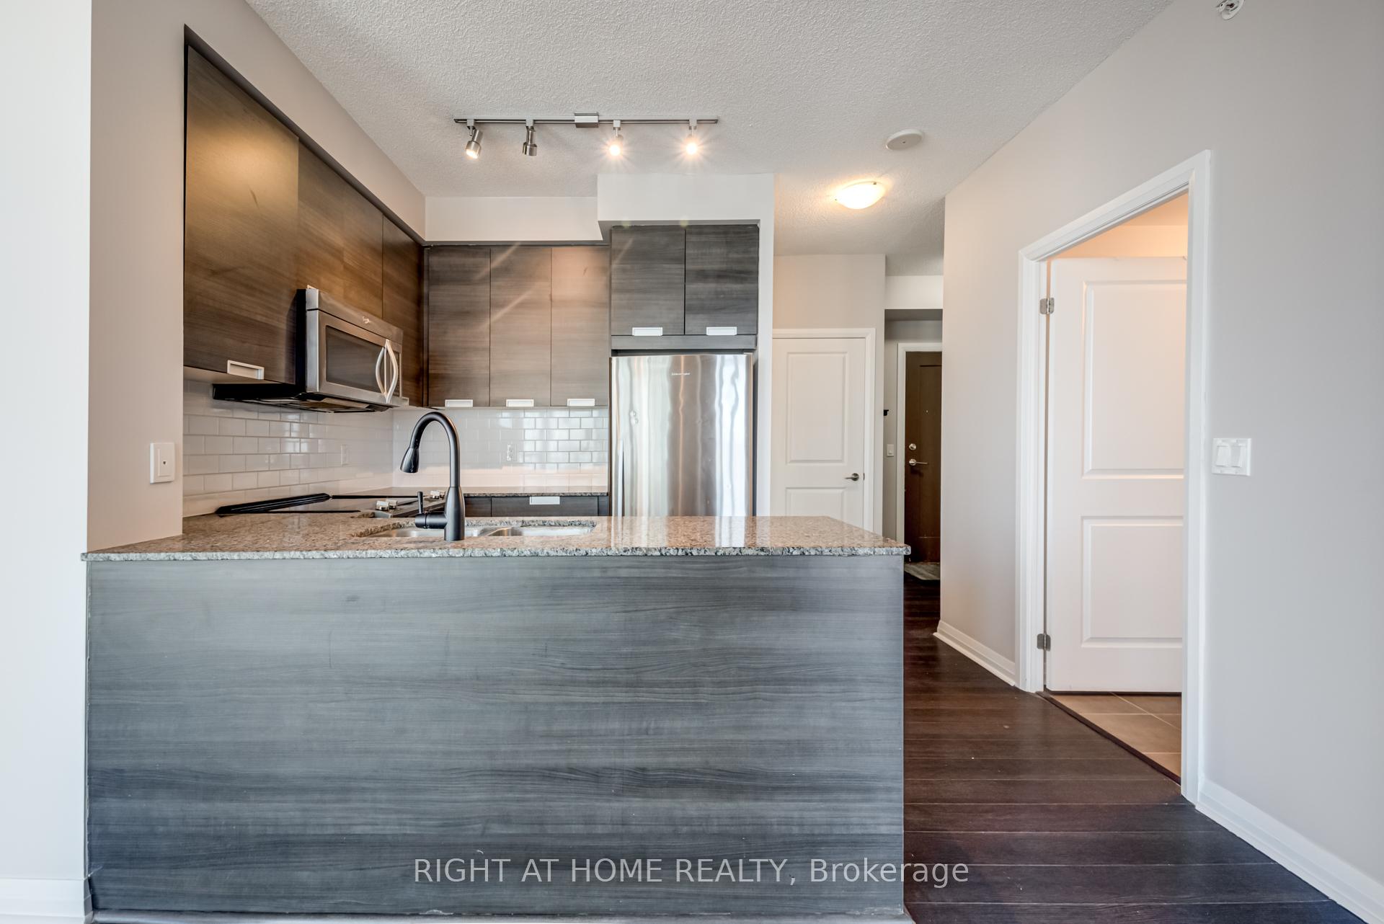
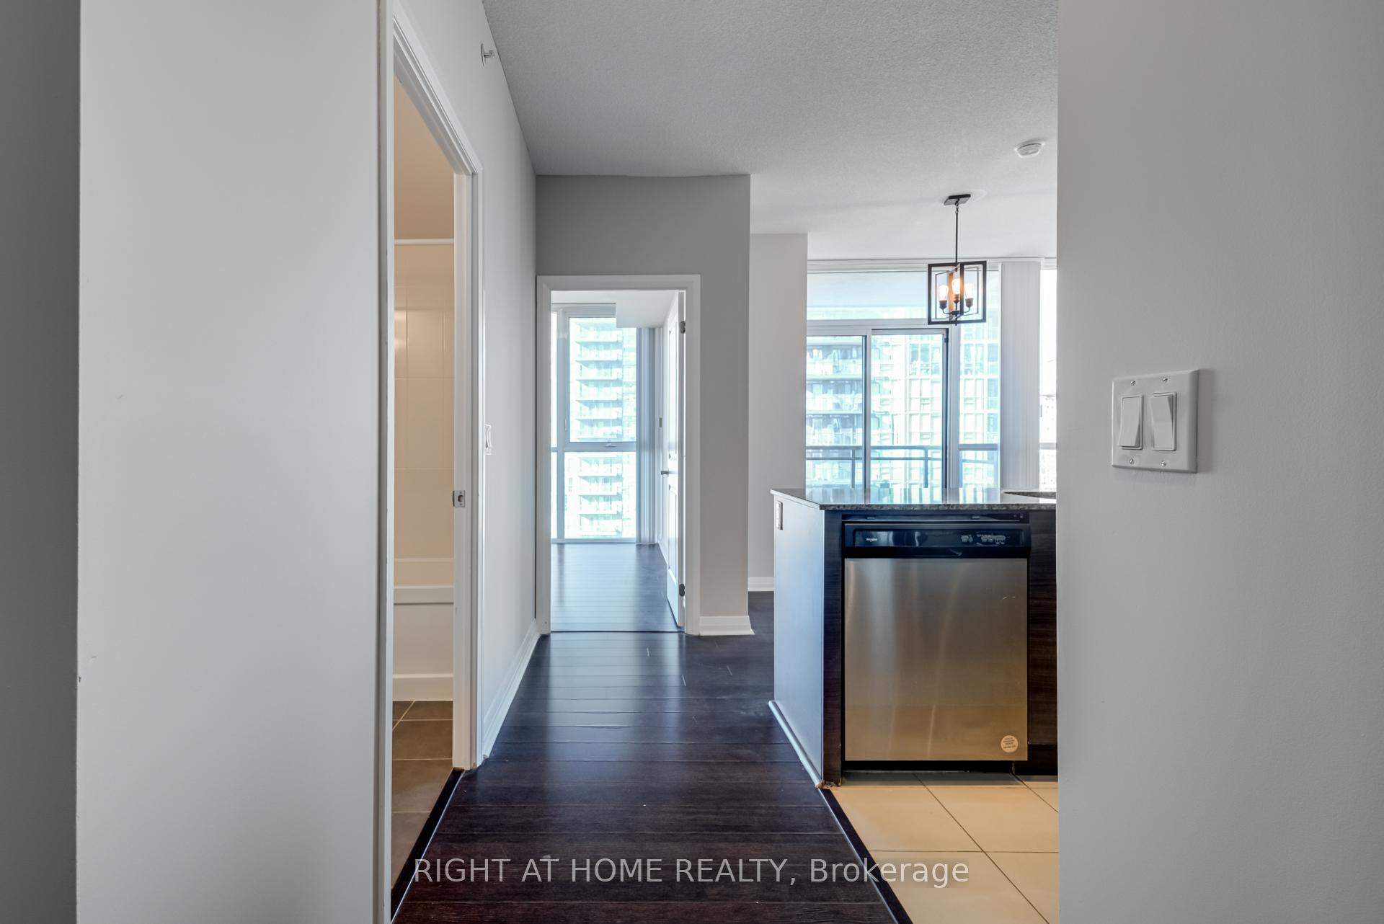
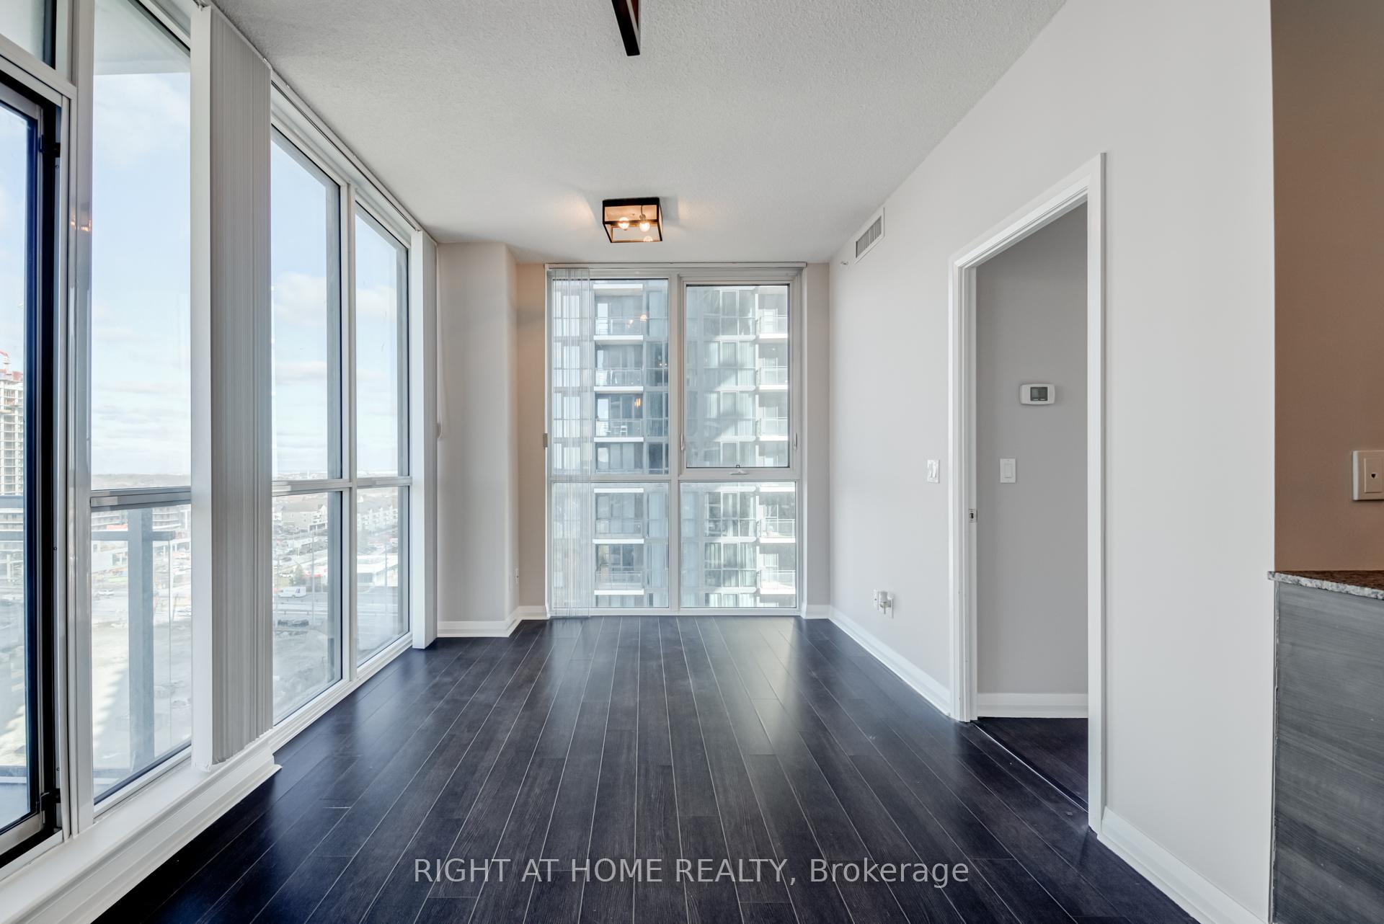
Welcome To This Beautiful Condo In The Heart Of Mississauga! This Open Concept Corner End Unit Has 2 Bedrooms And 2 Bathrooms And The Floor To Ceiling Windows Fill It With Plenty Of Natural Light. The Unit Has Been Freshly Painted And Features Modern Laminate Floors Throughout, 9Ft Ceilings, A Modern Kitchen And Nicely-Sized Rooms. The Condo Building Offers Spectacular Amenities Including 24 Hr Concierge, A Swimming Pool, Sauna, Gym, Library, Party Room And Movie Theatre. It's Perfectly Located With All The Needed Amenities Like The Square One Shopping Center, Schools, Restaurants, And Grocery Stores Within Walking Distance Or A Very Short Drive. Public Transportation Is At Your Doorstep And Hwy 401 And 403 Are Very Close By. You'll Love This Unit When You See It!
Ask about this home
A HOMEH agent will answer your questions about this home.
Know more about Crystal Condos
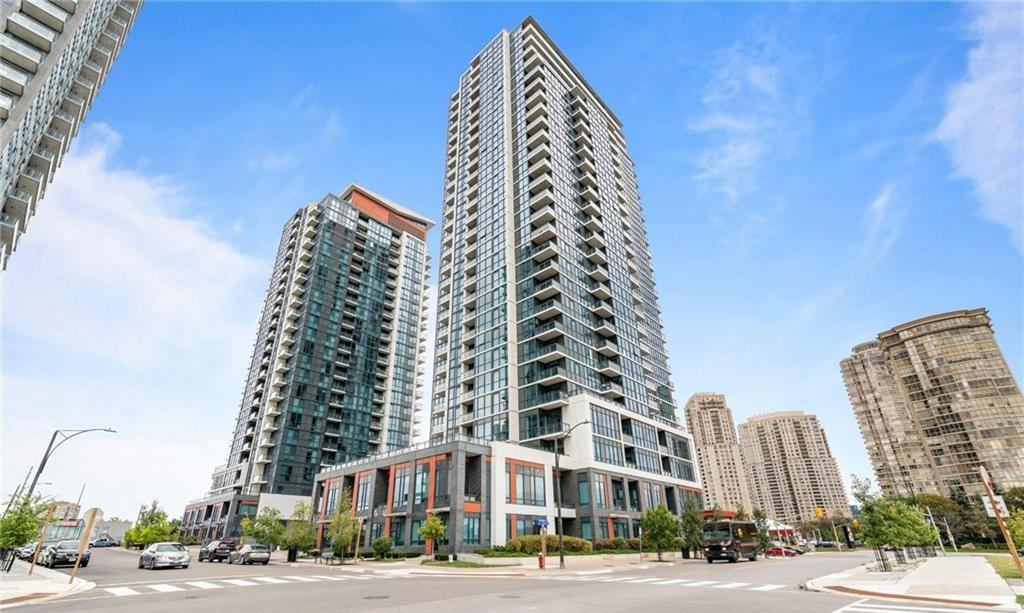
Condo building · 55 Eglinton Avenue W
Crystal Condos is a 28-storey condo with 463 suites, built in 2015 by Pinnacle International. Right now 4 for sale and 3 for rent are on the market here.
- 28storeys
- 463suites
- $679/sq ft
- 2015built
No similar units for rent in Crystal Condos right now.
Around this home
Daily convenience, out of 100, from the distances below
Schools nearby
School rating, out of 10.
Helpful calculators
Your HOMEH agent

"I would see it this week."