

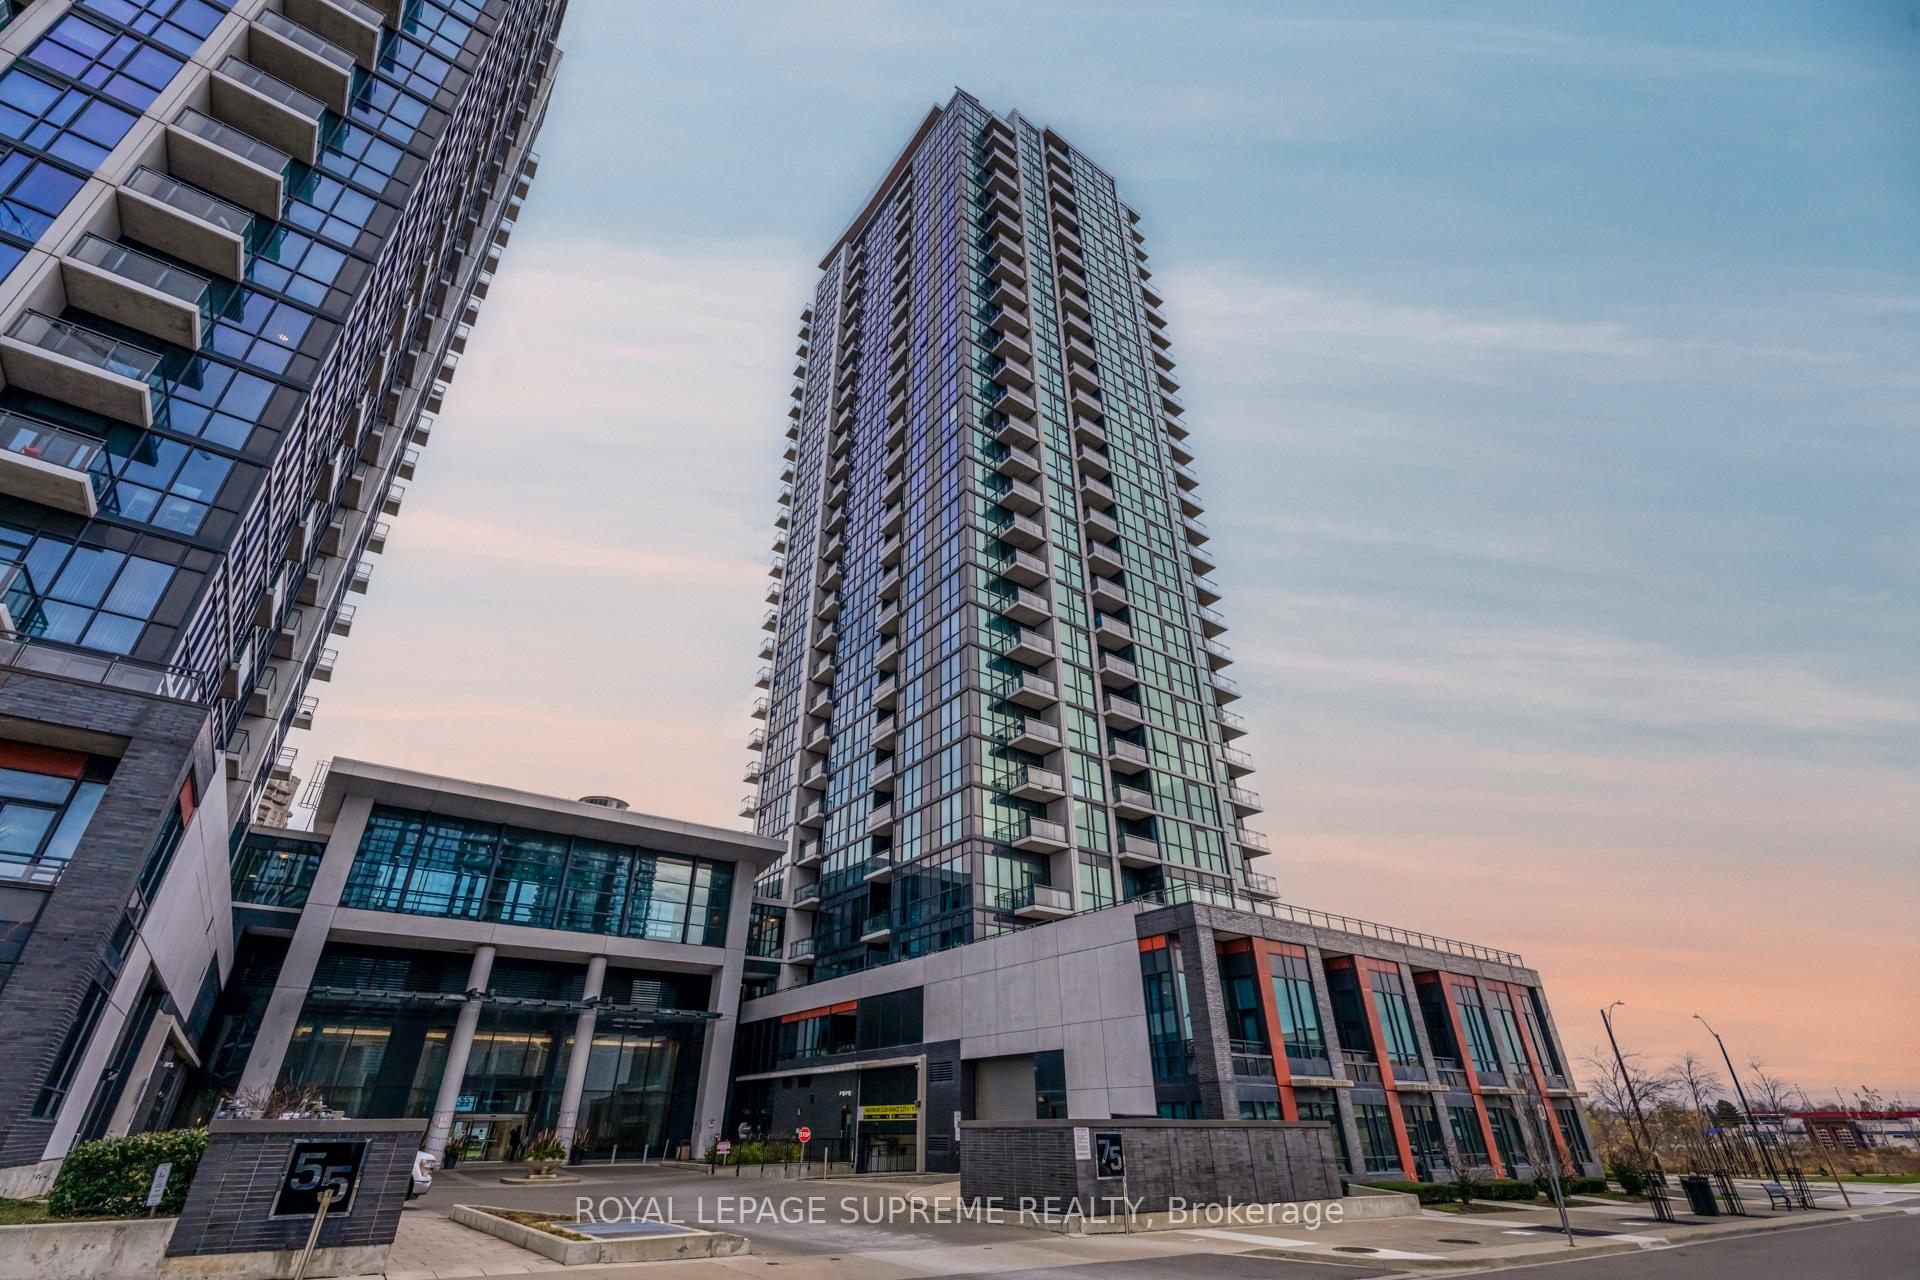
Unit 601, 75 Eglinton Avenue W
Unit 601, 75 Eglinton Avenue W
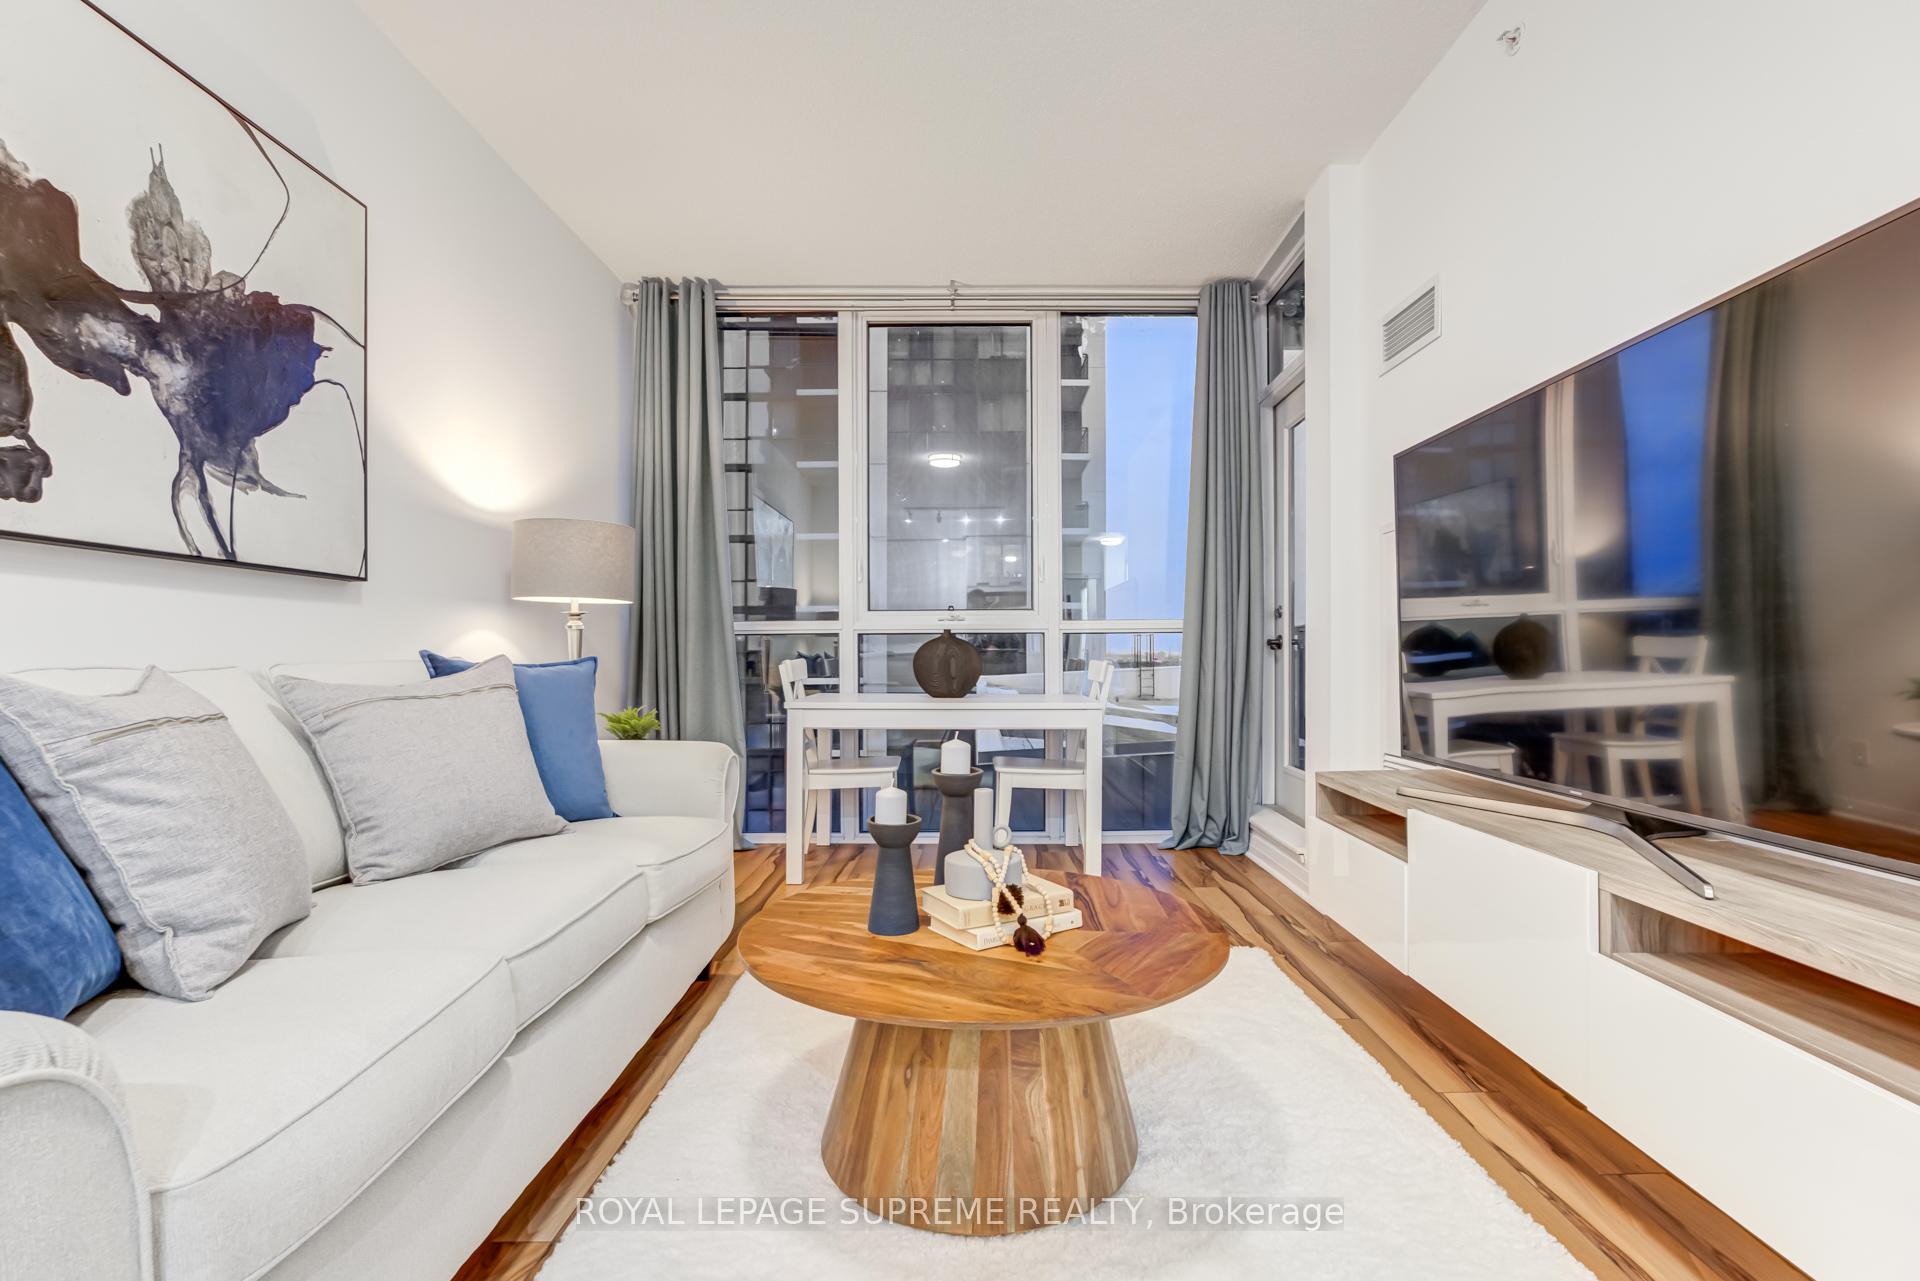 See all 20 photos
Property history
Facts and features
- ExposureSouth east
- LaundryIn-suite
- LockerOwned
- BalconyOpen
- Central air
- Gym
- Indoor pool
- Rooftop deck/garden
The homeCondo Apartment, Apartment, 600–699 sq ft
- Type: Condo Apartment
- Style: Apartment
- Living space: 600–699 sq ft
- Basement: None
- Exposure: South East
InsideCeramic, Broadloom, Window floor to ceiling, In-suite laundry, Other
- Flooring: Ceramic, Broadloom, Window floor to ceiling
- Laundry: In-suite laundry
- Features: Other
- Rooms above ground: 5
- Bedrooms: 1 + 1 in the basement
- Bathrooms: 1
- Kitchens: 1
OutsideConcrete, Open
- Exterior: Concrete
- Balcony: Open
Parking and locker1 Parking, Underground, Parking type Owned
- Spaces: 1 Parking
- Garage: Underground
- Parking type: Owned
- Driveway: Underground
- Spot: 113
- Locker: Owned
- Locker unit: 231
- Locker level: D
BuildingCrystal Condos, Storeys 28, Units 463
- Name: Crystal Condos
- Storeys: 28
- Units: 463
- Registered: 2015
- Condo corporation: 978
- Amenities: Guest suites, gym, indoor pool, media room, rooftop deck/garden, visitor parking
- Pets: Allowed
Heating, water and powerForced air, gas, Central air
- Heating: Forced air, gas
- Cooling: Central air
Rent and termsRent $2,350 a month, Entire property, Unfurnished
- Rent: $2,350 a month
- Space for rent: Entire property
- Furnished: Unfurnished
- Lease: 12 months
- Paid: Monthly
- Rent includes: Water, parking, central air conditioning, common elements
- Deposit: Required
- Credit check: Required
- Employment letter: Required
- Rental application: Required
- References: Required
IncludedWater, 1 parking spot and 1 locker are included in the rent., Tenant pays hydro and is responsible for maintaining content & liability insurance.
- Included: Water, 1 parking spot and 1 locker are included in the rent.
- Not included: Tenant pays hydro and is responsible for maintaining content & liability insurance.
NearbyPublic transit, school, park
- Close to: Public transit, school, park
Listing detailsW11949019, Rented, Jan 31, 2025
- MLS® number: W11949019
- Status: Rented
- Listed on: Jan 31, 2025
- Days on market: 34
- Updated: Mar 6, 2025
- Possession: March 1, 2025
- Occupied by: Owner
- Listing brokerage: ROYAL LEPAGE SUPREME REALTY
About this home
Unit 601, 75 Eglinton Avenue W, Mississauga (Hurontario), ON L5R 0E5
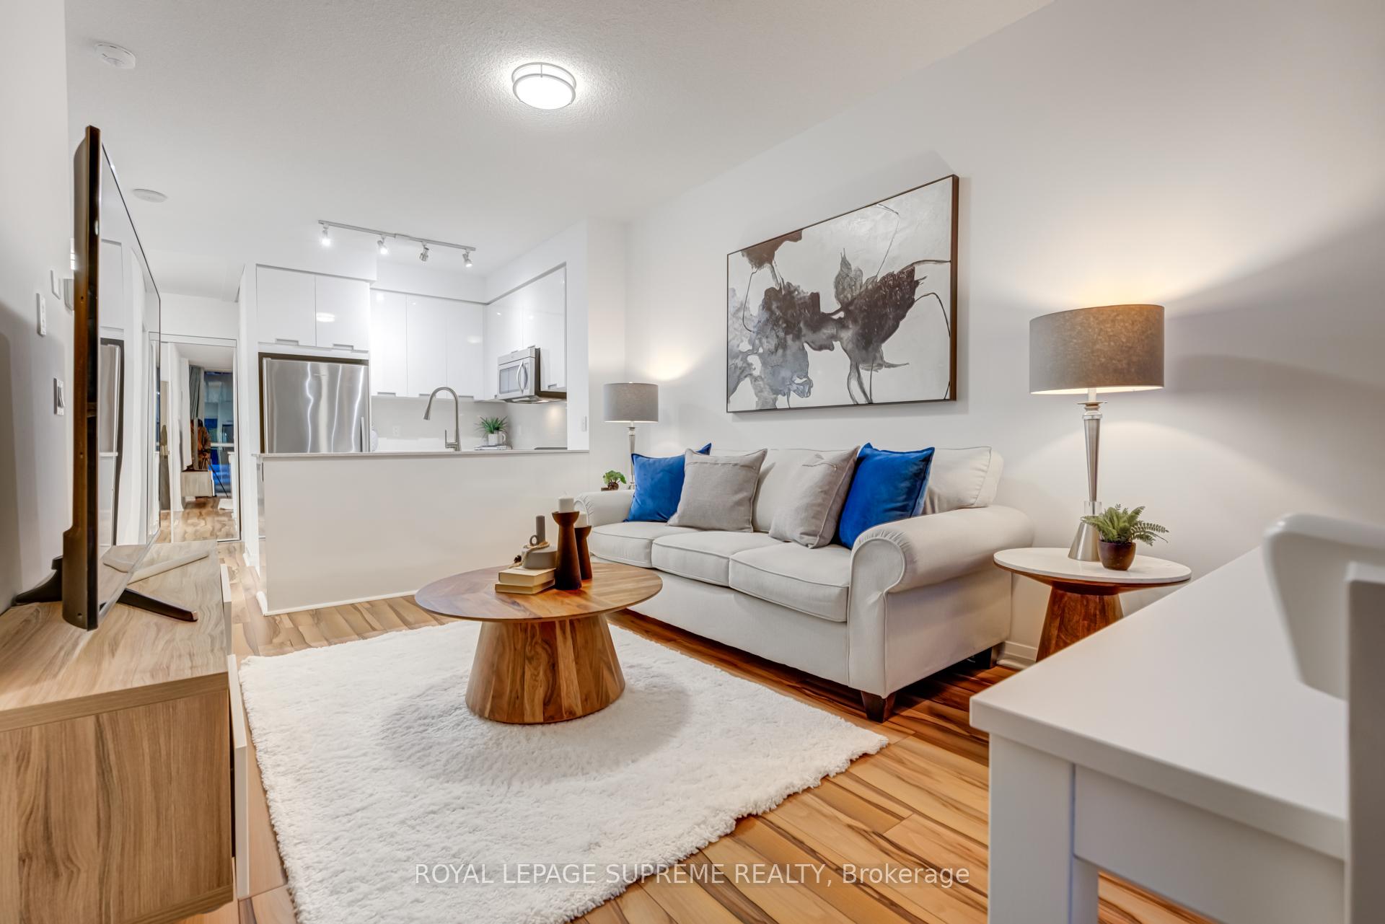
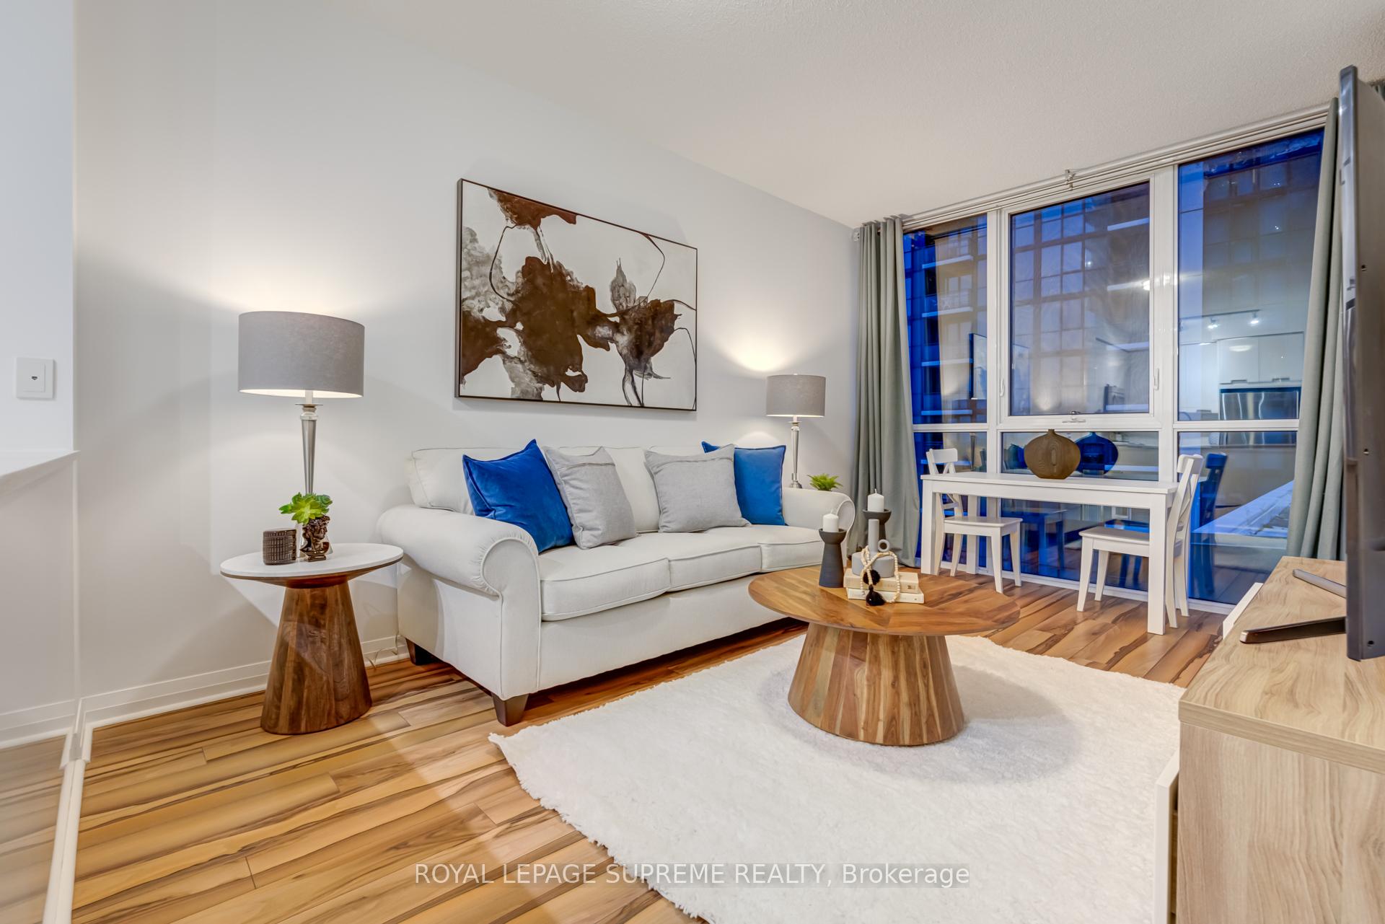
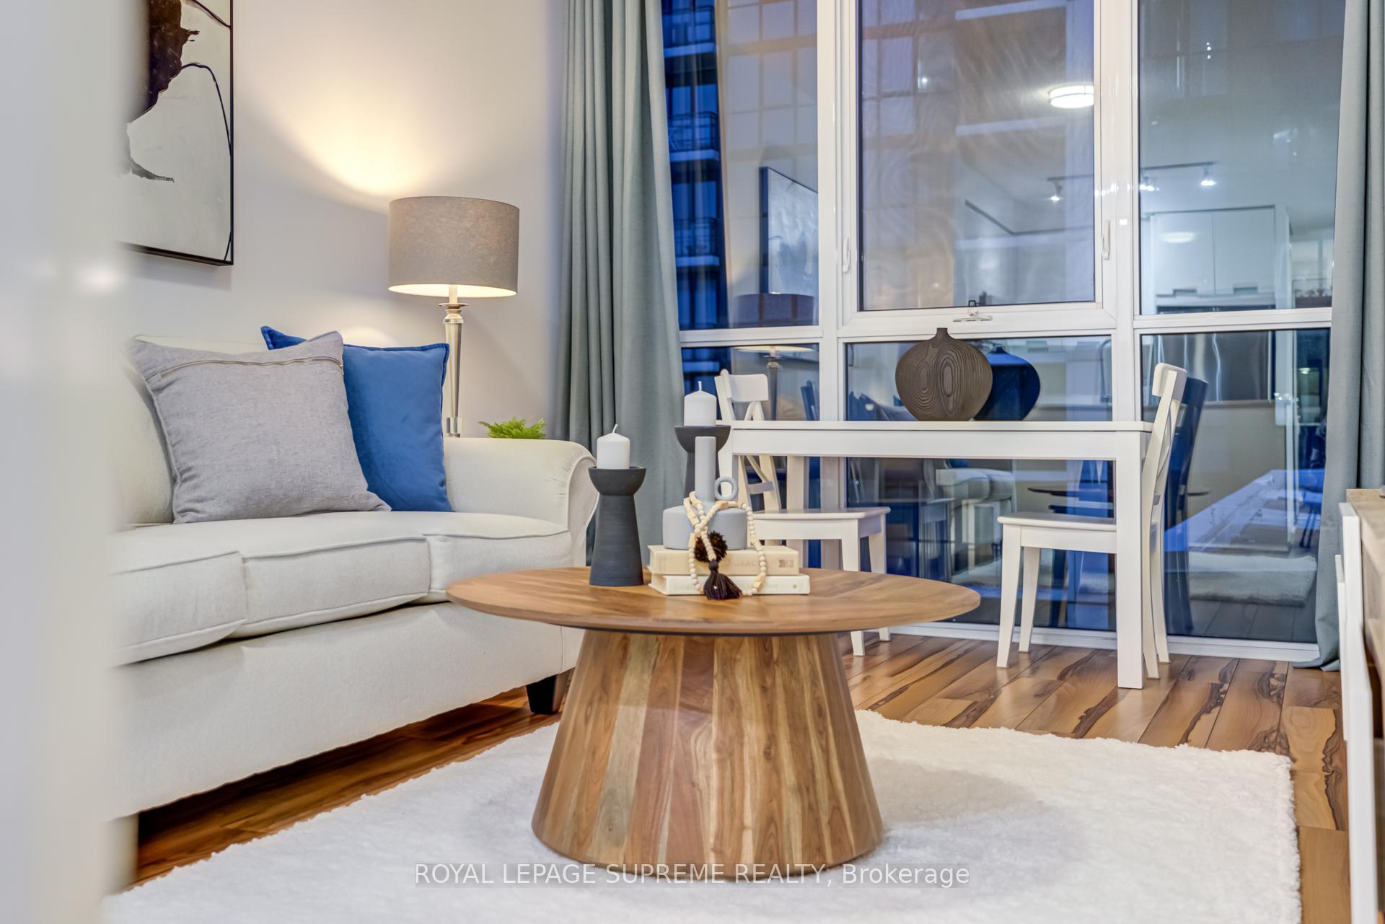
Stylish 1 bedroom + den unit available for rent at Crystal Condos! The open-concept layout flows effortlessly from a sleek kitchen to a bright living space - perfect for unwinding after a long day or hosting friends. Slide onto your private balcony to enjoy your morning coffee or take in the city lights at night. The primary bedroom features floor to ceiling windows and a large closet. The enclosed den is your flexible space - ideal for a home office, reading nook, or creative retreat. This unit also features a 4-piece bathroom, in-suite laundry, and ample storage. Plus, enjoy the convenience of a parking spot and locker. Residents have access to top-tier amenities, including an indoor pool, gym, sauna, theatre, and library. Located just steps from Square One, major highways, dining hotspots, and endless entertainment! **EXTRAS** Fridge, Stove, Microwave Hood Fan, Dishwasher, Stacked Washer & Dryer. 1 Parking Spot & 1 Locker. Tenant pays Hydro.
Ask about this home
A HOMEH agent will answer your questions about this home.
Know more about Crystal Condos
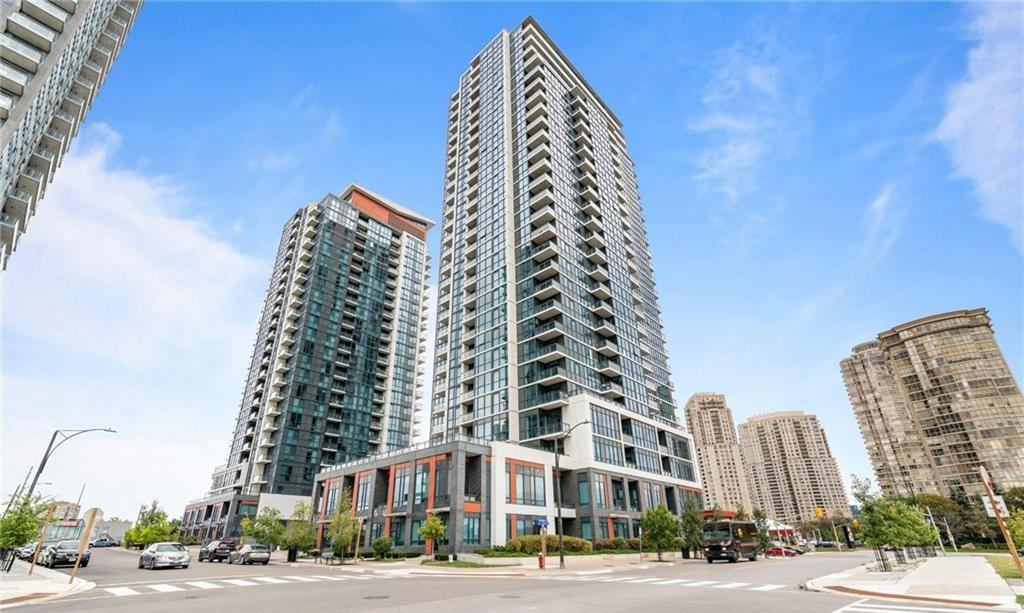
Condo building · 55 Eglinton Avenue W
Crystal Condos is a 28-storey condo with 463 suites, built in 2015 by Pinnacle International. Right now 4 for sale and 3 for rent are on the market here.
- 28storeys
- 463suites
- $679/sq ft
- 2015built
No similar units for rent in Crystal Condos right now.
Around this home
Daily convenience, out of 100, from the distances below
Schools nearby
School rating, out of 10.
Helpful calculators
Your HOMEH agent

"I would see it this week."