

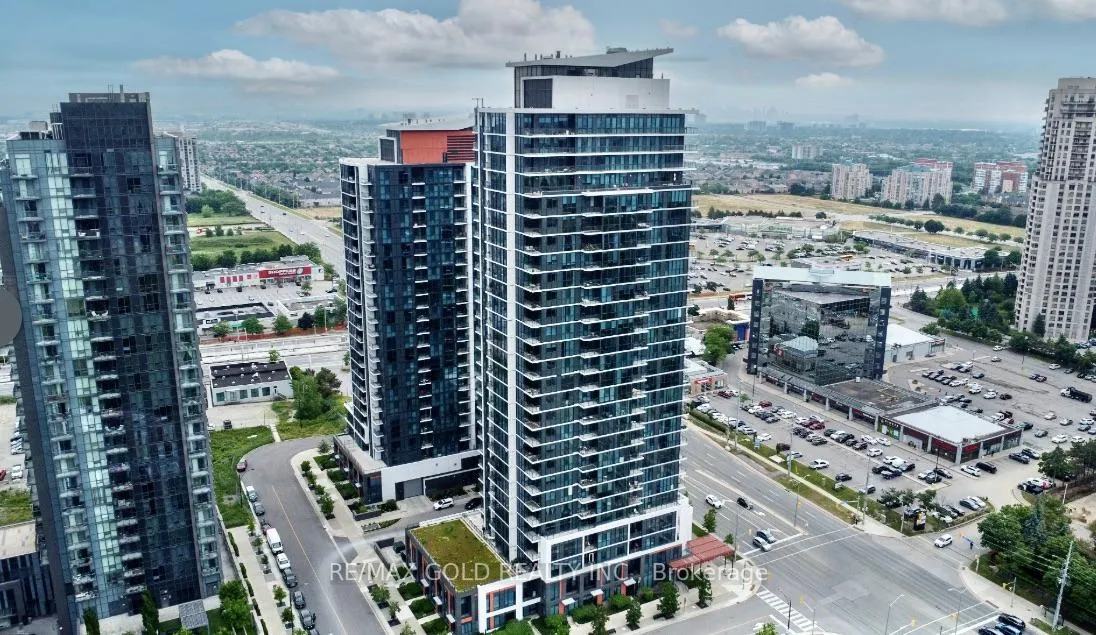
Unit 808, 75 Eglinton Avenue W
Unit 808, 75 Eglinton Avenue W
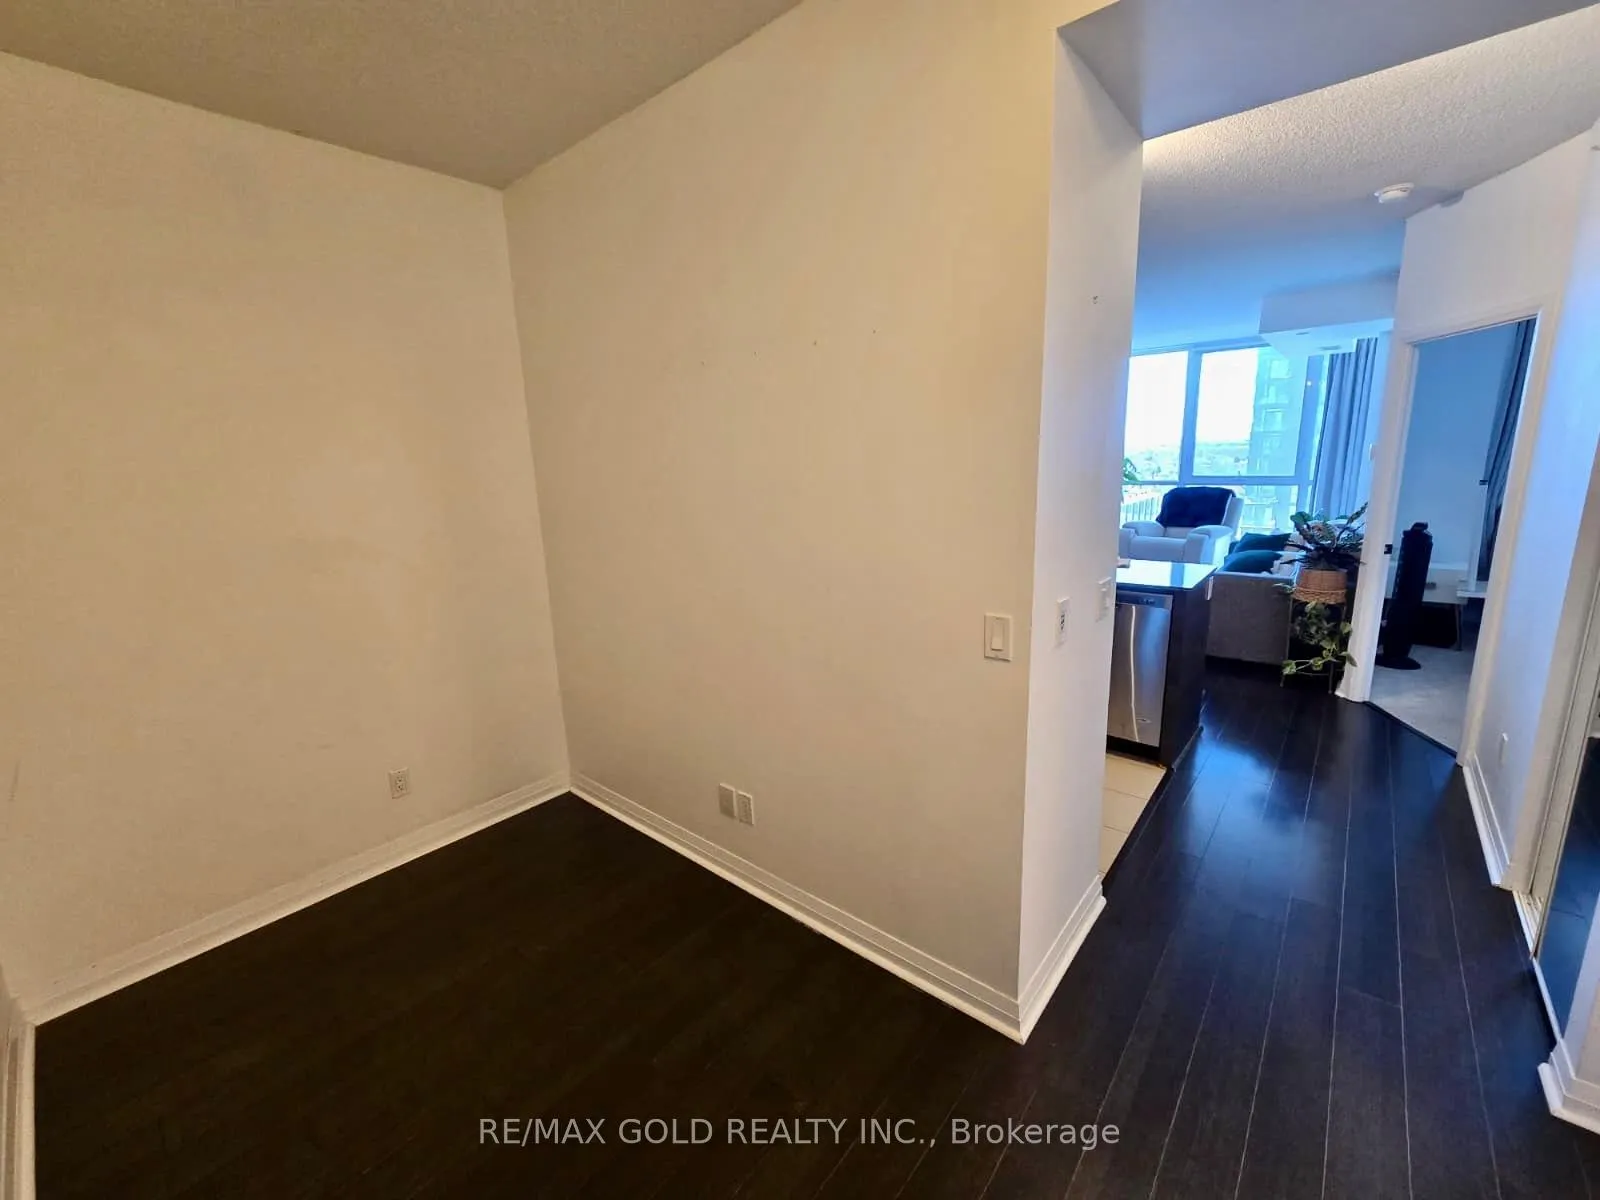 See all 40 photos
Property history
Facts and features
- ExposureNorth west
- LaundryEnsuite
- LockerOwned
- BalconyOpen
- Central air
- Concierge
- Gym
- Indoor pool
The homeCondo Apartment, Apartment, 600–699 sq ft
- Type: Condo Apartment
- Style: Apartment
- Living space: 600–699 sq ft
- Basement: None
- Exposure: North West
InsideBroadloom, Ensuite, Other
- Flooring: Broadloom
- Laundry: Ensuite
- Features: Other
- Security: Concierge/security
- Rooms above ground: 6
- Bedrooms: 1 + 1 in the basement
- Bathrooms: 1
- Kitchens: 1
OutsideConcrete, Open
- Exterior: Concrete
- Balcony: Open
Parking and locker1 Parking, Underground, Parking type Owned
- Spaces: 1 Parking
- Garage: Underground
- Parking type: Owned
- Driveway: Underground
- Locker: Owned
BuildingCrystal Condos, Storeys 28, Units 463
- Name: Crystal Condos
- Storeys: 28
- Units: 463
- Registered: 2015
- Condo corporation: 978
- Amenities: Community bbq, concierge, guest suites, gym, indoor pool, visitor parking
- Pets: Not allowed
Heating, water and powerForced air, gas, Central air
- Heating: Forced air, gas
- Cooling: Central air
Rent and termsRent $2,300 a month, Entire property, Unfurnished
- Rent: $2,300 a month
- Space for rent: Entire property
- Furnished: Unfurnished
- Lease: 12 months
- Paid: Monthly
- Rent includes: Heat, parking, water
- Deposit: Required
- Credit check: Required
- Employment letter: Required
- Rental application: Required
- References: Required
IncludedS/s fridge. s/s stove, s/s over-the-range microwave, s/s dishwasher, washer & dryer one parking, one locker, Owners' belongings, curtains
- Included: S/s fridge. s/s stove, s/s over-the-range microwave, s/s dishwasher, washer & dryer one parking, one locker
- Not included: Owners' belongings, curtains
NearbyHospital, library, park, place of worship, public transit, school
- Close to: Hospital, library, park, place of worship, public transit, school
Listing detailsW12842134, Rented, Mar 3, 2026
- MLS® number: W12842134
- Status: Rented
- Listed on: Mar 3, 2026
- Days on market: 9
- Updated: Mar 12, 2026
- Possession: 2026-03-15 / Flexible
- Occupied by: Owner
- Listing brokerage: RE/MAX GOLD REALTY INC.
About this home
Unit 808, 75 Eglinton Avenue W, Mississauga (Hurontario), ON L5R 0E5
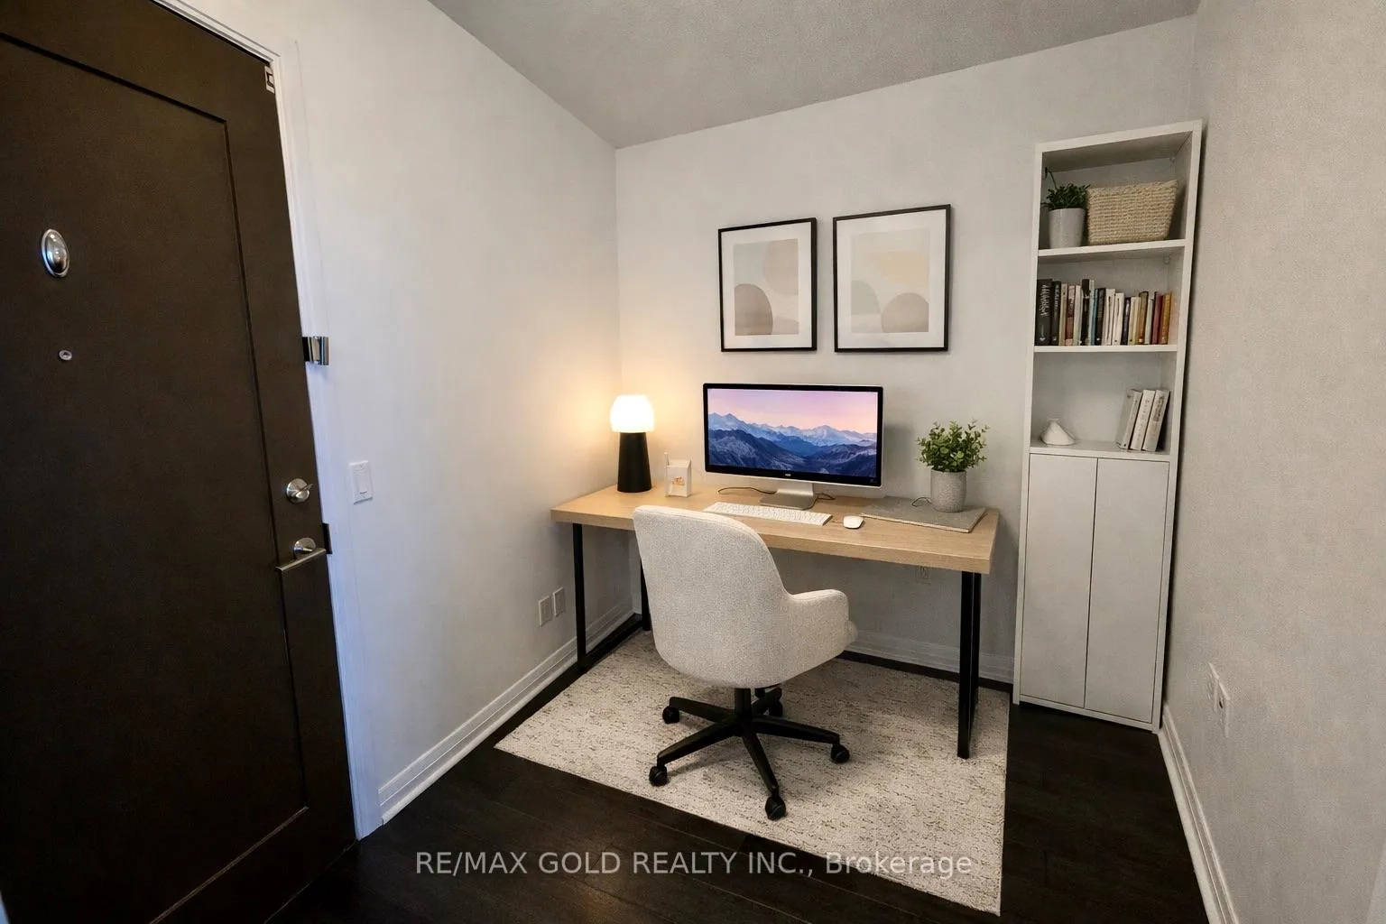
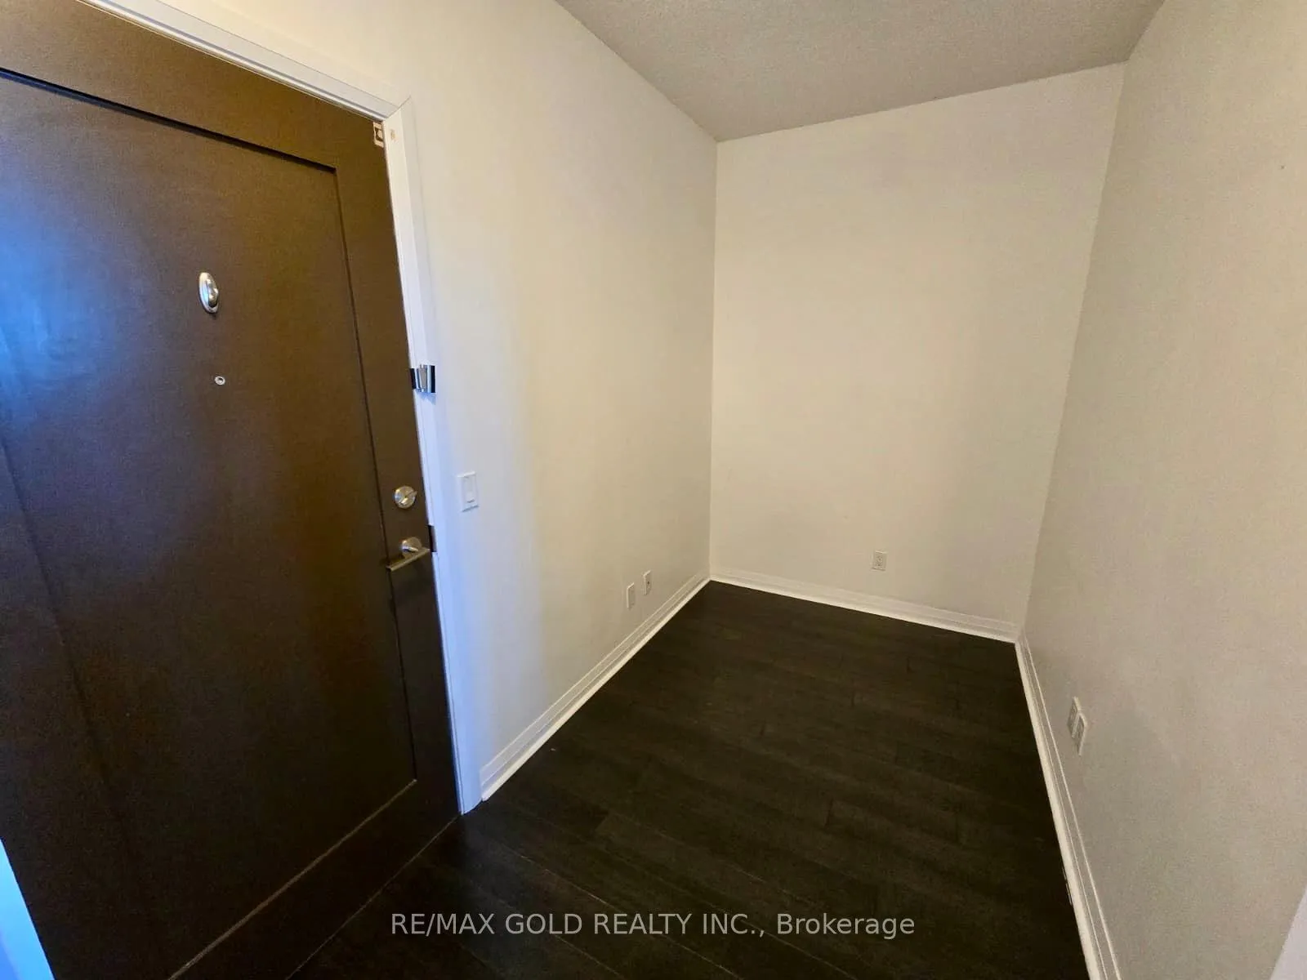
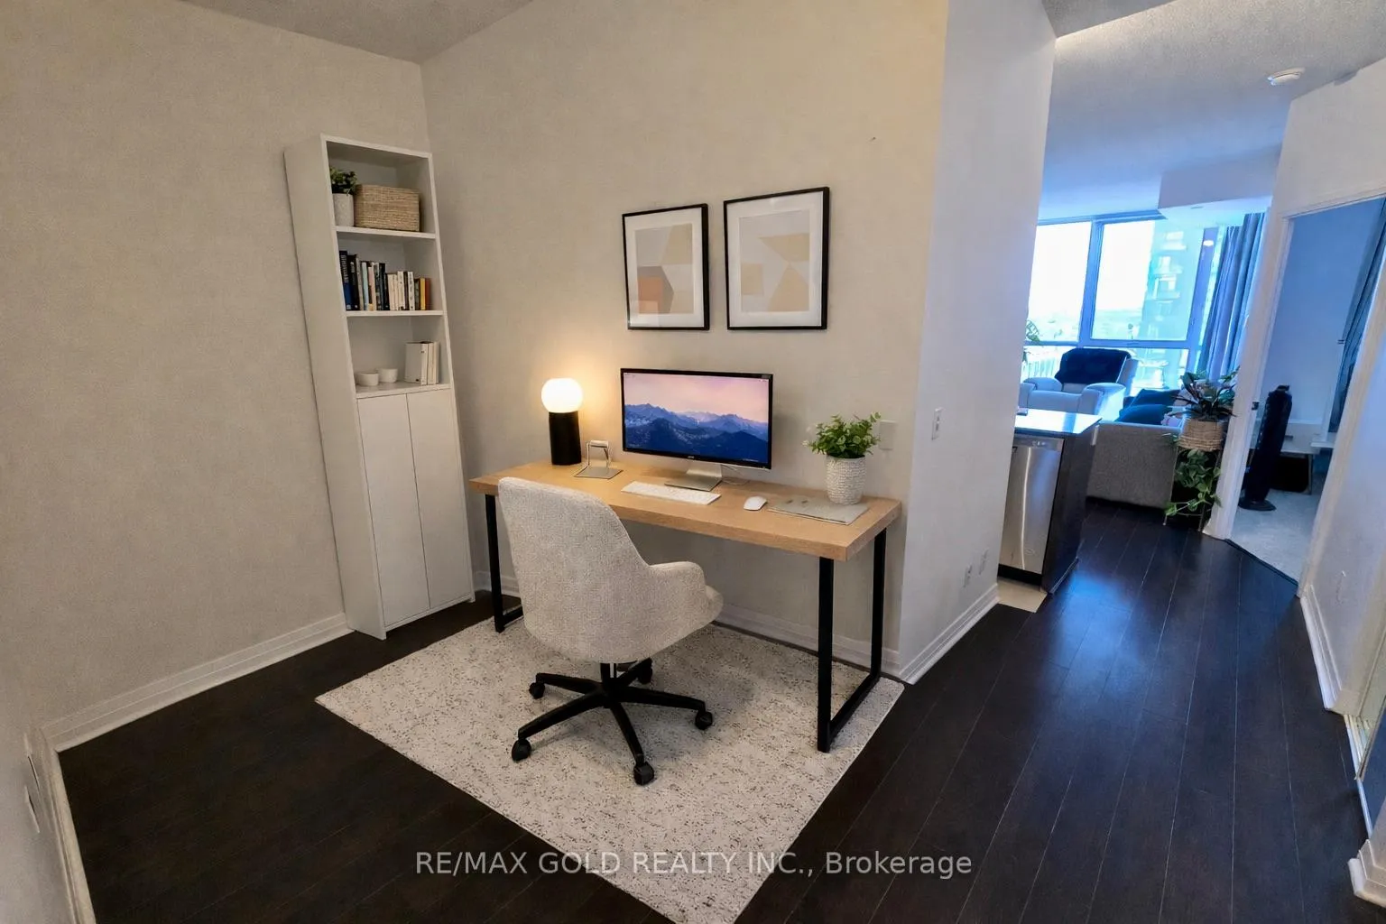
Welcome to 75 Eglinton Ave W Unit 808, a beautiful 1-Bedroom + Den, 1-Bathroom suite offering637 sqft of functional living space with 9' ceilings. The open-concept layout is bright and inviting, with oversized windows that fill the home with natural light. The stylish kitchen features Stainless Steel Appliances, Granite Countertops, a sleek Tile Backsplash, and plenty of cabinet storage space, seamlessly combining style and functionality. The spacious Bedroom includes large his-and-hers closets, while the versatile Den is ideal for a home office or guest space. Enjoy your own private balcony - perfect for relaxing outdoors or simply enjoying your morning coffee. Located in the heart of Mississauga, this home offers exceptional convenience with everything right at your doorstep, including quick access to Highways 403, 401, and the QEW, Mi Way public transit, GO Transit, and the future Hurontario LRT. Just minutes from Square One Shopping Centre, Heartland Town Centre, and Celebration Square, as well as restaurants, grocery stores, parks, schools, hospitals, places of worship, and much more! Residents will also enjoy premium building amenities, including a well-maintained fitness centre, indoor pool and hot tub, stylish party room, guest suites, sauna, billiards Room, theatre Room and concierge services. It doesn't get any better than this - don't miss your chance to lease this stunning unit!
Ask about this home
A HOMEH agent will answer your questions about this home.
Know more about Crystal Condos
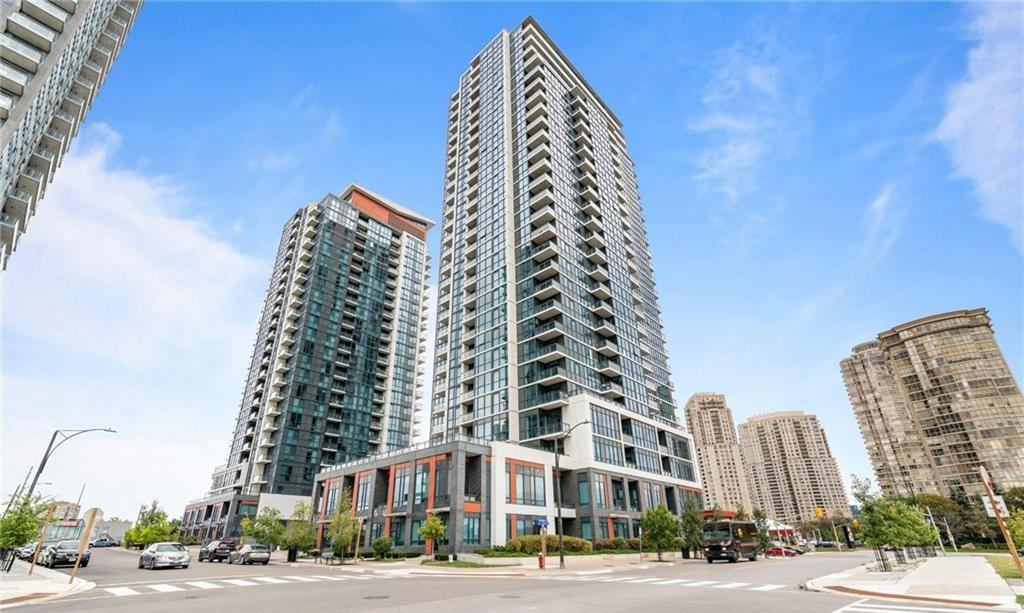
Condo building · 55 Eglinton Avenue W
Crystal Condos is a 28-storey condo with 463 suites, built in 2015 by Pinnacle International. Right now 4 for sale and 3 for rent are on the market here.
- 28storeys
- 463suites
- $679/sq ft
- 2015built
No similar units for rent in Crystal Condos right now.
Around this home
Daily convenience, out of 100, from the distances below
Schools nearby
School rating, out of 10.
Helpful calculators
Your HOMEH agent

"I would see it this week."