

Unit 1809, 75 Eglinton Avenue W
Unit 1809, 75 Eglinton Avenue W
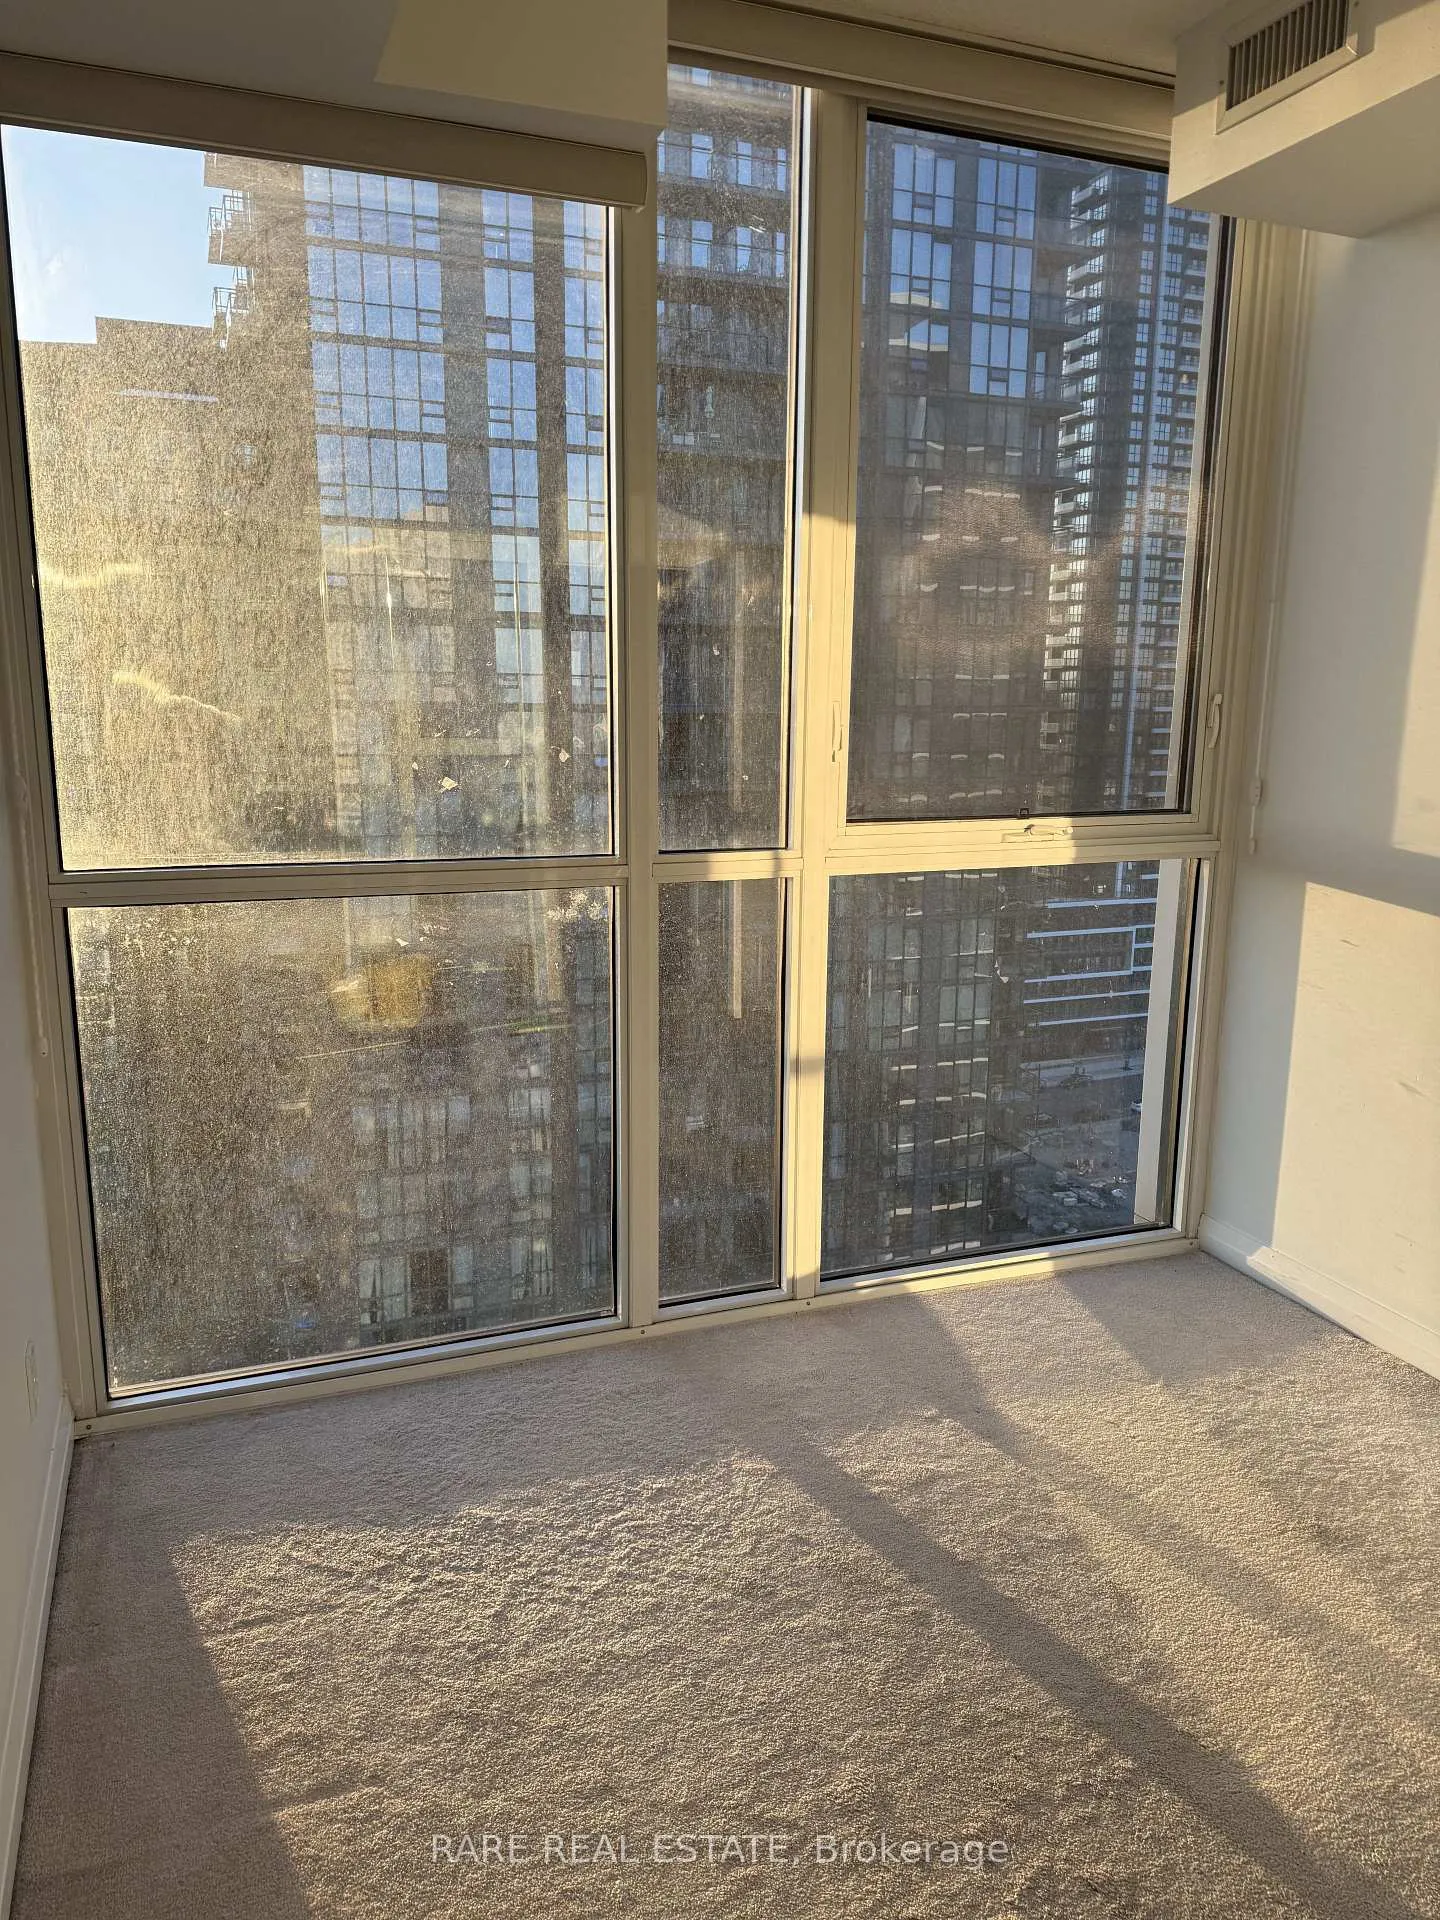 See all 18 photos
Property history
Facts and features
- ExposureNorth
- LaundryIn-suite
- LockerExclusive
- BalconyTerrace
- Central air
- Indoor pool
- Party room/meeting room
The homeCondo Apartment, Apartment, Age 11–15 years
- Type: Condo Apartment
- Style: Apartment
- Age: 11–15 years
- Living space: 700–799 sq ft
- Basement: None
- Exposure: North
- View: City
InsideTile, In-suite laundry, main level, Primary bedroom - main floor
- Flooring: Tile
- Laundry: In-suite laundry, main level
- Features: Primary bedroom - main floor
- Security: Concierge/security, smoke detector
- Rooms above ground: 6
- Bedrooms: 2
- Bathrooms: 2
- Kitchens: 1
OutsideBrick, Concrete, Terrace
- Exterior: Brick
- Foundation: Concrete
- Balcony: Terrace
Parking and locker1 Parking, Underground, Exclusive
- Spaces: 1 Parking
- Garage: Underground
- Parking type: Exclusive
- Driveway: Underground
- Locker: Exclusive
- Locker level: P3
BuildingCrystal at Pinnacle Uptown, Condo corporation 400, Squash/racquet court, community bbq, sauna, indoor pool, visitor parking, party room/meeting room
- Name: Crystal at Pinnacle Uptown
- Condo corporation: 400
- Amenities: Squash/racquet court, community bbq, sauna, indoor pool, visitor parking, party room/meeting room
- Pets: Allowed
Heating, water and powerForced air, gas, Central air
- Heating: Forced air, gas
- Cooling: Central air
Rent and termsRent $2,650 a month, Entire property, Unfurnished
- Rent: $2,650 a month
- Space for rent: Entire property
- Furnished: Unfurnished
- Lease: 12 months
- Paid: Monthly
- Rent includes: Common elements, building insurance
- Deposit: Required
- Credit check: Required
- Employment letter: Required
- Rental application: Required
- References: Required
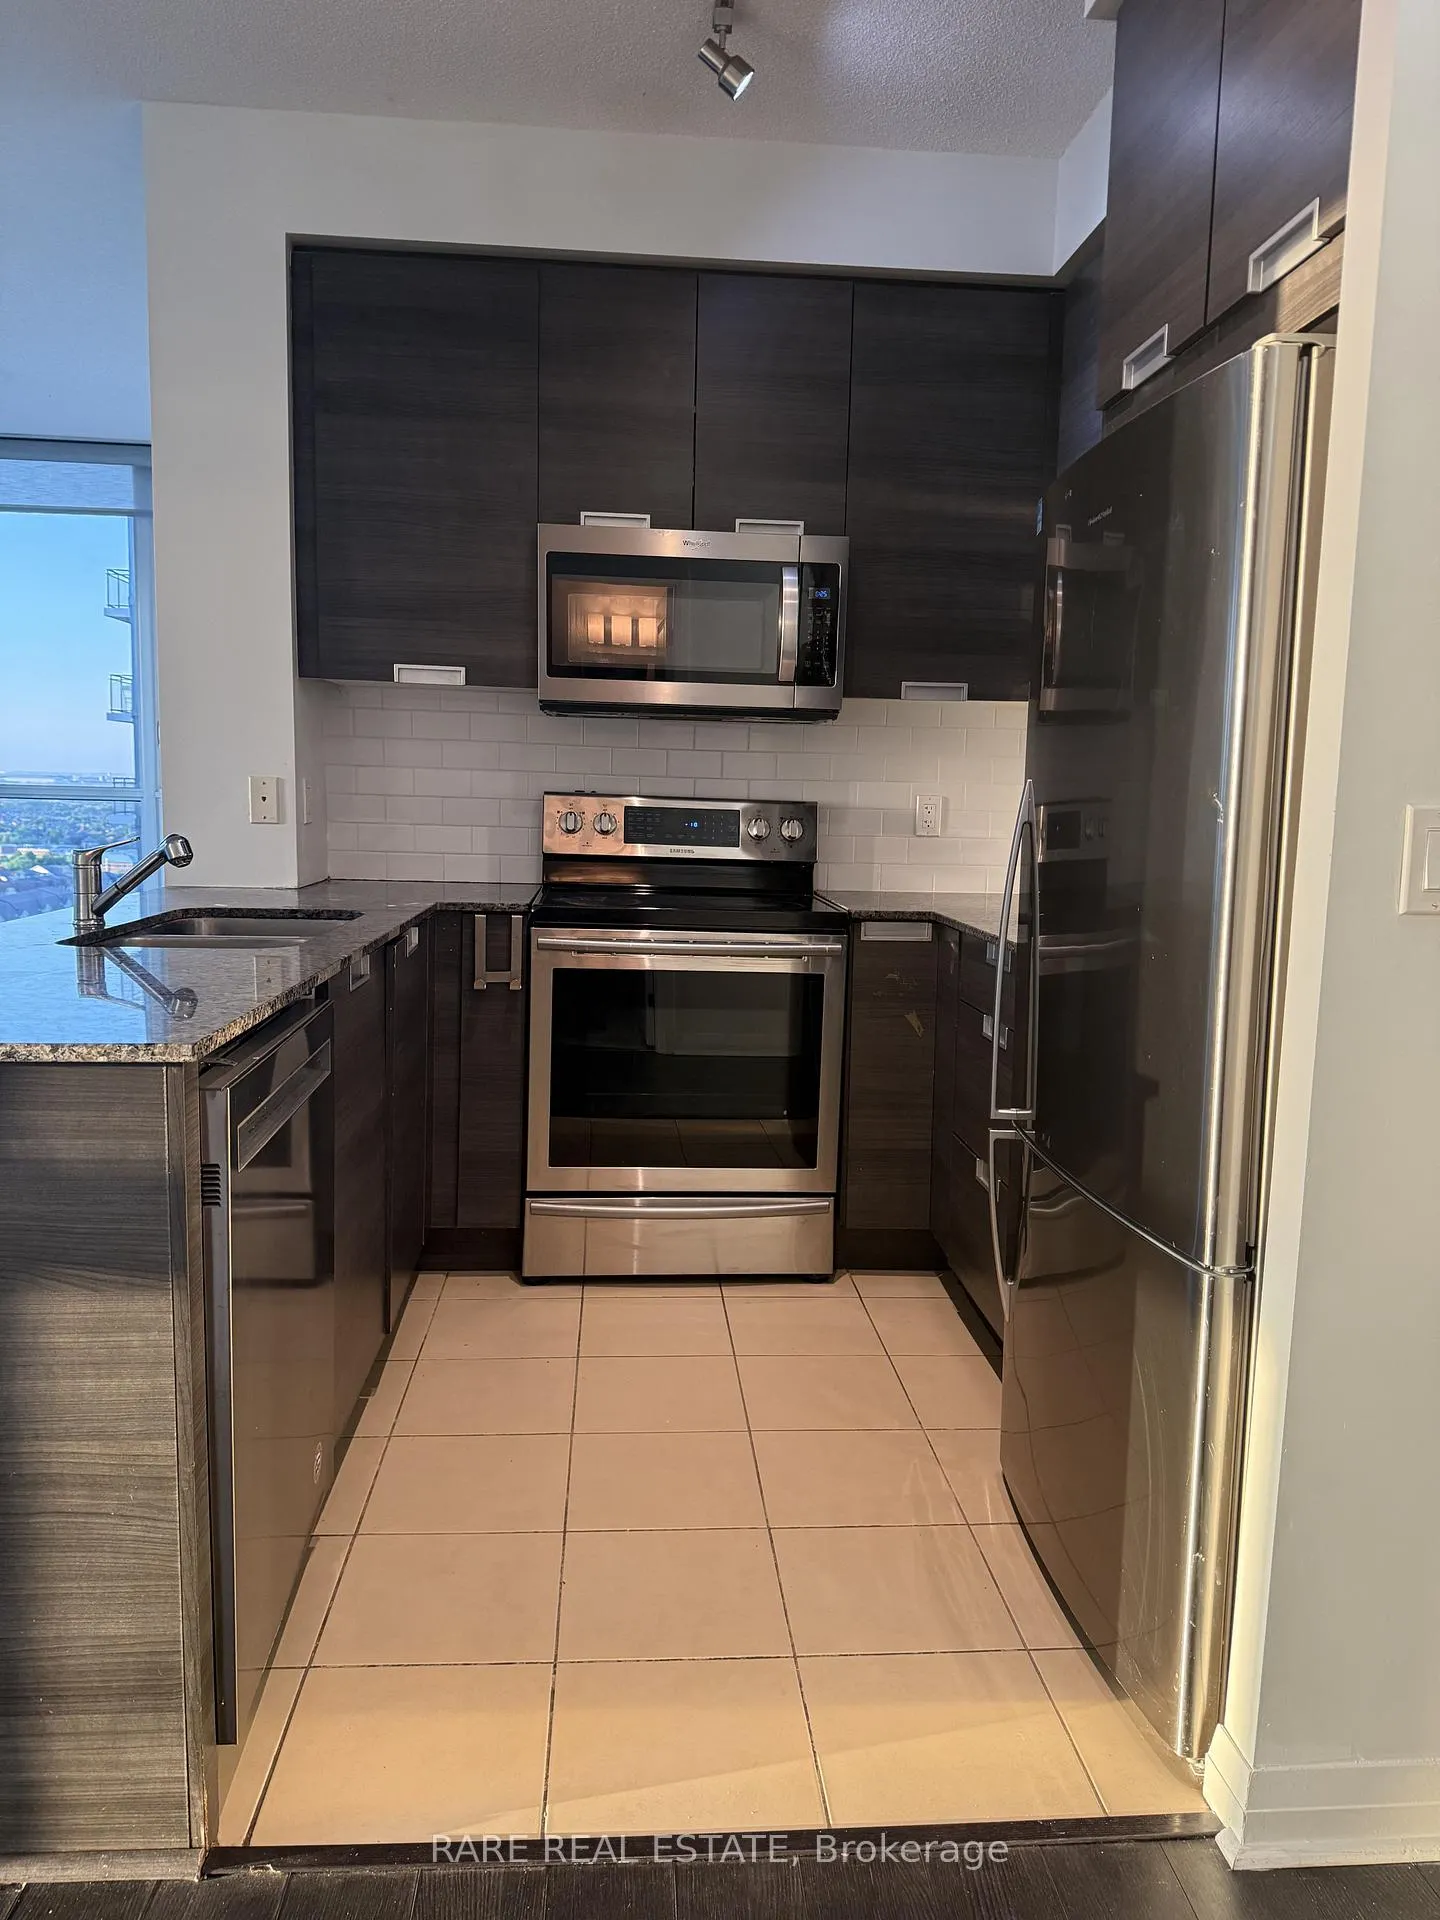
IncludedIncluded: 1 parking space, 1 locker, 24-hour concierge service.. premium building amenities: indoor pool, gym, squash & racquetball courts, party room, bbq area, and visitor parking. chattels included: ss fridge, stove, dishwasher, washer & dryer
- Included: Included: 1 parking space, 1 locker, 24-hour concierge service.. premium building amenities: indoor pool, gym, squash & racquetball courts, party room, bbq area, and visitor parking. chattels included: ss fridge, stove, dishwasher, washer & dryer
NearbyArts centre, clear view, library, public transit, school, rec./commun.centre
- Close to: Arts centre, clear view, library, public transit, school, rec./commun.centre
Listing detailsW13243596, Rented, Jun 4, 2026
- MLS® number: W13243596
- Status: Rented
- Listed on: Jun 4, 2026
- Days on market: 7
- Updated: Jun 11, 2026
- Possession: 2026-06-04 / Immediate
- Occupied by: Vacant
- Listing brokerage: RARE REAL ESTATE
About this home
Unit 1809, 75 Eglinton Avenue W, Mississauga (Hurontario), ON L5R 0E5
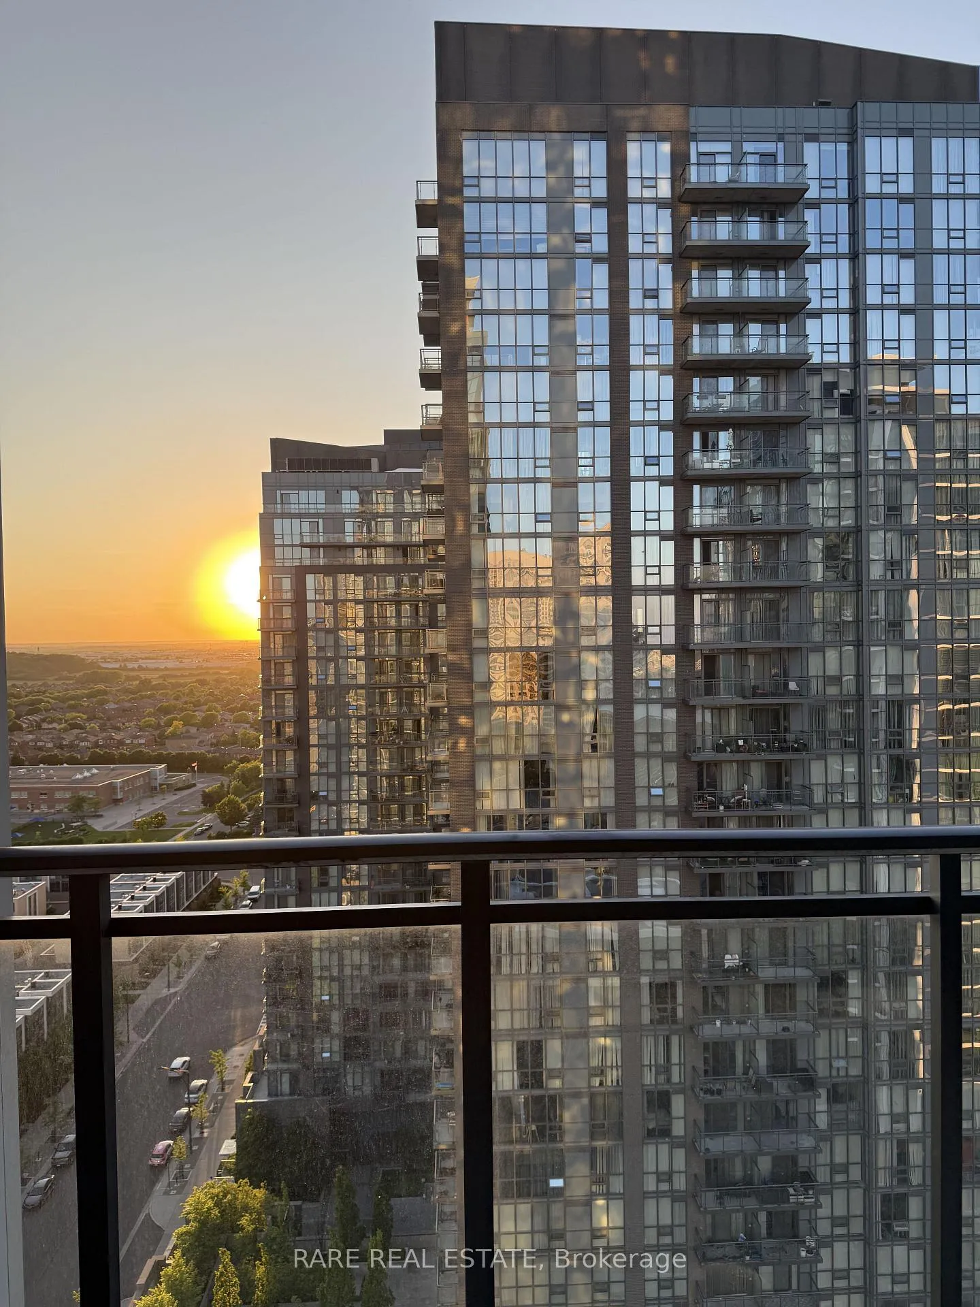
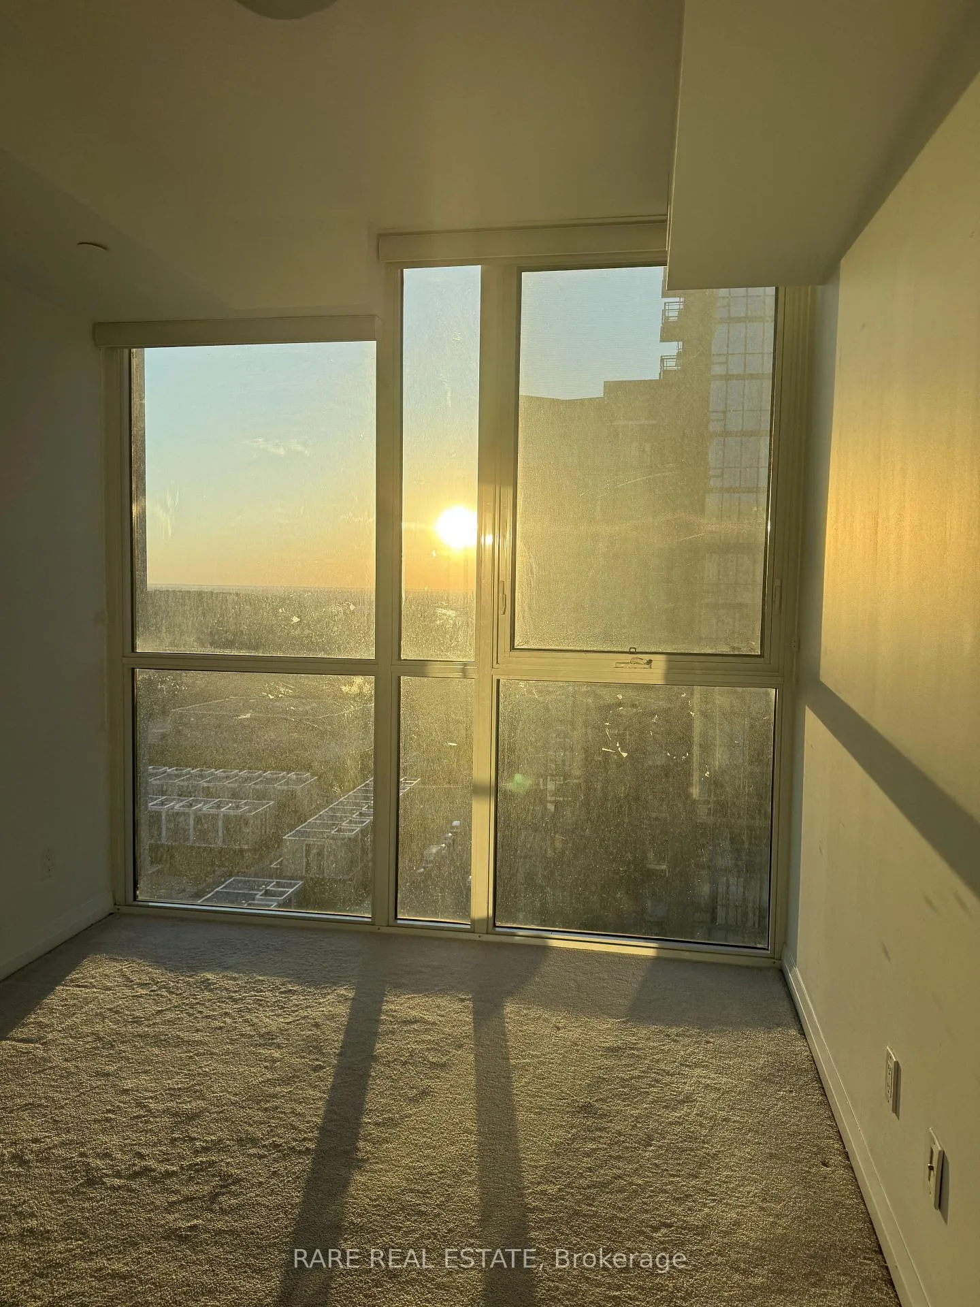
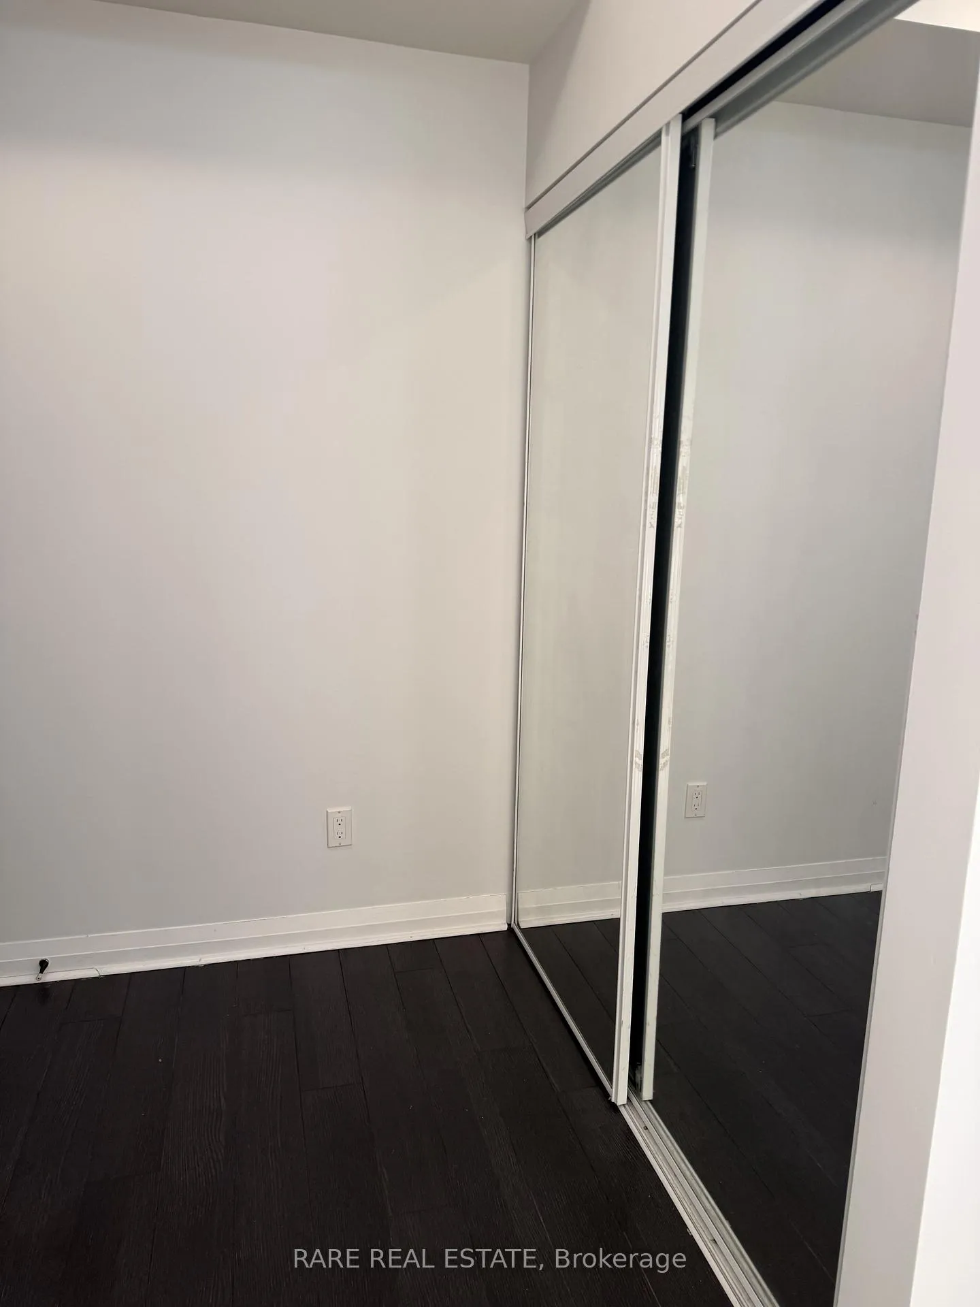
Welcome to this bright and beautifully maintained corner suite in the heart of Mississauga's sought-after Hurontario neighbourhood. Offering approximately 800 sq. ft. of thoughtfully designed living space, this freshly painted 2-bedroom, 2-bathroom residence combines comfort, convenience, and breathtaking views.Natural light pours through expansive windows, highlighting the open-concept living and dining area. Step out onto your private balcony and enjoy spectacular skyline views, including the iconic CN Tower and downtown Toronto skyline visible from both the living room and primary bedroom.The updated kitchen features an updated quartz countertop, undermount sink, stainless steel appliances, and ample storage, making it ideal for everyday living and entertaining. The spacious primary bedroom includes a 4-piece ensuite bathroom and generous closet space, while the second bedroom offers flexibility for guests, a home office, or growing families.Residents enjoy the convenience of ensuite laundry, new window coverings, one owned parking space, and one locker.Exceptional building amenities include a 24-hour concierge, indoor swimming pool, fitness centre, squash and racquetball courts, sauna, BBQ area, party room, and visitor parking.Ideally located just minutes from Square One Shopping Centre, ravines, public transit, restaurants, cafés, grocery stores, banks, LCBO, Shoppers Drug Mart, and major highways including the 401 and 403. This is an outstanding opportunity to enjoy vibrant city living with unmatched convenience.Available for immediate occupancy.
Ask about this home
A HOMEH agent will answer your questions about this home.
Know more about Crystal at Pinnacle Uptown
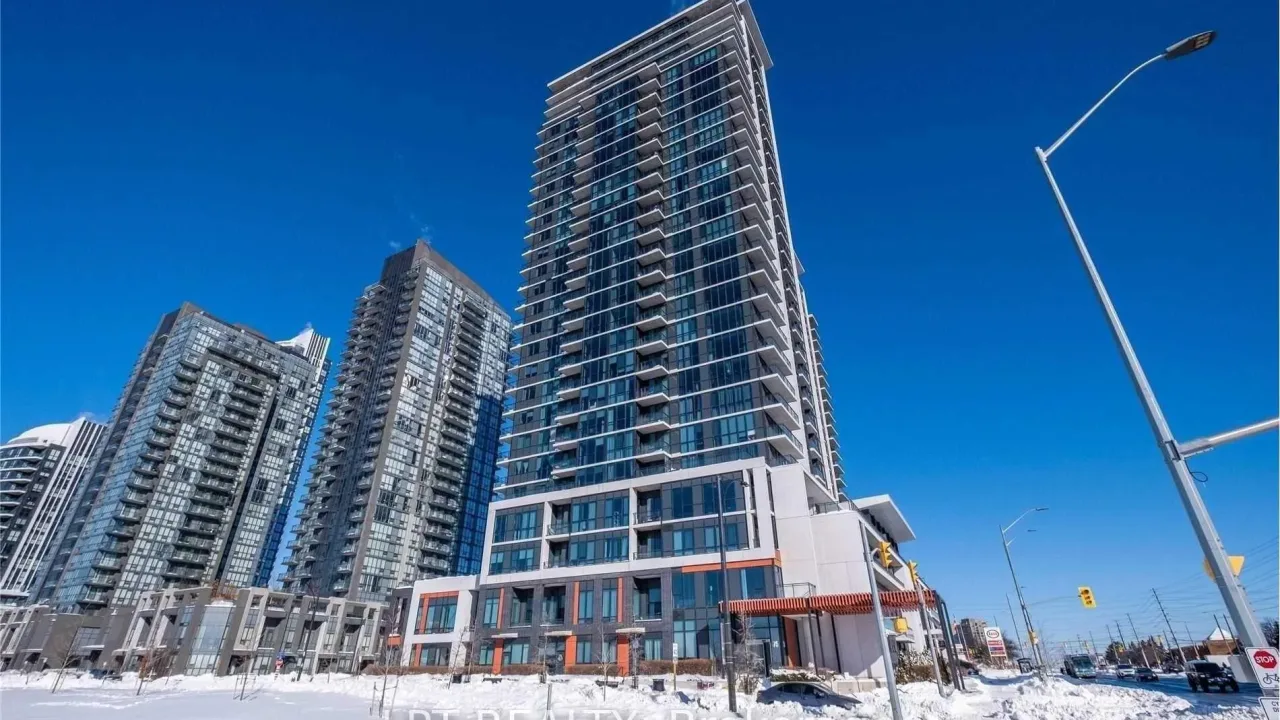
Condo building · 75 Eglinton Avenue W
Crystal at Pinnacle Uptown is a condo. Right now 1 for sale and 2 for rent are on the market here.
- $663/sq ft
No similar units for rent in Crystal at Pinnacle Uptown right now.
Around this home
Daily convenience, out of 100, from the distances below
Schools nearby
School rating, out of 10.
Helpful calculators
Your HOMEH agent

"I would see it this week."