

Unit 4, 75 Maple Avenue S
Unit 4, 75 Maple Avenue S
 See all 40 photos
Property history
Facts and features
- ExposureSouth
- LaundryEnsuite
- LockerOwned
- BalconyOpen
- Hardwood floors
- Fireplace
- Central air
- Waterfront
The homeCondo Apartment, Loft, 1,400–1,599 sq ft
- TypeCondo Apartment
- StyleLoft
- Living space1,400–1,599 sq ft
- BasementNone
- ExposureSouth
- WaterfrontDirect
InsideFireplace Yes, Hardwood, Ensuite, main level
- FireplaceYes
- FlooringHardwood
- LaundryEnsuite, main level
- FeaturesCarpet free, on demand water heater
- Rooms above ground5
- Bedrooms2
- Bathrooms2
- Kitchens1
OutsideVinyl siding, stucco (plaster), Open
- ExteriorVinyl siding, stucco (plaster)
- BalconyOpen
Parking and locker2 Parking, Built-in, Parking type Owned
- Spaces2 Parking
- GarageBuilt-in
- Parking typeOwned
- DrivewayPrivate
- LockerOwned
Building75 Maple Avenue South Condos, Storeys 2, Units 4
- Name75 Maple Avenue South Condos
- Storeys2
- Units4
- Registered2005
- Condo corporation747
- AmenitiesBbqs allowed
- PetsAllowed
Heating, water and powerForced air, gas, Central air
- HeatingForced air, gas
- CoolingCentral air
Rent and termsRent $4,350 a month, Entire property, Unfurnished
- Rent$4,350 a month
- Space for rentEntire property
- FurnishedUnfurnished
- Lease12 months
- Rent includesBuilding insurance, common elements, heat, parking, water
- DepositRequired
- Credit checkRequired
- Employment letterRequired
- Rental applicationRequired
- ReferencesRequired
IncludedAll appliances- fridge, stove, dishwasher, washer & dryer. all window coverings, all electric light fixtures, two wall-mounted tvs, nest thermostat & doorbell w/ camera, garage door opener. low-stress living: maintenance fee covers gas (powering the stove, furnace, water heater & fireplace) + full building maintenance & snow plowing.
- IncludedAll appliances- fridge, stove, dishwasher, washer & dryer. all window coverings, all electric light fixtures, two wall-mounted tvs, nest thermostat & doorbell w/ camera, garage door opener. low-stress living: maintenance fee covers gas (powering the stove, furnace, water heater & fireplace) + full building maintenance & snow plowing.
NearbyBeach, clear view, cul de sac/dead end, lake/pond, park, waterfront
- Close toBeach, clear view, cul de sac/dead end, lake/pond, park, waterfront
Listing detailsW13809076, Rented, Sep 21, 2026
- MLS® numberW13809076
- StatusRented
- Listed onSep 21, 2026
- Days on market11
- UpdatedOct 2, 2026
- PossessionImmediate
- Occupied byOwner
- Listing brokerageRoyal Lepage Real Estate Associates, Larose Team
About this home
Unit 4, 75 Maple Avenue S, Mississauga (Port Credit), ON L5H 2R7
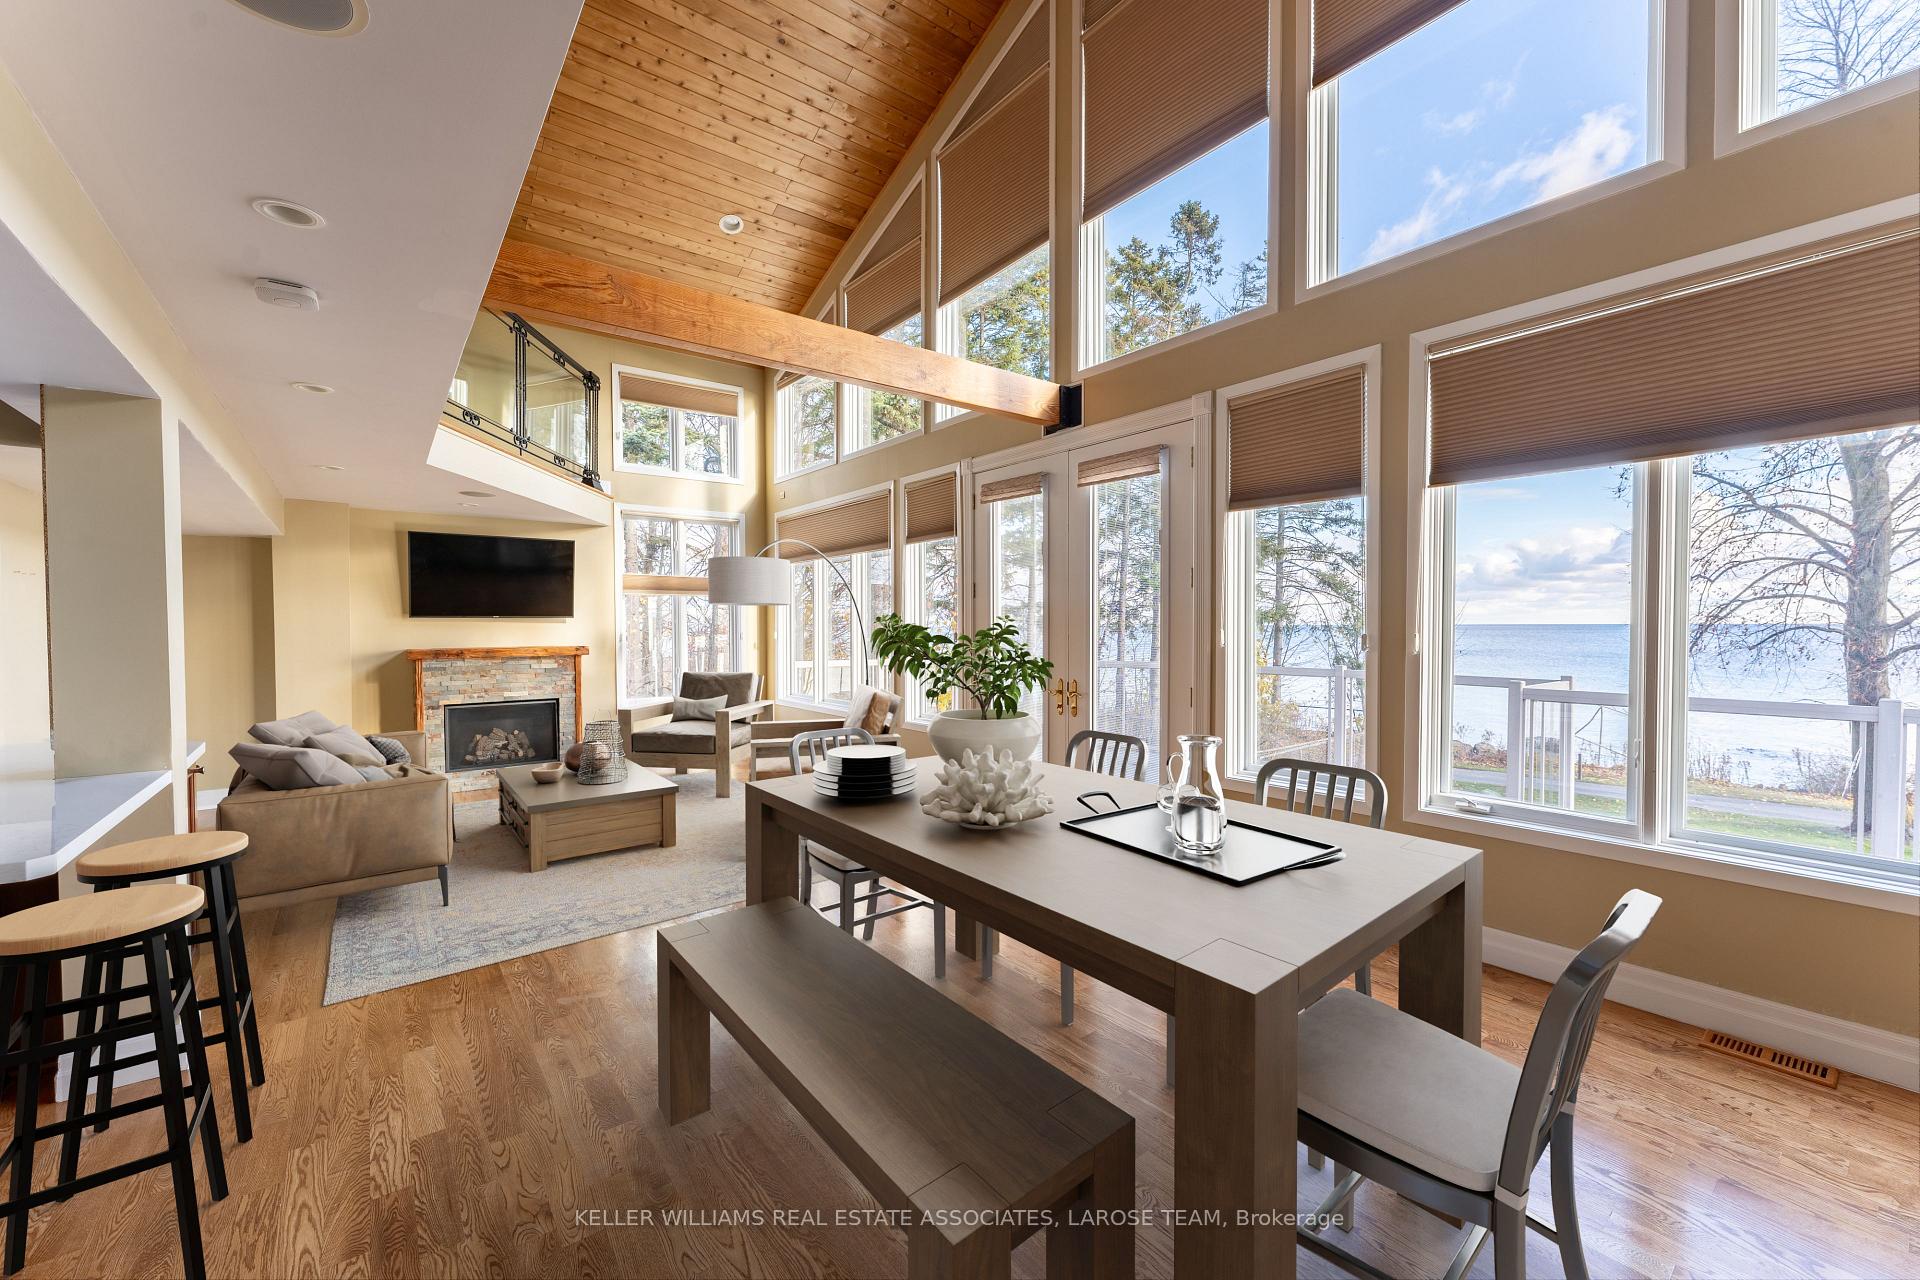
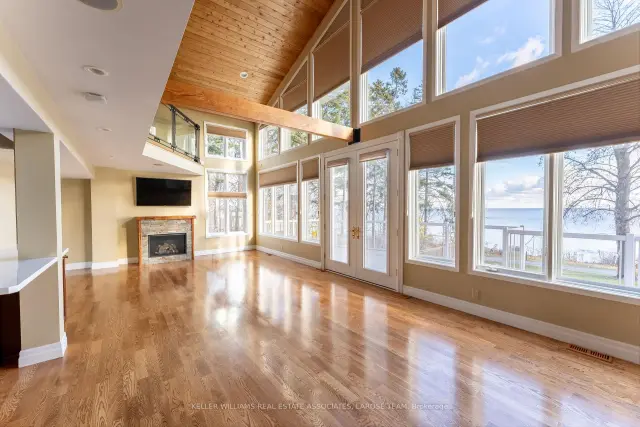
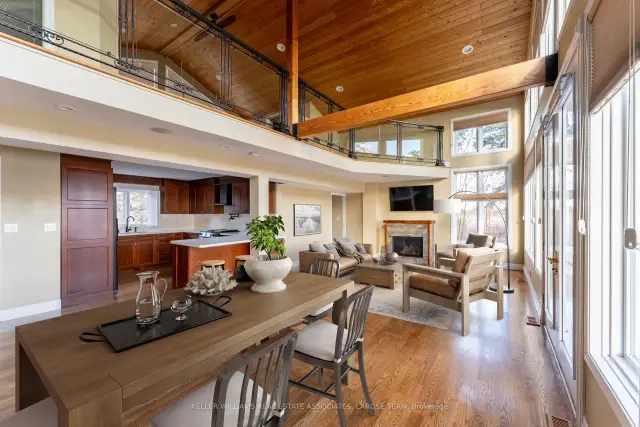
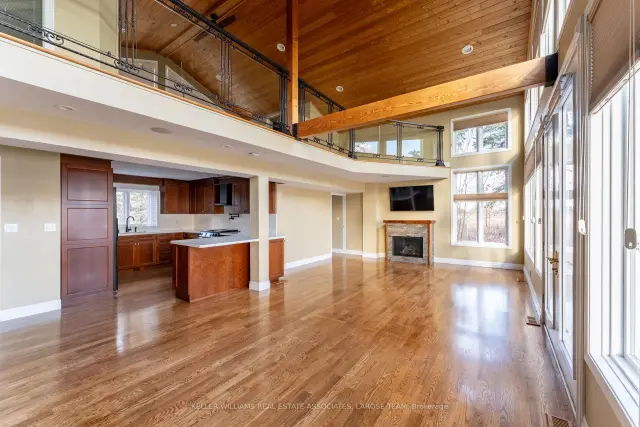
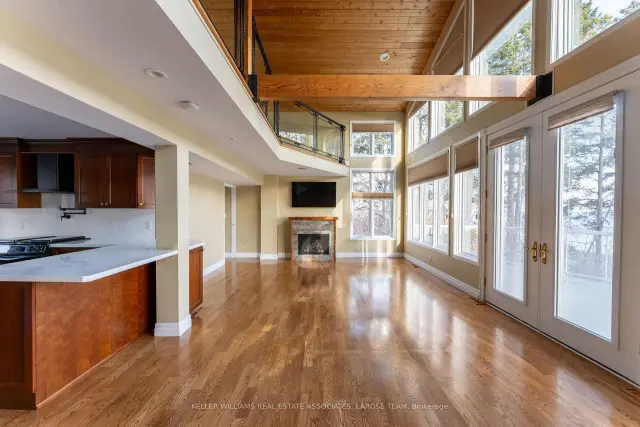
A rare waterfront offering in the heart of Port Credit Village! Welcome to #4-75 Maple Avenue South, an exceptional condo townhome with unobstructed views of Lake Ontario and one of only four residences in this boutique lakeside building. As the largest unit in the complex, this beautifully maintained 2-bedroom, 2-bathroom home offers a unique blend of luxury, privacy, and lifestyle. A rare double-car garage with direct indoor access adds convenience rarely found in waterfront living. The open-concept living and dining area is highlighted by dramatic floor-to-ceiling windows, flooding the space with natural light and framing breathtaking lake views. Walk out to your expansive private terrace and enjoy sunrises over Lake Ontario, morning coffee by the water, and front-row access to one of Port Credit's most coveted settings. The updated kitchen features quartz countertops, a breakfast bar, and refinished cabinetry, while the entire third floor is dedicated to a stunning primary retreat complete with a walk-in closet, reading nook, and spa-inspired ensuite with a soaker tub and glass shower. This is more than a home-it's a lifestyle. Enjoy an idyllic waterfront setting just steps from Port Credit's vibrant shops, restaurants, marina, waterfront trails, and the growing Brightwater community, including Farm Boy, parks, and everyday amenities. The house is gone. The maintenance is minimal. The view stays.
Ask about this home
A HOMEH agent will answer your questions about this home.
Know more about 75 Maple Avenue South Condos
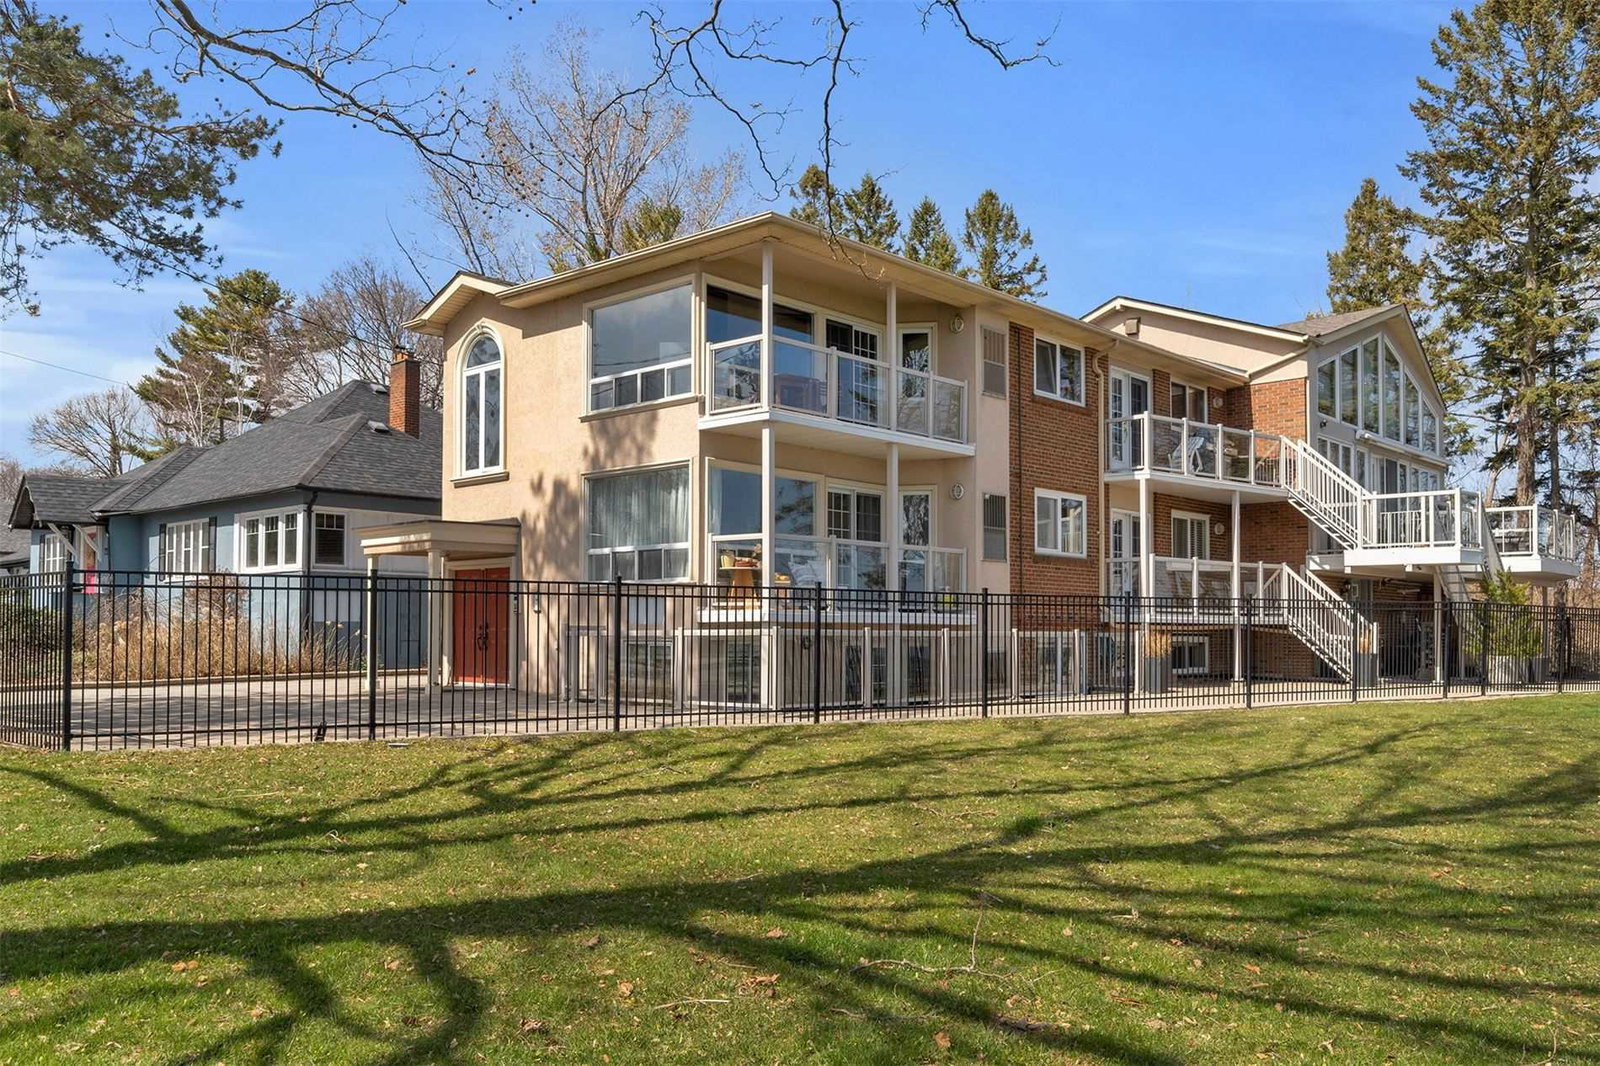
Condo building · 75 Maple Avenue S
75 Maple Avenue South Condos is a 2-storey condo with 4 suites, built in 2005 by Unknown. No units are on the market here right now.
- 2storeys
- 4suites
- 2005built
No similar units for rent in 75 Maple Avenue South Condos right now.
Around this home
Daily convenience, out of 100, from the distances below
Schools nearby
School rating, out of 10.
Helpful calculators
Your HOMEH agent

"I would see it this week."