

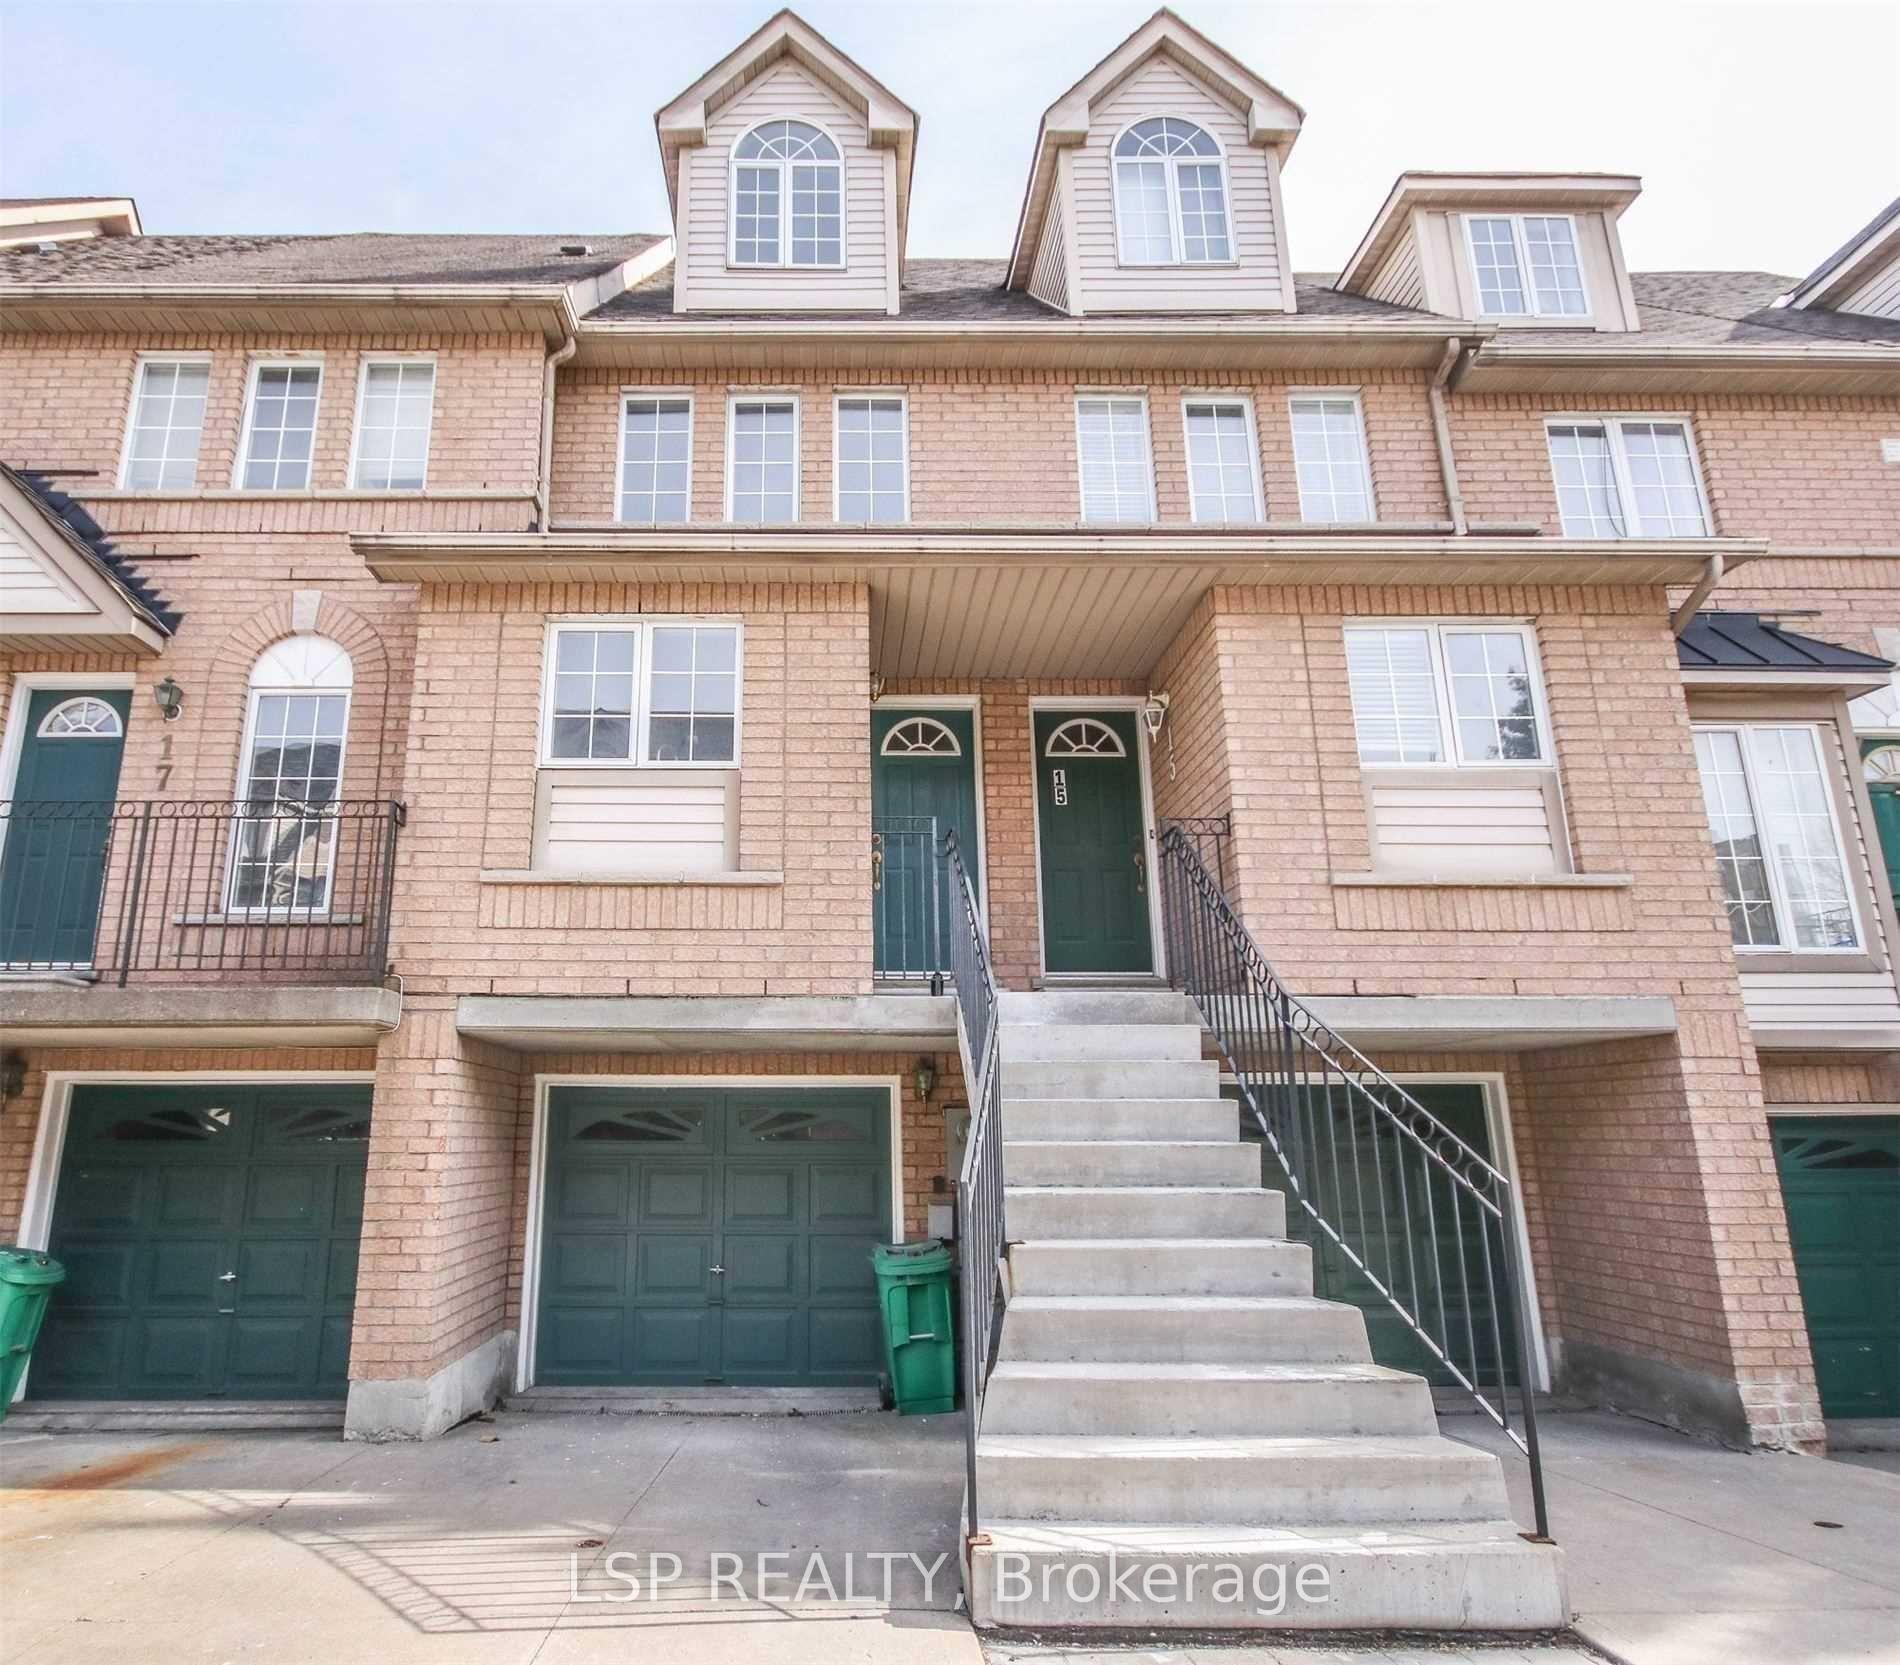
Unit 16, 75 Strathaven Drive
Unit 16, 75 Strathaven Drive
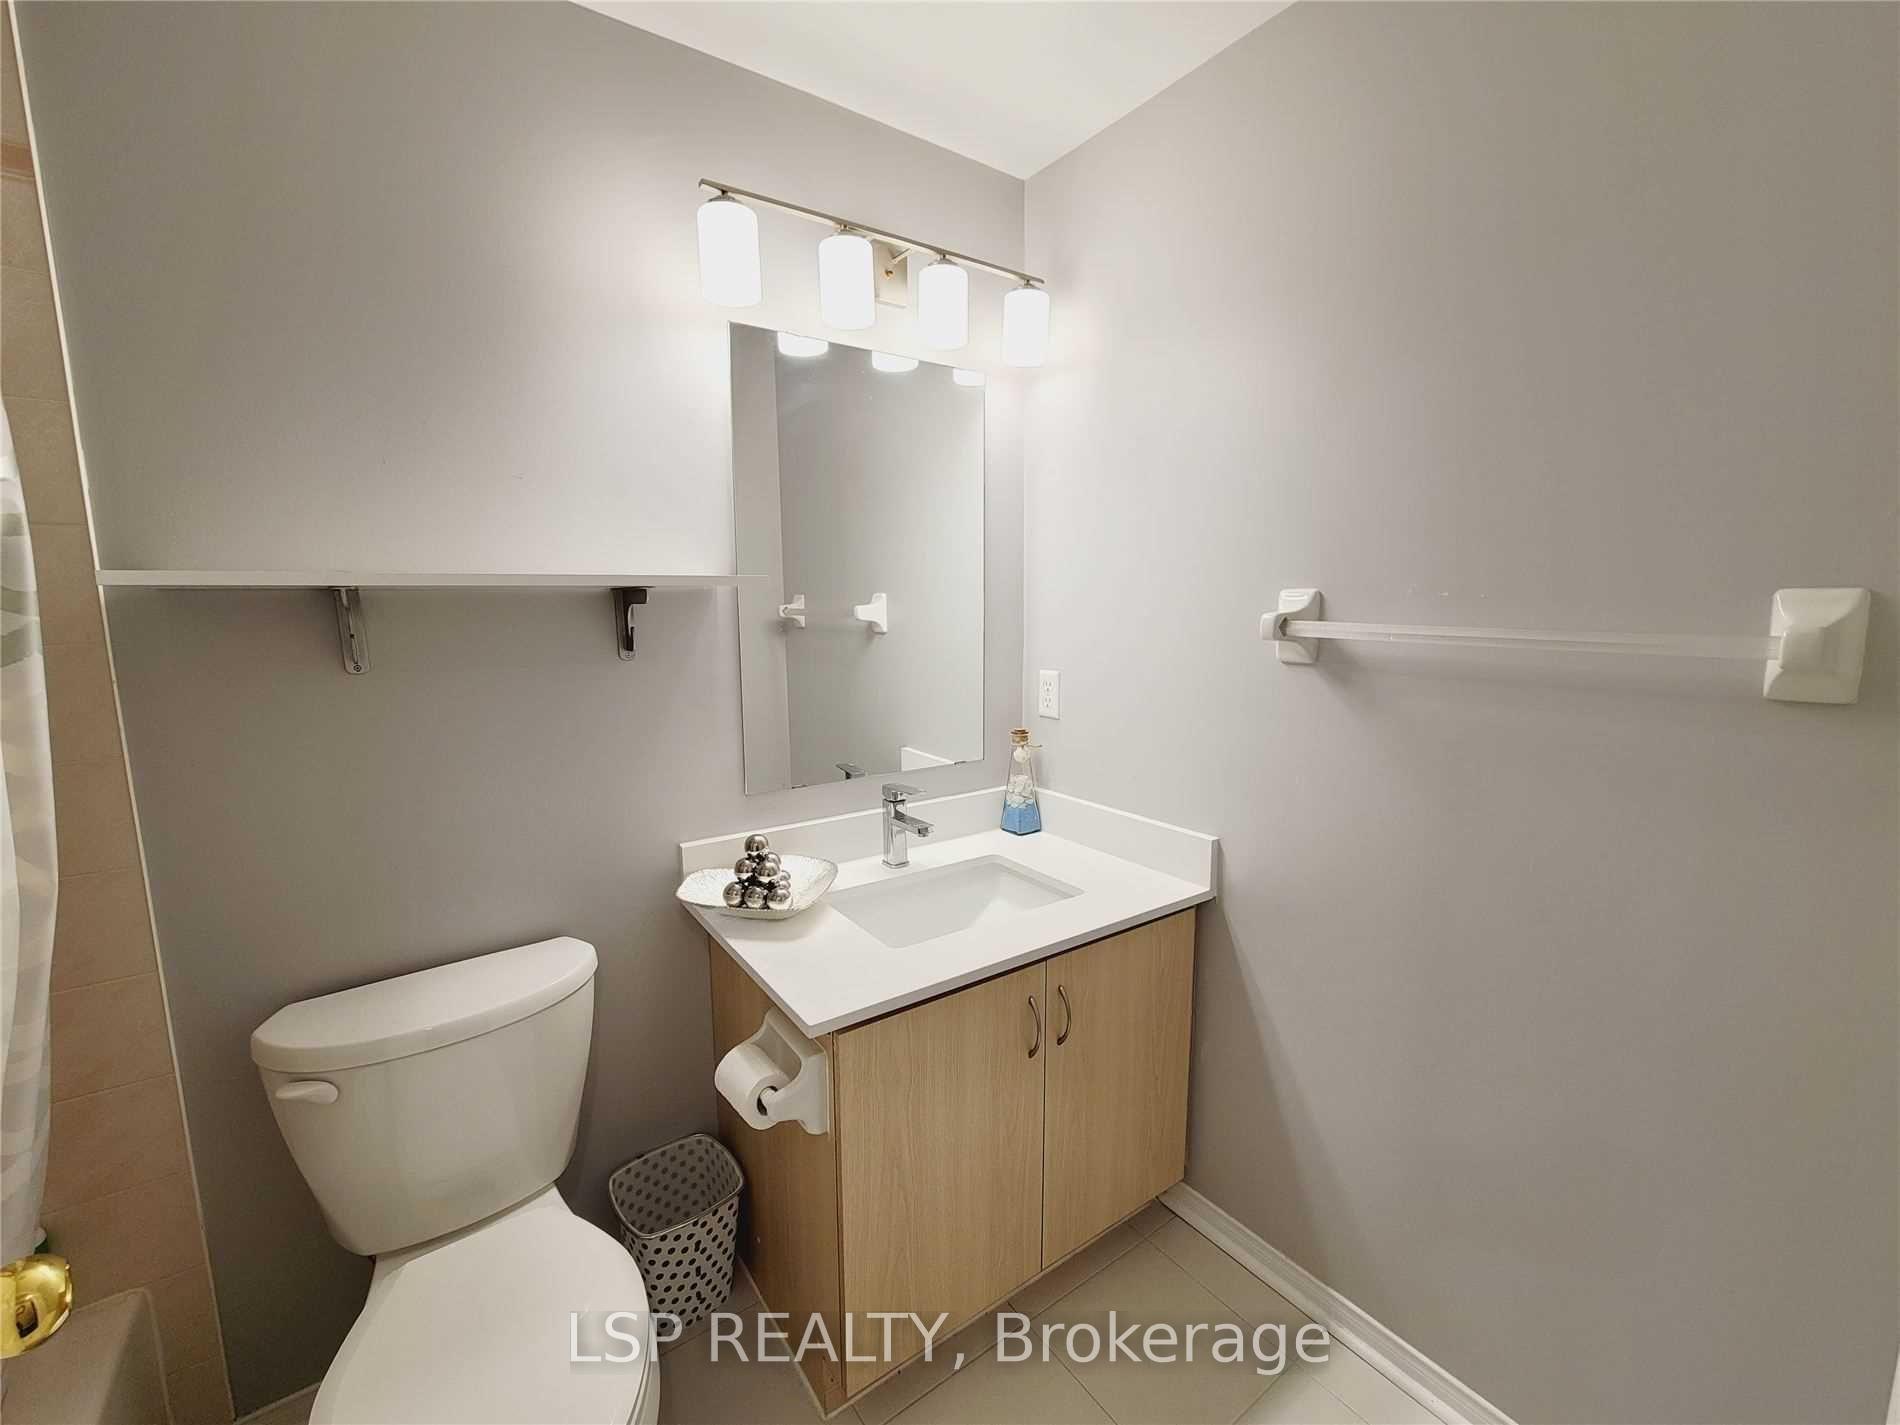 See all 23 photos
Property history
Facts and features
- BasementFinished
- LaundryEnsuite
- Lease term12 months
- PetsAllowed
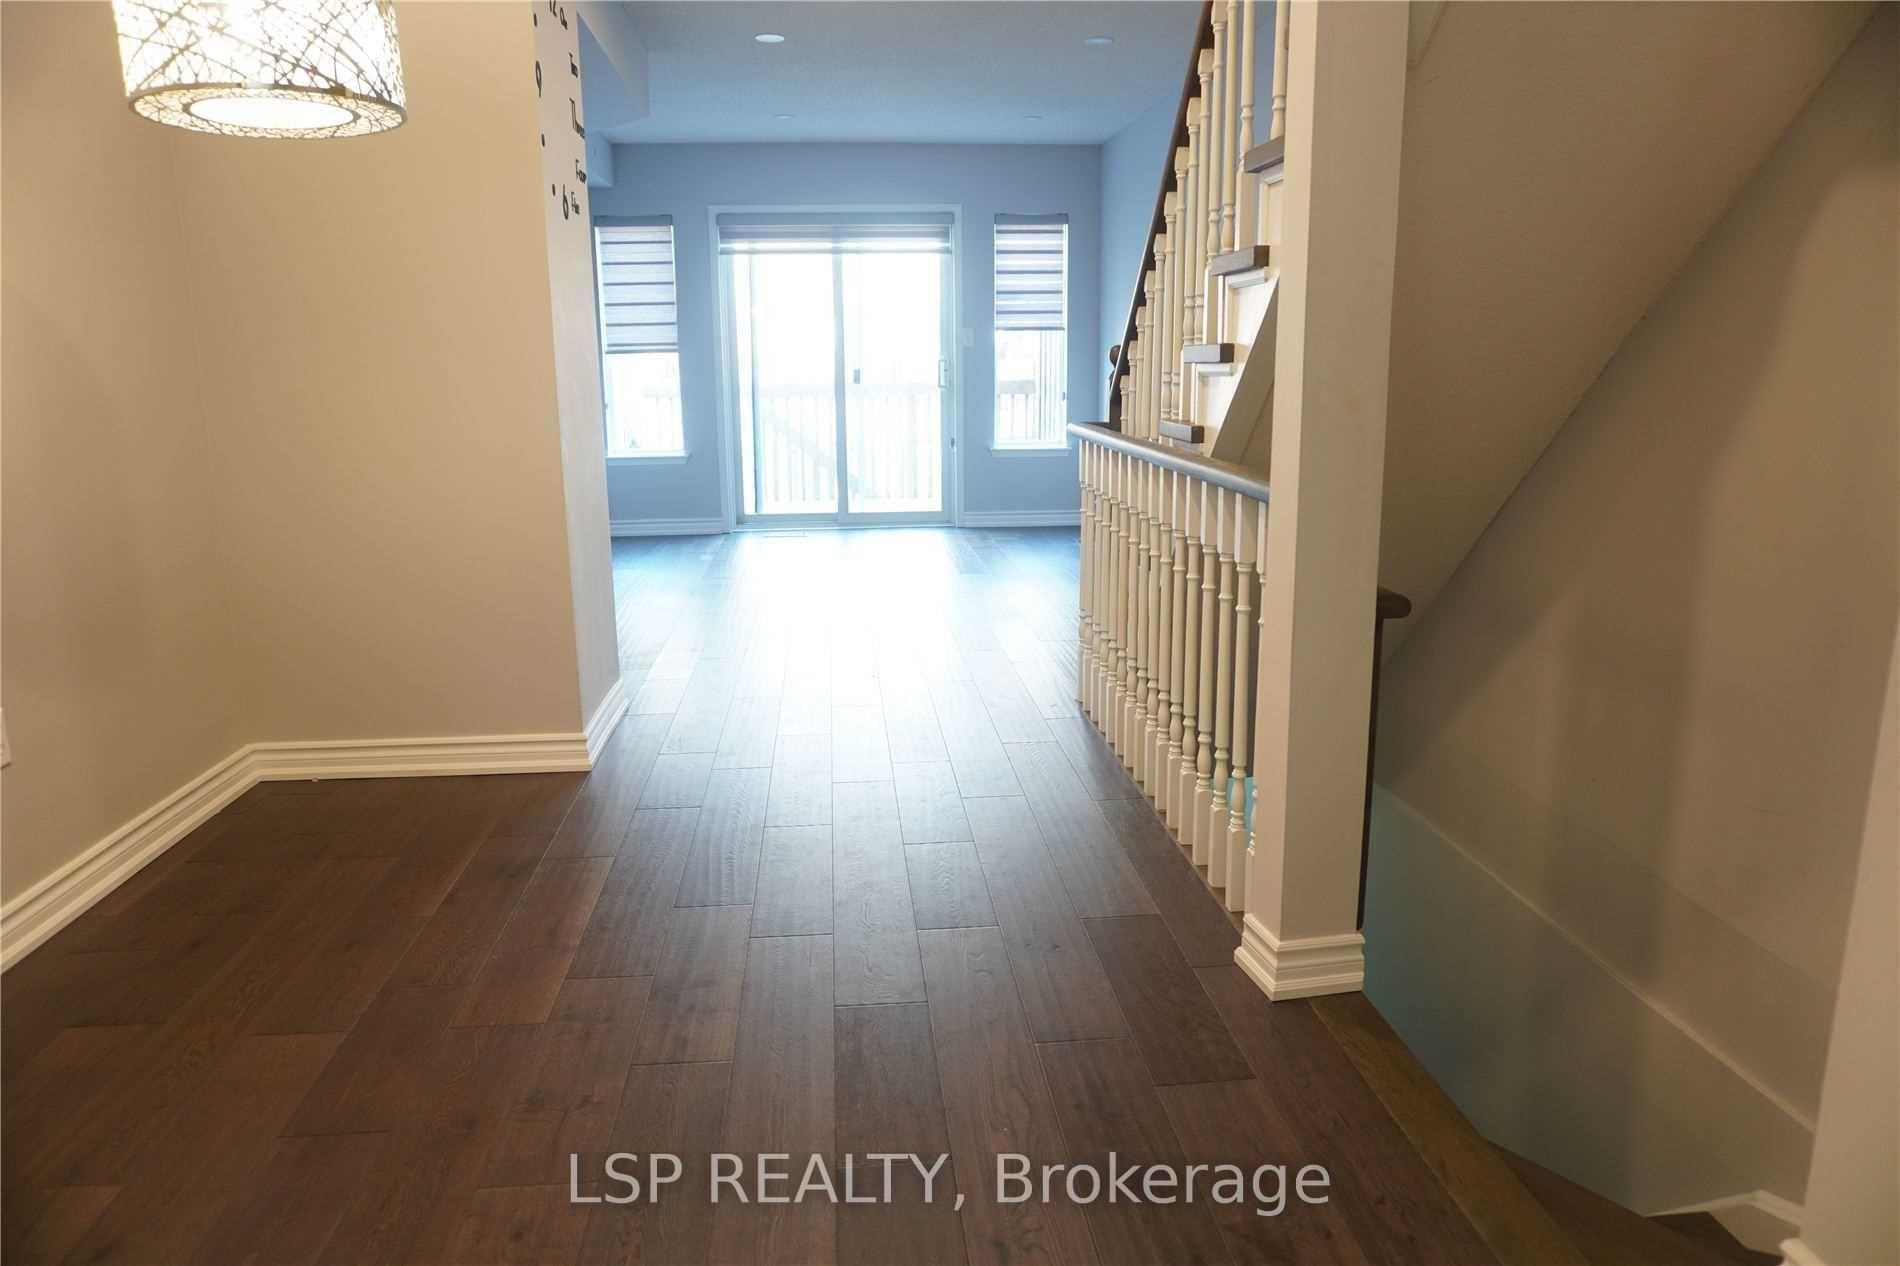
- Hardwood floors
- Central air
The homeCondo Townhouse, 3-storey, Age 16–30 years
- Type: Condo Townhouse
- Style: 3-storey
- Age: 16–30 years
- Living space: 1,200–1,399 sq ft
- Basement: Finished
- Exposure: North West
InsideHardwood, Tile, Ceramic, Ensuite, lower level, Garburator
- Flooring: Hardwood, Tile, Ceramic
- Laundry: Ensuite, lower level
- Features: Garburator
- Rooms above ground: 6
- Bedrooms: 3
- Bathrooms: 3
- Kitchens: 1
OutsideConcrete, Open
- Exterior: Concrete
- Balcony: Open
Parking and locker2 Parking (1 garage + 1 drive), Built-in, Parking type Owned
- Spaces: 2 Parking (1 garage + 1 drive)
- Garage: Built-in
- Parking type: Owned
- Driveway: Private
- Locker: None
Building75 Strathaven Drive Townhomes, Storeys 2, Units 60
- Name: 75 Strathaven Drive Townhomes
- Storeys: 2
- Units: 60
- Registered: 1993
- Condo corporation: 507
- Pets: Allowed
Heating, water and powerForced air, gas, Central air
- Heating: Forced air, gas
- Cooling: Central air
Rent and termsRent $3,200 a month, Entire property, Unfurnished
- Rent: $3,200 a month
- Space for rent: Entire property
- Furnished: Unfurnished
- Lease: 12 months
- Paid: Monthly
- Rent includes: Building insurance, common elements, grounds maintenance, exterior maintenance, parking
- Deposit: Required
- Credit check: Required
- Employment letter: Required
- Rental application: Required
- References: Required
IncludedS/s fridge, stove, range hood, microwave, dishwasher, washer & dryer, All utilities are extra and tenant will pay as billed
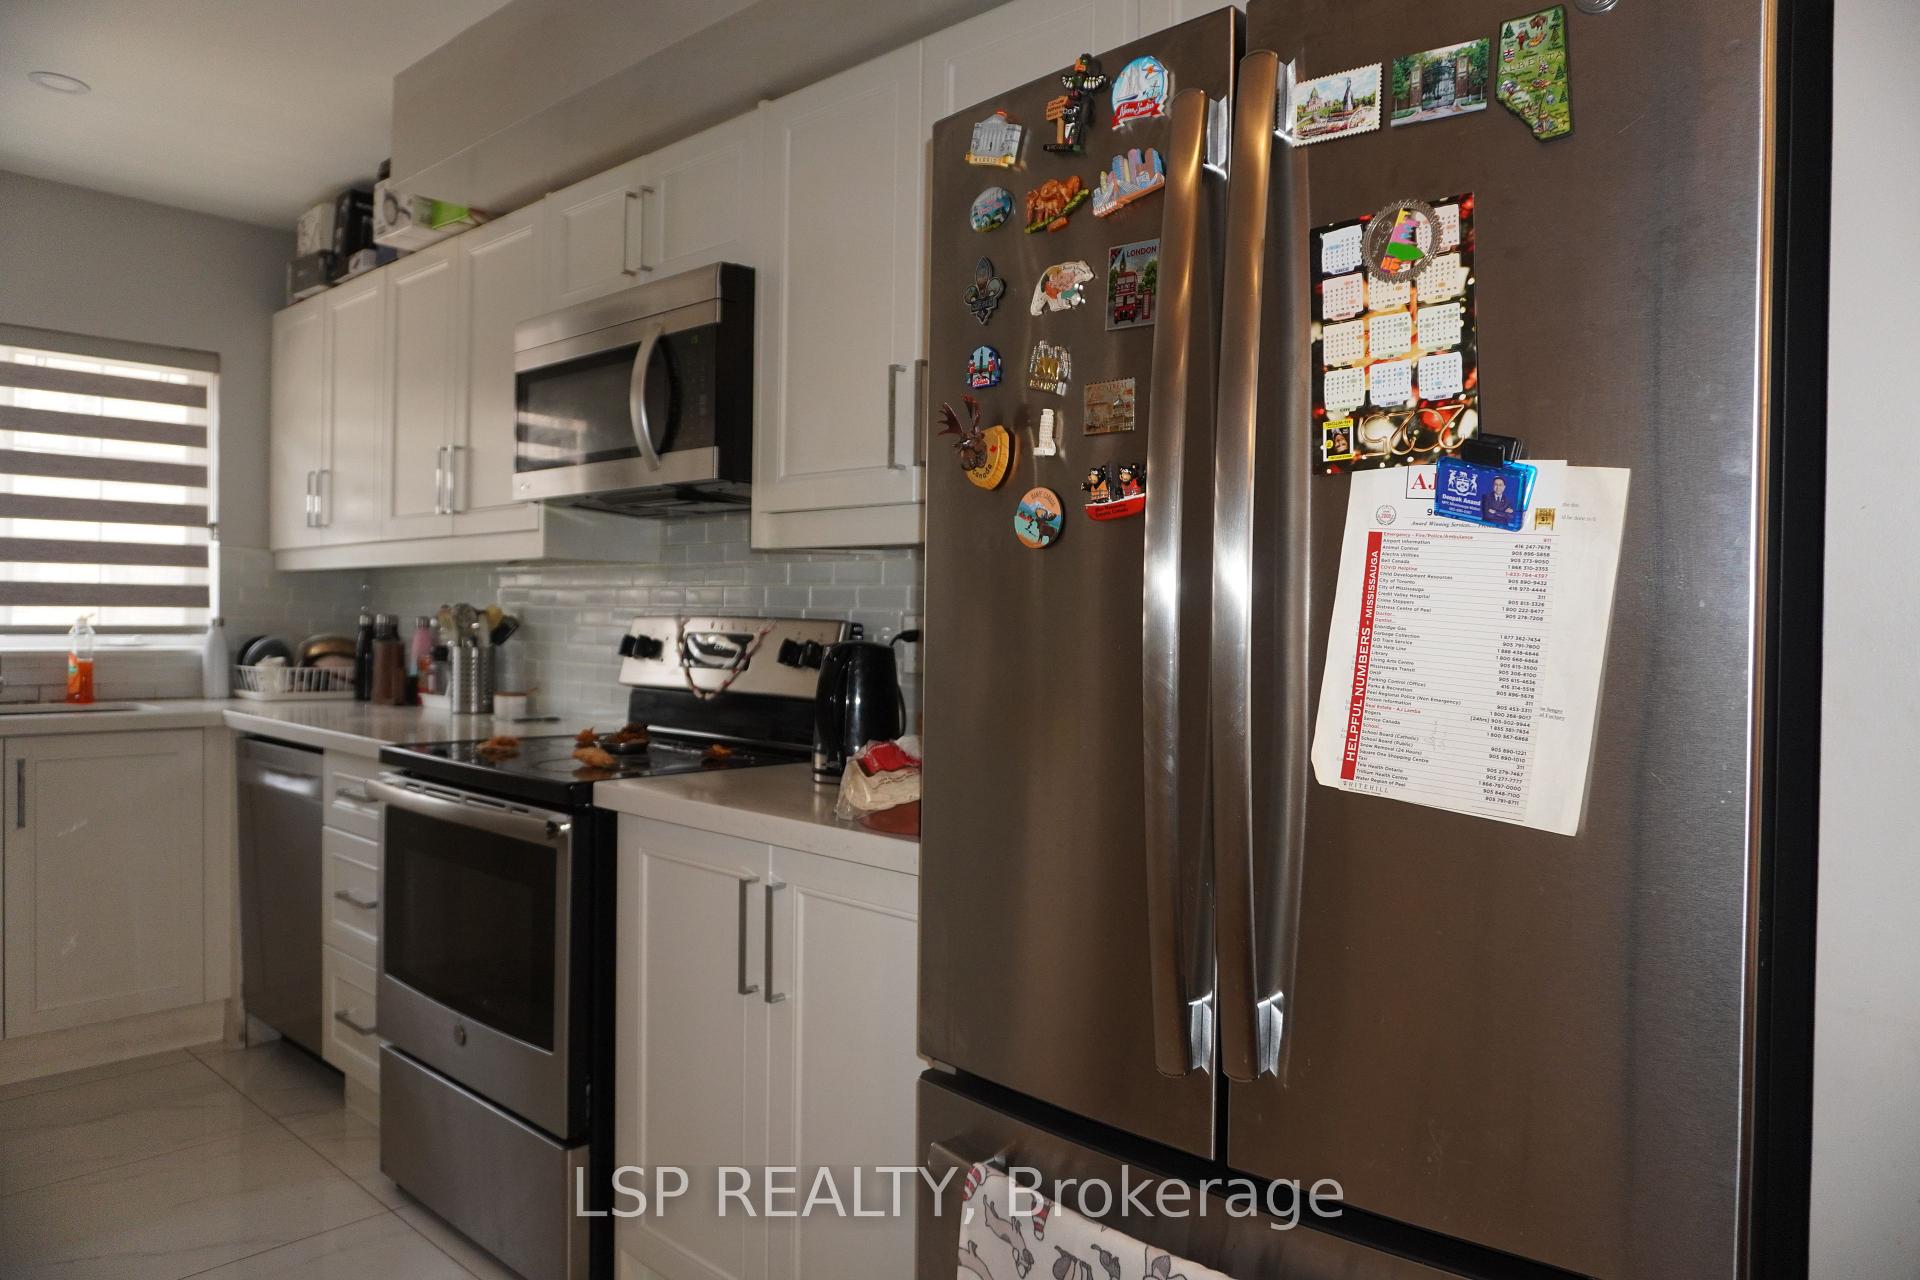
- Included: S/s fridge, stove, range hood, microwave, dishwasher, washer & dryer
- Not included: All utilities are extra and tenant will pay as billed
Listing detailsW12351468, Rented, Aug 18, 2025
- MLS® number: W12351468
- Status: Rented
- Listed on: Aug 18, 2025
- Days on market: 19
- Updated: Sep 6, 2025
- Possession: 2025-10-01 / Flexible
- Occupied by: Tenant
- Listing brokerage: LSP REALTY
About this home
Unit 16, 75 Strathaven Drive, Mississauga (Hurontario), ON L5R 3W1
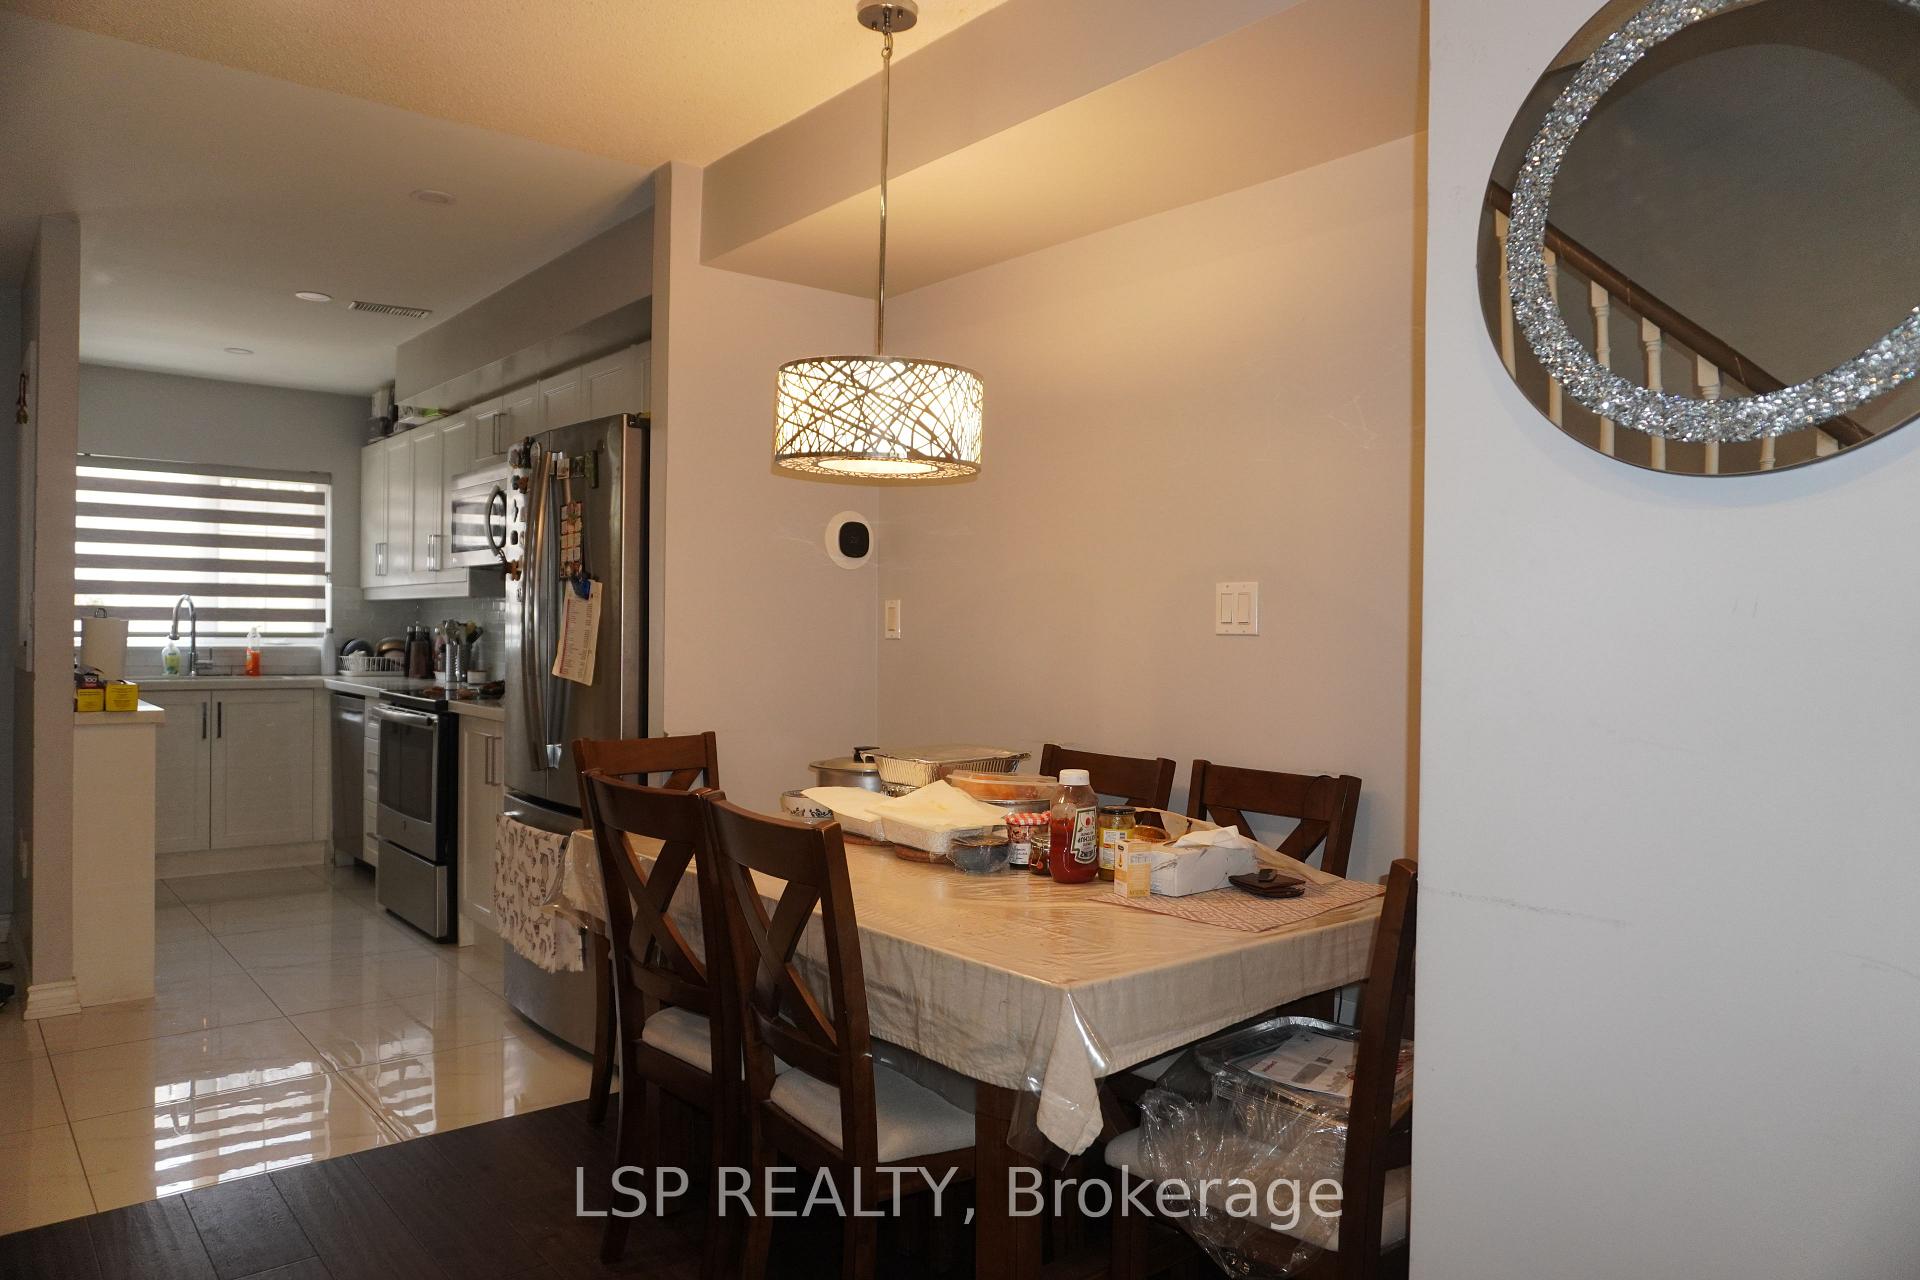
Move in and enjoy this beautifully maintained townhome in central Mississauga! Nestled in a quiet, family-friendly complex, Move in and enjoy this beautifully maintained townhome in central Mississauga! Nestled in a quiet, family-friendly complex, this home offers unbeatable convenience just minutes to Hwy403 & 401, Square One, Heartland, and upcoming LRT steps from your door. Steps To Bus Stand, near a good school. Inside, you will love the spacious primary bedroom featuring a luxurious, renovated 4-piece ensuite bathroom, occupying the entire third floor, offering a serene retreat with enhanced privacy. The modern kitchen overlooks the front yard! On the 2nd floor, there are other two good size bedrooms, and one 4pcs bath. This functional and thoughtfully designed layout effortlessly accommodates the needs of a growing family, offering both practicality and comfort. Move-in ready with nothing to do but unpack-seeing is believing! Please grab the opportunity to lease this house before it's gone. Credit Valley Hospital Just 12 Mins Away! Access To Many Public Transit Routes (Including Cooksville Go Station And The Future Hurontario Lrt), Or Quick Commuting To Major Highways 403, 401, 407 & QEW.
Ask about this home
A HOMEH agent will answer your questions about this home.
Know more about 75 Strathaven Drive Townhomes
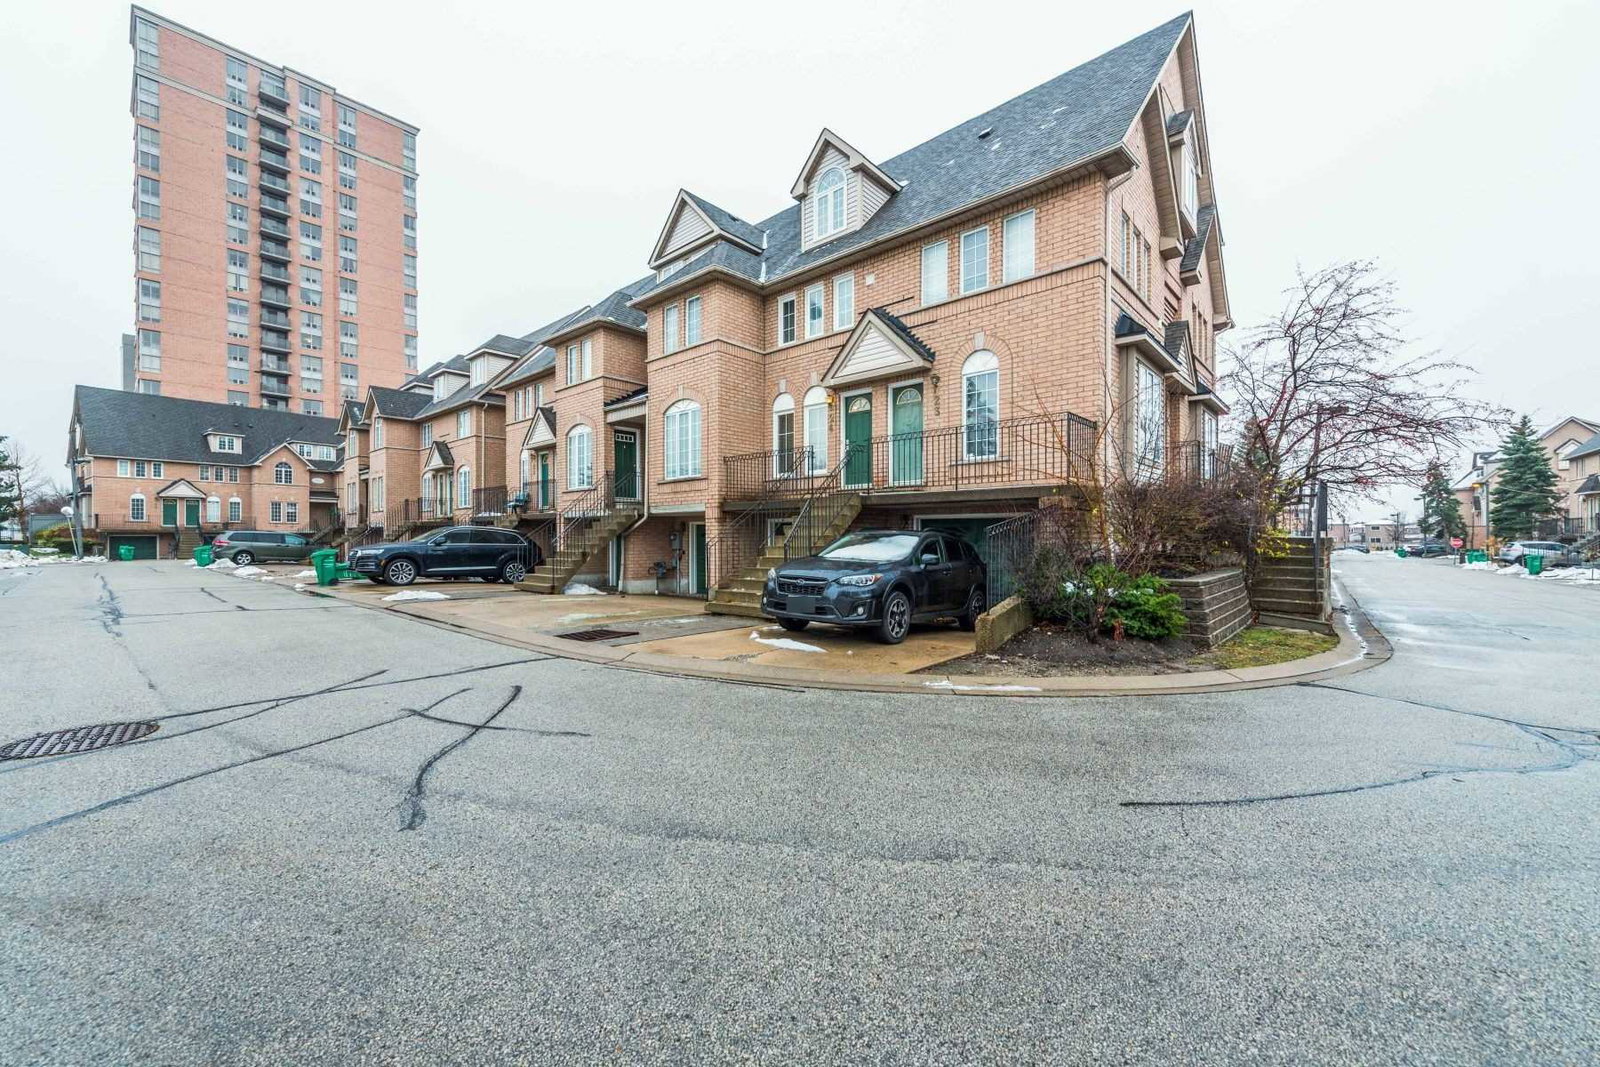
Condo building · 75 Strathaven Drive
75 Strathaven Drive Townhomes is a 2-storey condo with 60 suites, built in 1993 by Unknown. No units are on the market here right now.
- 2storeys
- 60suites
- 1993built
No similar units for rent in 75 Strathaven Drive Townhomes right now.
Around this home
Daily convenience, out of 100, from the distances below
Schools nearby
School rating, out of 10.
Helpful calculators
Your HOMEH agent

"I would see it this week."