
76 Ben Machree Drive
Mississauga (Port Credit)76 Ben Machree Drive
Mississauga (Port Credit)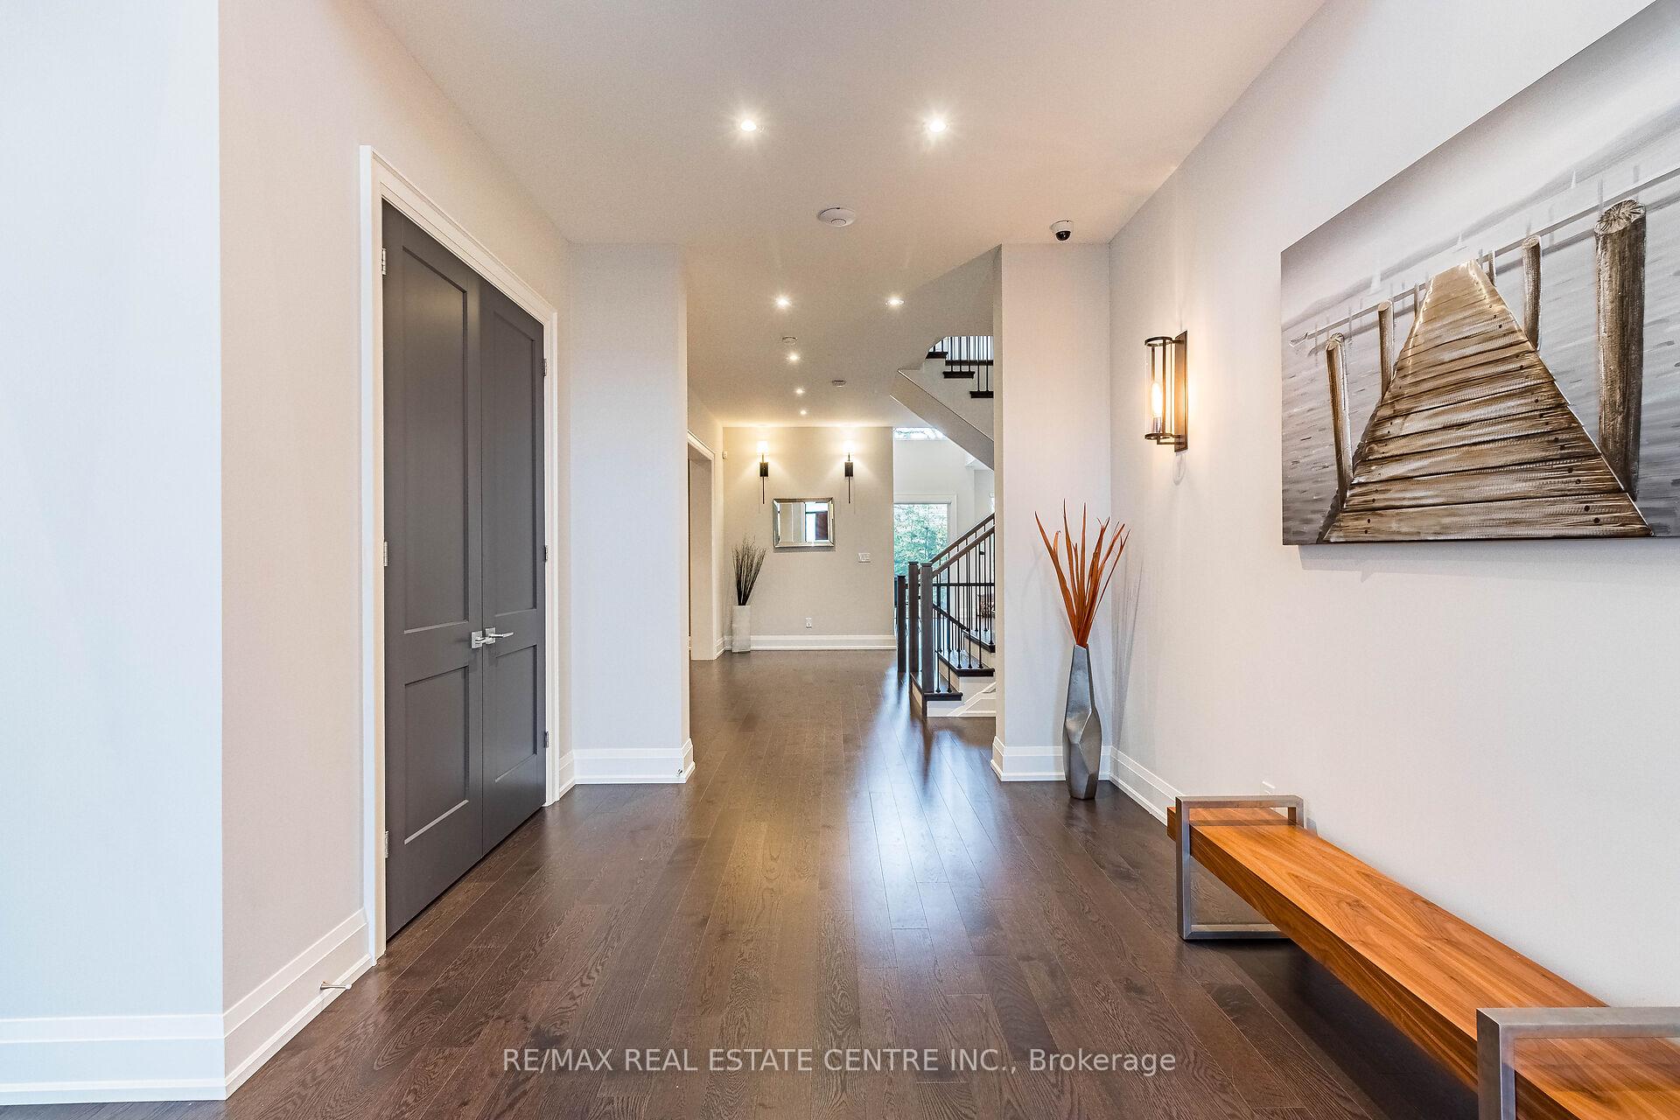
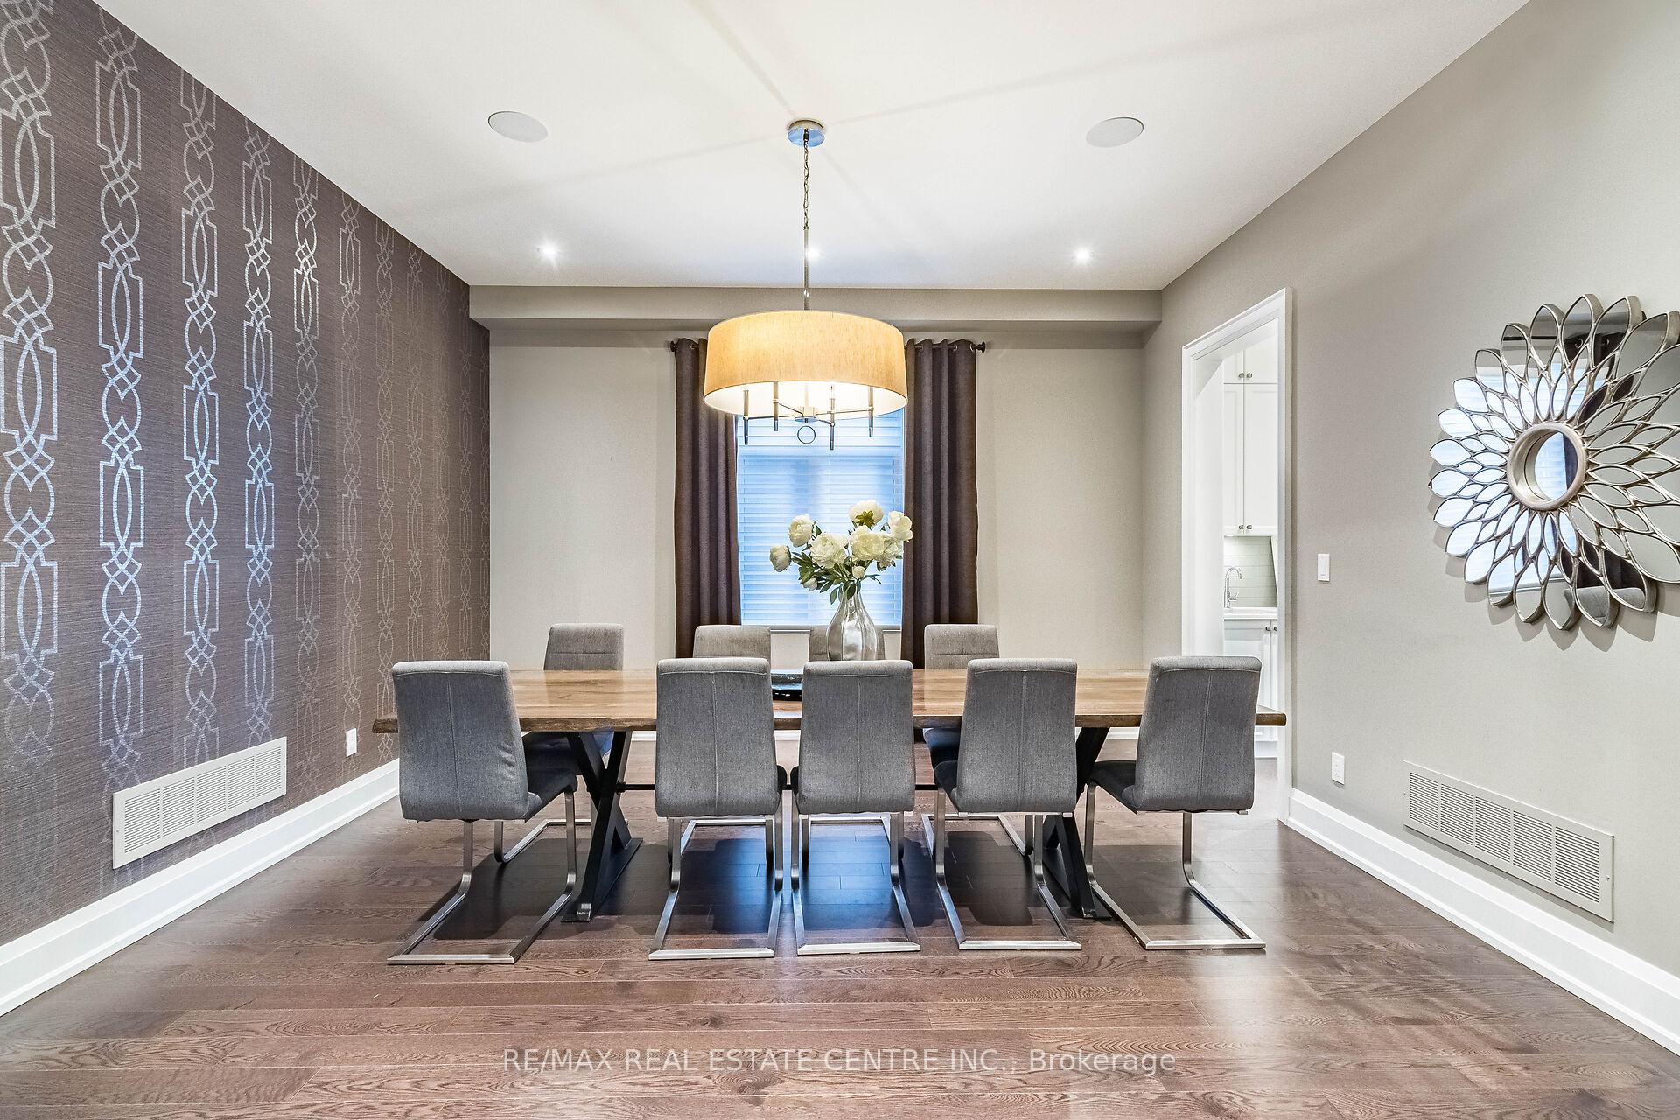 See all 40 photos
Property history

This listing has ended. It is no longer available.
Property not available for sale or for rent.
Ask about this home
A HOMEH agent will answer your questions about this home.Ask HOMEH
About this home
76 Ben Machree Drive, Mississauga
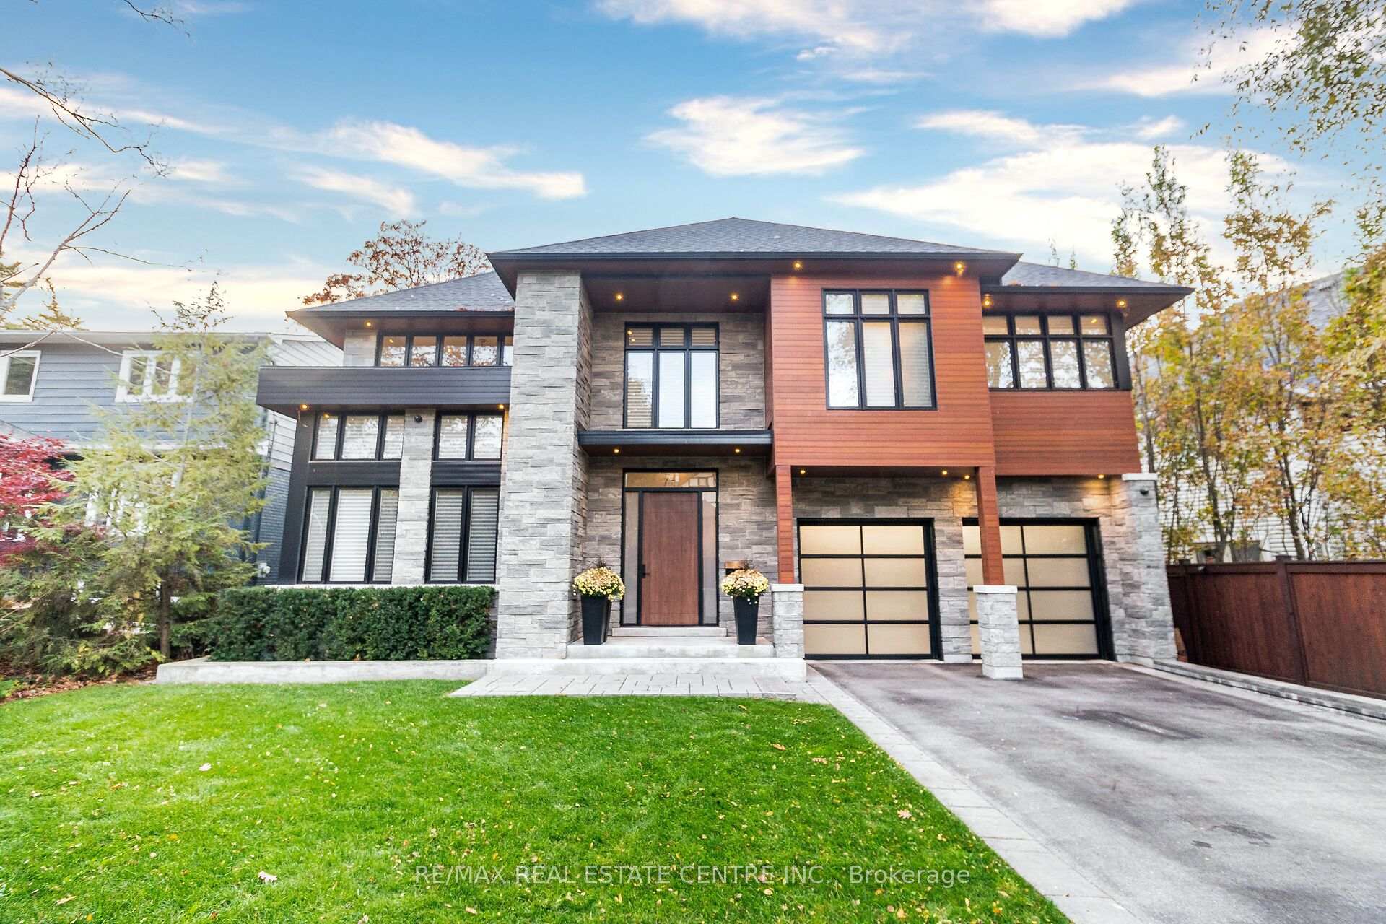
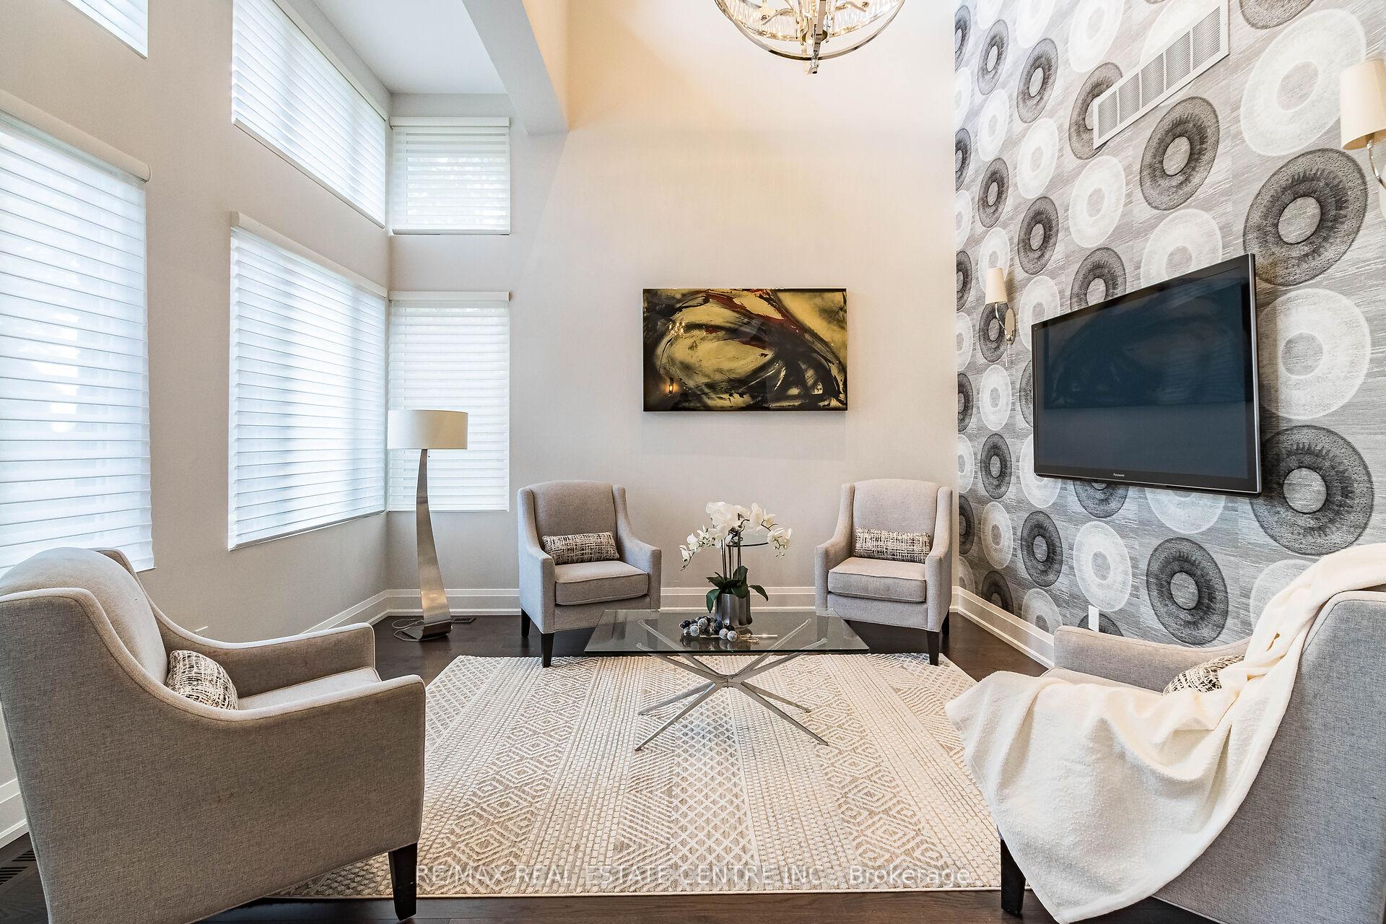
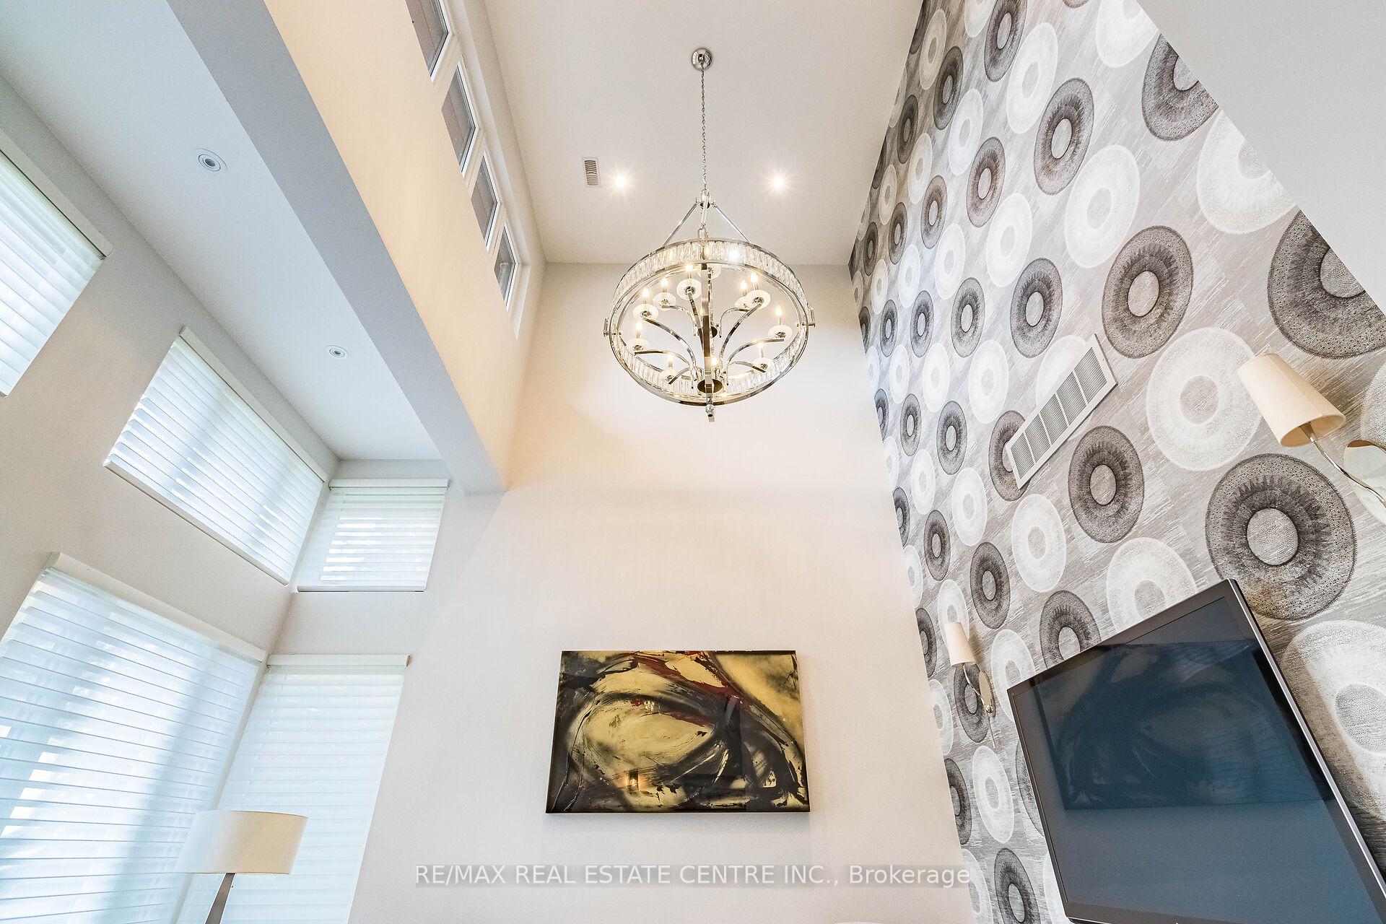
Beautifully Presented,Custom Build, Sleek & Chic Arch Masterpiece Set On Lake Ontario. Located in The Heart Of Cranberry Cove In Most Desirable" Port Credit" Enjoy The Lifestyle This Home Offers. Steps To Waterfront, Marina, Trails, Parks & Snug Harbour. No Detail O/Looked. Approx 7,100 Sf Of Liv Spc. Soaring Ceils & Towering Wind. Zen Insp Clean Lines. Stunning 2 Storey Liv Room & Brkfst Rm, Main Flr Library & Mudrm. Hotel-Like Mster Bedrm W/7-Pc Ens & W/I Closet.L/L W/ State Of The Art Theatre,14' Wet Bar, Rec Rm & Bedrm. Stunning Rftop Terr W/Lake & City Views.Entertainers Dream Backyard Oasis W/Outdr Living Rm, Salt Water Swimming Pl, 10' Island W/ B/I Bbq, Terraces & Lush Gardens.A Dream Setting! Property features 2 furnaces, Steam shower (downstairs bathroom), Rooftop balcony overlooking the lake (with outdoor Speakers on Control4 system), 4 underground access points in backyard for outdoor speakers, Home gym with rubber flooring and mirrored wall, Upgraded garage (floor coating, shelving, racking, etc), Pergola - built in LED lighting and LED floor lighting, Home movie theater with projector and screen - integrated on Control4 system. **EXTRAS**
Facts & features
Ask about this home
A HOMEH agent will answer your questions about this home.
Rooms
12 rooms · 6 bathrooms
- Living room13′6″ × 13′10″187 sq.ft.
- Dining room15′ × 15′1″226 sq.ft.
- Library10′2″ × 13′3″134 sq.ft.
- Kitchen14′1″ × 14′10″208 sq.ft.
- Breakfast15′ × 13′6″202 sq.ft.
- Family room18′1″ × 14′4″259 sq.ft.
- Primary bedroom17′11″ × 22′393 sq.ft.
- Bedroom 211′1″ × 15′6″172 sq.ft.
- Bedroom 313′3″ × 15′1″200 sq.ft.
- Bedroom 412′1″ × 14′3″173 sq.ft.
- Recreation28′6″ × 25′9″733 sq.ft.
- Bedroom 518′3″ × 14′4″261 sq.ft.
Around this home
Listing details
Helpful tools
Your HOMEH agent
"I would see it this week."
Ask HOMEH about this home
Price, neighbourhood, monthly cost. Ask anything.
HOMEH Intelligent Agent is an AI, not a licensed representative. Check anything important with your agent.