

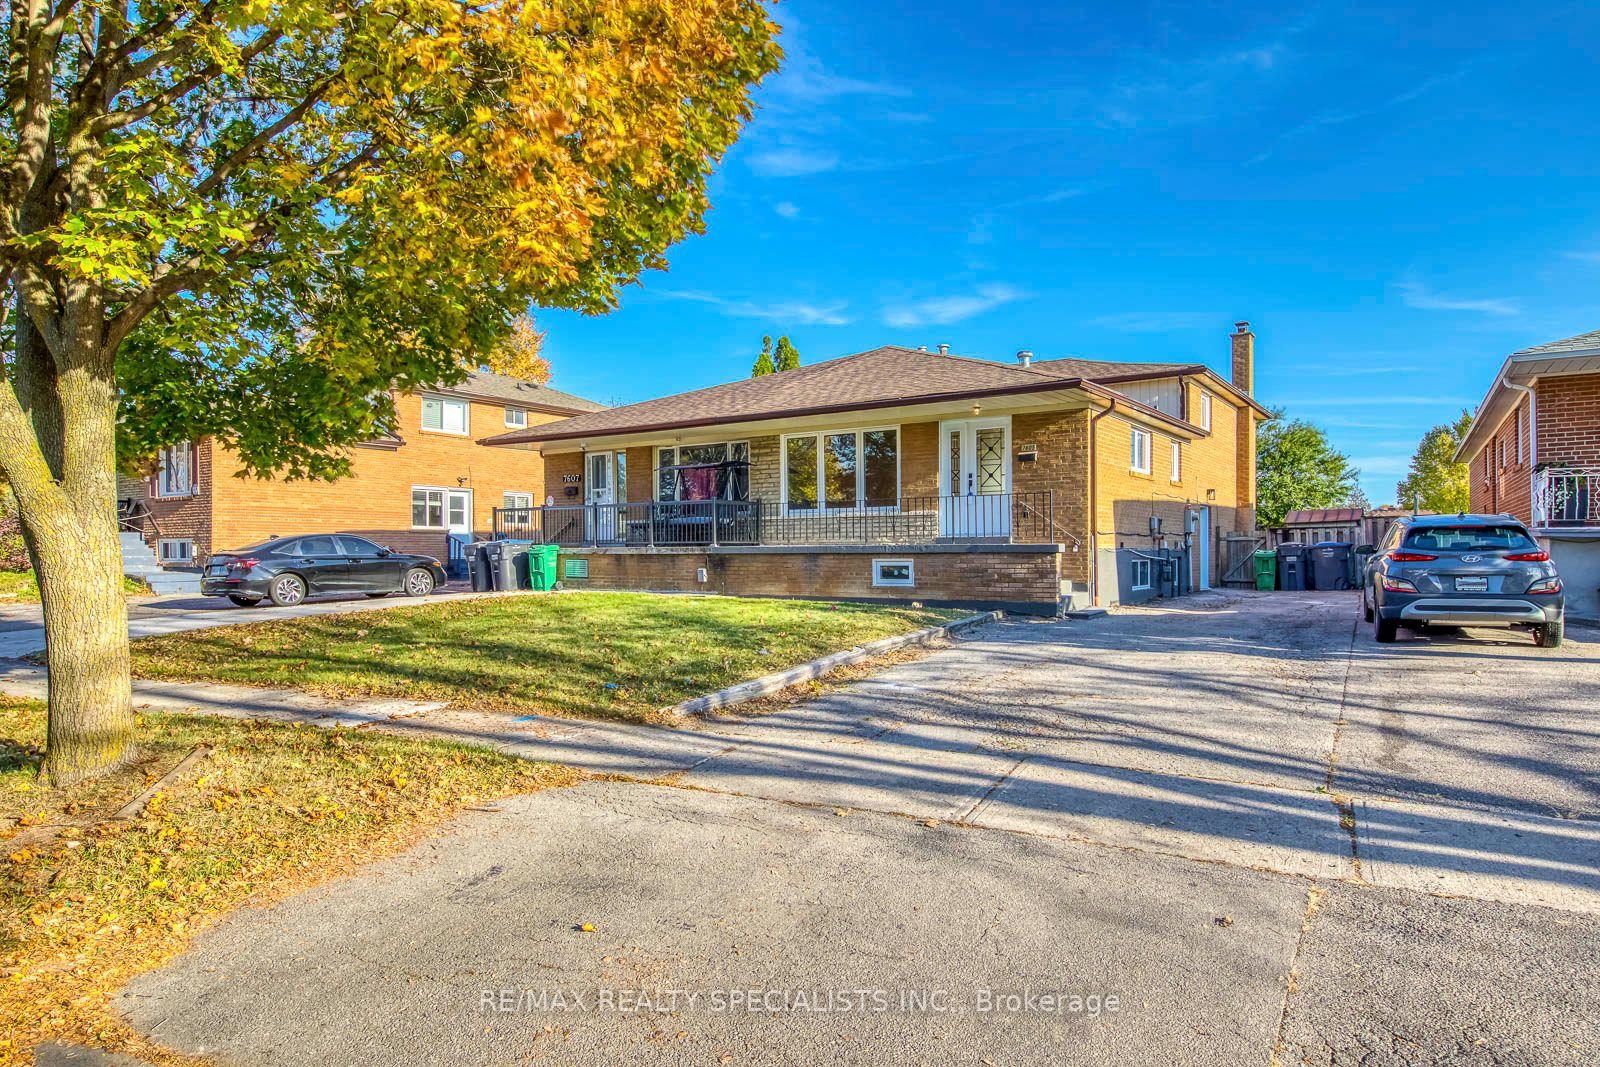
Upper, 7605 Discus Crescent
Semi-Detached Rented
1/30Upper, 7605 Discus Crescent
Semi-Detached Rented
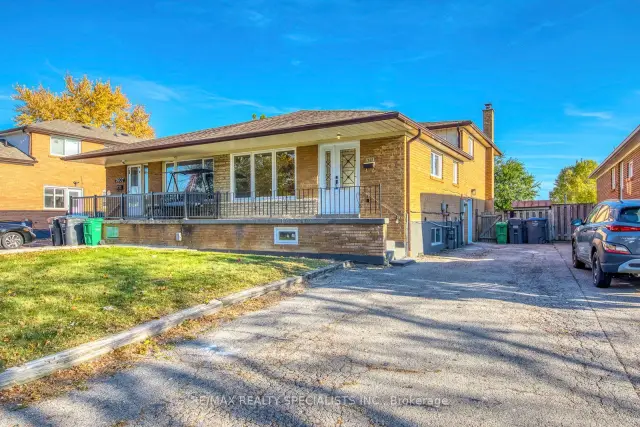
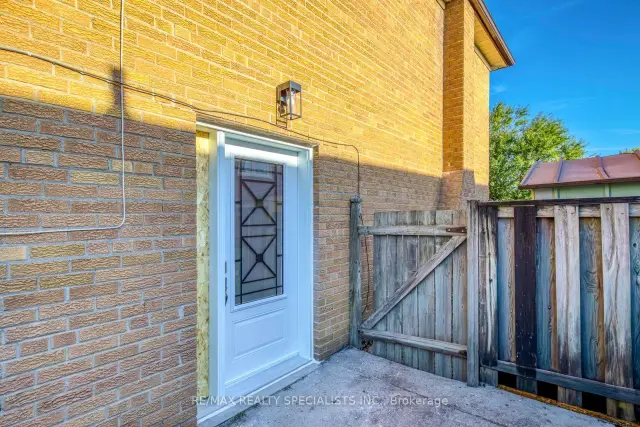
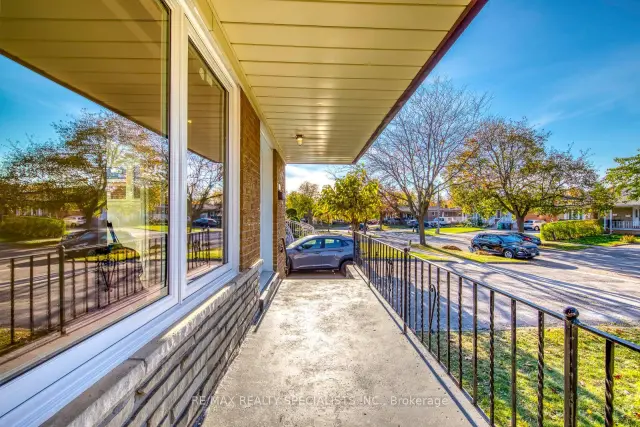
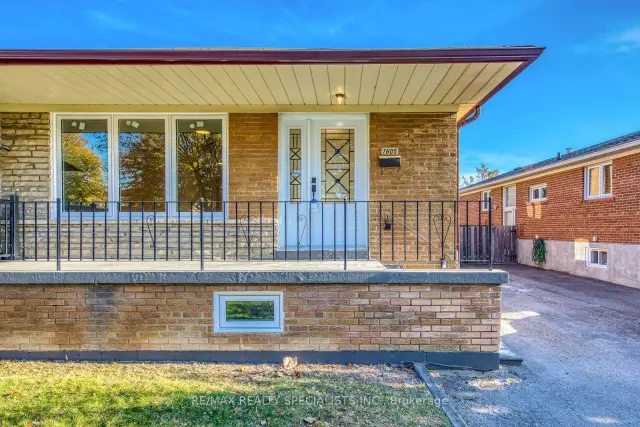 See all 30 photos
3 Bedrooms
1 Bathroom
0 Garage
1.1K–1.5K sq.ft
Main, 2nd Fl…
— Unit
Property history
Facts and features
- BasementApartment
- Lot size34 × 116 ft
- Lease term12 months
- FurnishedUnfurnished
What stands out
- Central air
The homeSemi-Detached, Bungalow-raised, Age 51–99 years
- Type: Semi-Detached
- Style: Bungalow-raised
- Age: 51–99 years
- Living space: 1,100–1,500 sq ft
- Basement: Apartment
- View: Clear
InsideEnsuite, main level, Carpet free, Carbon monoxide detectors
- Laundry: Ensuite, main level
- Features: Carpet free
- Security: Carbon monoxide detectors
- Rooms above ground: 3
- Bedrooms: 3
- Bathrooms: 1
- Kitchens: 1
Outside and lotBrick, Asphalt shingle, Concrete
Outside
- Exterior: Brick
- Roof: Asphalt shingle
- Foundation: Concrete
- Other structures: Fence - partial
- Size: 34 × 116 ft
- Shape: Rectangular
Parking2 Parking, Available, street only
- Spaces: 2 Parking
- Driveway: Available, street only
Heating, water and powerForced air, gas, Central air, Municipal water
- Heating: Forced air, gas
- Cooling: Central air
- Water: Municipal water
Rent and termsRent $2,250 a month, Main, 2nd floor, Unfurnished
- Rent: $2,250 a month
- Space for rent: Main, 2nd floor
- Furnished: Unfurnished
- Lease: 12 months
- Paid: Monthly
- Rent includes: Parking
- Deposit: Required
- Credit check: Required
- Employment letter: Required
- Rental application: Required
- References: Required
IncludedFridge, stove , washer and dryer, dishwasher.
- Included: Fridge, stove , washer and dryer, dishwasher.
NearbyLibrary, park, place of worship, public transit, rec./commun.centre, school
- Close to: Library, park, place of worship, public transit, rec./commun.centre, school
Listing detailsW14124956, Rented, Oct 28, 2026
- MLS® number: W14124956
- Status: Rented
- Listed on: Oct 28, 2026
- Days on market: 14
- Updated: Nov 11, 2026
- Possession: 2026-11-01 / Immediate
- Occupied by: Vacant
- Listing brokerage: RE/MAX REALTY SPECIALISTS INC.
About this home
Upper, 7605 Discus Crescent, Mississauga (Malton), ON L4T 2V4
Carpet FreeClearLibraryParkPlace Of WorshipPublic Transit
Immaculately well kept large three bedroom semi in desirable location on a quiet crescent close to all amenities. Lots of recent renovations including brand new windows and exterior doors, updated bathroom, brand new hardware and light fixtures, new closets and fresh paint throughout. Looking for quality tenants who will take good care of the property.
Read more
Ask about this home
A HOMEH agent will answer your questions about this home.
Ask a question
Around this home
Darcel/Monica
Errands
Parks
Schools
Daily convenience, out of 100, from the distances below
ParkNorthwood Park · 4 within 1 km11 min walk668 m
GroceryFood Fiesta15 min walk921 m
SchoolLincoln M. Alexander Secondary School7 min walk460 m
PharmacyGood Luck Pharmacy16 min walk976 m
Cafés & foodPopeyes · 5 within 1 km14 min walk855 m
Gym & rec centreMalton Community Centre10 min walk621 m
LibraryMissisauga Library - Malton10 min walk624 m
WalkDriveStraight-line distance, open map data
Grocery0.9 km
Park0.7 km
Coffee1.0 km
Dining1.0 km
Gym0.9 km
Schools nearby
School rating, out of 10.
Lincoln M. Alexander Secondary Schoolsecondary · Public · 0.5 km
4.8/10Low
St Gabriel Adult Education Centre Daysecondary · Public · 0.5 km
—
St Gabriel Adult Education Centre Night Schoolsecondary · Public · 0.5 km
—
Contact agent
Helpful calculators
Rent vs buy
Affordability
Mortgage
Down payment
Stress test
CMHC insurance
Your HOMEH agent

NimaHOMEH agent · Mississauga
"I would see it this week."
Ask Nima