
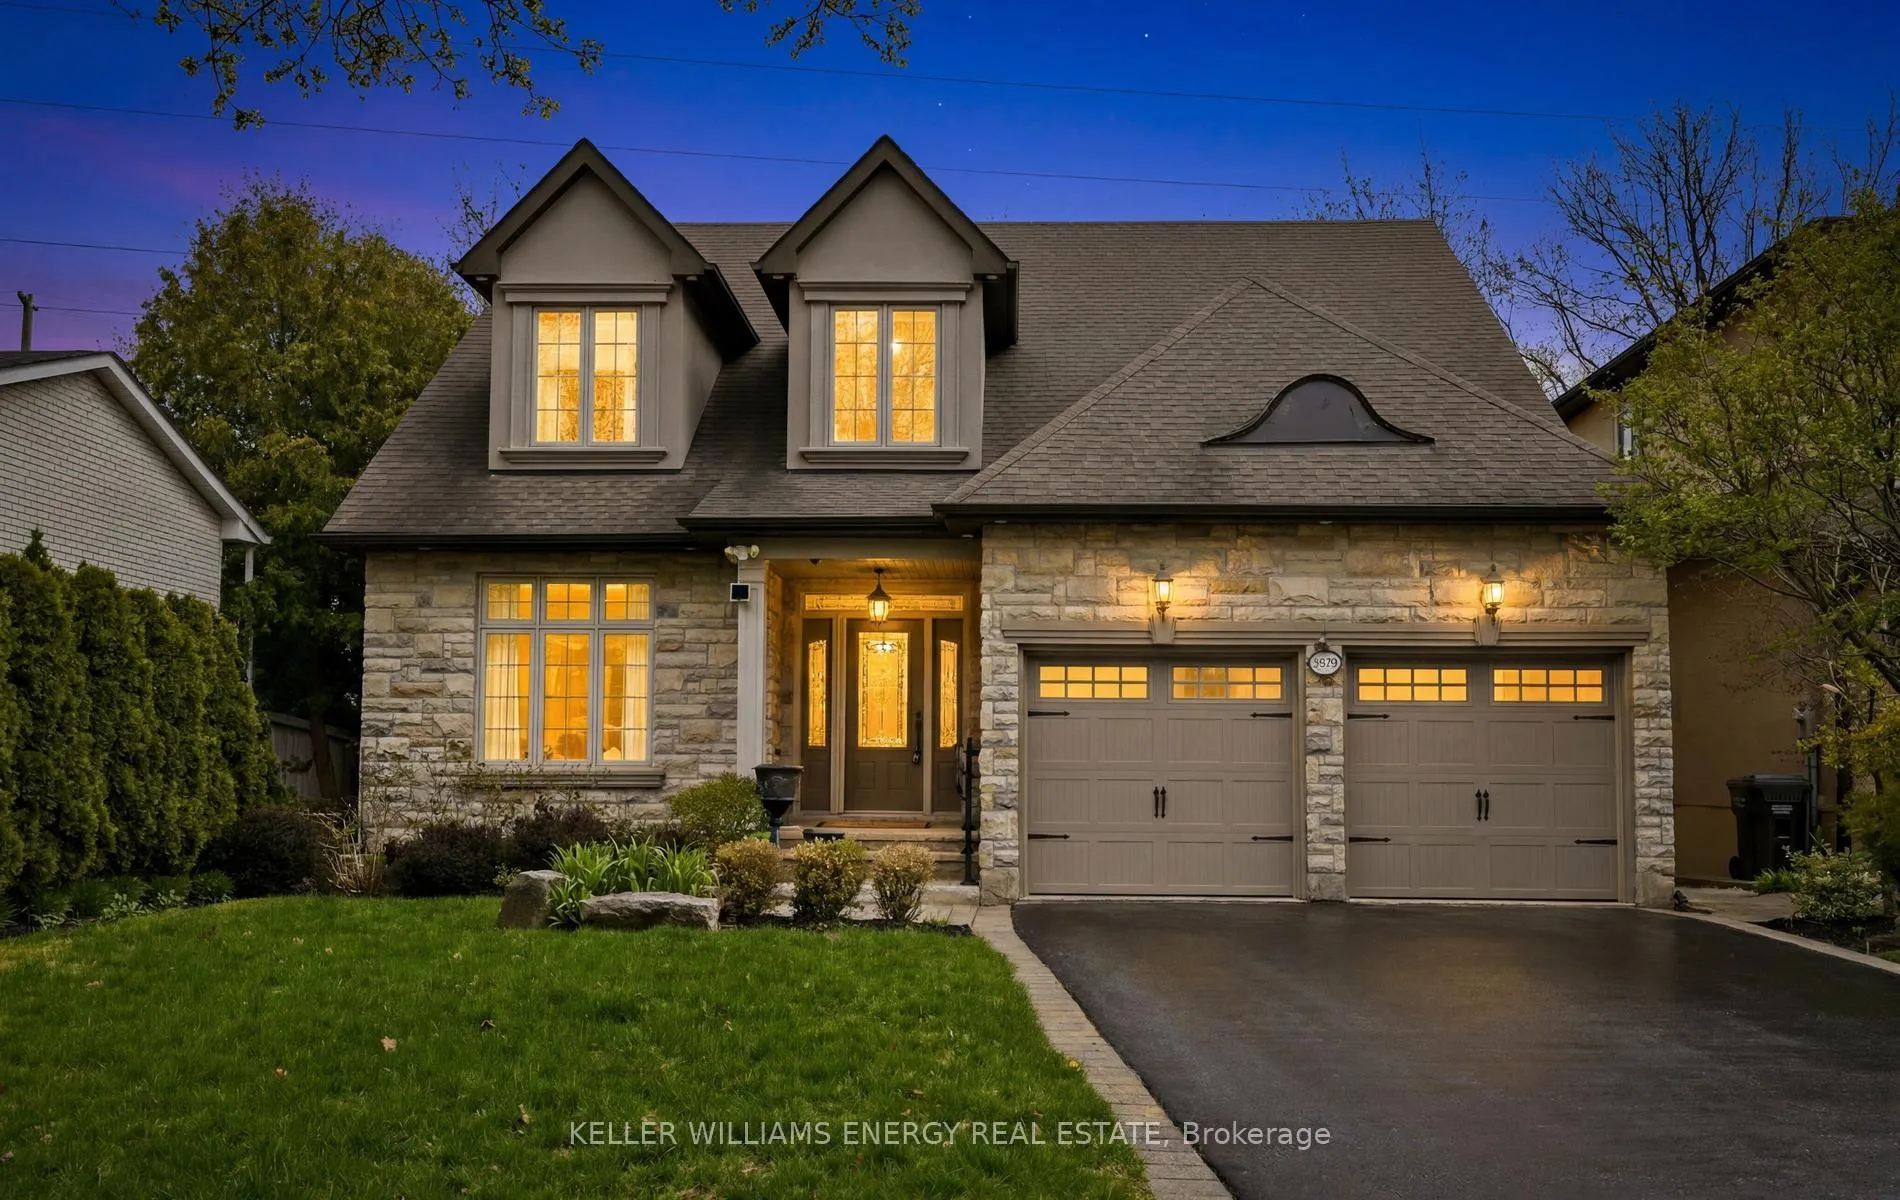
768 Duchess Drive
Mississauga (Lakeview)768 Duchess Drive
Mississauga (Lakeview)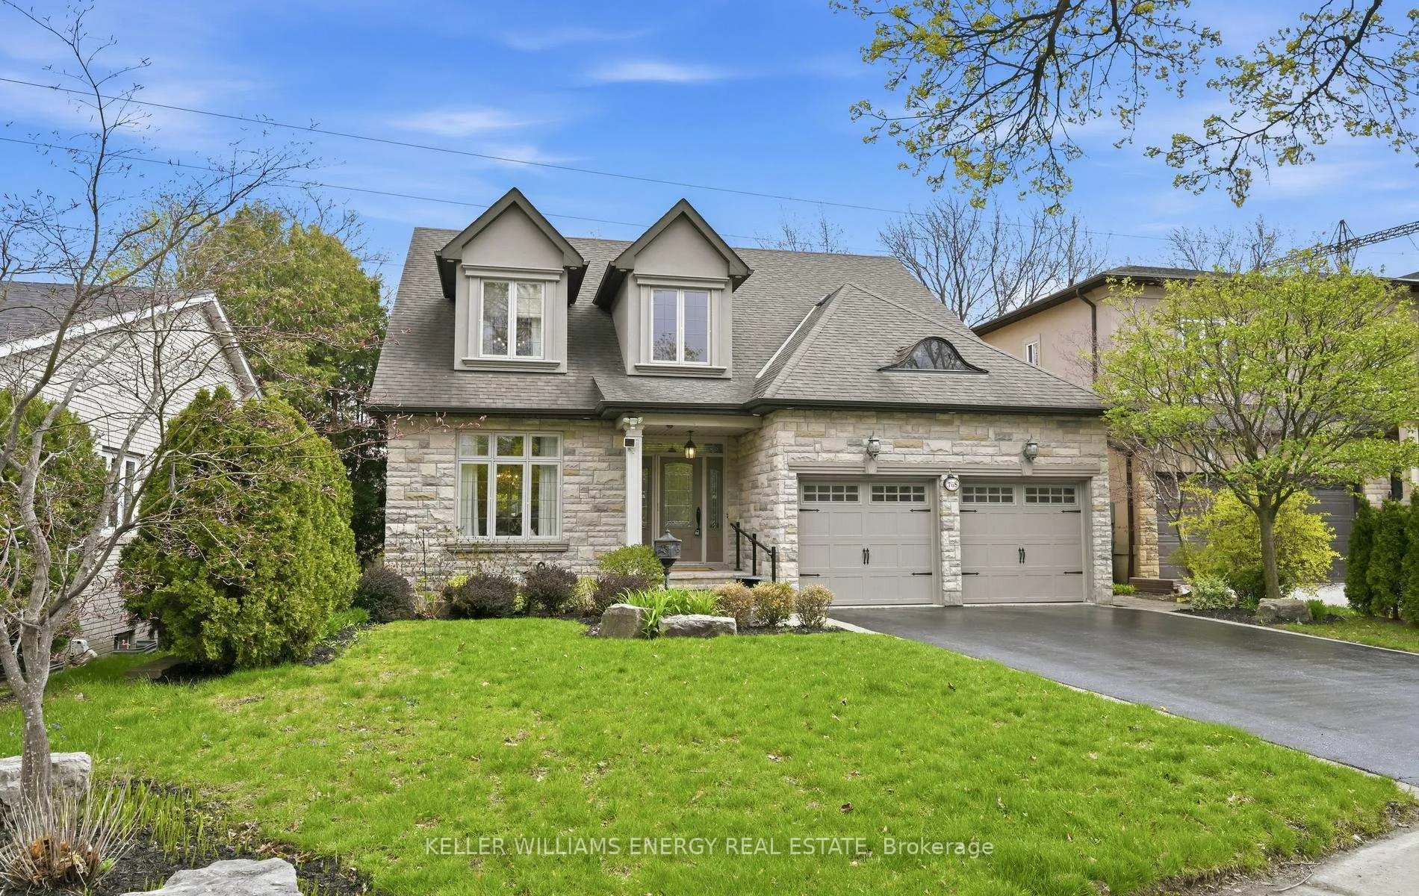
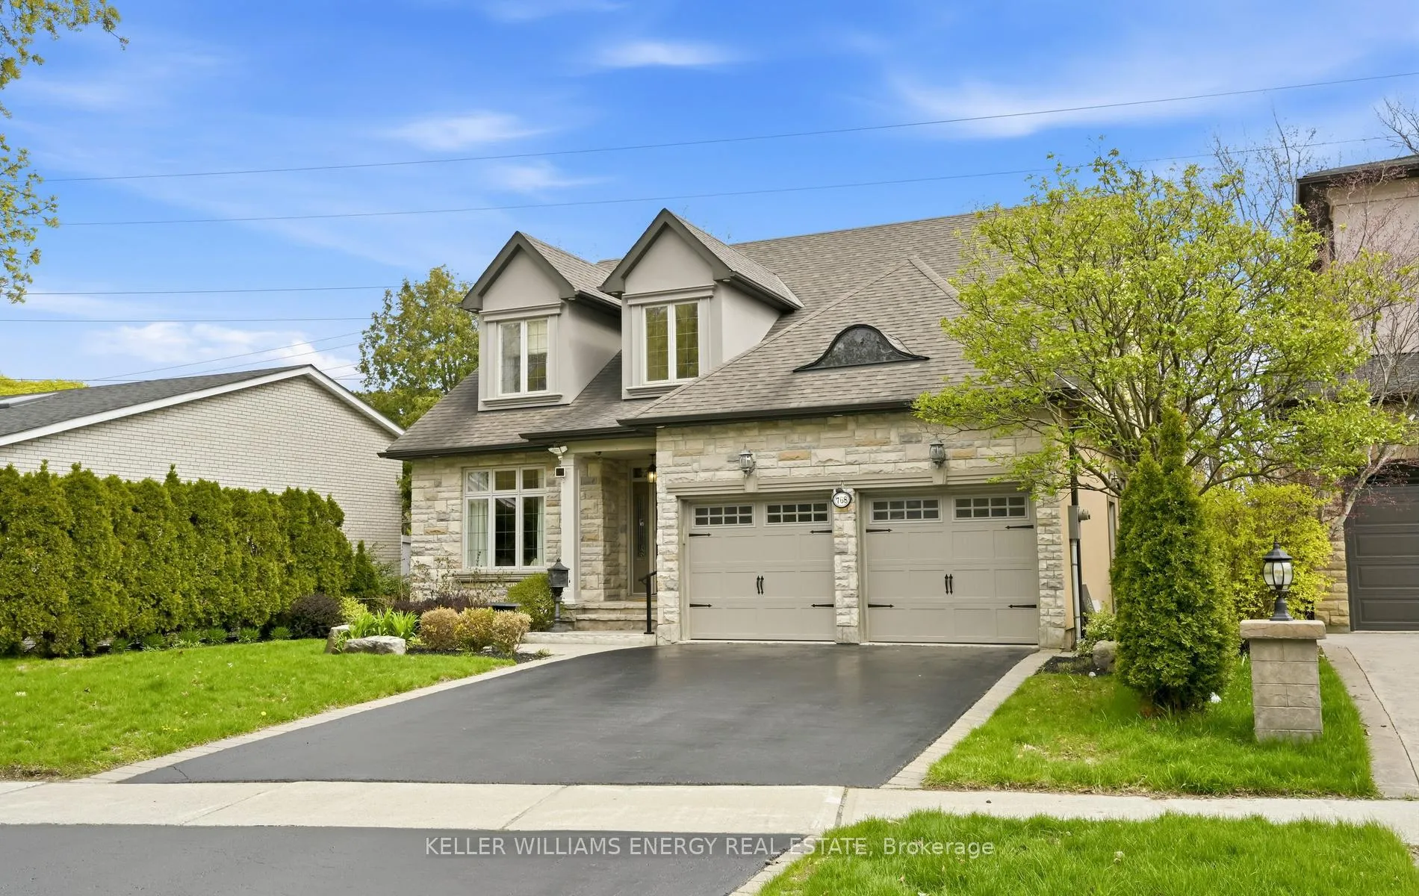

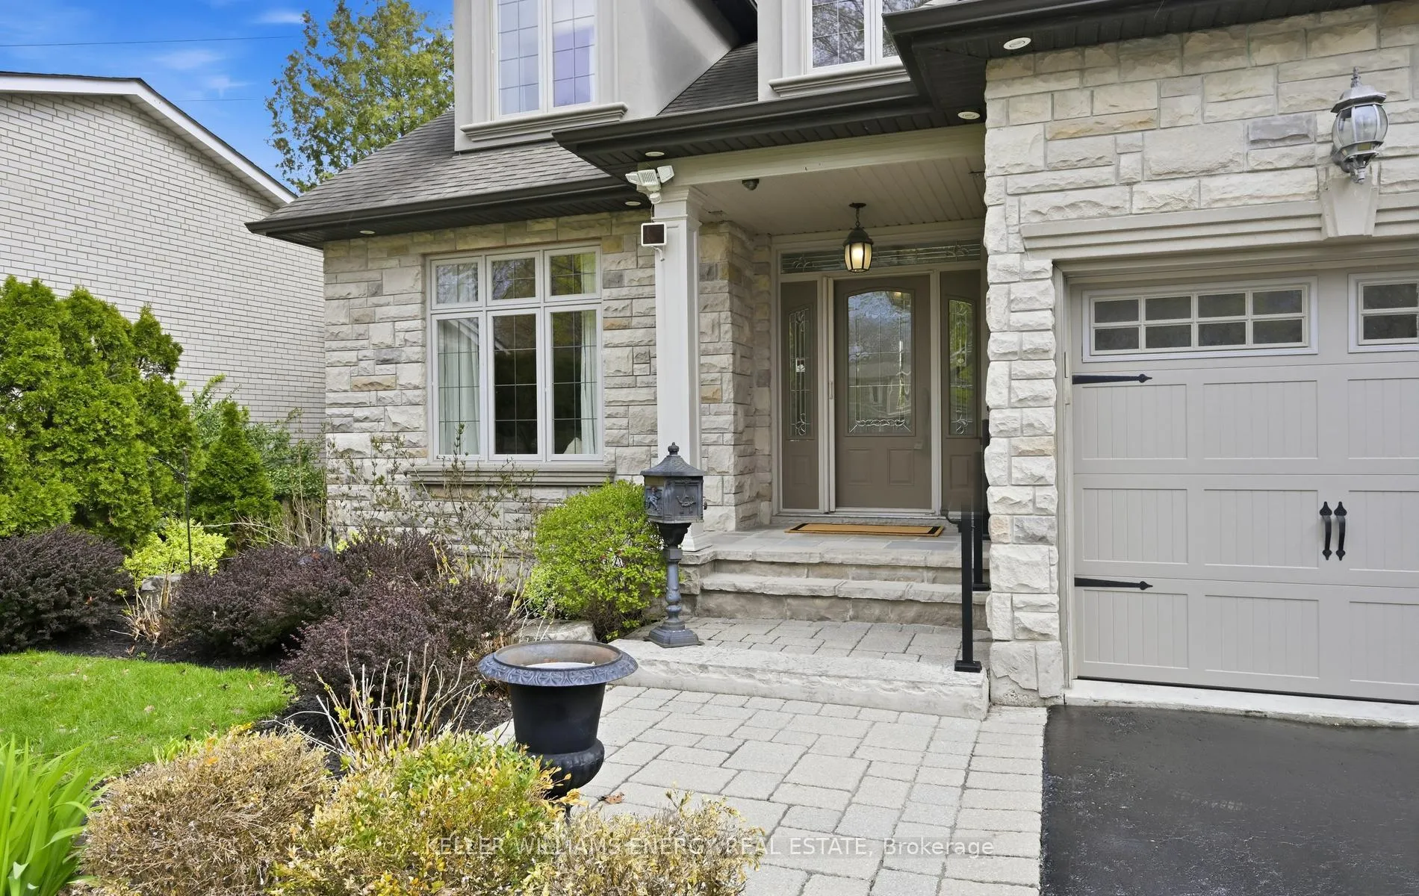 See all 50 photos
Property history

This listing has ended. It is no longer available.
Property not available for sale or for rent.
About this home
768 Duchess Drive, Mississauga
Welcome to 768 Duchess Drive in the sought-after Lakeview community of Mississauga. This custom-built Bungaloft offers approximately 3000 square feet above grade, combining the ease of main floor living with the added space of a loft design. The home features three bedrooms, including a spacious main floor primary retreat. The upper level offers two generously sized bedrooms, ideal for family, guests, or a dedicated home office setup. The main level offers well-proportioned principal rooms and a functional layout suited for both everyday living and entertaining. The finished basement provides approximately 1,395 square feet of additional living space, with a total basement footprint of 1,824 square feet, offering flexibility for recreation, extended family living, or a home gym. Situated on a premium lot approximately 55.26 feet by 119 feet this property offers no rear neighbours, providing added privacy and a peaceful setting. The backyard features a large deck, garden and grass area, and backs onto a walking path, creating an ideal outdoor space for relaxation and entertaining. A rare opportunity in a mature, established neighbourhood, this home delivers space, versatility, and the convenience of bungalow living in one of Lakeview's most desirable pockets.
Facts & features
Ask about this home
A HOMEH agent will answer your questions about this home.
Rooms
18 rooms · 4 bathrooms
- Foyer14′1″ × 7′6″105 sq.ft.
- Living room12′3″ × 12′147 sq.ft.
- Dining room12′9″ × 12′153 sq.ft.
- Kitchen23′11″ × 11′6″274 sq.ft.
- Breakfast23′11″ × 11′6″274 sq.ft.
- Family room18′1″ × 14′1″255 sq.ft.
- Primary bedroom22′1″ × 12′6″276 sq.ft.
- Bathroom13′5″ × 8′4″111 sq.ft.
- Powder room5′6″ × 5′7″31 sq.ft.
- Laundry7′5″ × 9′4″69 sq.ft.
- Bedroom 227′1″ × 12′2″329 sq.ft.
- Bedroom 310′10″ × 18′4″200 sq.ft.
- Bathroom6′1″ × 12′7″76 sq.ft.
- Other16′5″ × 18′7″305 sq.ft.
- Recreation32′1″ × 37′3″1196 sq.ft.
- Bathroom7′5″ × 7′6″55 sq.ft.
- Utility room15′10″ × 17′6″277 sq.ft.
- Cold room/cantina4′11″ × 6′9″33 sq.ft.
Around this home
Listing details
Helpful tools
Your HOMEH agent
"I would see it this week."
Ask HOMEH about this home
Price, neighbourhood, monthly cost. Ask anything.
HOMEH Intelligent Agent is an AI, not a licensed representative. Check anything important with your agent.