


7711 Wrenwood Crescent
Semi-Detached Rented
1/147711 Wrenwood Crescent
Semi-Detached Rented
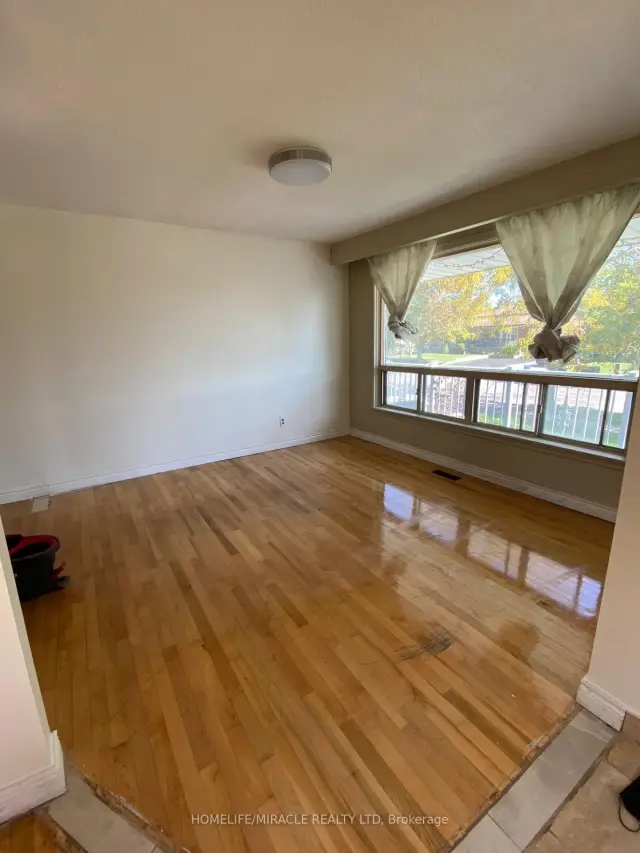
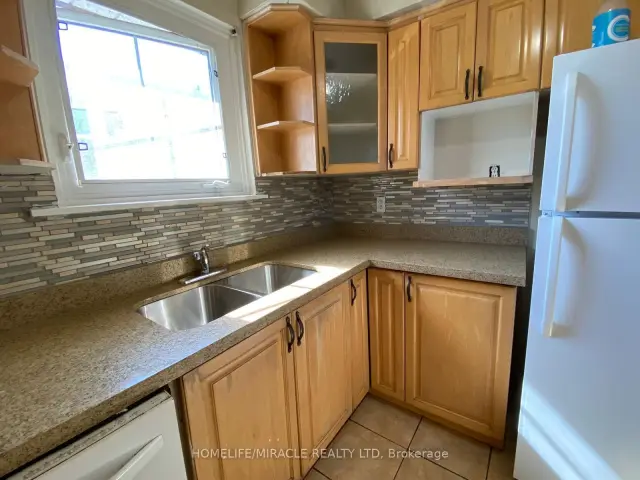
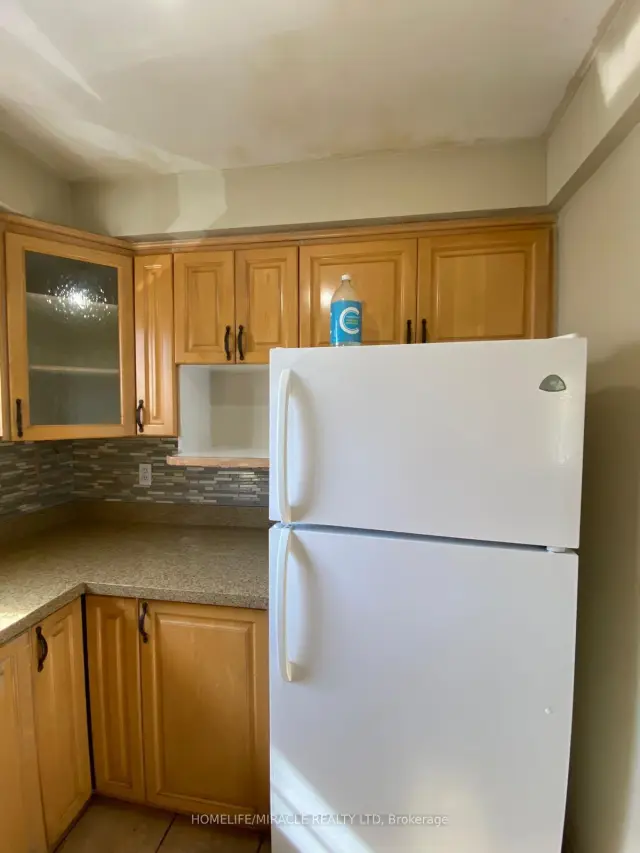
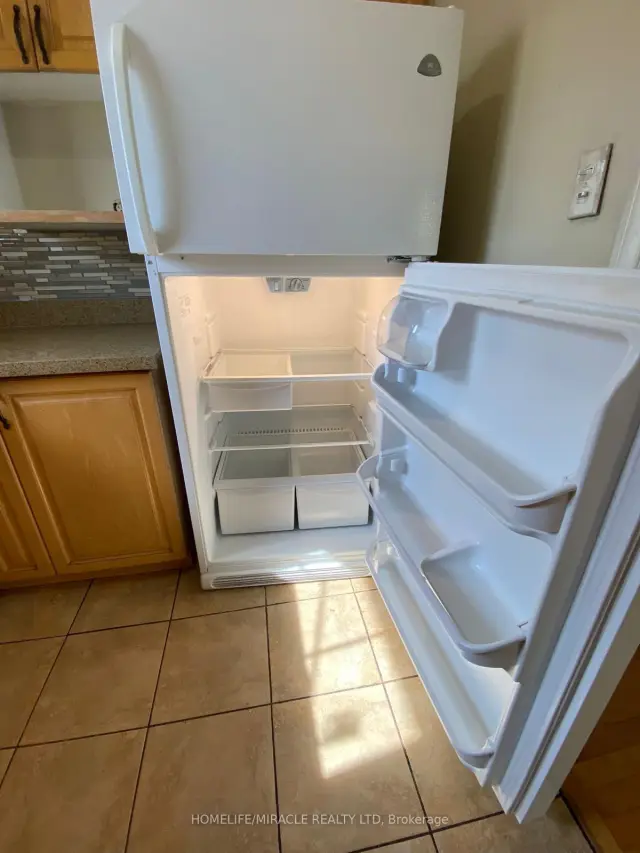 See all 14 photos
3 Bedrooms
2 Bathrooms
0 Garage
1.5K–2K sq.ft
Main, 2nd Fl…
— Unit
Property history
Facts and features
- BasementNone
- Lot size30 × 120 ft
- Lease term12 months
- FurnishedUnfurnished
What stands out
- Central air
The homeSemi-Detached, Backsplit 4, Age 31–50 years
- Type: Semi-Detached
- Style: Backsplit 4
- Age: 31–50 years
- Living space: 1,500–2,000 sq ft
- Basement: None
- View: City
InsideTile, In bathroom, main level, Other, none
- Flooring: Tile
- Laundry: In bathroom, main level
- Features: Other, none
- Rooms above ground: 6
- Bedrooms: 3
- Bathrooms: 2
- Kitchens: 1
Outside and lotBrick, Asphalt shingle, Concrete
Outside
- Exterior: Brick
- Roof: Asphalt shingle
- Foundation: Concrete
- Features: Landscaped
- Accessibility: None, parking
- Size: 30 × 120 ft
- Shape: Rectangular
Parking4 Parking, Available
- Spaces: 4 Parking
- Driveway: Available
Heating, water and powerForced air, gas, Central air, Municipal water
- Heating: Forced air, gas
- Cooling: Central air
- Water: Municipal water
- Sewer: Municipal sewer
- Natural gas: Yes
- Hydro: Yes
- Cable: No
- Telephone: No
Rent and termsRent $2,700 a month, Main, 2nd floor, Unfurnished
- Rent: $2,700 a month
- Space for rent: Main, 2nd floor
- Furnished: Unfurnished
- Lease: 12 months
- Paid: Monthly
- Rent includes: All inclusive
- Deposit: Required
- Credit check: Required
- Employment letter: Required
- Rental application: Required
- Rental items: Hwt
IncludedFridge, stove, washer, dryer all elf, Nil
- Included: Fridge, stove, washer, dryer all elf
- Not included: Nil
NearbyFenced yard
- Close to: Fenced yard
Listing detailsW13881502, Rented, Oct 9, 2026
- MLS® number: W13881502
- Status: Rented
- Listed on: Oct 9, 2026
- Days on market: 14
- Updated: Oct 23, 2026
- Possession: 2026-11-01 / Flexible
- Occupied by: Tenant
- Listing brokerage: HOMELIFE/MIRACLE REALTY LTD
About this home
7711 Wrenwood Crescent, Mississauga (Malton), ON L4T 2V8
OtherCityFenced YardLandscaped
Rare and Lovely Three-Bedroom Semi-Detached Four-Level Backsplit House. A beautiful three-bedroom semi-detached, four-level backsplit house featuring two full washrooms and separate and ensuite laundry.Located in an excellent neighbourhood in Macton, close to good schools and a bus stop.Available at a reasonable price of $2,700 plus 70% of the utilities.Seeing is believing! Don't miss this golden opportunity.Available from October/November 2026.
Read more
Ask about this home
A HOMEH agent will answer your questions about this home.
Ask a question
Around this home
Darcel And Monika
Errands
Parks
Schools
Daily convenience, out of 100, from the distances below
ParkNorthwood Park · 3 within 1 km10 min walk594 m
GroceryAtlantic Bakery13 min walk804 m
SchoolLincoln M. Alexander Secondary School5 min walk280 m
PharmacyGood Luck Pharmacy13 min walk821 m
Cafés & foodPopeyes · 15 within 1 km12 min walk743 m
Gym & rec centreMalton Community Centre7 min walk444 m
LibraryMissisauga Library - Malton7 min walk456 m
WalkDriveStraight-line distance, open map data
Grocery0.8 km
Park0.6 km
Coffee0.9 km
Dining0.8 km
Gym0.8 km
Schools nearby
School rating, out of 10.
Lincoln M. Alexander Secondary Schoolsecondary · Public · 0.3 km
4.8/10Low
Corliss Public Schoolelementary · Public · 0.4 km
—
Holy Cross Schoolelementary · Private · 0.5 km
3.6/10Low
Contact agent
Helpful calculators
Rent vs buy
Affordability
Mortgage
Down payment
Stress test
CMHC insurance
Your HOMEH agent

NimaHOMEH agent · Mississauga
"I would see it this week."
Ask Nima
Keep exploring
You are here