

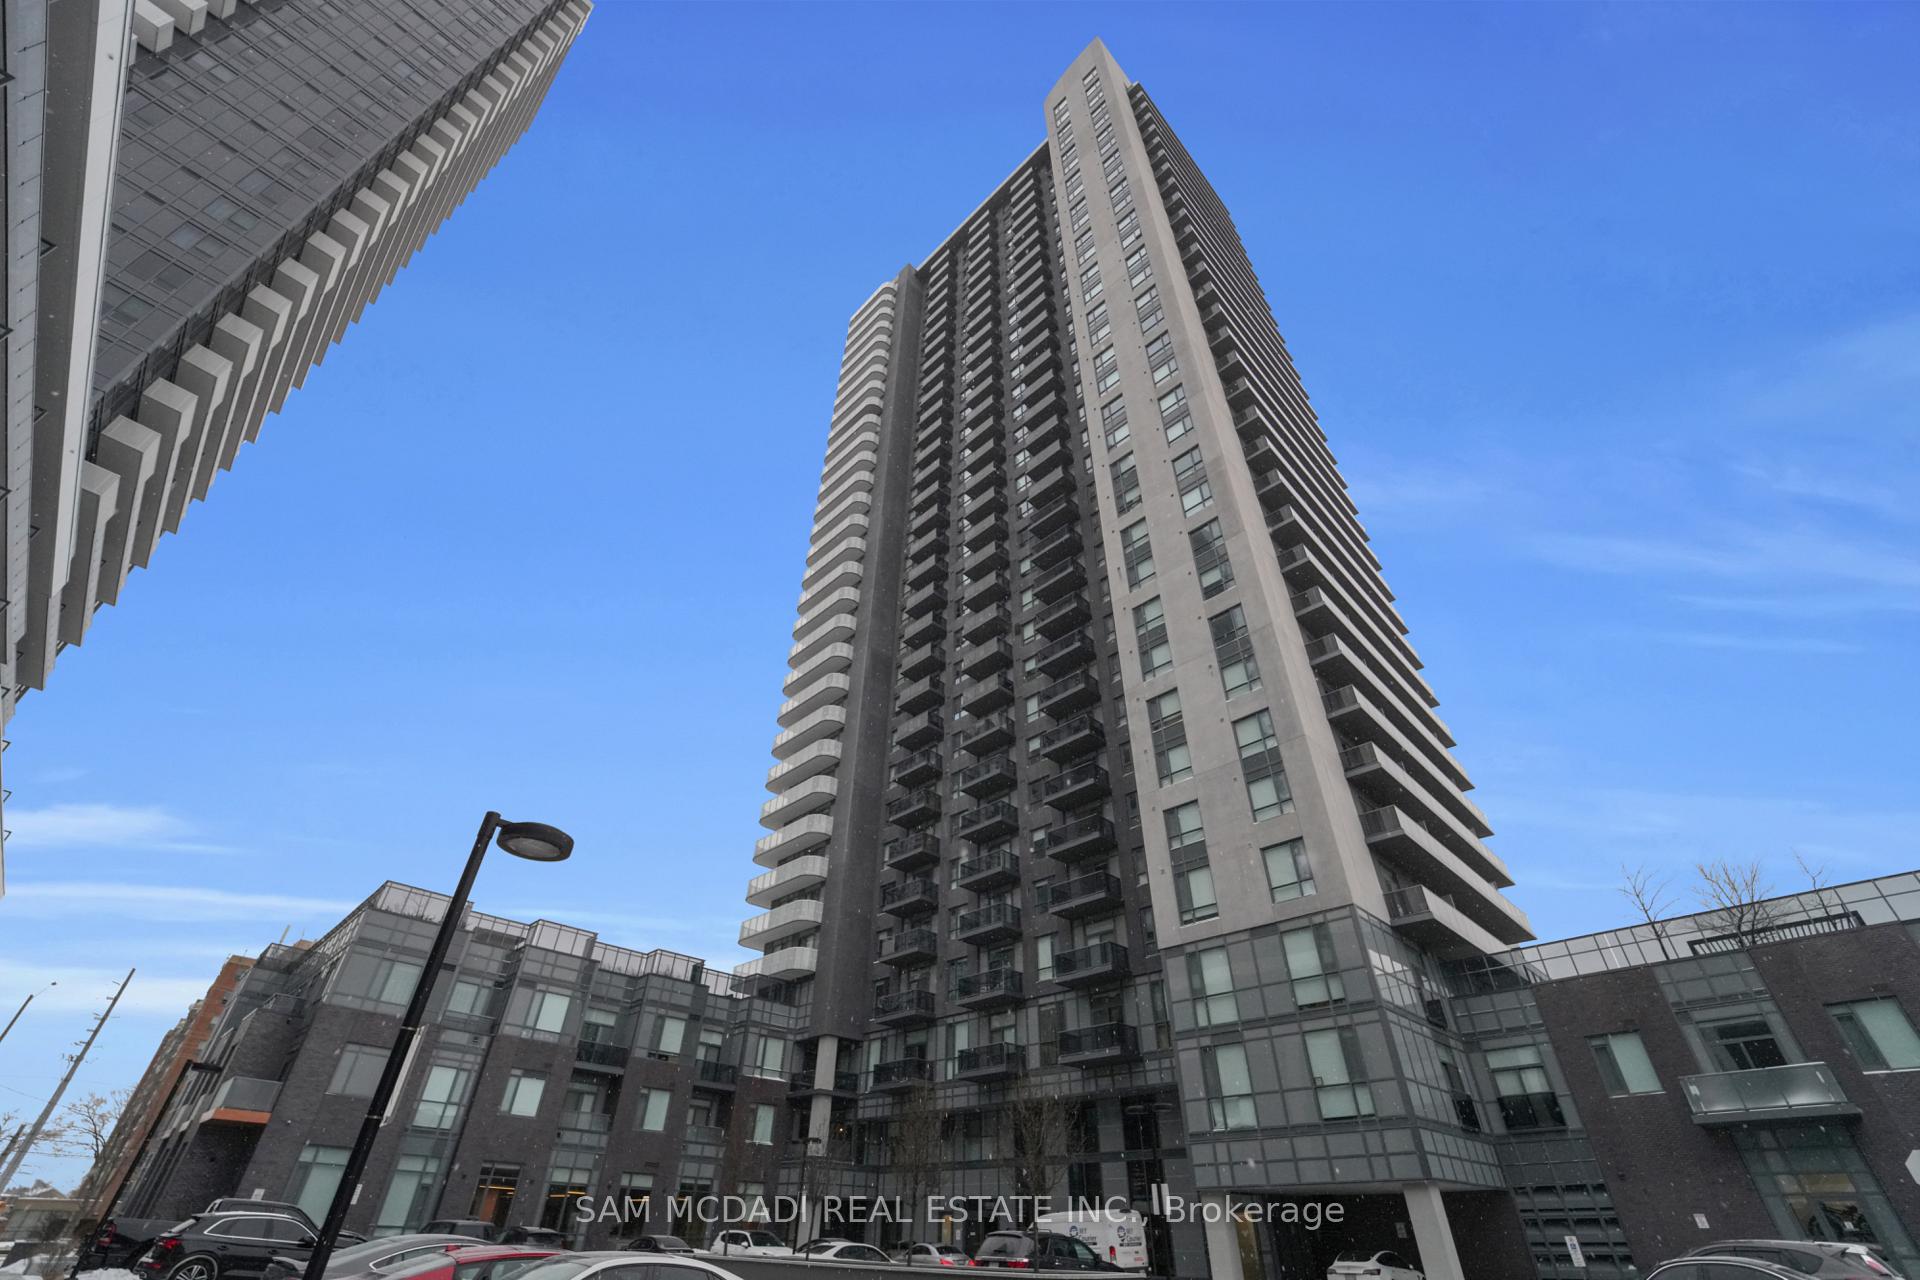
Unit 1722, 8 Nahani Way
Unit 1722, 8 Nahani Way
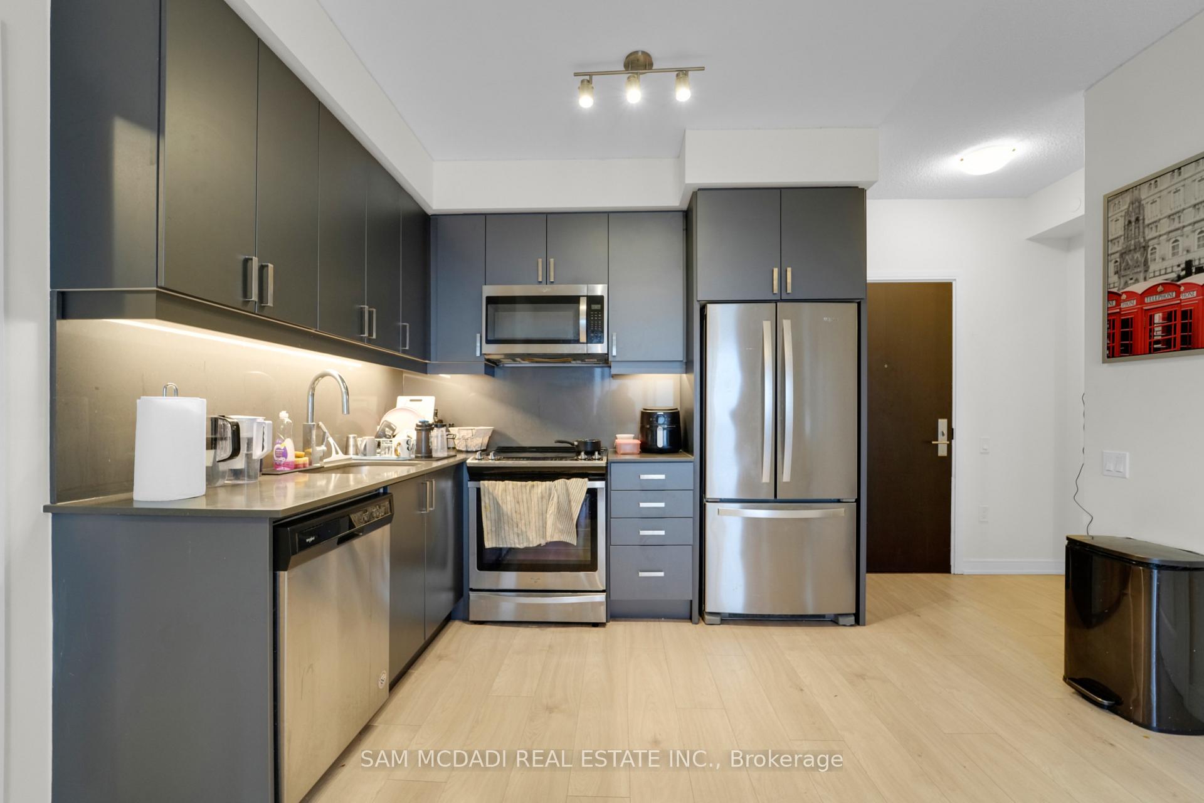
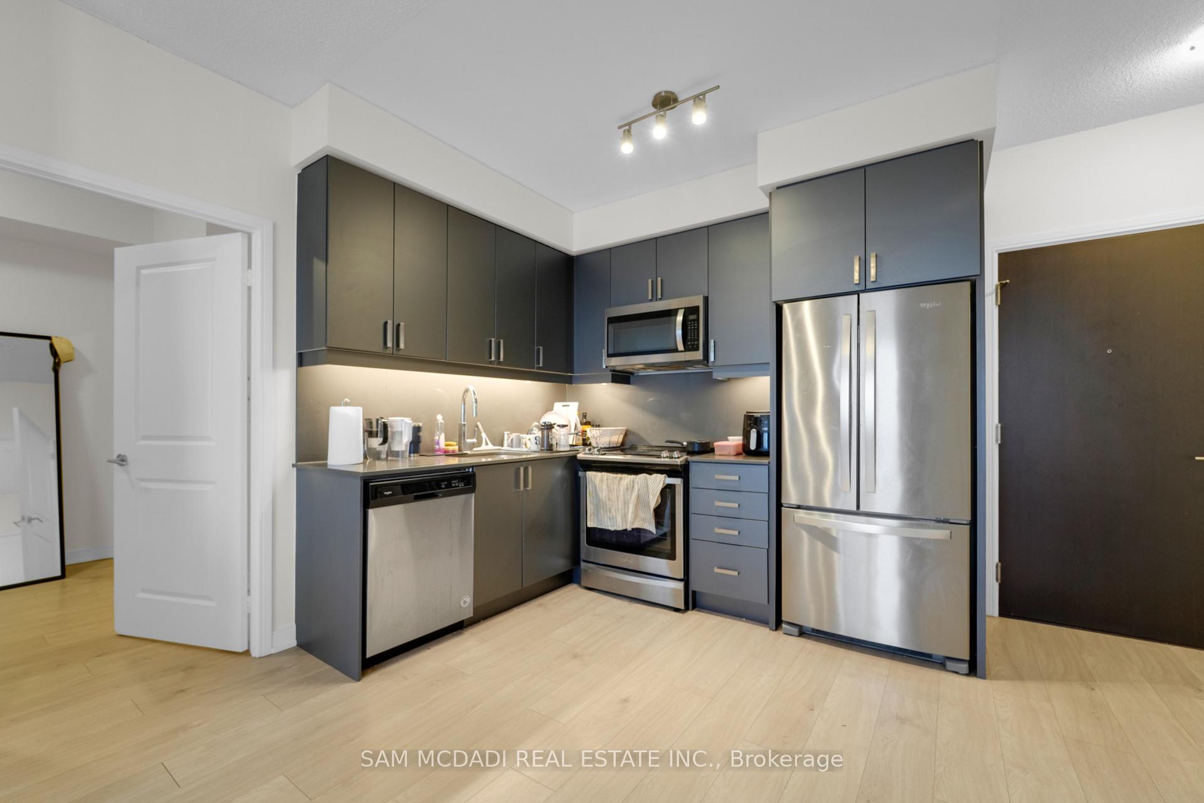
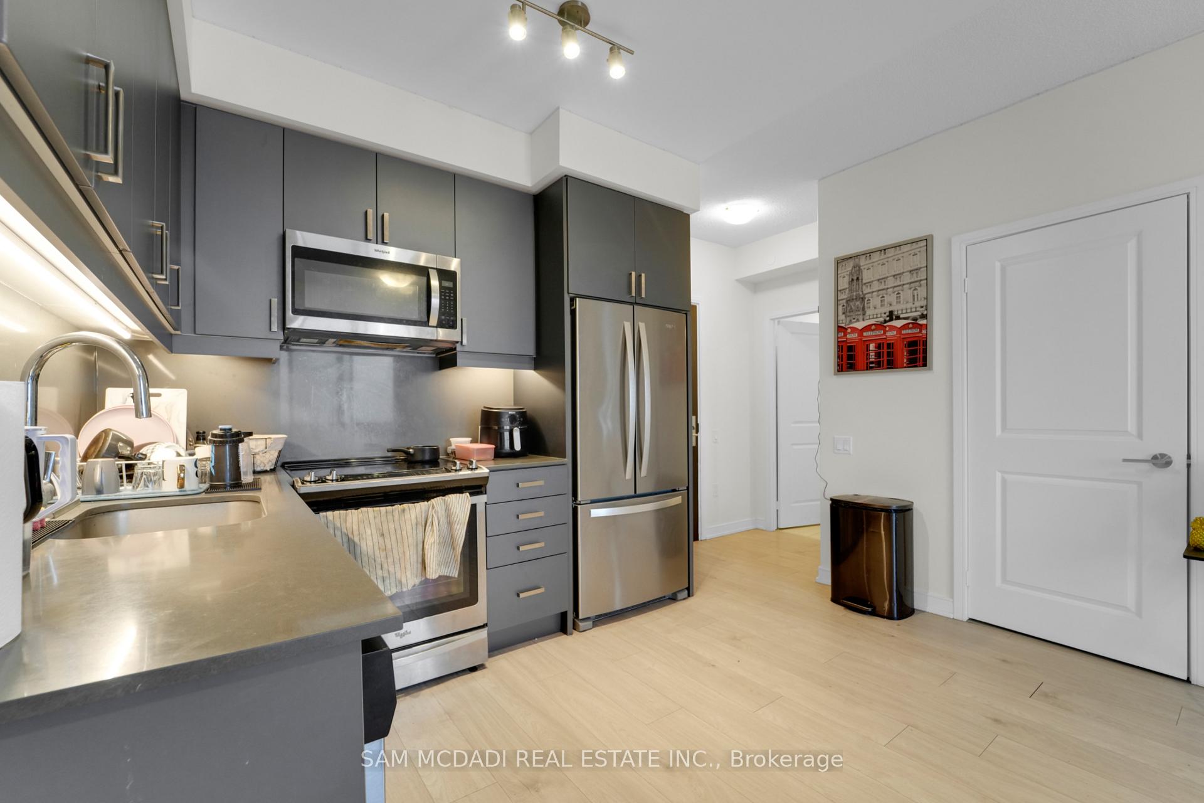
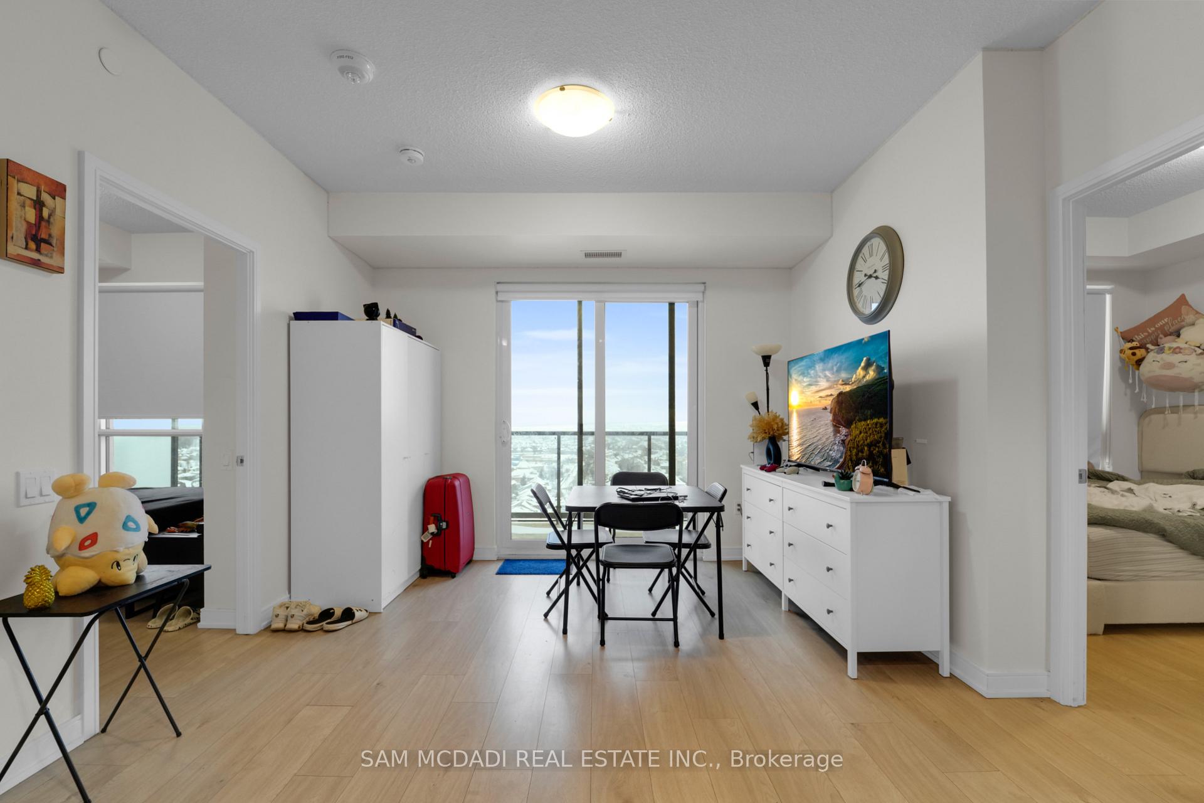 See all 17 photos
Property history
- $499,000ExpiredList: 2026-08-15|End: 2026-11-14|91 daysW13679778
- $539,999ExpiredList: 2026-03-19|End: 2026-07-01|104 daysW12901676
- $570,000TerminatedList: 2026-01-20|End: 2026-03-19|58 daysW12715726
Facts and features
- ExposureEast
- LaundryEnsuite, closet
- LockerOwned
- BalconyOpen
- Central air
- Concierge
- Gym
- Outdoor pool
- Party room/meeting room
The homeCondo Apartment, Apartment, Age 0–5 years
- Type: Condo Apartment
- Style: Apartment
- Age: 0–5 years
- Living space: 600–699 sq ft
- Basement: None
- Exposure: East
InsideEnsuite, laundry closet, main level, Concierge/security, carbon monoxide detectors, smoke detector, Elevator Yes
- Laundry: Ensuite, laundry closet, main level
- Security: Concierge/security, carbon monoxide detectors, smoke detector
- Elevator: Yes
- Rooms above ground: 4
- Bedrooms: 2
- Bathrooms: 2
- Kitchens: 1
OutsideBrick front, concrete, Flat, Open
- Exterior: Brick front, concrete
- Roof: Flat
- Balcony: Open
Parking and locker1 Parking, Underground, Parking type Owned
- Spaces: 1 Parking
- Garage: Underground
- Parking type: Owned
- Driveway: Underground
- Spot: 50
- Locker: Owned
- Locker number: 4/6
- Locker level: C
BuildingMississauga Square Condos, Storeys 33, Units 400
- Name: Mississauga Square Condos
- Storeys: 33
- Units: 400
- Registered: 2020
- Condo corporation: 1106
- Amenities: Concierge, game room, gym, outdoor pool, party room/meeting room, visitor parking
- Pets: Allowed
Heating, water and powerForced air, gas, Central air
- Heating: Forced air, gas
- Cooling: Central air
Costs and taxesTaxes $3,009 a year, Condo fee $489 a month, Common elements included, building insurance included, parking included
- Taxes, 2026: $3,009 a year
- Condo fee: $489 a month
- Fee includes: Common elements included, building insurance included, parking included
- HST: HST included in the price
Included in the saleAll electrical light fixtures, window coverings, stainless steel kitchen appliances, and laundry appliances.
- Included: All electrical light fixtures, window coverings, stainless steel kitchen appliances, and laundry appliances.
NearbyPark, place of worship, public transit, school, golf, library
- Close to: Park, place of worship, public transit, school, golf, library
Listing detailsW13679778, Expired, Aug 15, 2026
- MLS® number: W13679778
- Status: Expired
- Listed on: Aug 15, 2026
- Days on market: 91
- Updated: Nov 14, 2026
- Possession: Other
- Occupied by: Tenant
- Listing brokerage: SAM MCDADI REAL ESTATE INC.
About this home
Unit 1722, 8 Nahani Way, Mississauga (Hurontario), ON L4Z 0C6
Experience the best of Mississauga living at 8 Nahani Way #1722. Situated high above the city, this charming 2 bedroom, 2 bathroom condo presents a 640 sq. ft. of open concept floor plan with panoramic views of Mississauga. Step inside to a bright, airy interior where oversized windows and stylish light fixtures fill every corner with natural sunlight. The modern kitchen, designed with elegant quartz countertops, stainless steel appliances, and ample storage, flows seamlessly into the living area, which opens onto a generous balcony, perfect for taking in the cityscape. The primary bedroom features a mirrored closet and a 4pc ensuite, offering the perfect space to unwind, while the second bedroom includes a mirrored closet and a large window, ideal for a home office, study, or guest space. This unit also includes a convenient laundry closet, one underground parking space, and a locker for extra storage. Residents enjoy access to premium amenities, including an outdoor pool, fully equipped gym, BBQ terrace, security, ample visitor parking, and more. Located in the heart of Mississauga, this condo is just minutes from Square One Shopping Centre, scenic parks, top-rated schools, and major grocery stores. Commuting is effortless with easy access to major highways, and the future LRT just steps away. This is a rare opportunity to enjoy comfort, style, and a prime location right at your doorstep!
Ask about this home
A HOMEH agent will answer your questions about this home.
Know more about Mississauga Square Condos

Condo building · 8 Nahani Way
Mississauga Square Condos is a 33-storey condo with 400 suites, built in 2020 by Plaza. Right now 10 for sale and 13 for rent are on the market here.
- 33storeys
- 400suites
- $722/sq ft
- 2020built
No similar units for sale in Mississauga Square Condos right now.
Around this home
Daily convenience, out of 100, from the distances below
Schools nearby
School rating, out of 10.
Helpful calculators
Your HOMEH agent

"Priced 7% over the Hestimate. I would see it this week."