

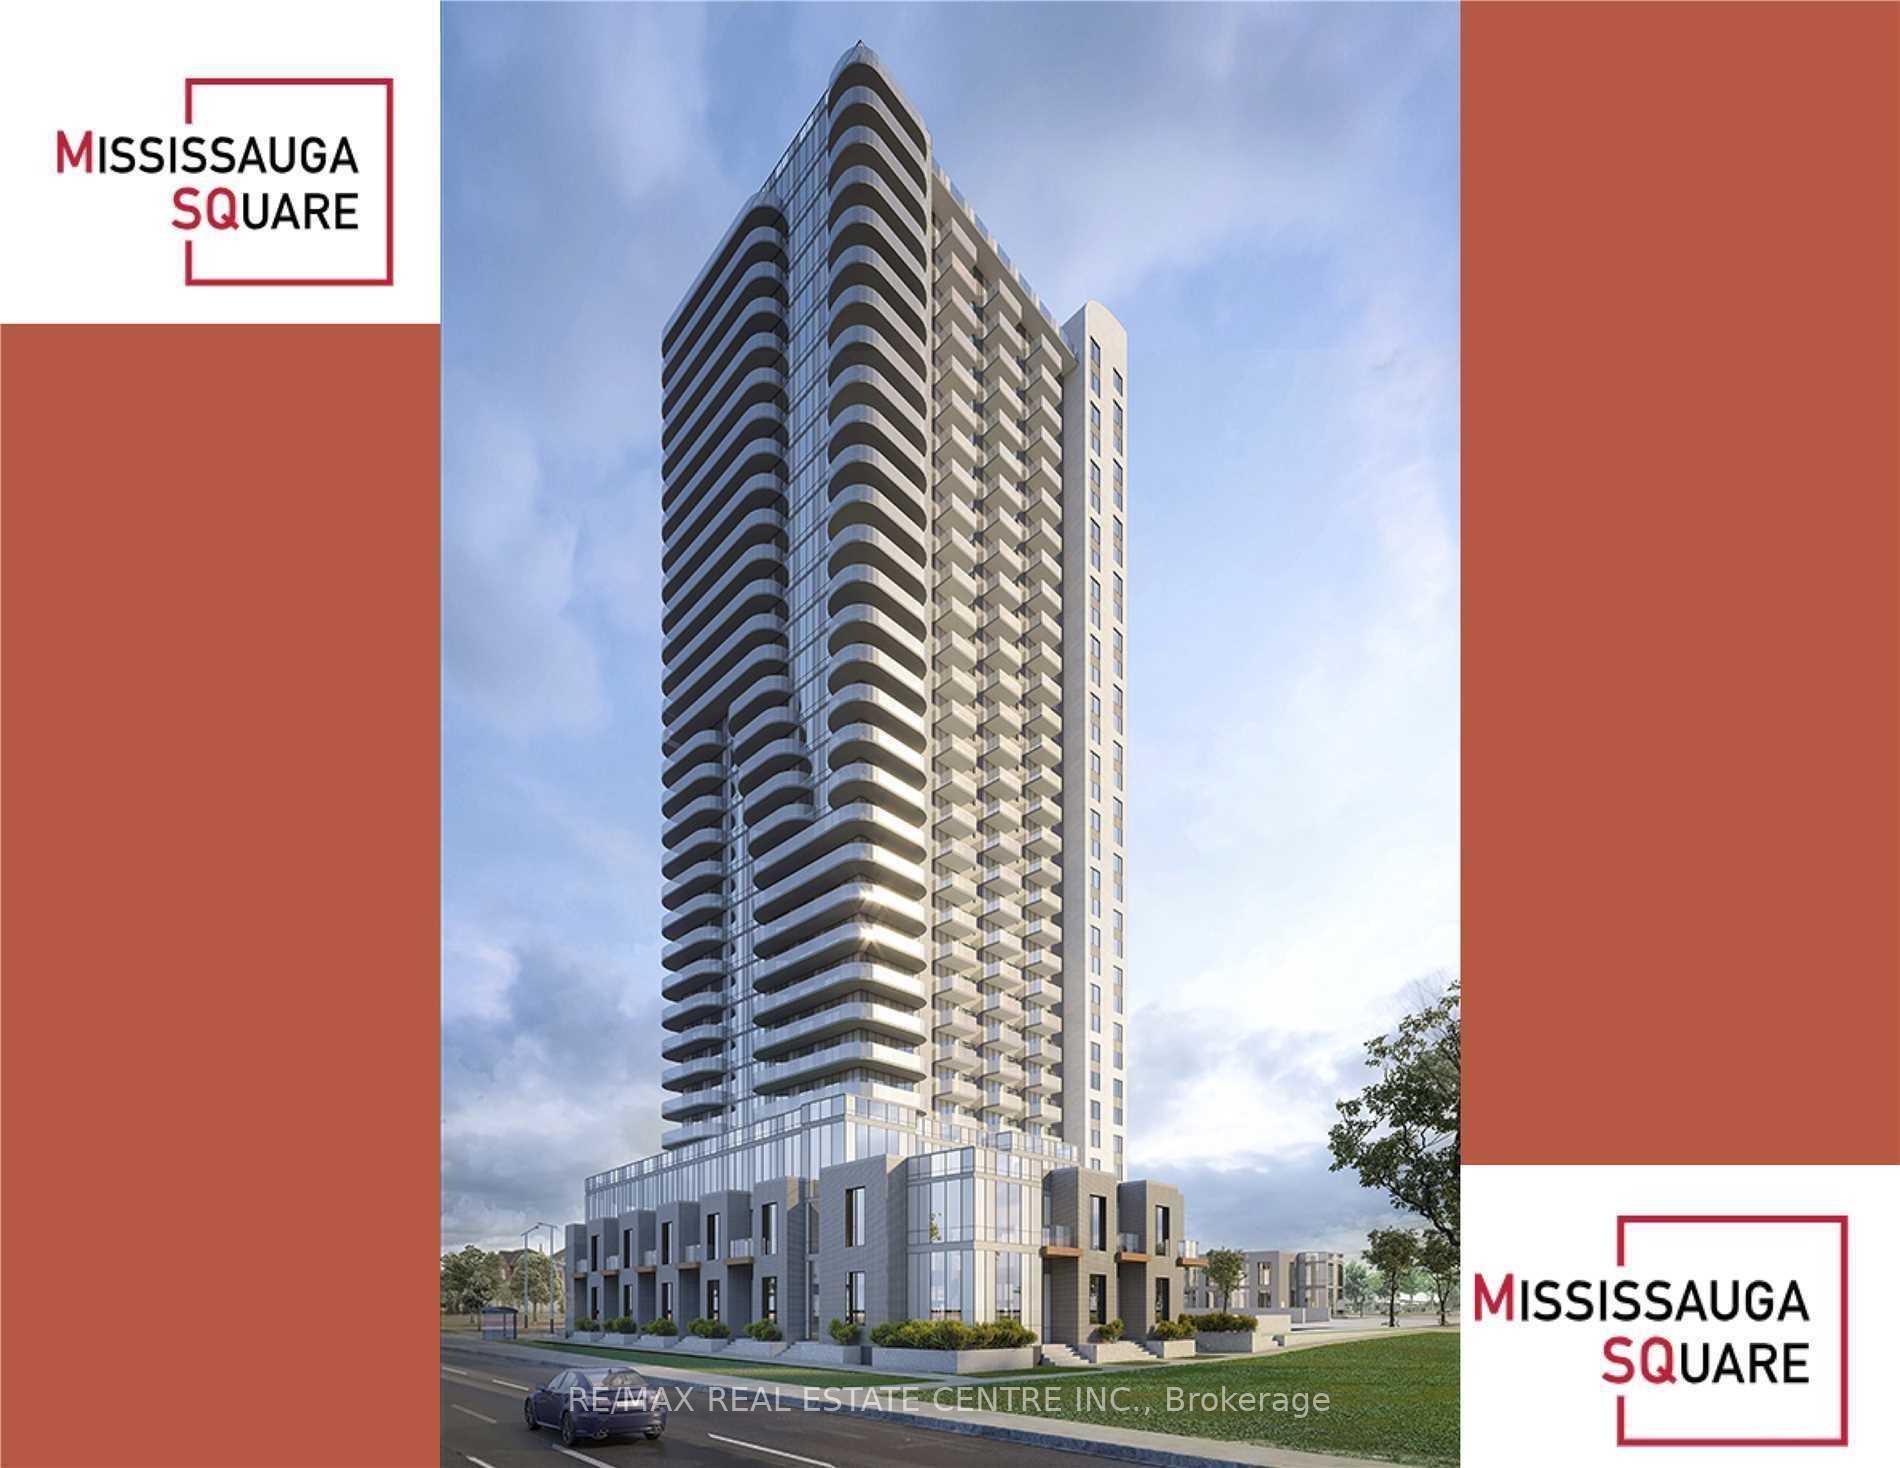
Unit 2318, 8 Nahani Way
Unit 2318, 8 Nahani Way
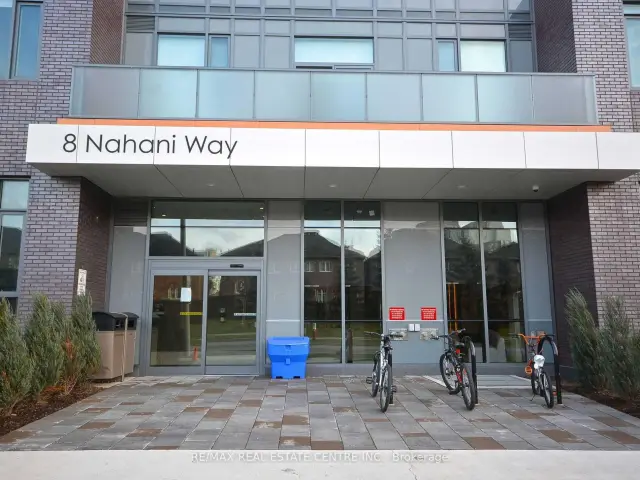
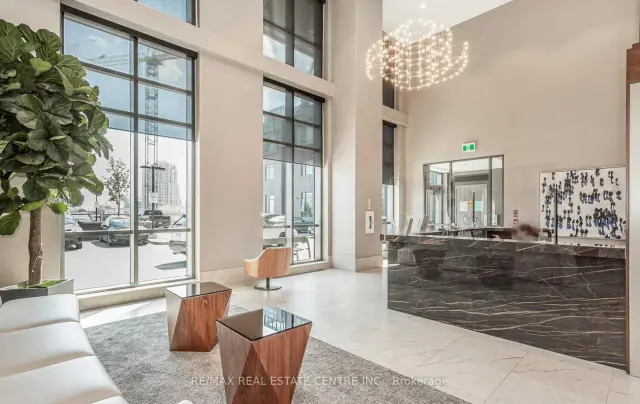
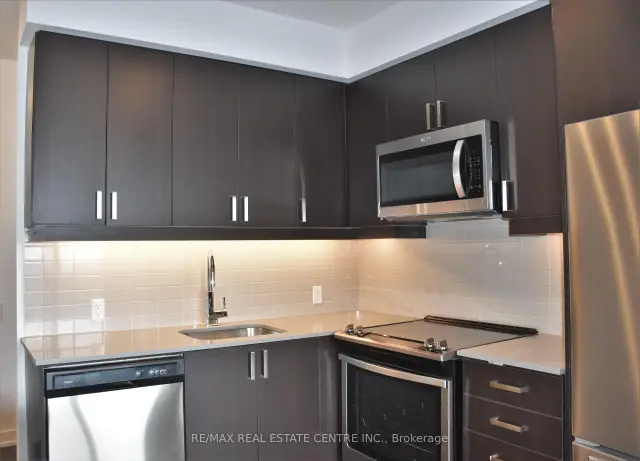 See all 32 photos
Facts and features
- ExposureSouth
- LaundryEnsuite
- LockerOwned
- BalconyOpen
- Central air
- Concierge
- Gym
- Party room/meeting room
The homeCondo Apartment, Other, New
- Type: Condo Apartment
- Style: Other
- Age: New
- Living space: 600–699 sq ft
- Basement: None
- Exposure: South
InsideEnsuite, main level, Built-in oven, primary bedroom - main floor, Concierge/security, security guard
- Laundry: Ensuite, main level
- Features: Built-in oven, primary bedroom - main floor
- Security: Concierge/security, security guard
- Rooms above ground: 5
- Bedrooms: 1 + 1 in the basement
- Bathrooms: 2
- Kitchens: 1
OutsideConcrete, Open
- Exterior: Concrete
- Balcony: Open
Parking and locker1 Parking, Underground, Parking type Owned
- Spaces: 1 Parking
- Garage: Underground
- Parking type: Owned
- Driveway: Underground
- Spot: 76
- Locker: Owned
BuildingMississauga Square Condos, Storeys 33, Units 400
- Name: Mississauga Square Condos
- Storeys: 33
- Units: 400
- Registered: 2020
- Condo corporation: 1106
- Amenities: Bbqs allowed, concierge, elevator, gym, party room/meeting room, visitor parking
- Pets: Allowed
Heating, water and powerForced air, gas, Central air
- Heating: Forced air, gas
- Cooling: Central air
Rent and termsRent $2,400 a month, Entire property, Unfurnished
- Rent: $2,400 a month
- Space for rent: Entire property
- Furnished: Unfurnished
- Lease: 12 months
- Paid: Monthly
- Rent includes: Central air conditioning, parking
- Deposit: Required
- Credit check: Required
- Employment letter: Required
- Rental application: Required
- References: Required
IncludedStainless steel fridge, stainless steel stove, stainless steel range hood, stainless steel dishwasher, washer, dryer, all existing light fixtures, all existing window coverings.
- Included: Stainless steel fridge, stainless steel stove, stainless steel range hood, stainless steel dishwasher, washer, dryer, all existing light fixtures, all existing window coverings.
NearbyHospital, library, park, clear view, place of worship, school
- Close to: Hospital, library, park, clear view, place of worship, school
Listing detailsW14165146, For Rent, Nov 9, 2026
- MLS® number: W14165146
- Status: For Rent
- Listed on: Nov 9, 2026
- Days on market: 12
- Updated: Nov 18, 2026
- Possession: 2027-01-01 / 60-89 days
- Occupied by: Tenant
- Listing brokerage: RE/MAX REAL ESTATE CENTRE INC.
About this home
Unit 2318, 8 Nahani Way, Mississauga (Hurontario), ON L4Z 0C6
Welcome to 8 Nahani Way, located at the vibrant intersection of Hurontario and Eglinton Avenue in the heart of Mississauga. This stunning, nearly new condominium offers a perfect blend of modern comfort and urban convenience.Featuring 9-foot ceilings, this spacious 1-bedroom + den layout includes 2 full bathrooms, offering the luxury of a private en-suite plus an additional bathroom for guests or family membersno more waiting your turn!Enjoy the unobstructed views from your private balcony, and take in everything this high-demand area has to offer. Just steps to restaurants, shops, entertainment, and more. Commuters will love the easy access to public transit and major highways 401, 403, and 410, with Pearson International Airport just a short drive away.The unit comes with in-suite Whirlpool laundry, stainless steel appliances, quartz countertops, designer backsplash, and numerous upgrades throughout.Residents enjoy exceptional amenities including:Outdoor pool & terrace with BBQsFully equipped gym & yoga roomParty room, business centre & billiards loungeGuest suites and moreLocated just minutes from Square One Shopping Centre, this unit offers both luxury and lifestyle. As a resident of this luxurious condo, you'll have access to a wide range of state-of-the-art amenities, including a fully equipped fitness center, elegant party room, and a serene rooftop terrace with stunning city views.
Book a viewing
Know more about Mississauga Square Condos

Condo building · 8 Nahani Way
Mississauga Square Condos is a 33-storey condo with 400 suites, built in 2020 by Plaza. Right now 10 for sale and 13 for rent are on the market here.
- 33storeys
- 400suites
- $722/sq ft
- 2020built
No similar units for rent in Mississauga Square Condos right now.
Around this home
Daily convenience, out of 100, from the distances below
Schools nearby
School rating, out of 10.
Helpful calculators

Your HOMEH agent
"I would see it this week."