

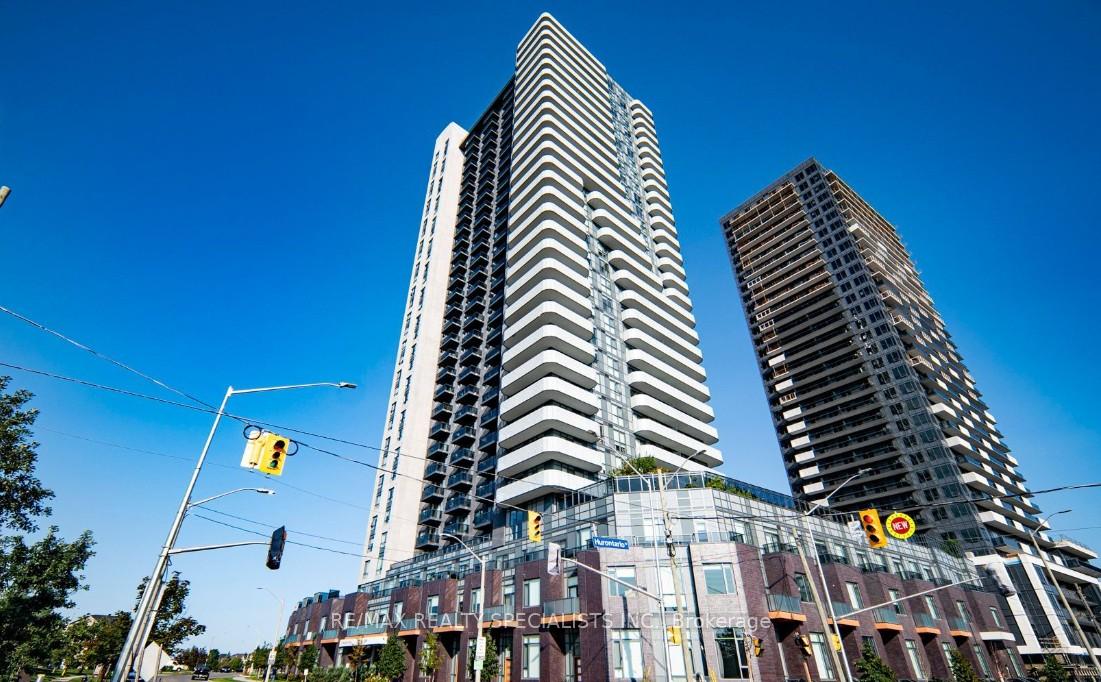
Unit 2421, 8 Nahani Way
Unit 2421, 8 Nahani Way
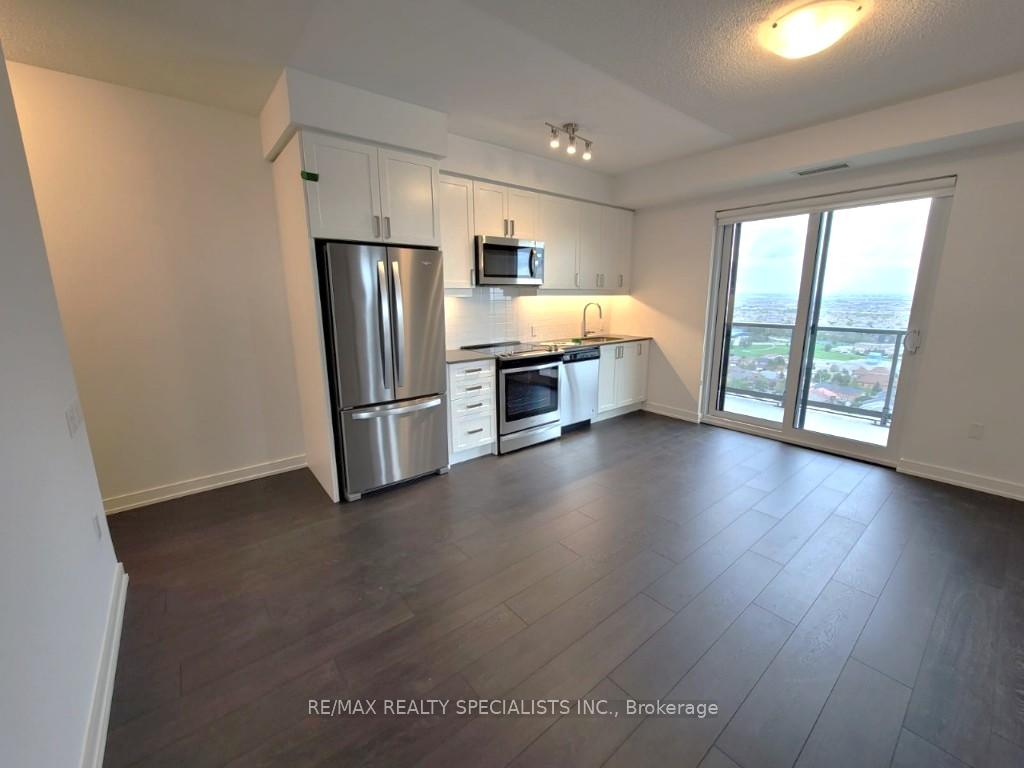 See all 40 photos
Property history
Facts and features
- ExposureSouth east
- LaundryEnsuite
- LockerOwned
- BalconyOpen
- Central air
- Concierge
- Exercise room
- Gym
- Indoor pool
- Party room/meeting room
The homeCondo Apartment, Apartment, Age 0–5 years
- Type: Condo Apartment
- Style: Apartment
- Age: 0–5 years
- Living space: 600–699 sq ft
- Basement: None
- Exposure: South East
InsideTile, Ensuite, main level, Other
- Flooring: Tile
- Laundry: Ensuite, main level
- Features: Other
- Security: Security guard, security system
- Elevator: Yes
- Rooms above ground: 5
- Bedrooms: 2
- Bathrooms: 2
- Kitchens: 1
OutsideBrick, Open
- Exterior: Brick
- Balcony: Open
Parking and locker1 Parking, Underground, Parking type Owned
- Spaces: 1 Parking
- Garage: Underground
- Parking type: Owned
- Driveway: Underground
- Spot: 35
- Locker: Owned
- Locker unit: 244
- Locker level: P2
Building8 nahani way, Storeys 33, Units 400
- Name: 8 nahani way
- Storeys: 33
- Units: 400
- Registered: 2020
- Condo corporation: 1106
- Amenities: Concierge, exercise room, gym, indoor pool, party room/meeting room
- Pets: Not allowed
Heating, water and powerForced air, gas, Central air
- Heating: Forced air, gas
- Cooling: Central air
Rent and termsRent $2,590 a month, Entire property, Unfurnished
- Rent: $2,590 a month
- Space for rent: Entire property
- Furnished: Unfurnished
- Lease: 12 months
- Paid: Monthly
- Rent includes: Common elements, parking, recreation facility
- Deposit: Required
- Credit check: Required
- Employment letter: Required
- Rental application: Required
- References: Required
IncludedElectrical light fixture, stainless steel (fridge, stove, b/i dishwasher, microwave), washer, dryer, existing window covering, mirrored closets, 1 underground parking space p2 #35, 1 storage locker p2 #244
- Included: Electrical light fixture, stainless steel (fridge, stove, b/i dishwasher, microwave), washer, dryer, existing window covering, mirrored closets, 1 underground parking space p2 #35, 1 storage locker p2 #244
NearbyPark, public transit, school, school bus route, rec./commun.centre, place of worship
- Close to: Park, public transit, school, school bus route, rec./commun.centre, place of worship
Listing detailsW12322802, Rented, Aug 3, 2025
- MLS® number: W12322802
- Status: Rented
- Listed on: Aug 3, 2025
- Days on market: 26
- Updated: Aug 29, 2025
- Possession: Flexible
- Occupied by: Tenant
- Listing brokerage: RE/MAX REALTY SPECIALISTS INC.
About this home
Unit 2421, 8 Nahani Way, Mississauga (Hurontario), ON L4Z 0C6
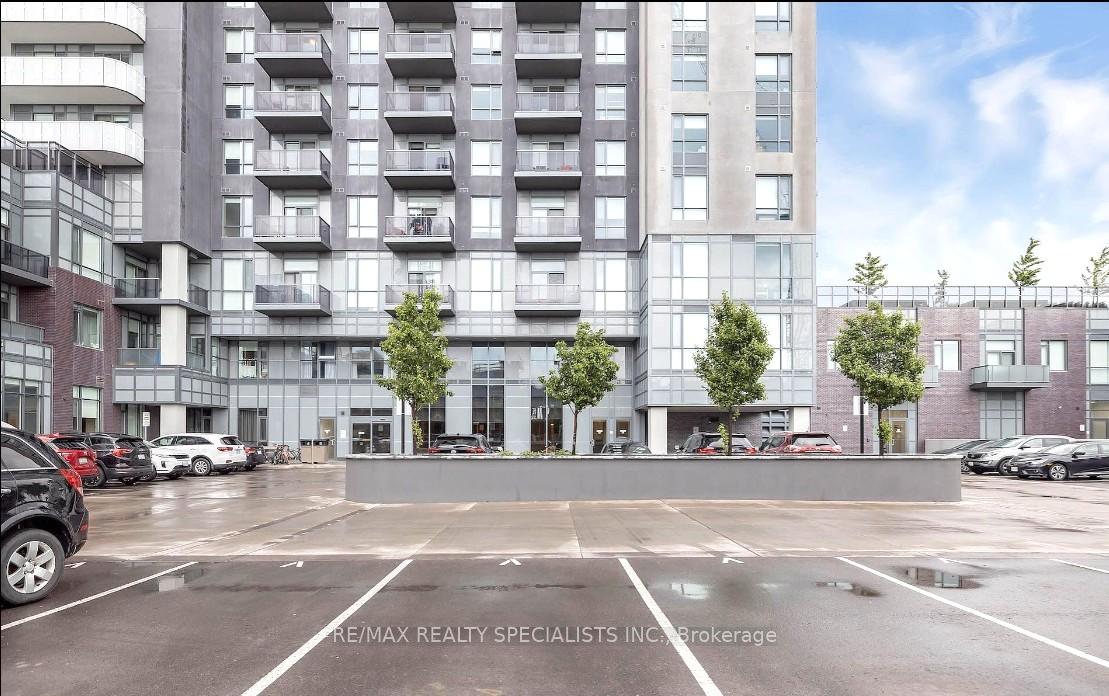
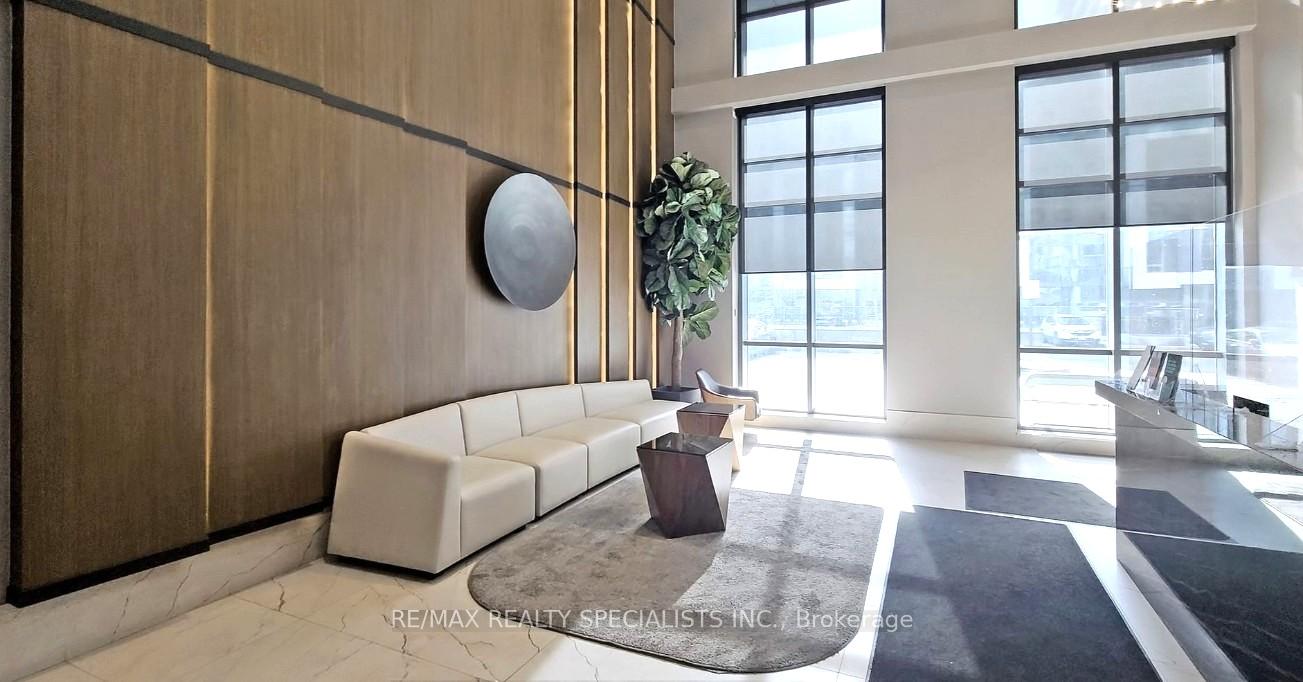
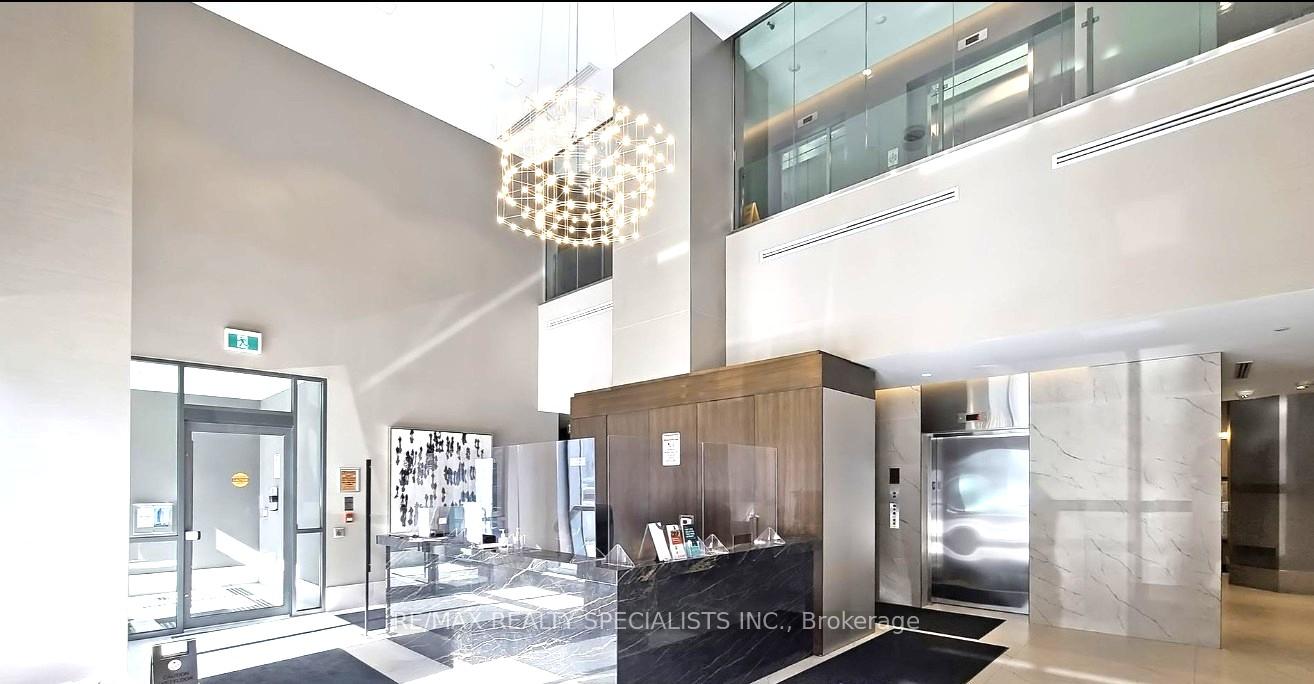
*** Available September 16th or Later *** Welcome to the prestigious Mississauga Square Condos, Less than 4 Years New Condo, Corner End Unit, Approx 693 Square Feet, Open Concept Layout with 9 Feet Ceiling, 2 Bedrooms And 2 Full Bath In The Heart Of Mississauga, Sunny and Bright Unit with Huge Window, Beautiful View Of The City Of Mississauga And Toronto From Balcony. Updated Kitchen With Quartz Countertops, Soft Close Cabinets. *** Electrical Light Fixture, Stainless Steel (Fridge, Stove, B/I Dishwasher, Microwave), Washer, Dryer, Existing Window Covering, Mirrored Closets, 1 Underground Parking Space P2 #35, 1 Storage Locker P2 #244 *** Great Condo Amenities: 24-hour concierge, Yoga Studio, Fitness Center, Seasonal Outdoor Pool on Fifth Floor, Terrace with BBQ on Third Floor, Children's Play Area, Fully Equipped Gym, Party Room, Lounge Area and More *** Located In The Heart Of Mississauga Hwy 10 / Eglinton Ave, Walking distance to Shopping Plaza with Grocery, Restaurants, Banks, Medical Clinic, Park, Public Transit and the Upcoming LRT station.*** Easy Access To Square One Mall, City Centre, Celebration Square, T&T Supermarket, Schools, Theatres, Entertainment, Highways 401, 403, 407, QEW, and the Cooksview GO station *** Tenant Pay Rent + ( Hydro, Heat, Water ) in One Bill *** AAA Tenant Only, Non Smoker, Non Vaper, No Medical / Recreational Marijuana Allowed, No Pet Updated Credit Check Report With Score + Letter Of Employment + Rental Application + Noa + 2 Recent Pay Stubs + Photo Id With Offer + Refundable Keys Deposit + Proof Of Tenant Insurance On Closing. *** International Students will be considered as well ***
Ask about this home
A HOMEH agent will answer your questions about this home.
Know more about Mississauga Square Condos

Condo building · 8 Nahani Way
Mississauga Square Condos is a 33-storey condo with 400 suites, built in 2020 by Plaza. Right now 10 for sale and 13 for rent are on the market here.
- 33storeys
- 400suites
- $722/sq ft
- 2020built
No similar units for rent in Mississauga Square Condos right now.
Around this home
Daily convenience, out of 100, from the distances below
Schools nearby
School rating, out of 10.
Helpful calculators
Your HOMEH agent

"I would see it this week."