

Unit 3420, 8 Nahani Way
Unit 3420, 8 Nahani Way
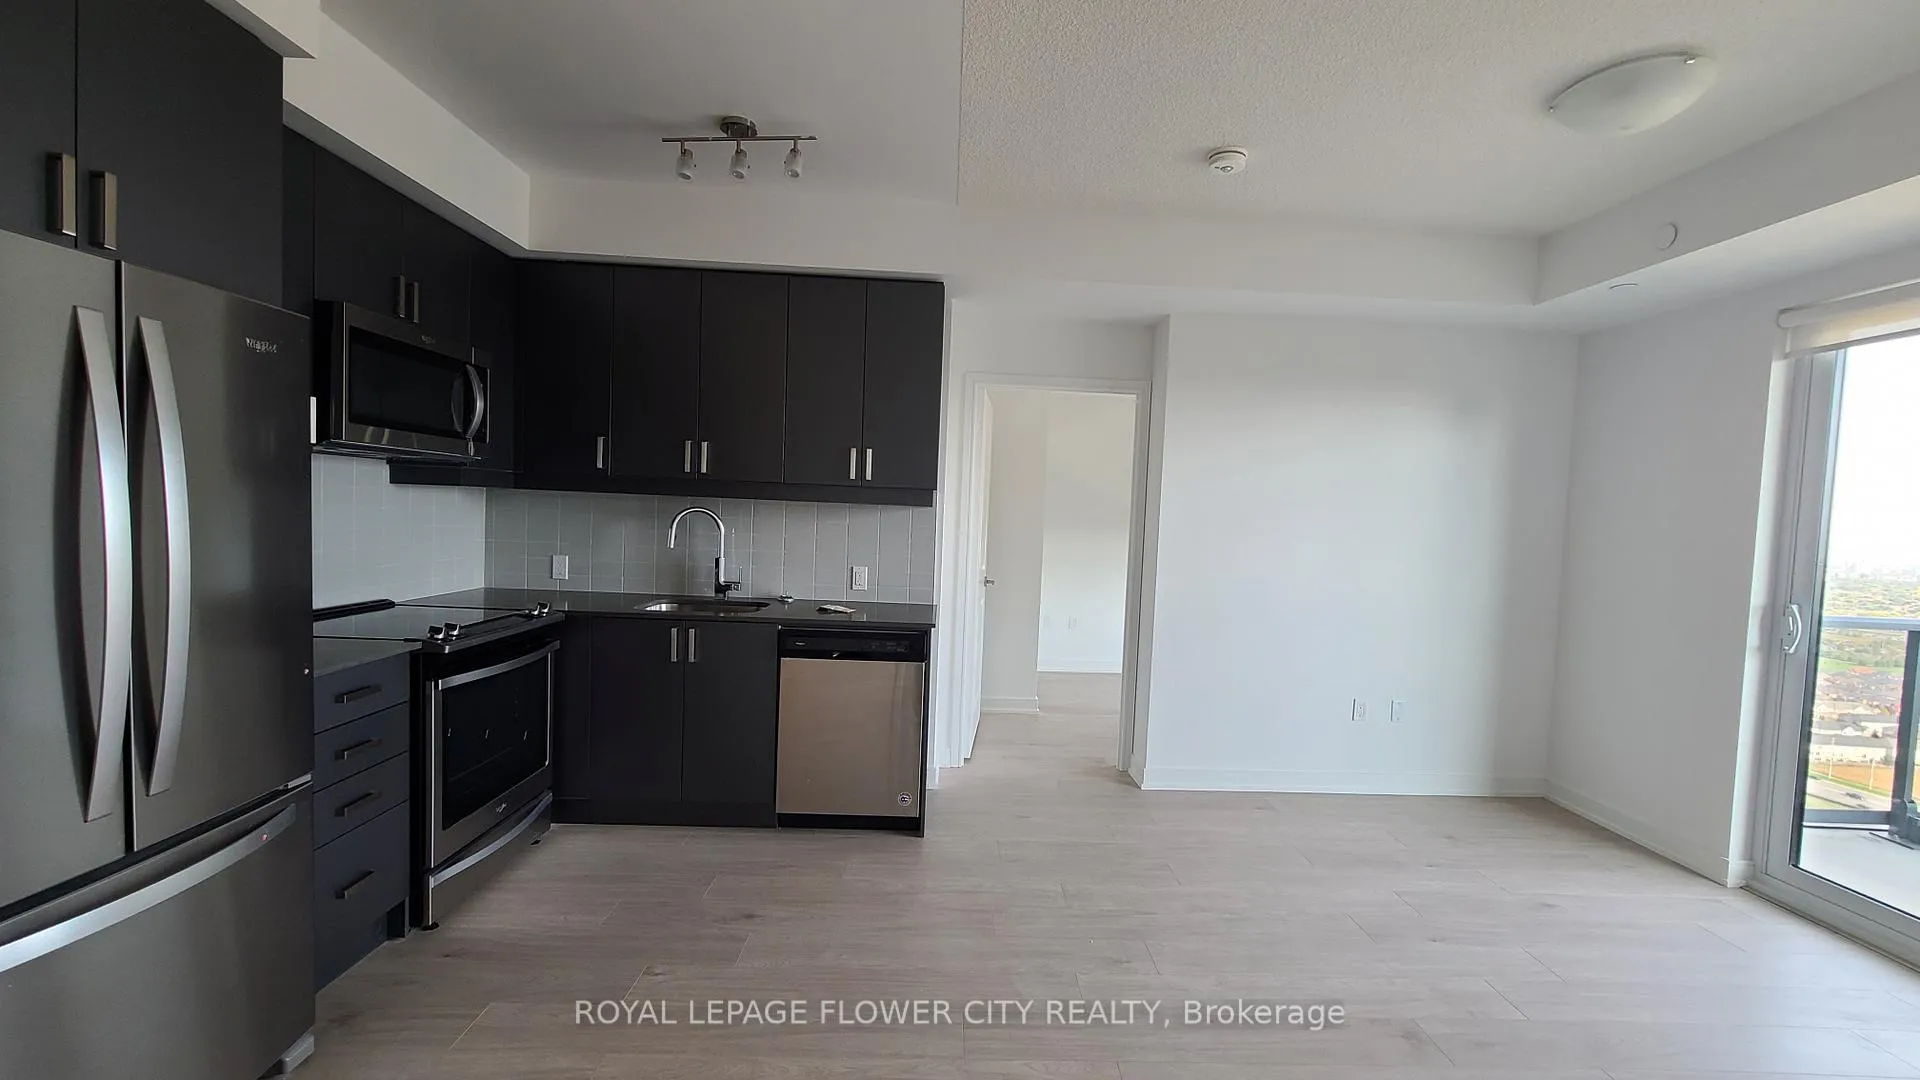 See all 8 photos
Property history
Facts and features
- ExposureSouth east
- LaundryIn-suite
- LockerOwned
- BalconyOpen
- Central air
- Concierge
- Gym
- Indoor pool
- Party room/meeting room
- Rooftop deck/garden
The homeCondo Apartment, Apartment, Age 0–5 years
- Type: Condo Apartment
- Style: Apartment
- Age: 0–5 years
- Living space: 700–799 sq ft
- Basement: None
- Exposure: South East
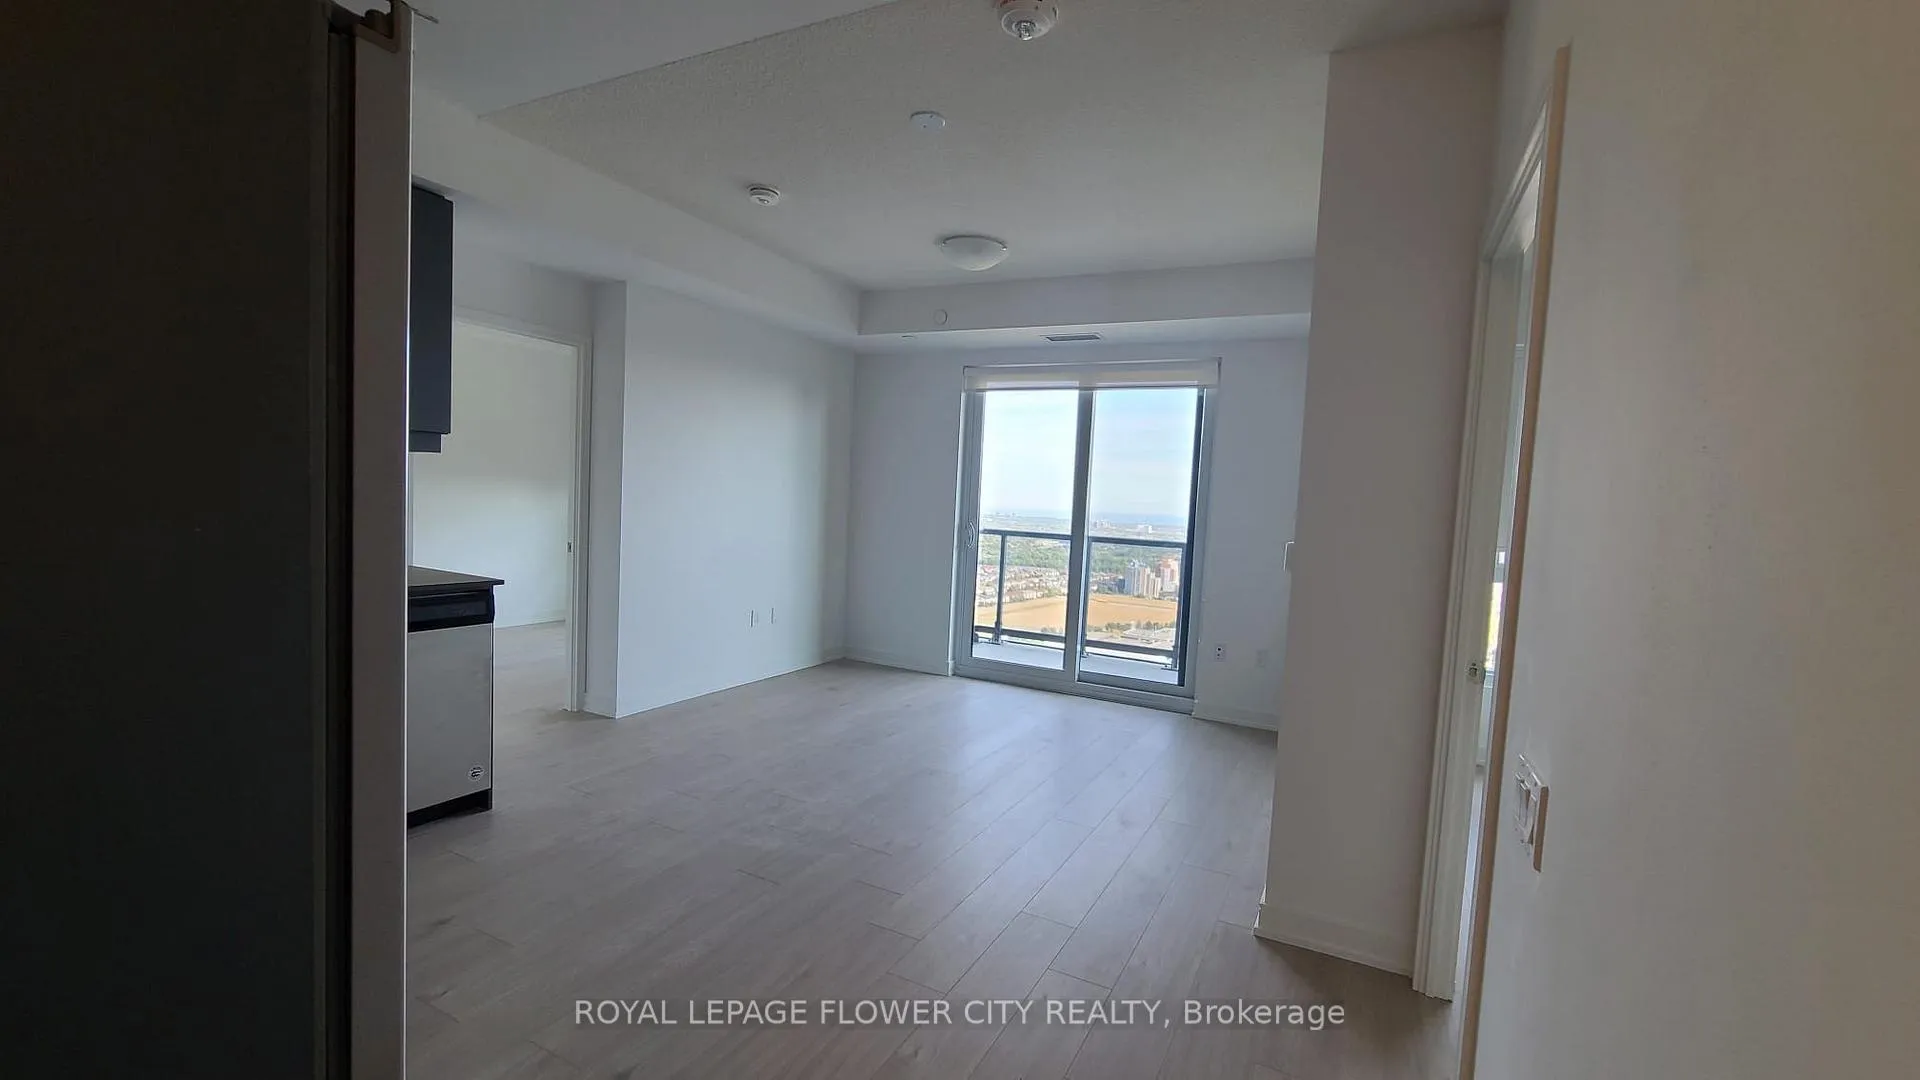
- View: City, clear, downtown, lake
InsideIn-suite laundry, main level, Built-in oven, carpet free, storage, Rooms above ground 7
- Laundry: In-suite laundry, main level
- Features: Built-in oven, carpet free, storage
- Rooms above ground: 7
- Bedrooms: 2 + 1 in the basement
- Bathrooms: 2
- Kitchens: 1
OutsideConcrete, Brick, concrete, Open
- Exterior: Concrete
- Foundation: Brick, concrete
- Balcony: Open
- Features: Security gate
Parking and locker1 Parking, Underground, Parking type Owned
- Spaces: 1 Parking
- Garage: Underground
- Parking type: Owned
- Driveway: Private
- Spot: 56
- Locker: Owned
- Locker unit: 241
- Locker number: 241
- Locker level: P1
BuildingMississauga square, Storeys 33, Units 400
- Name: Mississauga square
- Storeys: 33
- Units: 400
- Registered: 2020
- Condo corporation: 1106
- Amenities: Concierge, gym, indoor pool, party room/meeting room, rooftop deck/garden, visitor parking
- Pets: Allowed
Heating, water and powerForced air, gas, Central air
- Heating: Forced air, gas
- Cooling: Central air
Rent and termsRent $2,600 a month, Entire property, Unfurnished
- Rent: $2,600 a month
- Space for rent: Entire property
- Furnished: Unfurnished
- Lease: 12 months
- Paid: Monthly
- Rent includes: Common elements, parking
- Deposit: Required
- Credit check: Required
- Employment letter: Required
- Rental application: Required
- References: Required
NearbyPublic transit
- Close to: Public transit
Listing detailsW12306086, Rented, Jul 24, 2025
- MLS® number: W12306086
- Status: Rented
- Listed on: Jul 24, 2025
- Days on market: 9
- Updated: Aug 2, 2025
- Possession: 2025-09-01 / 1-29 days
- Occupied by: Tenant
- Listing brokerage: ROYAL LEPAGE FLOWER CITY REALTY
About this home
Unit 3420, 8 Nahani Way, Mississauga (Hurontario), ON L4Z 0C6
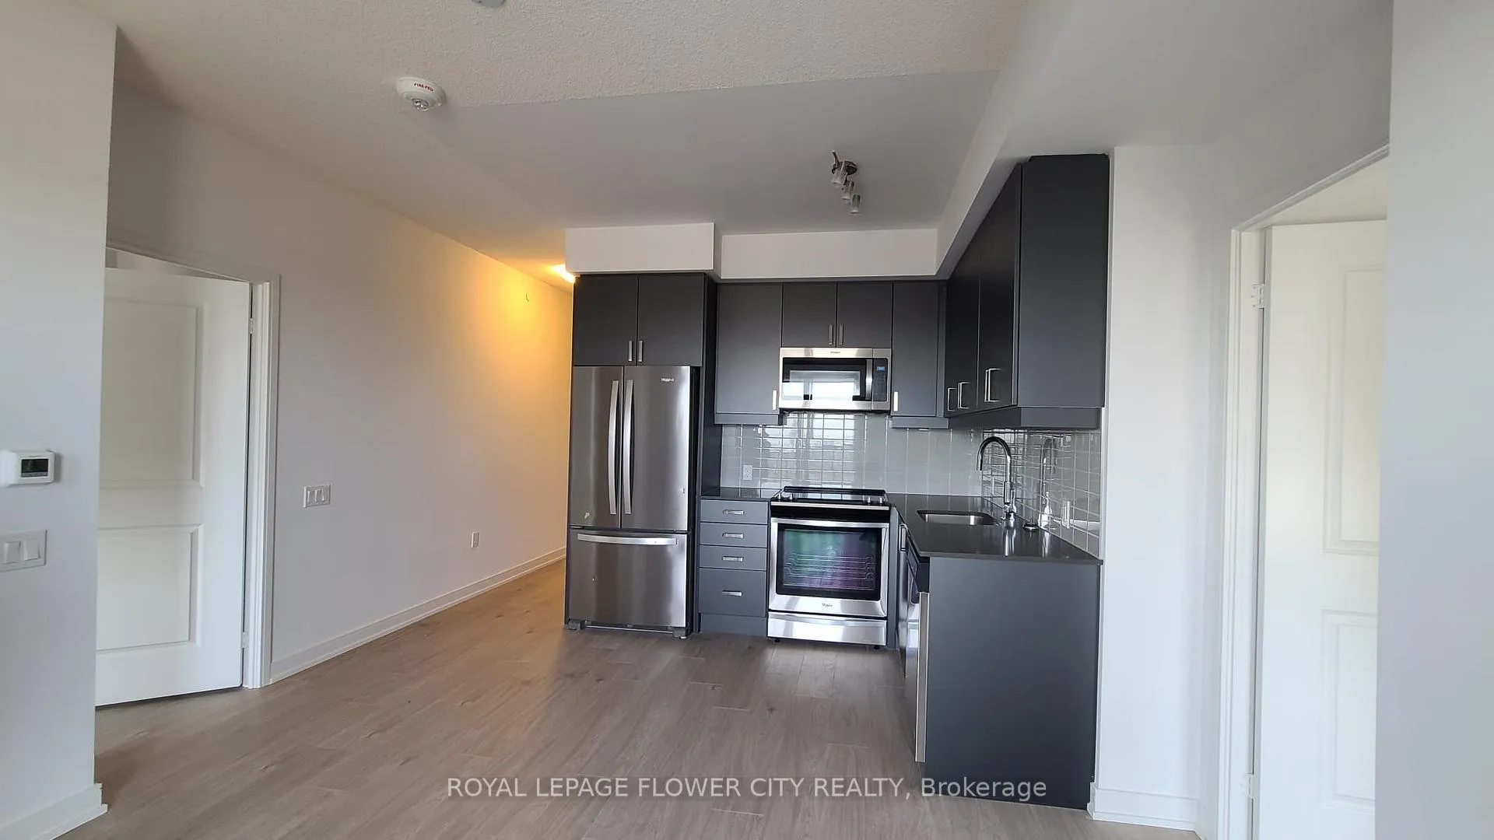
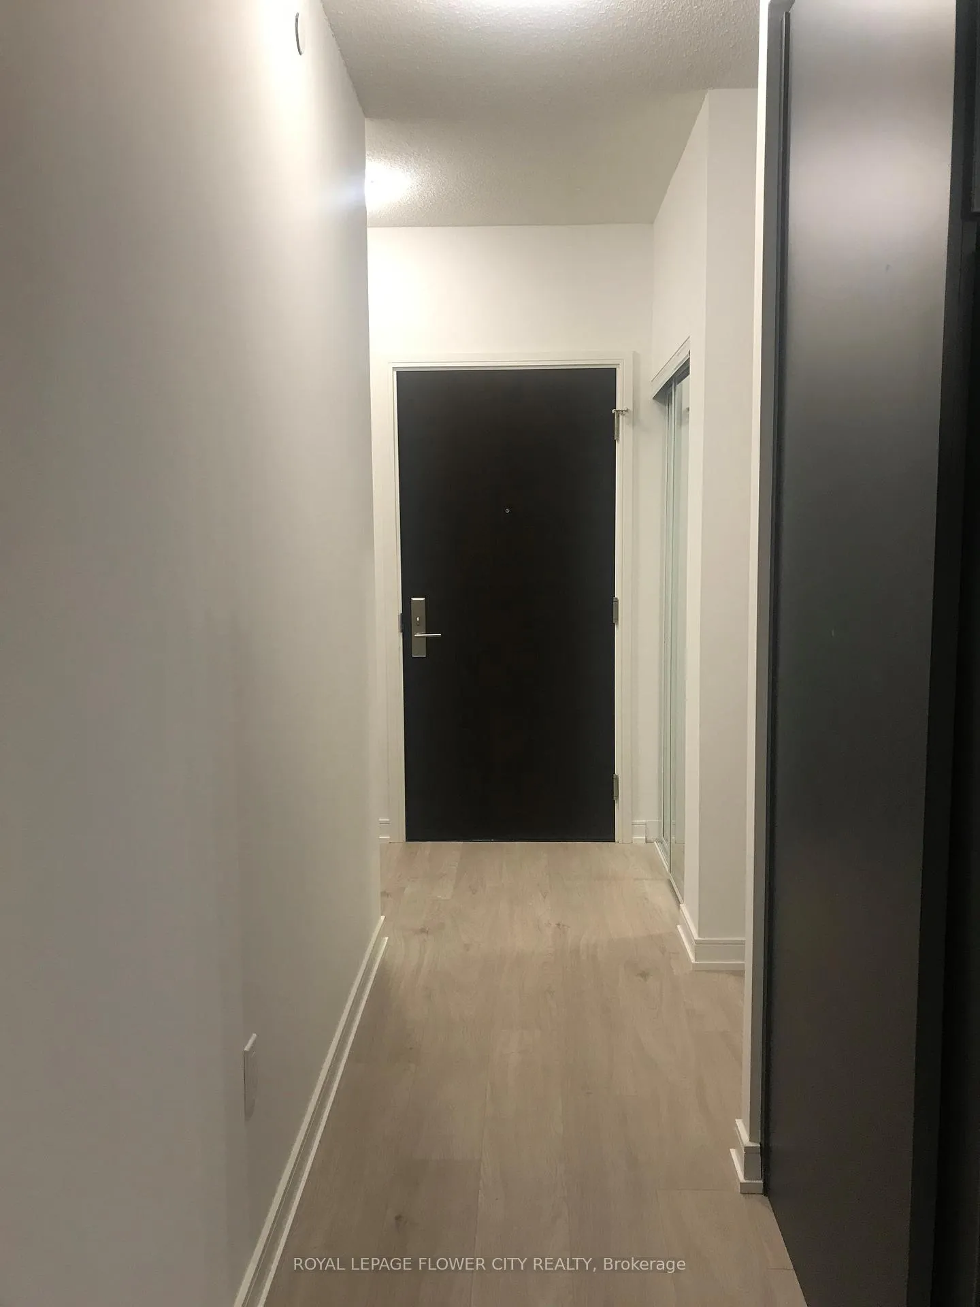
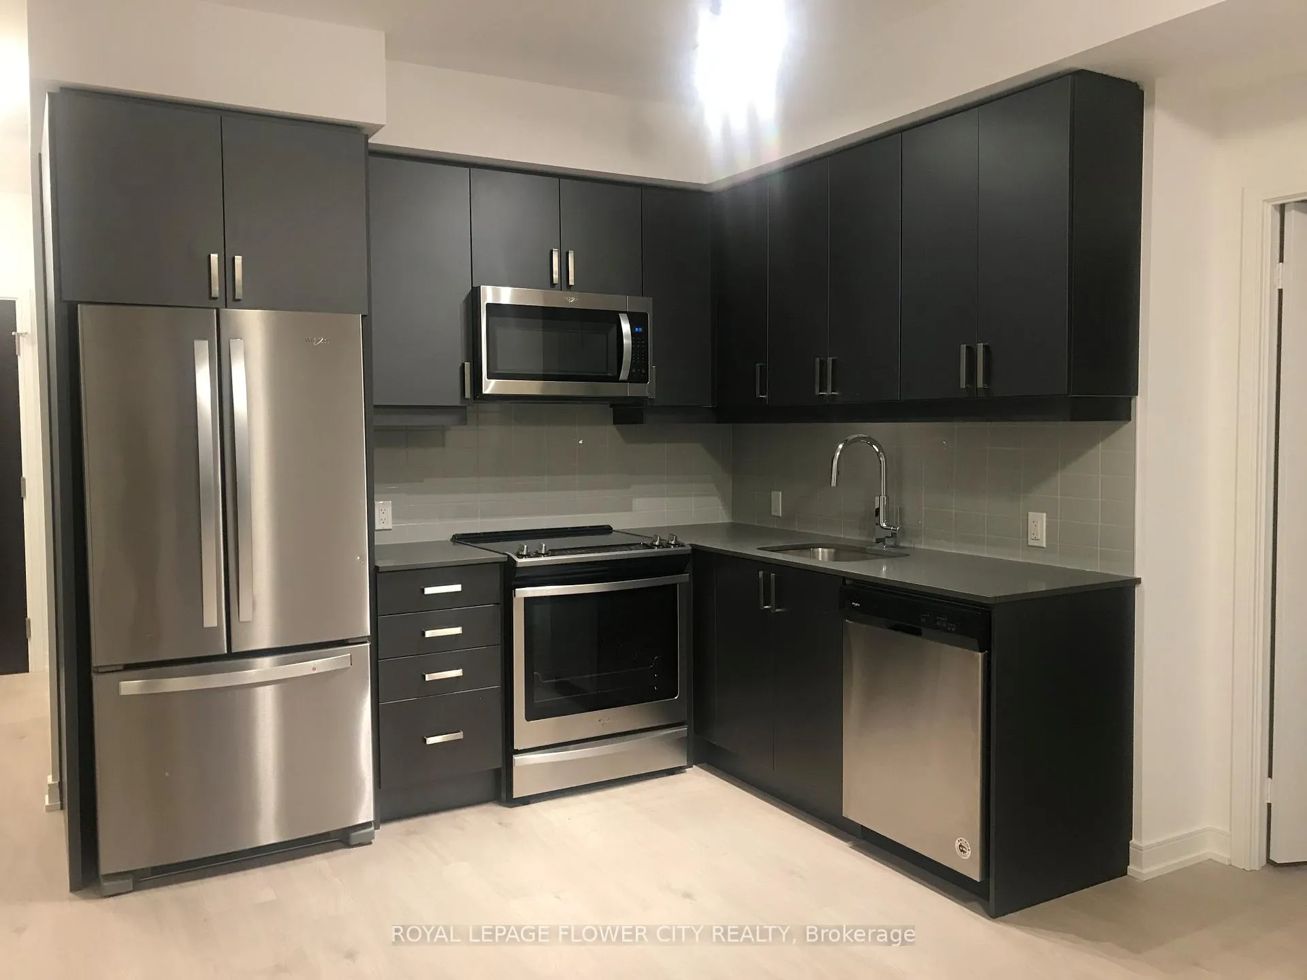
Welcome to this stunning 2 Bedrooms plus Den in the heart of Mississauga, offering an elevated lifestyle in the sought-after Mississauga Square community. This bright and spacious suite boasts panoramic city views, a modern open concept layout, high ceilings, and a private balcony perfect for relaxing or entertaining. The sleek kitchen features quartz countertops, contemporary cabinetry, and stainless steel appliances, while spa-like bathrooms add a touch of luxury. Enjoy premium building amenities including a state-of-the-art fitness centre, yoga studio, indoor and outdoor pools, rooftop terrace with BBQs, party room, games room, media lounge, library, guest suites, and 24/7 concierge service. Ideally located at Hurontario and Eglinton, you're minutes from Square One Shopping Centre, Celebration Square, Cineplex Cinemas, and countless restaurants and cafes. Commuters will appreciate easy access to MiWay, GO Transit, and the upcoming Hurontario LRT. Nearby parks like Kariya Park and sandalwood Park, plus excellent schools including Nahani Way Public School and St. Francis Xavier Secondary, make this location perfect for families and professionals alike. Live in luxury, convenience and style, all in one remarkable home.
Ask about this home
A HOMEH agent will answer your questions about this home.
Know more about Mississauga Square Condos

Condo building · 8 Nahani Way
Mississauga Square Condos is a 33-storey condo with 400 suites, built in 2020 by Plaza. Right now 10 for sale and 13 for rent are on the market here.
- 33storeys
- 400suites
- $722/sq ft
- 2020built
No similar units for rent in Mississauga Square Condos right now.
Around this home
Daily convenience, out of 100, from the distances below
Schools nearby
School rating, out of 10.
Helpful calculators
Your HOMEH agent

"I would see it this week."