

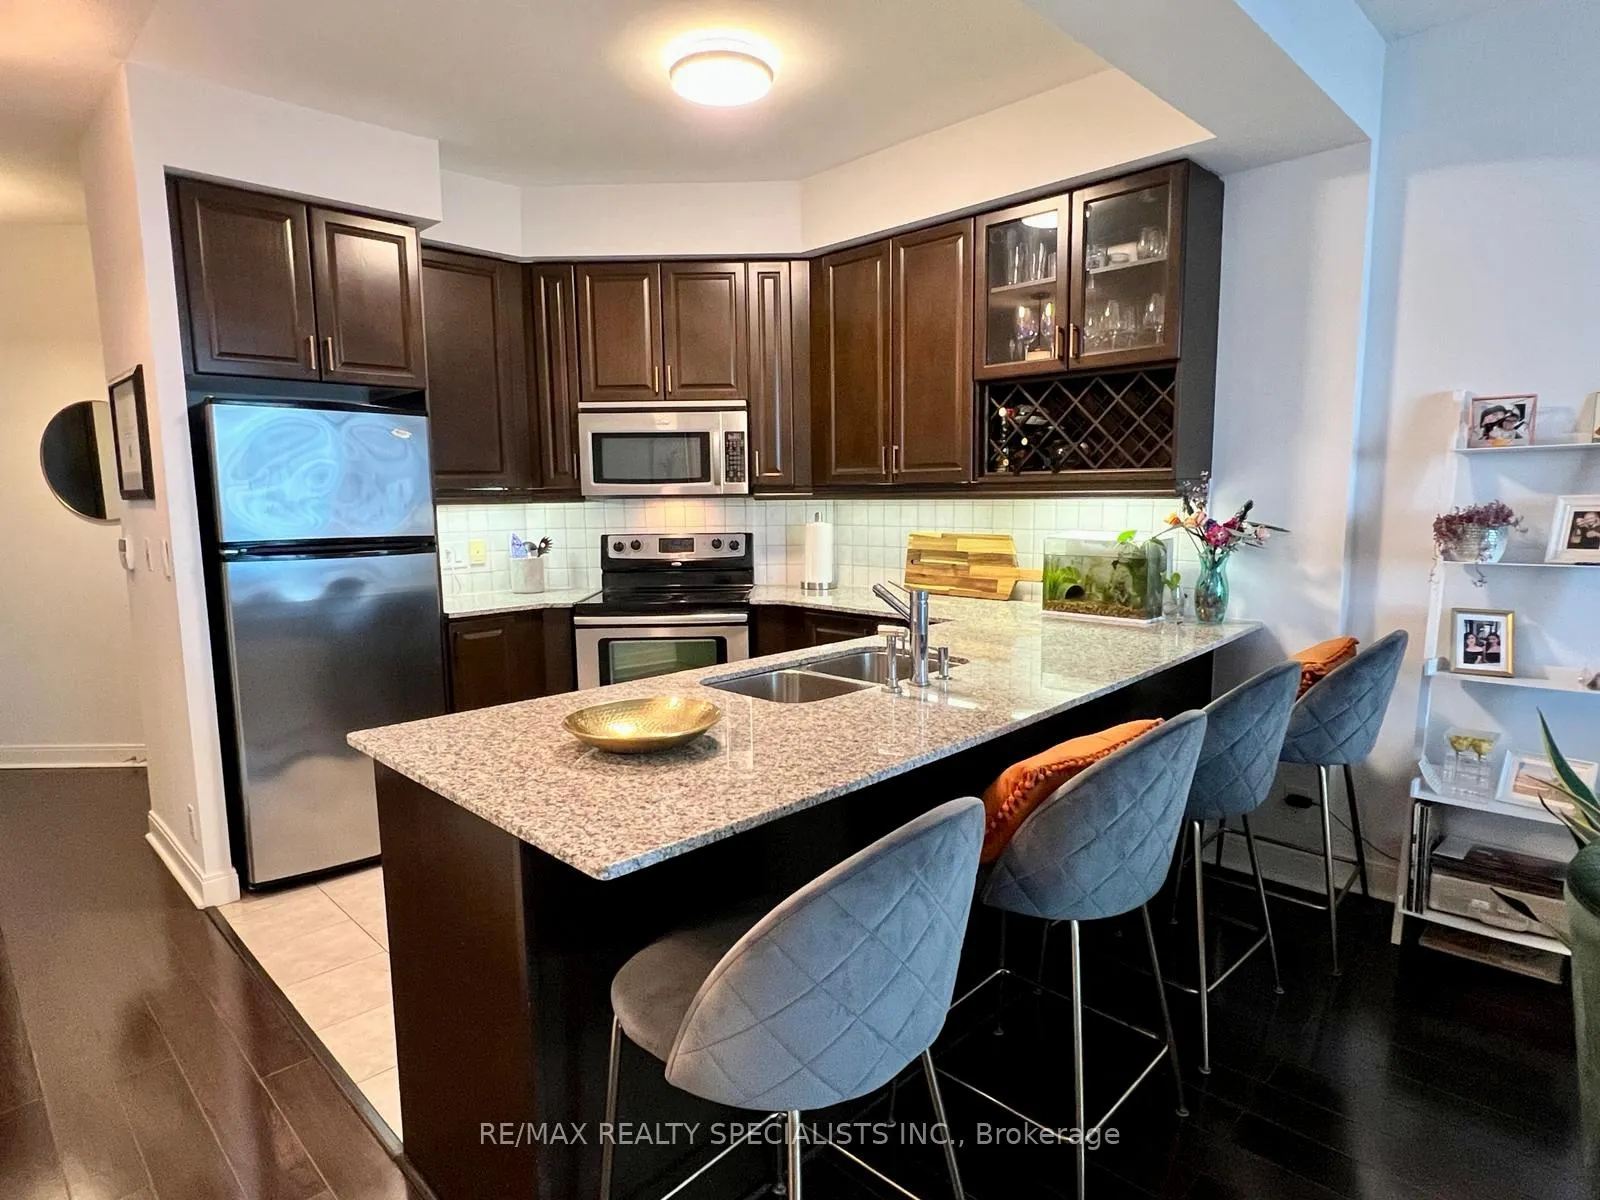
Unit 2907, 80 Absolute Avenue
Unit 2907, 80 Absolute Avenue
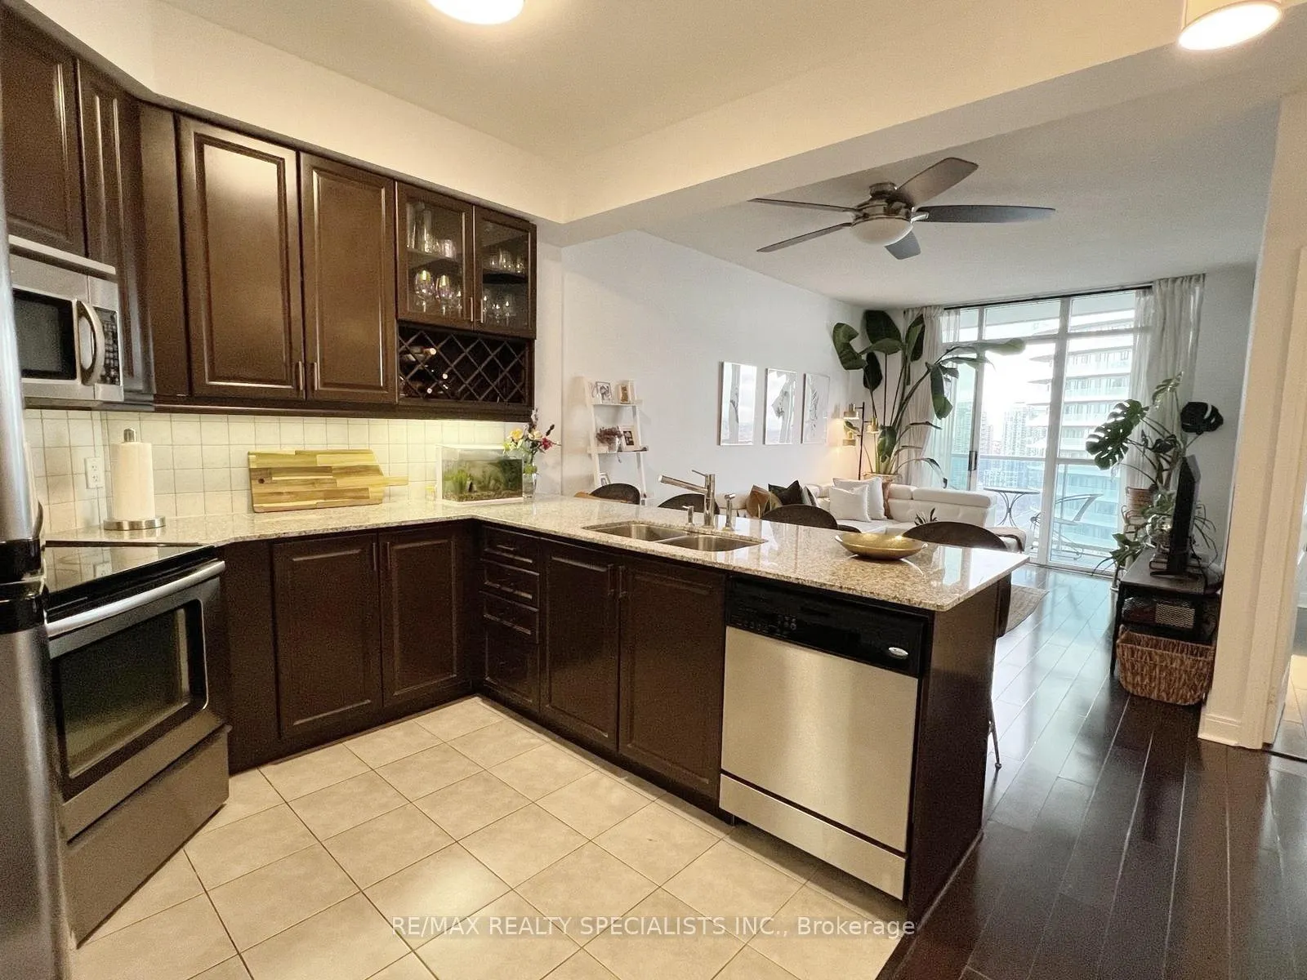
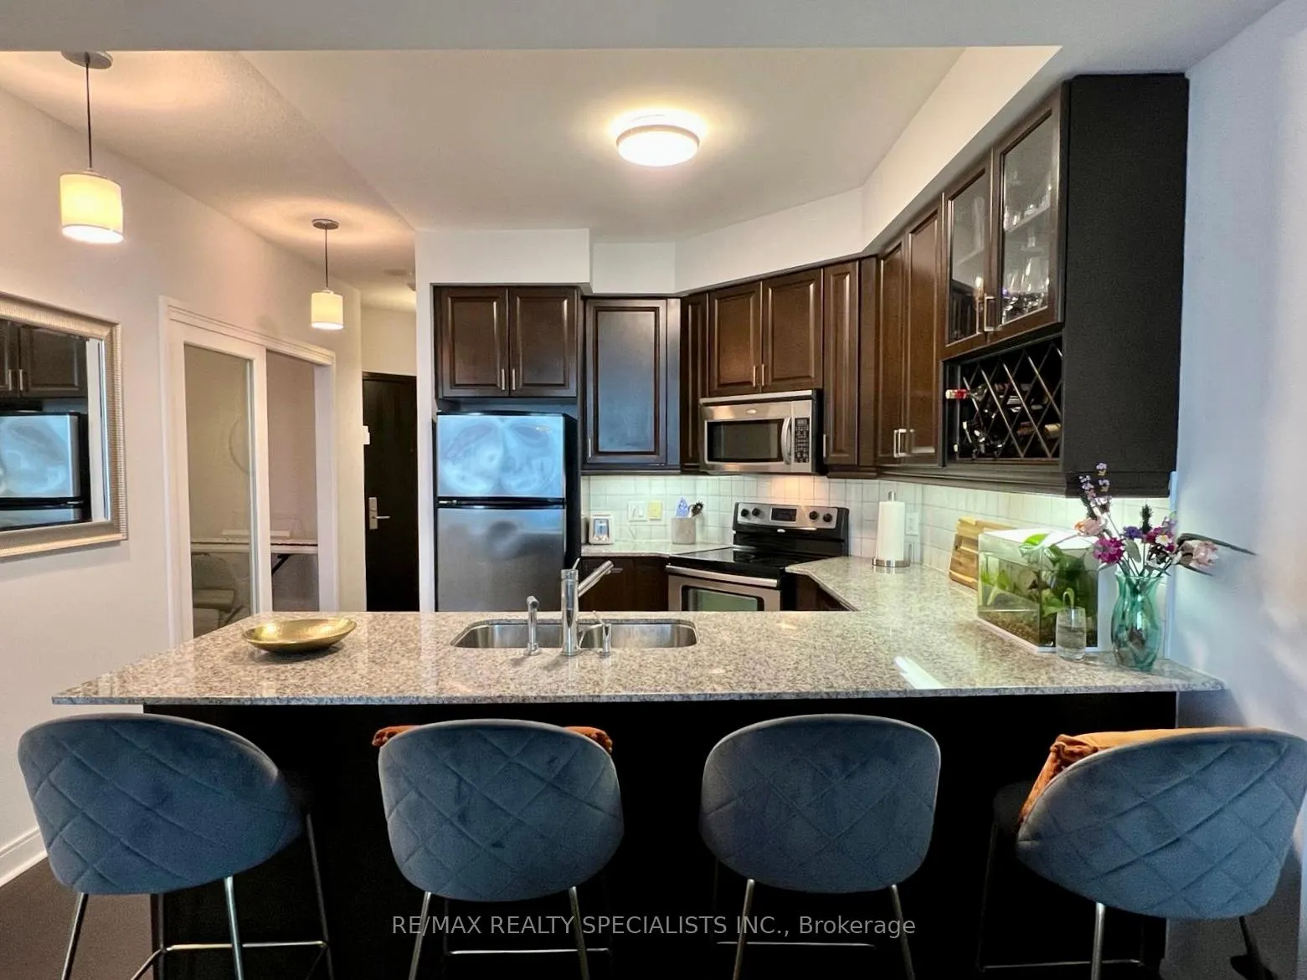
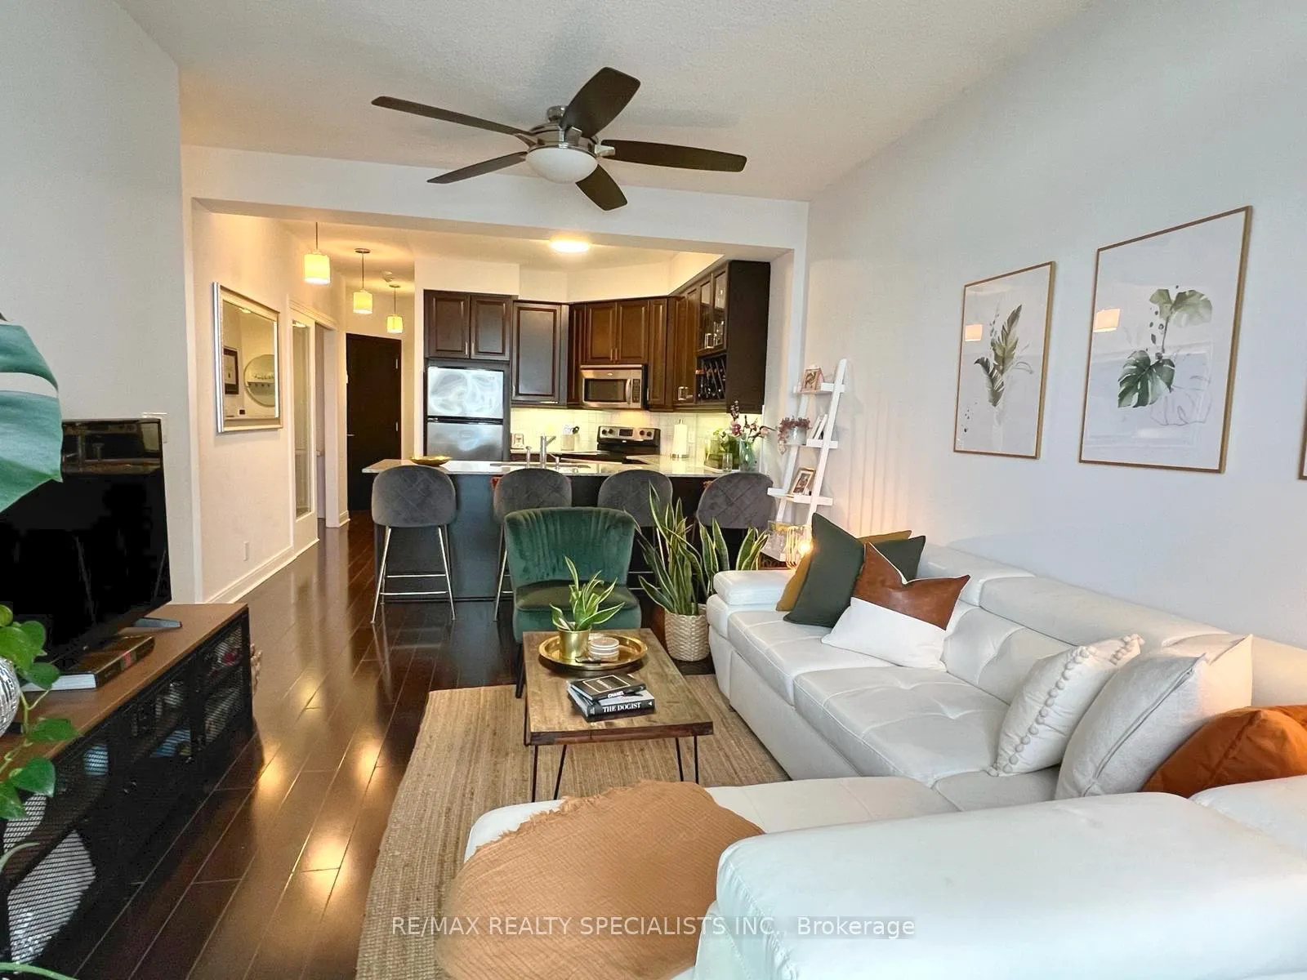 See all 26 photos
Property history
Facts and features
- ExposureSouth west
- LaundryEnsuite
- LockerOwned
- BalconyOpen
- Central air
- Gym
- Indoor pool
- Outdoor pool
- Party room/meeting room
The homeCondo Apartment, Apartment, 600–699 sq ft
- Type: Condo Apartment
- Style: Apartment
- Living space: 600–699 sq ft
- Basement: None
- Exposure: South West
- View: City
InsideCeramic, Ensuite, main level, Primary bedroom - main floor
- Flooring: Ceramic
- Laundry: Ensuite, main level
- Features: Primary bedroom - main floor
- Security: Concierge/security, alarm system
- Rooms above ground: 5
- Bedrooms: 1 + 1 in the basement
- Bathrooms: 1
- Kitchens: 1
OutsideConcrete, Open, Security gate
- Exterior: Concrete
- Balcony: Open
- Features: Security gate
Parking and locker1 Parking, Underground, Parking type Owned
- Spaces: 1 Parking
- Garage: Underground
- Parking type: Owned
- Driveway: Underground
- Spot: 132
- Locker: Owned
- Locker unit: 71
- Locker number: 71
- Locker level: A
BuildingAbsolute Vision Condos, Storeys 35, Units 372
- Name: Absolute Vision Condos
- Storeys: 35
- Units: 372
- Registered: 2009
- Condo corporation: 850
- Amenities: Gym, indoor pool, outdoor pool, party room/meeting room, visitor parking, squash/racquet court
- Pets: Allowed
Heating, water and powerForced air, gas, Central air
- Heating: Forced air, gas
- Cooling: Central air
Rent and termsRent $2,350 a month, Entire property, Unfurnished
- Rent: $2,350 a month
- Space for rent: Entire property
- Furnished: Unfurnished
- Lease: 12 months
- Paid: Monthly
- Rent includes: Heat, building insurance, common elements, water, central air conditioning, parking
- Deposit: Required
- Credit check: Required
- Employment letter: Required
- Rental application: Required
- References: Required
IncludedWhirlpool stainless steel appliances; fridge, glass top stove, built-in microwave, built-in dishwasher. whirlpool washer/dryer unit, ** photos from previous listing - furniture/decor may be different than pictured **
- Included: Whirlpool stainless steel appliances; fridge, glass top stove, built-in microwave, built-in dishwasher. whirlpool washer/dryer unit
- Not included: ** photos from previous listing - furniture/decor may be different than pictured **
NearbyArts centre, library, park, public transit, rec./commun.centre, school
- Close to: Arts centre, library, park, public transit, rec./commun.centre, school
Listing detailsW12075303, Rented, Apr 10, 2025
- MLS® number: W12075303
- Status: Rented
- Listed on: Apr 10, 2025
- Days on market: 15
- Updated: Apr 25, 2025
- Possession: 2025-06-01 / 30-59 days
- Occupied by: Tenant
- Listing brokerage: RE/MAX REALTY SPECIALISTS INC.
About this home
Unit 2907, 80 Absolute Avenue, Mississauga (City Centre), ON L4Z 0A5
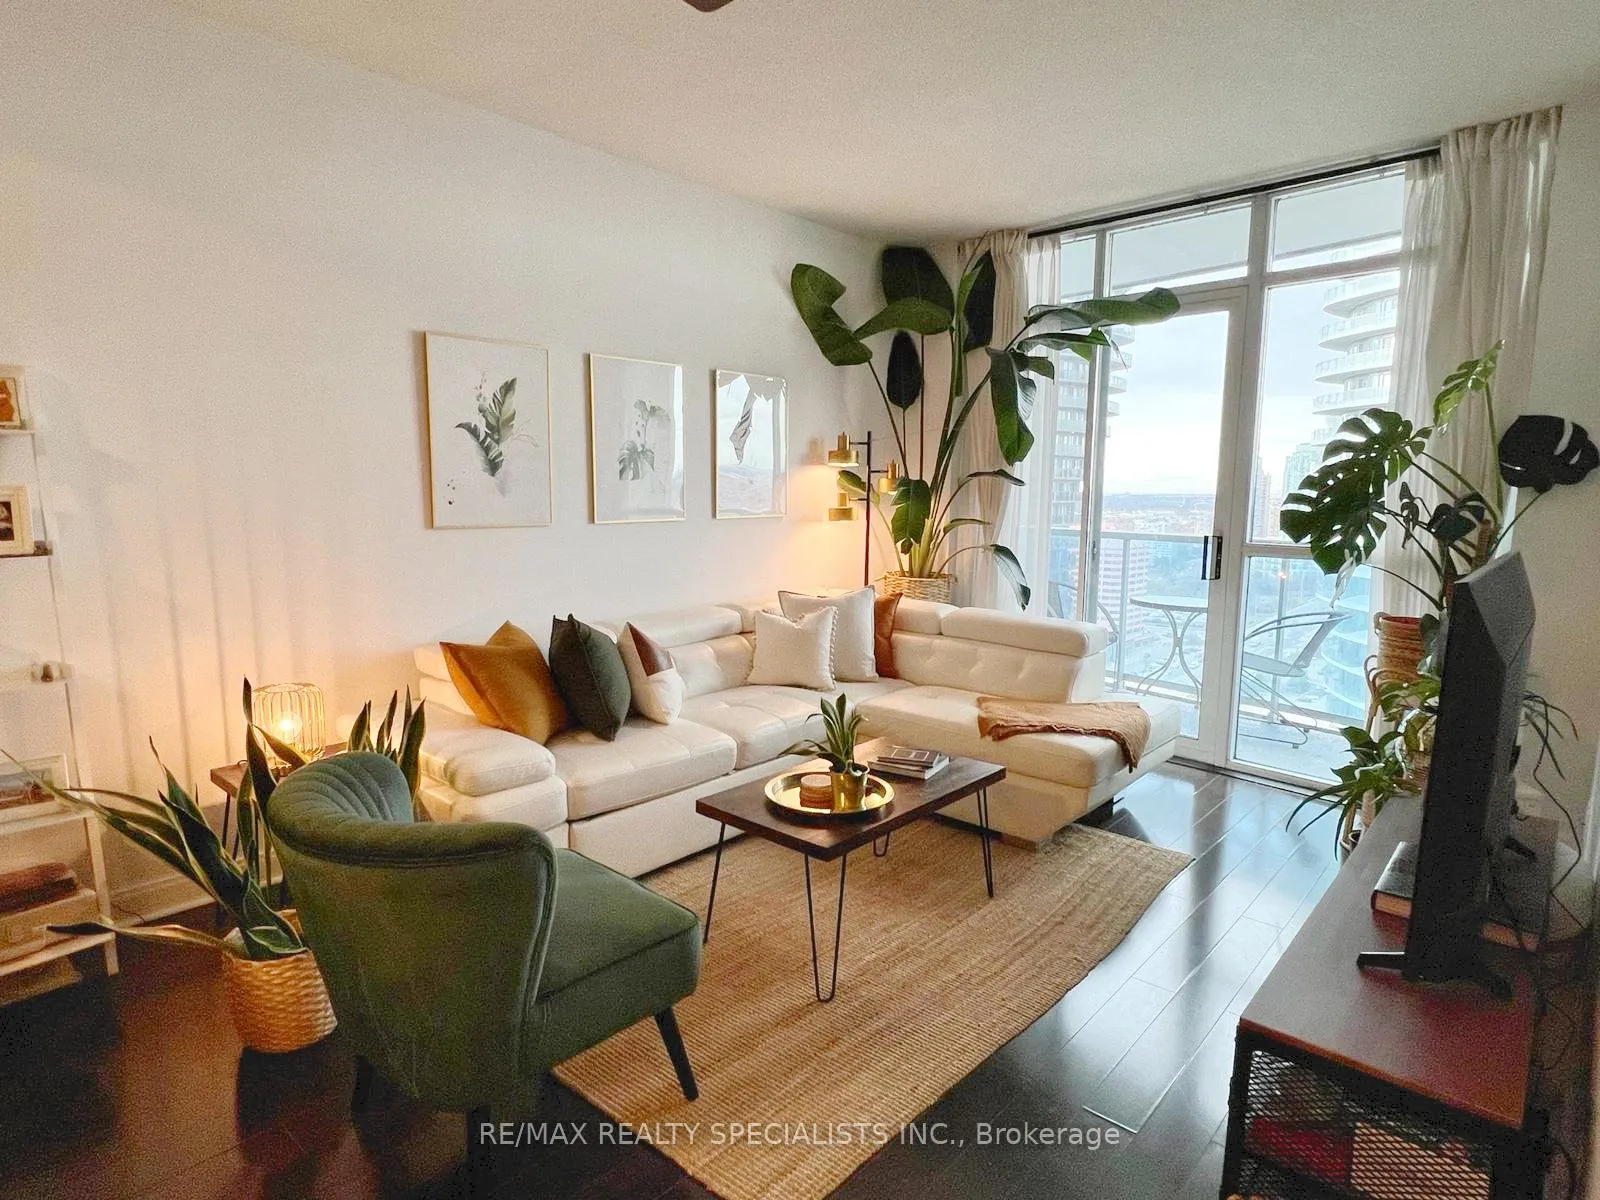
*Prime location in the City Centre of Mississauga!* Move-in ready, this bright 1-bedroom + enclosed den unit offers upgraded finishes throughout. Enjoy granite countertops, a ceramic backsplash, under-cabinet lighting, a built-in wine rack, and soaring 9' ceilings. Located in the iconic Absolute building with 24-hour concierge and access to the exclusive Absolute Club House. Resort-style amenities include indoor and outdoor pools, a state-of-the-art fitness centre, indoor basketball and squash courts, a movie theatre, party rooms, and more! Just steps to Square One, Sheridan College, Celebration Square, the Central Library, public transit, and major highways.
Ask about this home
A HOMEH agent will answer your questions about this home.
Know more about Absolute Vision Condos
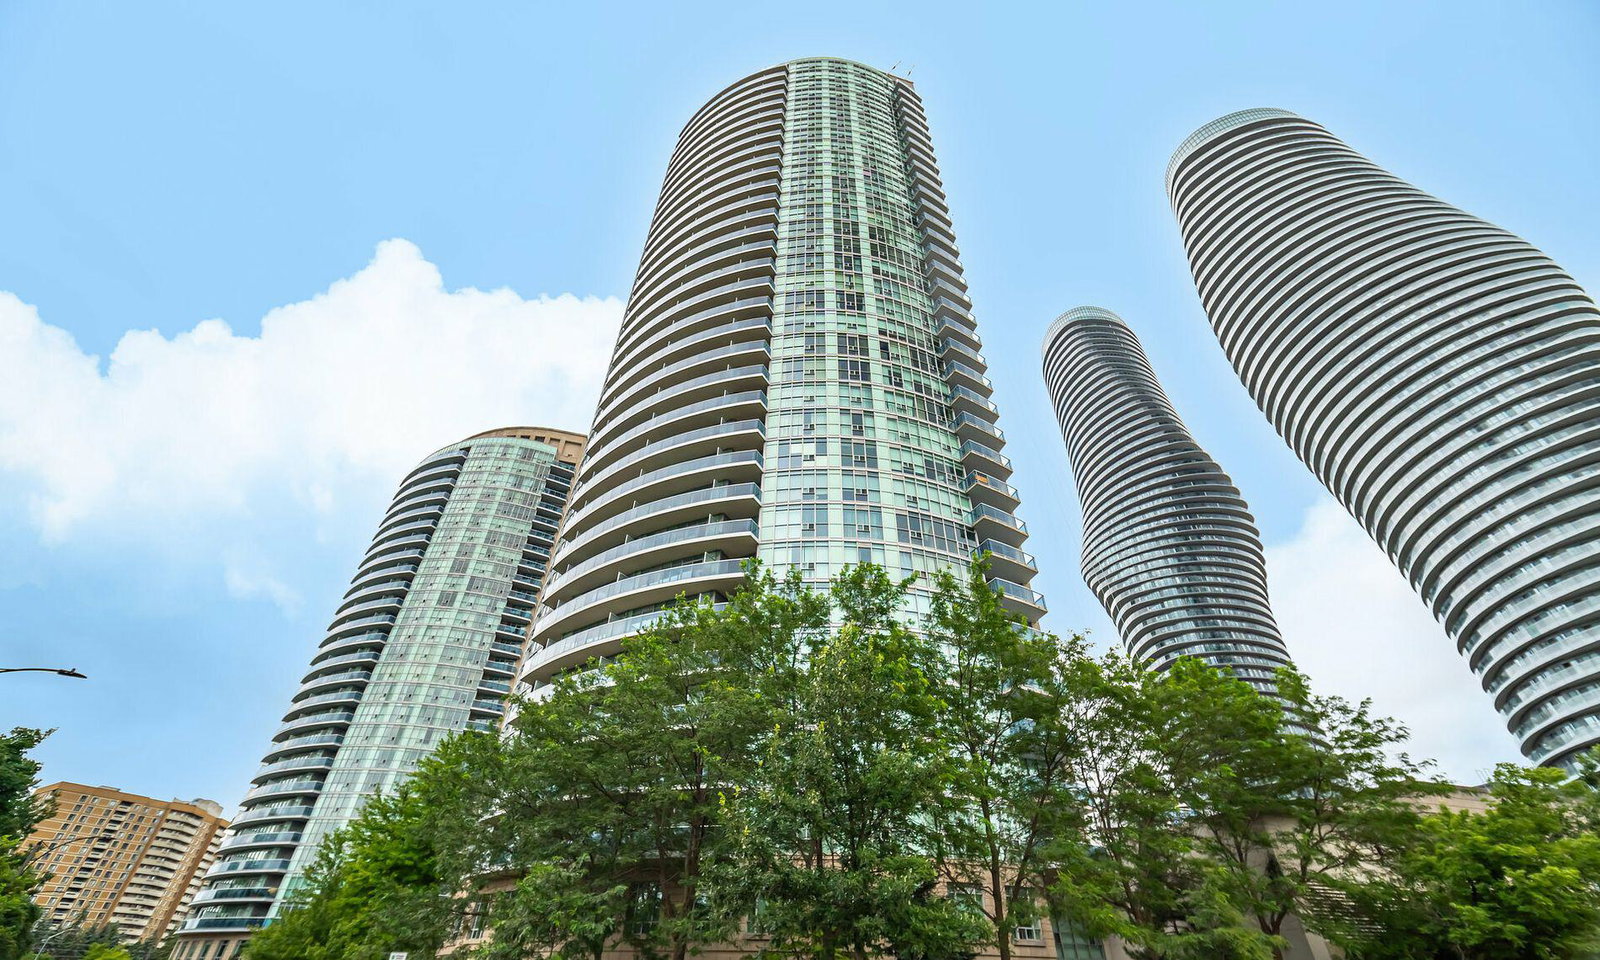
Condo building · 80 Absolute Avenue
Absolute Vision Condos is a 35-storey condo with 372 suites, built in 2009 by Fernbrook Homes. Right now 7 for sale and 6 for rent are on the market here.
- 35storeys
- 372suites
- $538/sq ft
- 2009built
No similar units for rent in Absolute Vision Condos right now.
Around this home
Daily convenience, out of 100, from the distances below
Schools nearby
School rating, out of 10.
Helpful calculators
Your HOMEH agent

"I would see it this week."