

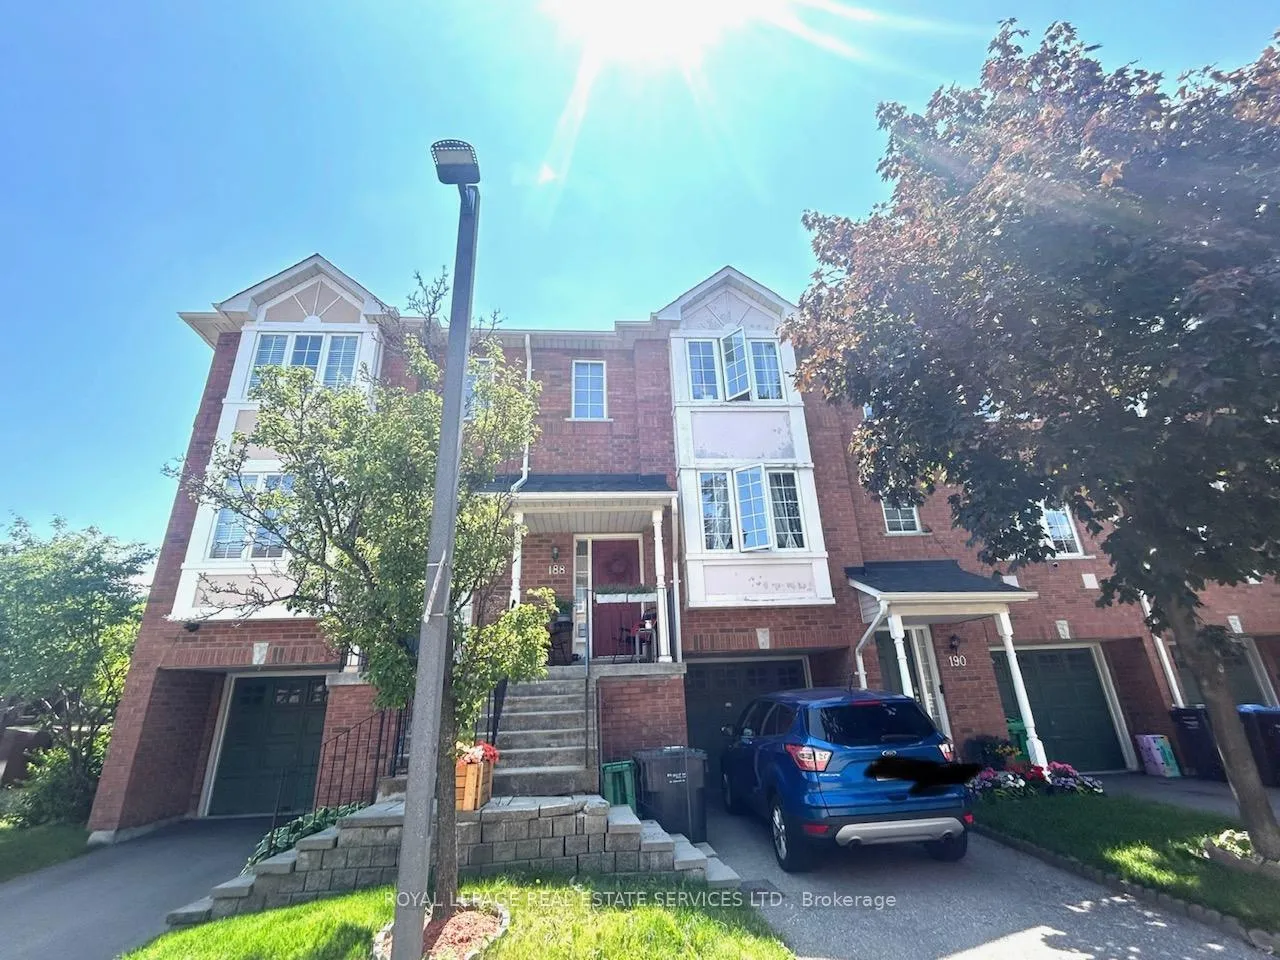
Unit 188, 80 Acorn Place
Unit 188, 80 Acorn Place
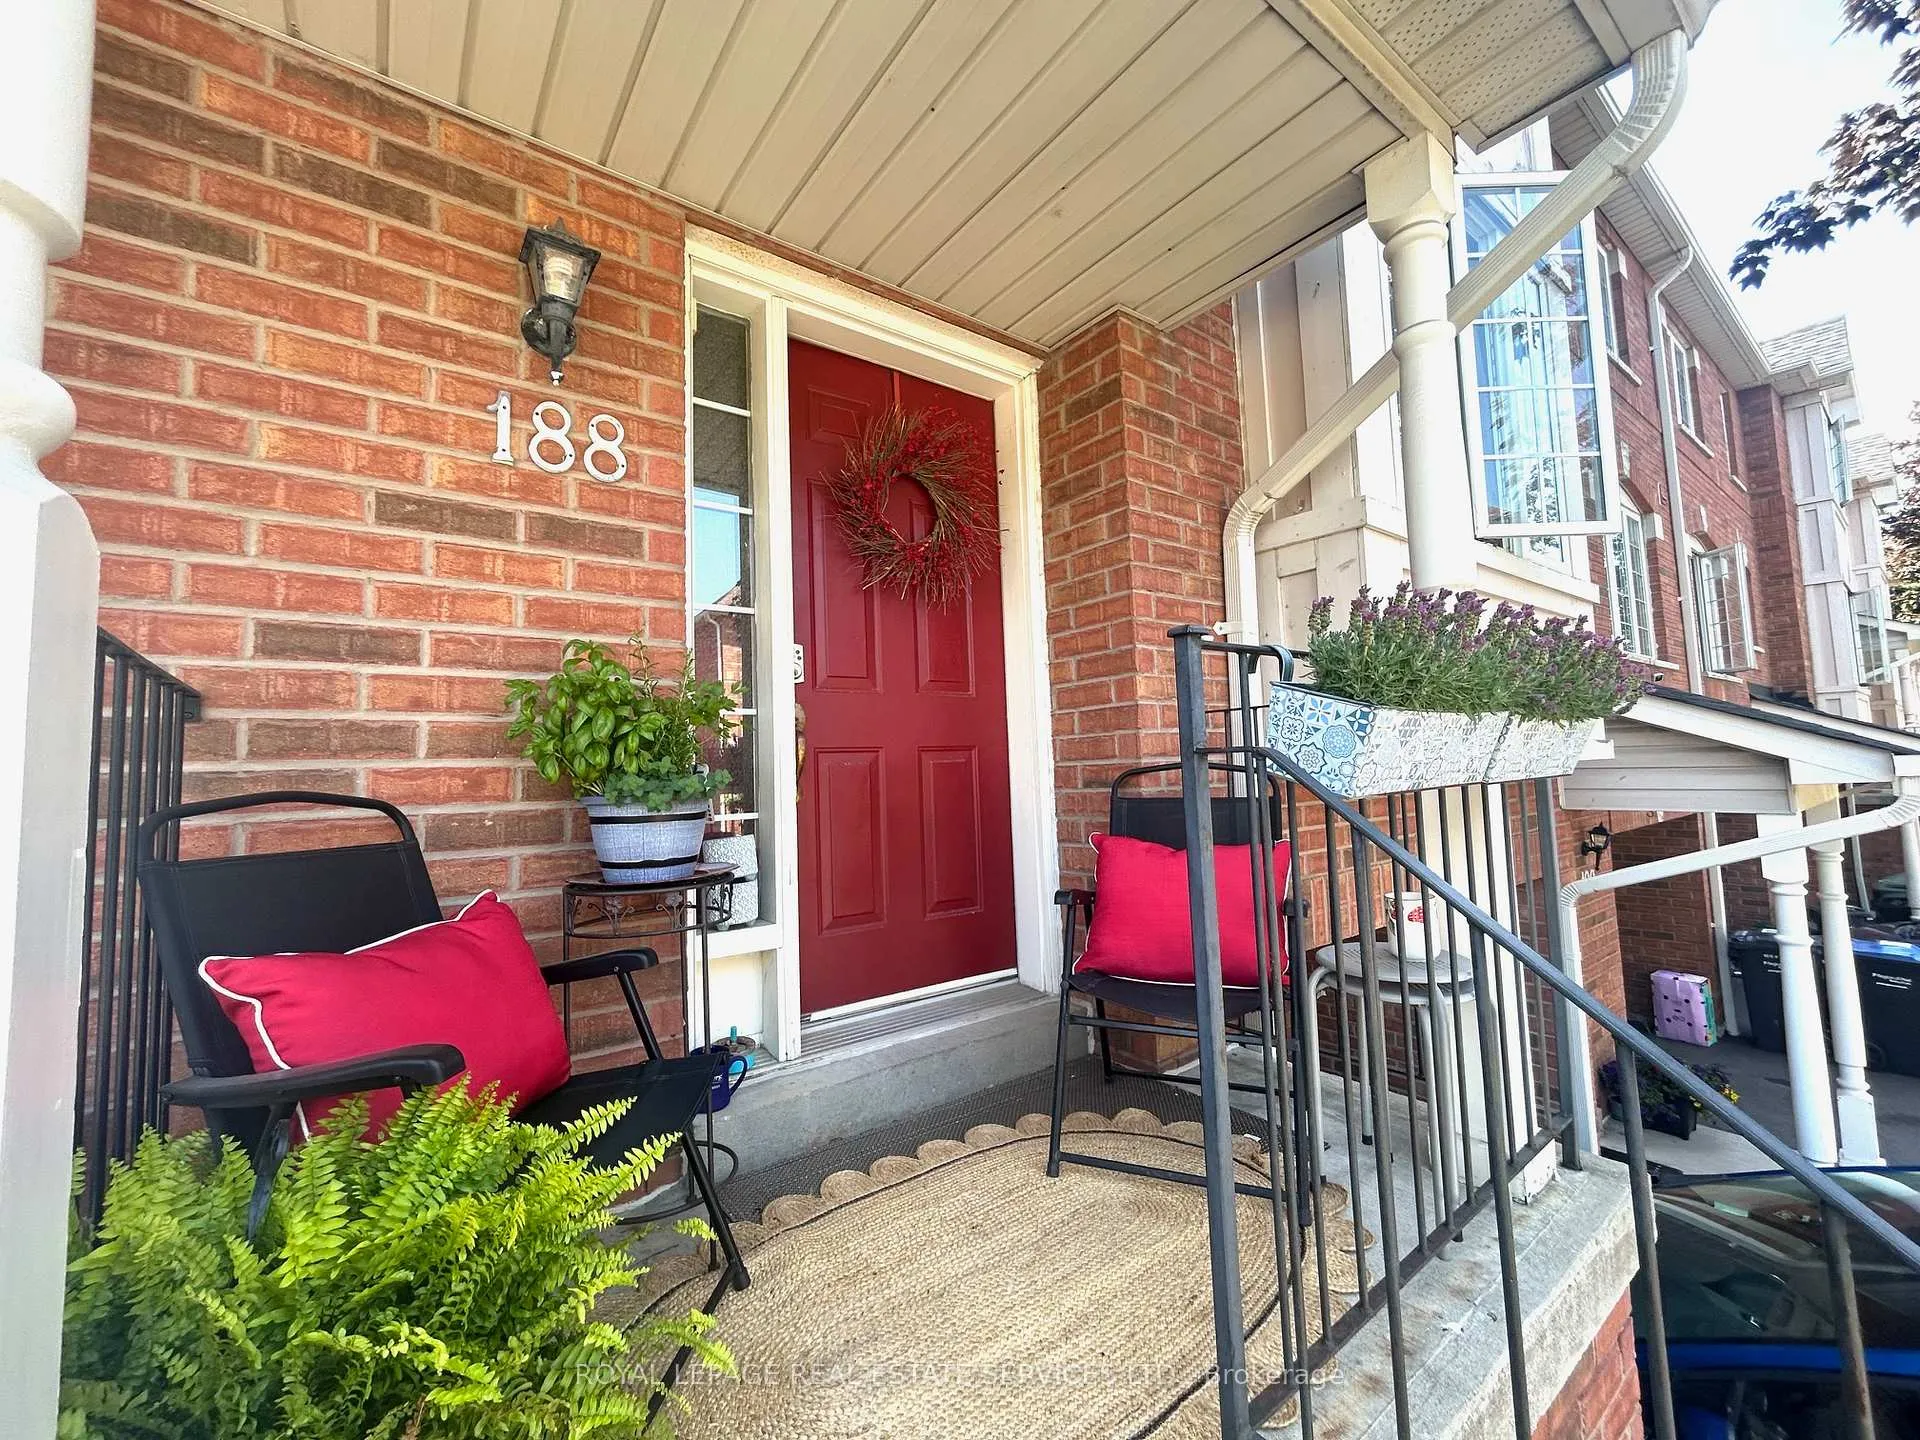
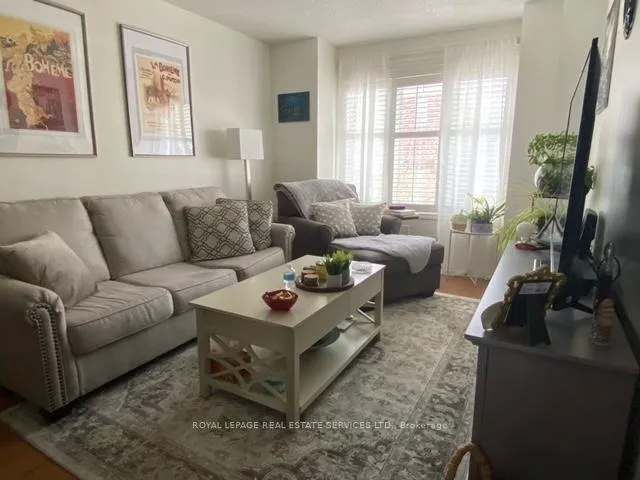
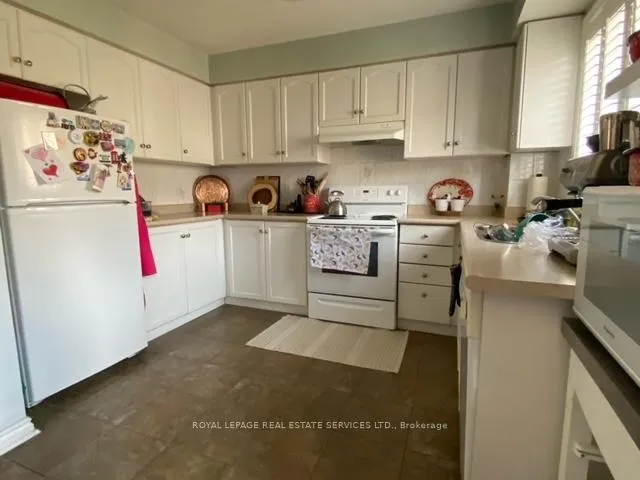
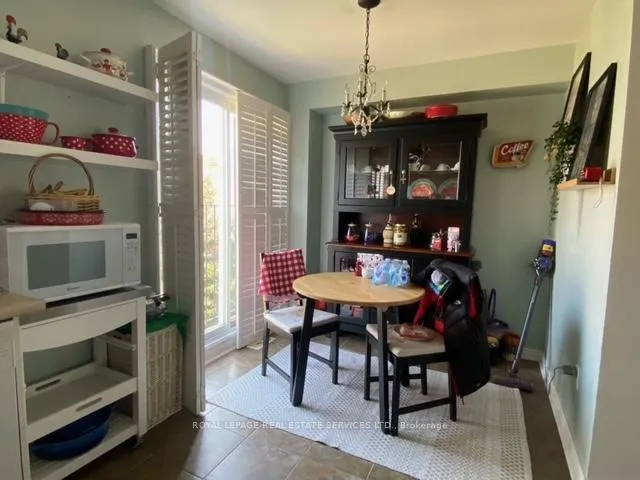 See all 17 photos
Property history
Facts and features
- BasementWalk-out
- LaundryIn-suite
- Lease term12 months
- PetsAllowed
- Central air
The homeCondo Townhouse, 2-storey, 1,200–1,399 sq ft
- Type: Condo Townhouse
- Style: 2-storey
- Living space: 1,200–1,399 sq ft
- Basement: Walk-out, finished
- Exposure: North
InsideCeramic, Vinyl, In-suite laundry, Auto garage door remote
- Flooring: Ceramic, Vinyl
- Laundry: In-suite laundry
- Features: Auto garage door remote
- Rooms above ground: 7
- Rooms in the basement: 1
- Bedrooms: 3 + 1 in the basement
- Bathrooms: 3
- Kitchens: 1
OutsideBrick, Juliette
- Exterior: Brick
- Balcony: Juliette
Parking and locker2 Parking (1 garage + 1 drive), Attached, Exclusive
- Spaces: 2 Parking (1 garage + 1 drive)
- Garage: Attached
- Parking type: Exclusive
- Locker: None
Building80 Acorn Place Townhomes, Storeys 3, Units 228
- Name: 80 Acorn Place Townhomes
- Storeys: 3
- Units: 228
- Registered: 2000
- Condo corporation: 625
- Pets: Allowed
Heating, water and powerForced air, gas, Central air
- Heating: Forced air, gas
- Cooling: Central air
Rent and termsRent $3,100 a month, Entire property, Unfurnished
- Rent: $3,100 a month
- Space for rent: Entire property
- Furnished: Unfurnished
- Lease: 12 months
- Paid: Monthly
- Rent includes: Building insurance, central air conditioning, common elements, parking, building maintenance
- Deposit: Required
- Credit check: Required
- Employment letter: Required
- Rental application: Required
- References: Required
- Rental items: None
IncludedExisting fridge, stove, range hood, b/i dishwasher. washer and dryer. kitchen white shelves and kitchen cutting table will stay. california shutters and existing curtains and blinds. garage remote and opener., Tenant personal belongings
- Included: Existing fridge, stove, range hood, b/i dishwasher. washer and dryer. kitchen white shelves and kitchen cutting table will stay. california shutters and existing curtains and blinds. garage remote and opener.
- Not included: Tenant personal belongings
Listing detailsW12264369, Rented, Jul 4, 2025
- MLS® number: W12264369
- Status: Rented
- Listed on: Jul 4, 2025
- Days on market: 10
- Updated: Jul 14, 2025
- Possession: 2025-09-01 / 60-89 days
- Occupied by: Tenant
- Listing brokerage: ROYAL LEPAGE REAL ESTATE SERVICES LTD.
About this home
Unit 188, 80 Acorn Place, Mississauga (Hurontario), ON L4Z 4C8
3-Bedroom, 3-Bathroom Townhouse with Finished Walk-Out Basement Located in a prestigious and convenient neighborhood Prime Mississauga Location. This spacious and well-maintained 3-bedroom, 3-bathroom townhouse, ideally located near Hwy 403 and Square One Shopping Centre. Nestled in a quiet, family-friendly neighborhood, this home backs onto a tree-lined yard and is steps away from a playground, visitor parking, and the community mailbox. This townhouse feathers lots of windows which provide plenty of natural light. Idea layout kitchen and eat in breakfast area provide lots of shelves and cabinets with Juliette Balcony. Finished Walk-Out Basement with a direct access from the garage and a laundry room. backyard, perfect for extra living space or a home office. Bright & Spacious Open-concept living and dining room, separate from the kitchen. ** Entire unit will be freshly painted before move-in. New vinyl flooring will be installed on the upper level.** Do not miss this prime Location and idea townhome for small family. Minutes from major highways, shopping, schools, and transit. LRT (light rail train) will be finish soon which leads from Port Credit to city of Brampton.
Ask about this home
A HOMEH agent will answer your questions about this home.
Know more about 80 Acorn Place Townhomes
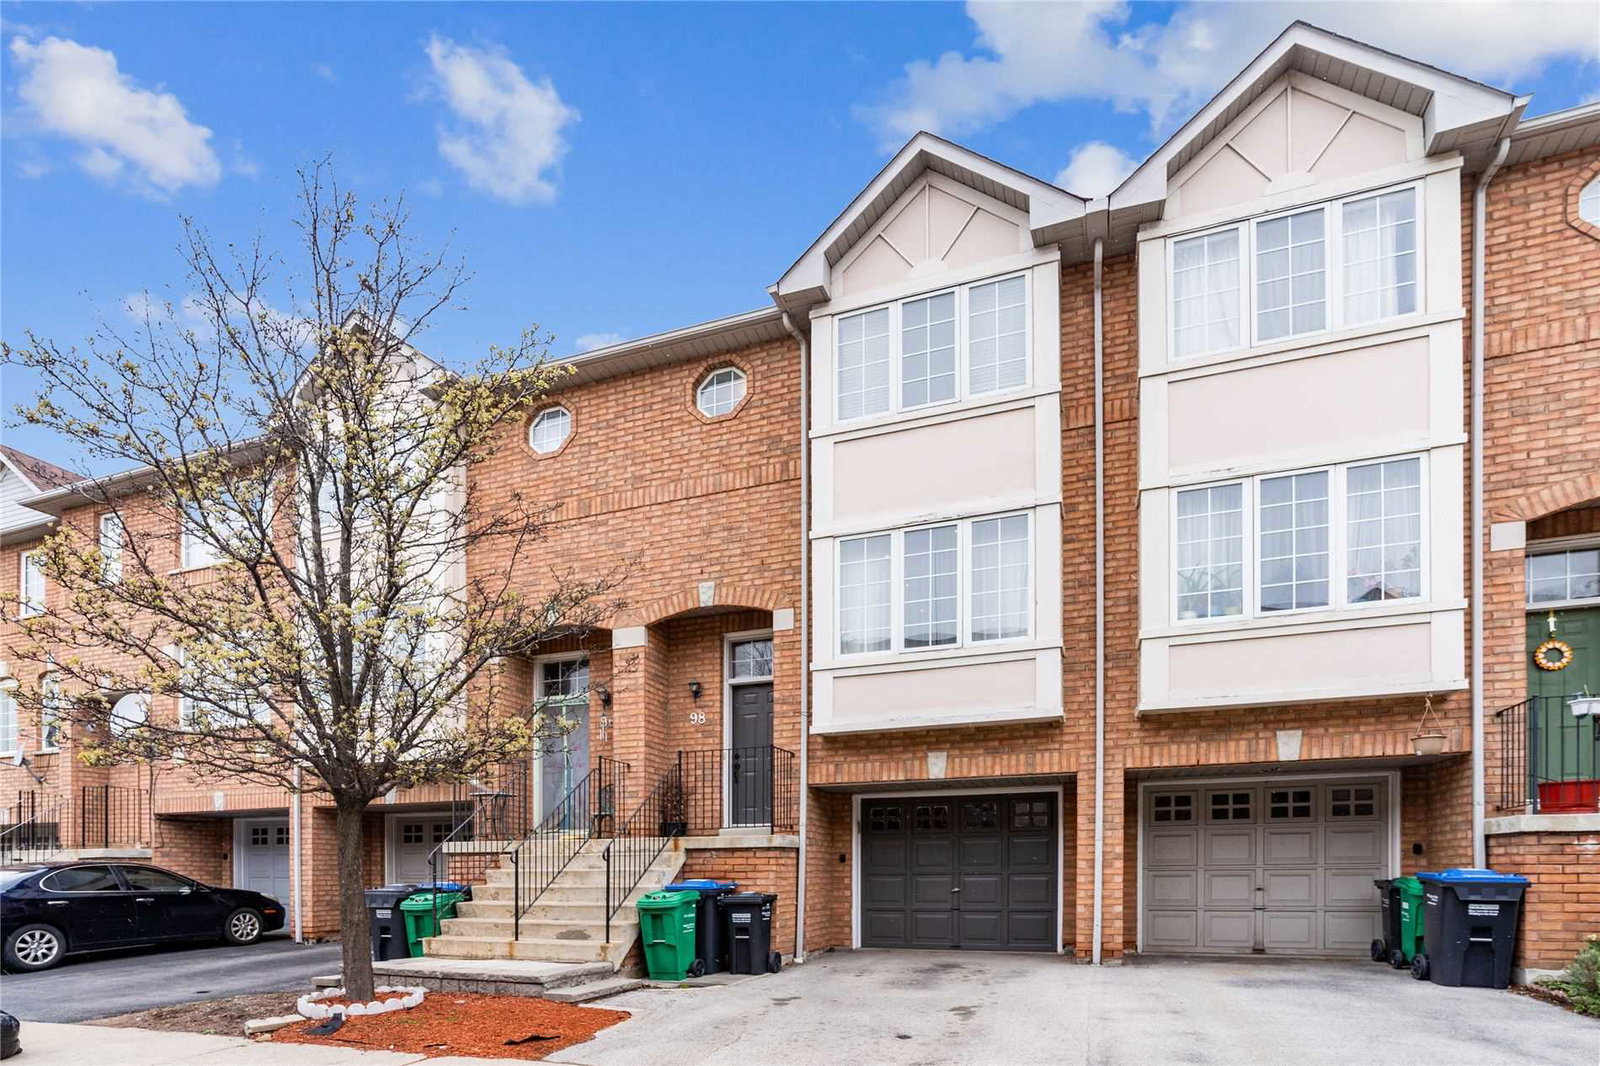
Condo building · 80 Acorn Place
80 Acorn Place Townhomes is a 3-storey condo with 228 suites, built in 2000. Right now 1 for sale and 1 for rent are on the market here.
- 3storeys
- 228suites
- $531/sq ft
- 2000built
No similar units for rent in 80 Acorn Place Townhomes right now.
Around this home
Daily convenience, out of 100, from the distances below
Schools nearby
School rating, out of 10.
Helpful calculators
Your HOMEH agent

"I would see it this week."