

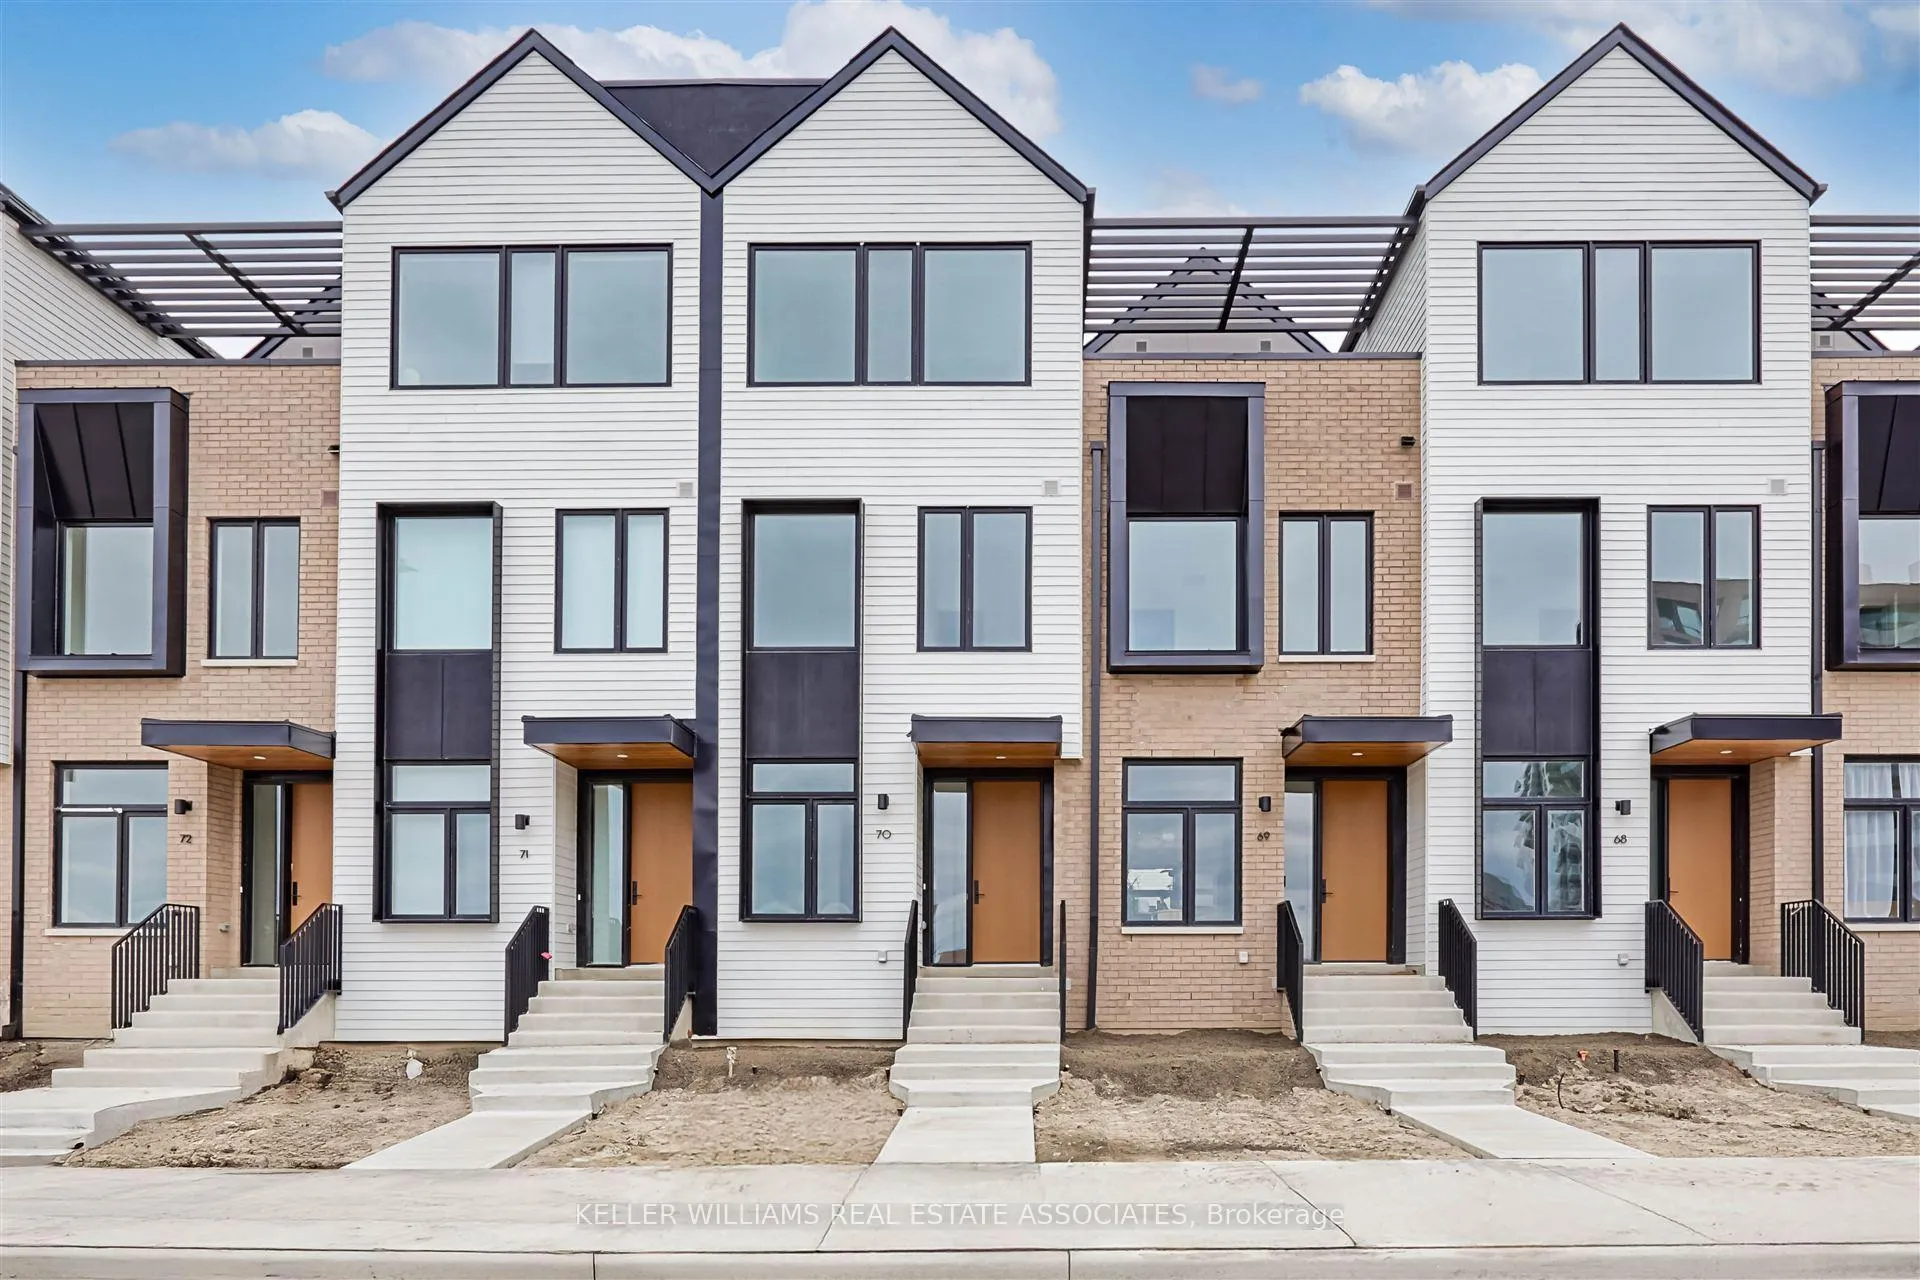
Unit 70, 80 Coveside Drive
Unit 70, 80 Coveside Drive
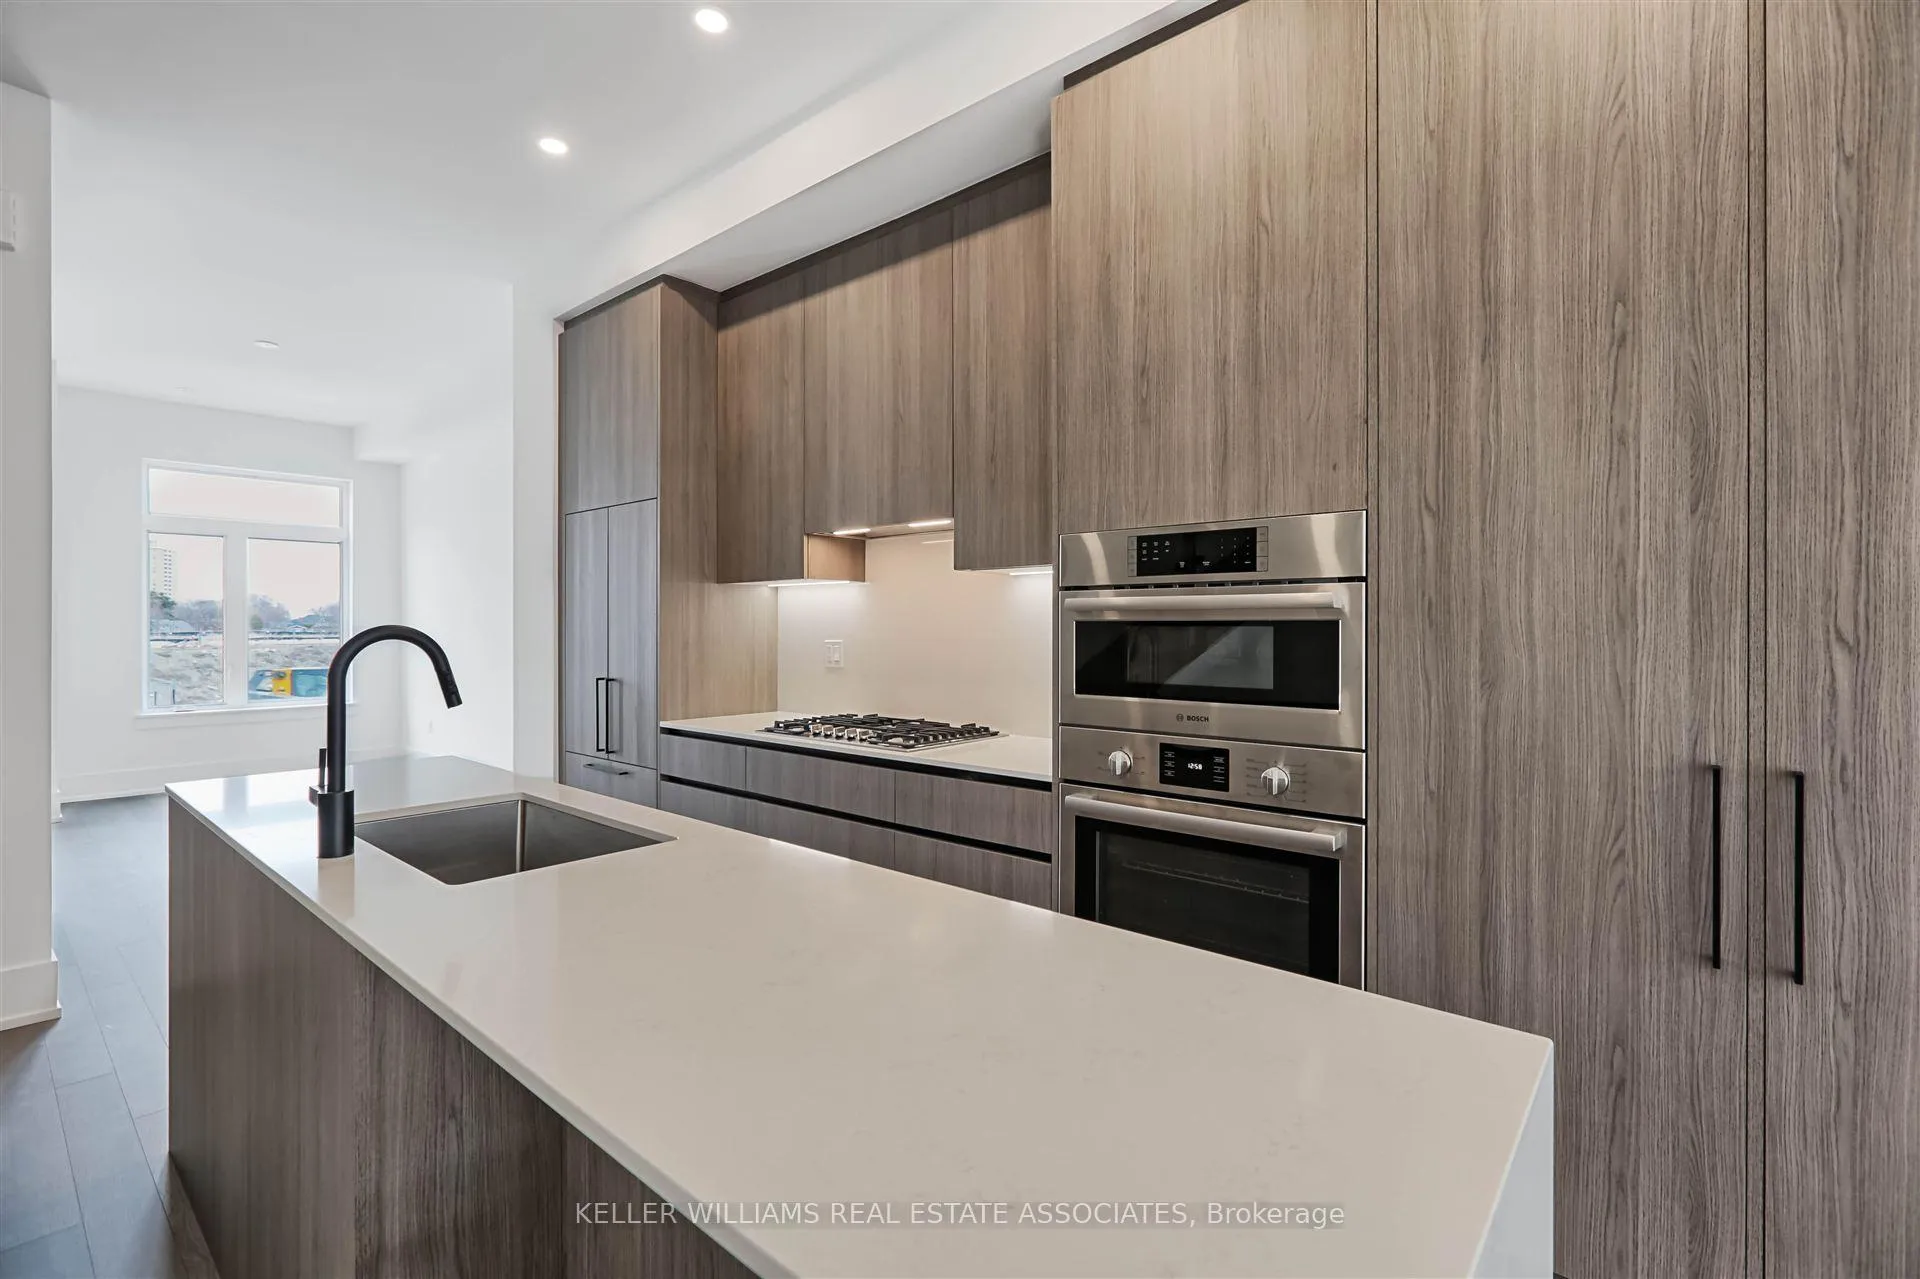 See all 23 photos
Property history
Facts and features
- BasementWalk-out
- LaundryCloset
- Lease term12 months
- PetsNot allowed
- Hardwood floors
- Central air
- Waterfront
The homeCondo Townhouse, 3-storey, New
- Type: Condo Townhouse
- Style: 3-storey
- Age: New
- Living space: 1,800–1,999 sq ft
- Basement: Walk-out
- Exposure: South West
- Waterfront: Indirect
InsideHardwood, Laundry closet, upper level, Built-in oven
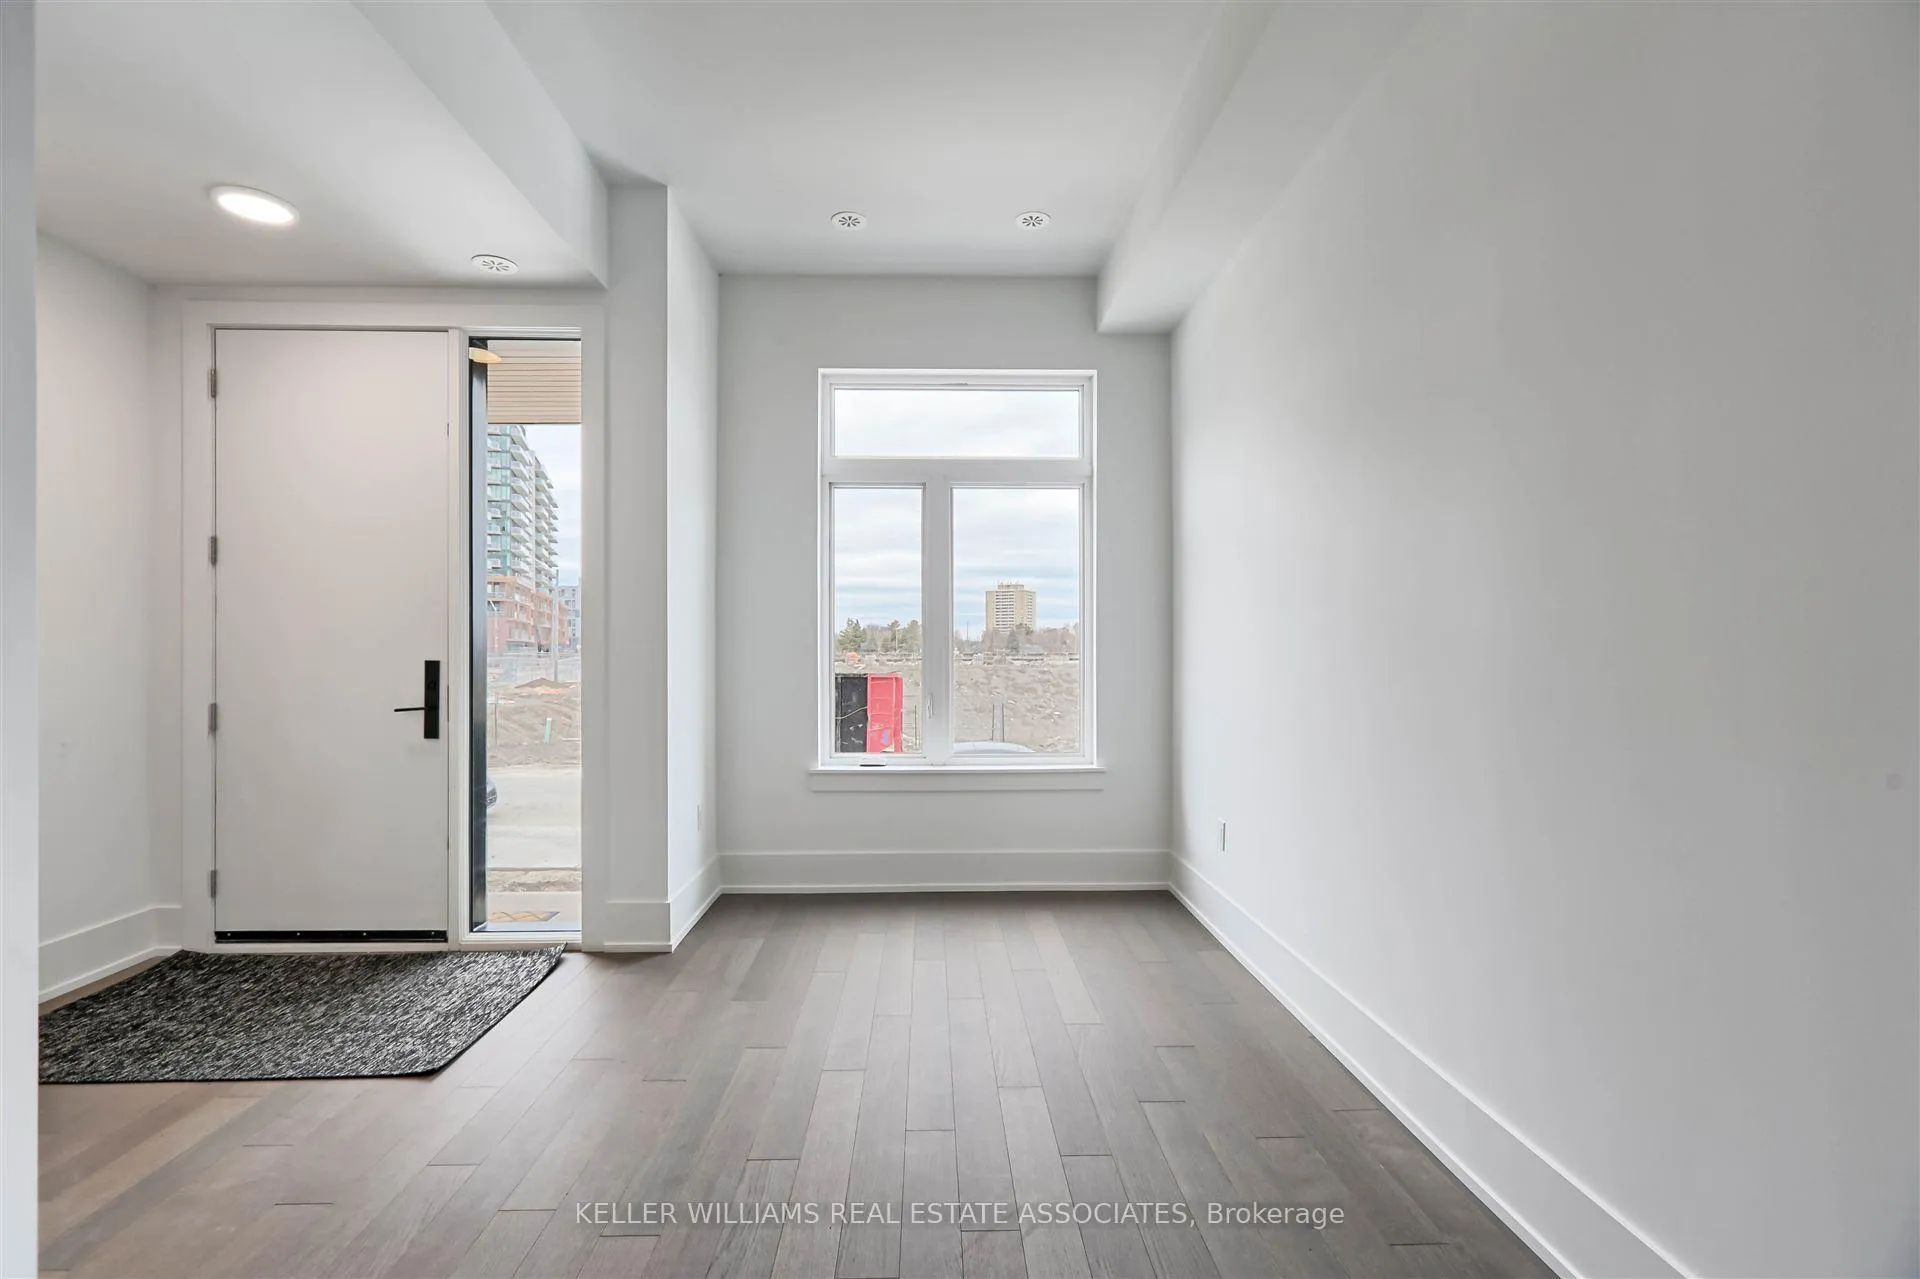
- Flooring: Hardwood
- Laundry: Laundry closet, upper level
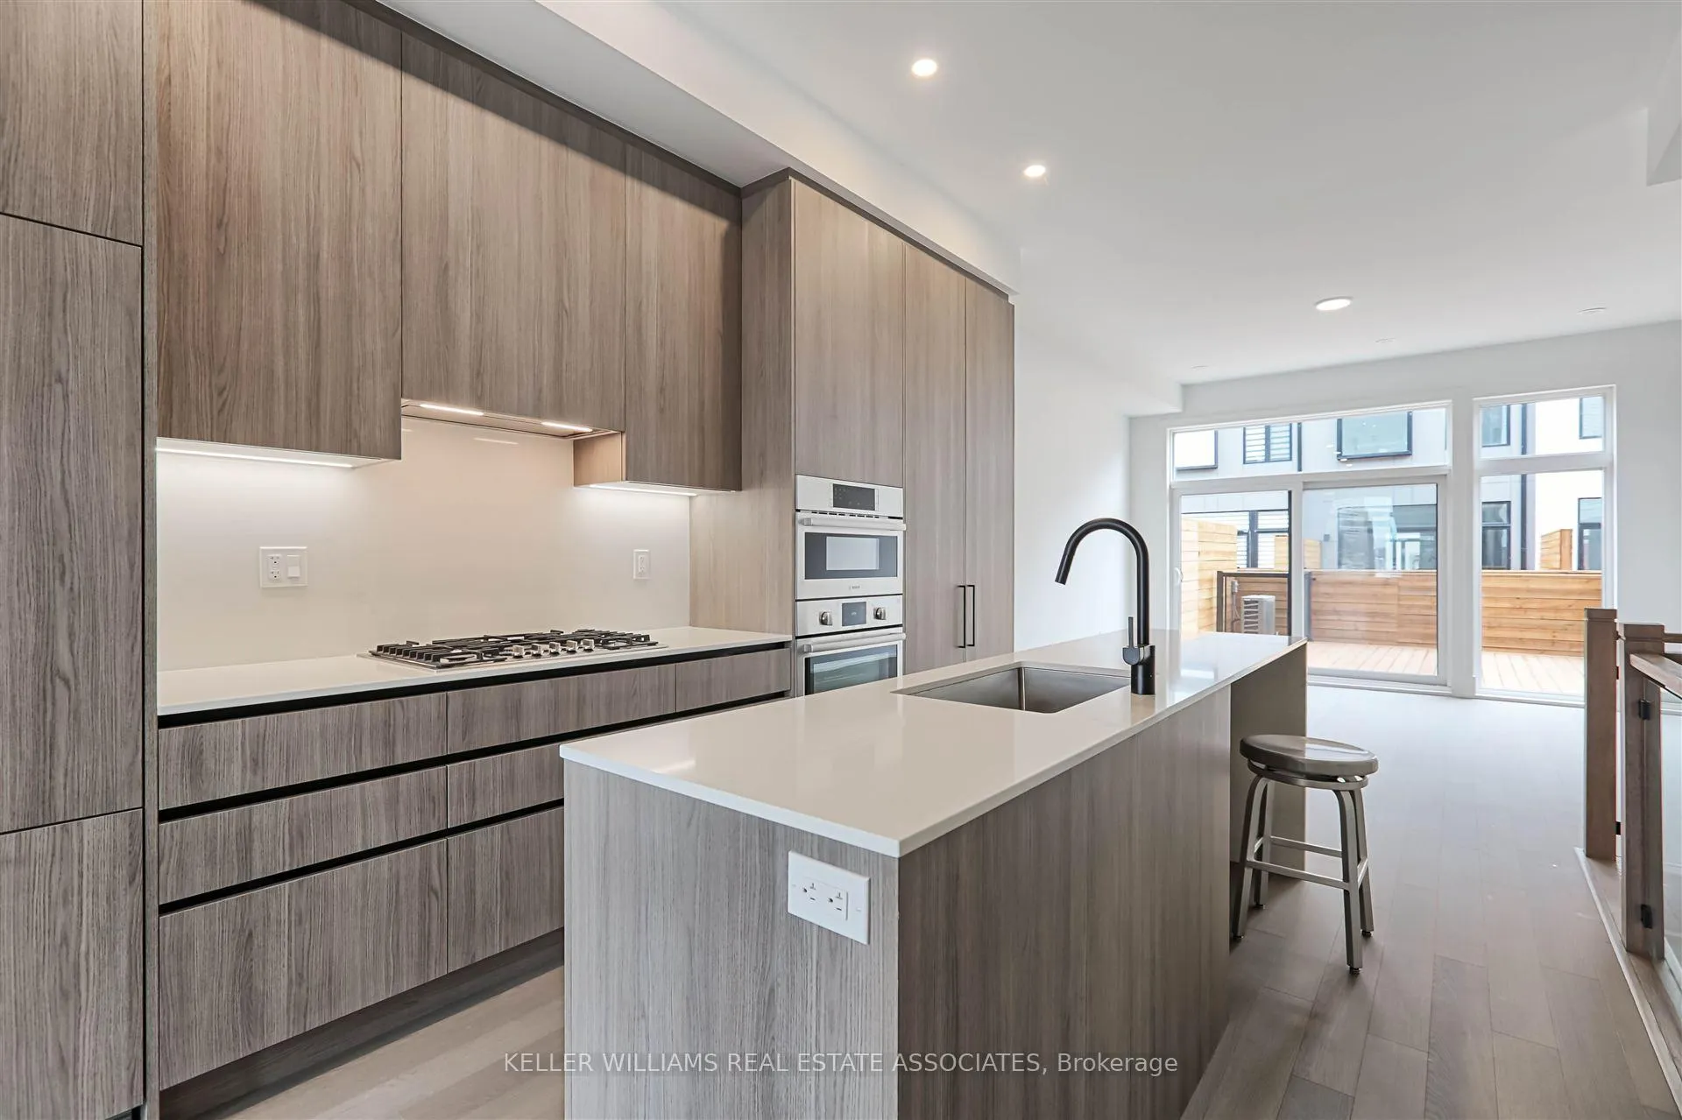
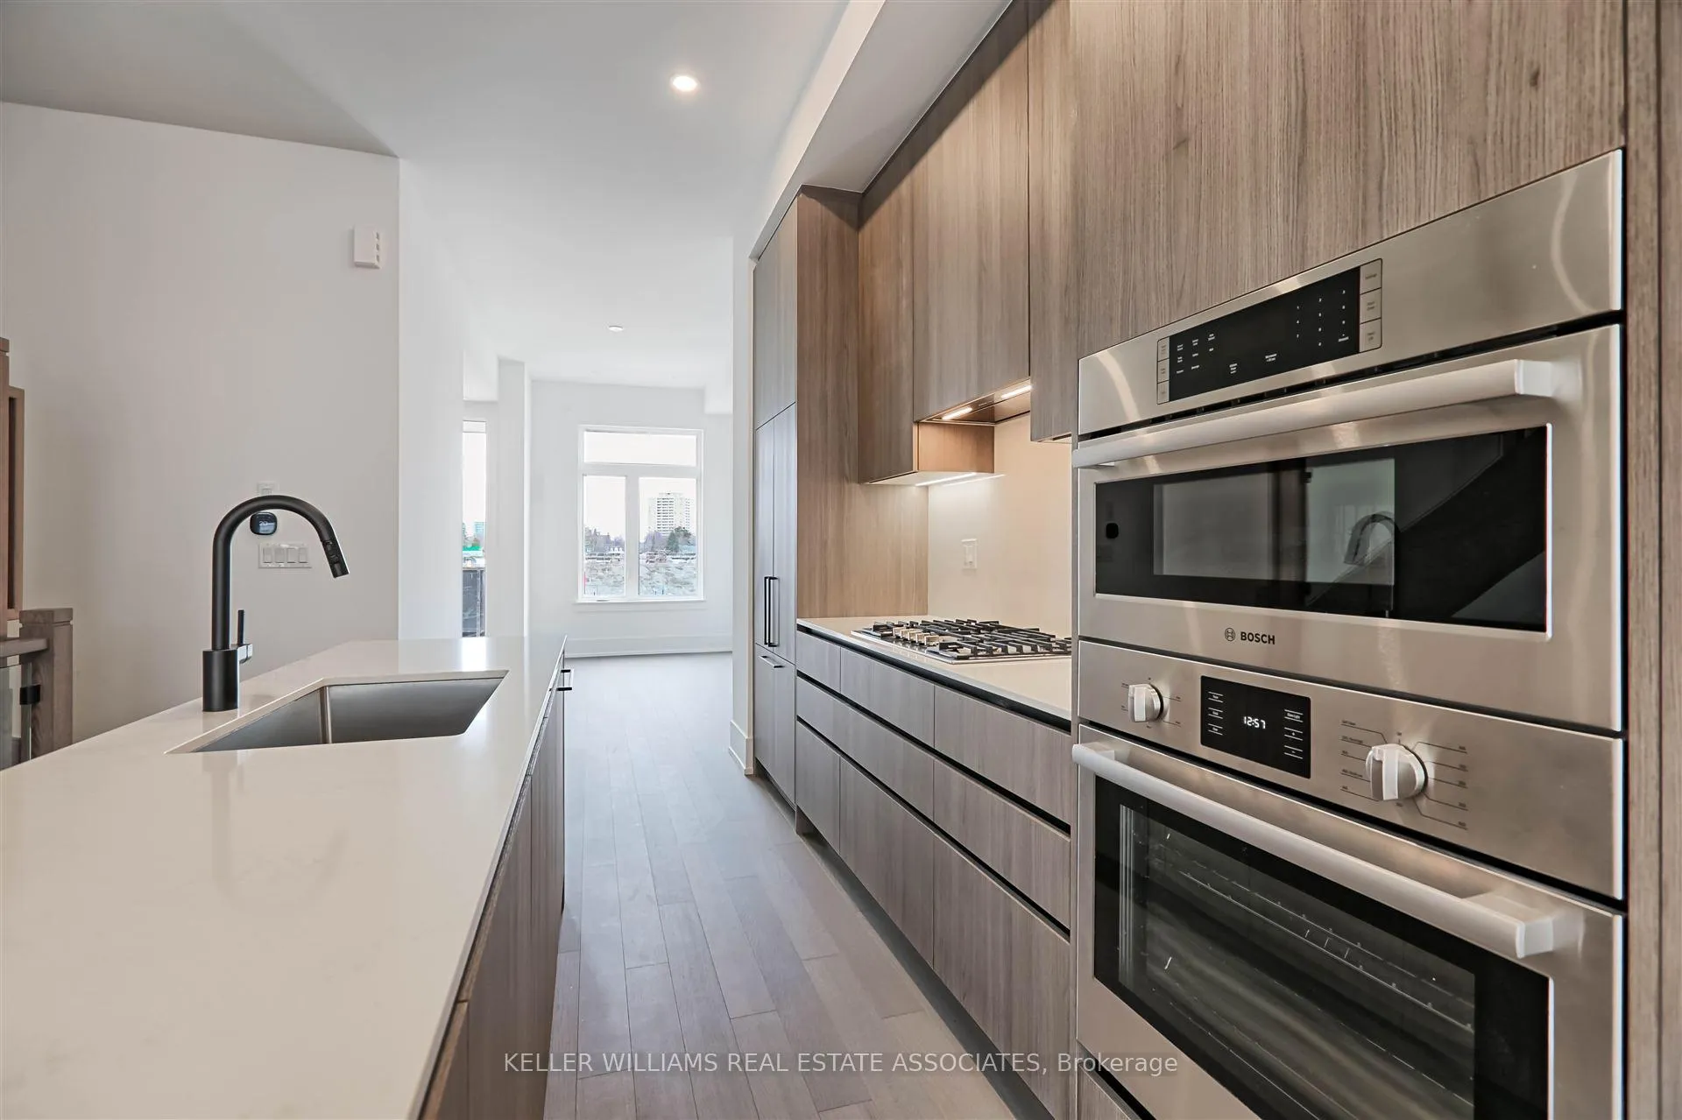
- Features: Built-in oven
- Rooms above ground: 7
- Bedrooms: 3
- Bathrooms: 4
- Kitchens: 1
- Family room: Yes
OutsideBoard & batten , brick, Asphalt shingle, Poured concrete
- Exterior: Board & batten , brick
- Roof: Asphalt shingle
- Foundation: Poured concrete
- Balcony: Terrace
- Features: Landscaped
Parking and locker3 Parking (2 garage + 1 drive), Attached, Parking type Owned
- Spaces: 3 Parking (2 garage + 1 drive)
- Garage: Attached
- Parking type: Owned
- Driveway: Private, tandem, covered, underground
- Locker: None
Building80 Coveside Drive W, Condo corporation 0, Visitor parking, playground, bbqs allowed
- Name: 80 Coveside Drive W
- Condo corporation: 0
- Amenities: Visitor parking, playground, bbqs allowed
- Pets: Not allowed
Heating, water and powerHeat pump, gas, Central air
- Heating: Heat pump, gas
- Cooling: Central air
Rent and termsRent $4,700 a month, Entire property, Unfurnished
- Rent: $4,700 a month
- Space for rent: Entire property
- Furnished: Unfurnished
- Lease: 12 months
- Paid: Monthly
- Rent includes: Parking
- Deposit: Required
- Credit check: Required
- Employment letter: Required
- Rental application: Required
- References: Required
IncludedWindow coverings
- Included: Window coverings
Listing detailsW12096859, Rented, Apr 22, 2025
- MLS® number: W12096859
- Status: Rented
- Listed on: Apr 22, 2025
- Days on market: 56
- Updated: Jun 17, 2025
- Possession: Immediate
- Occupied by: Vacant
- Listing brokerage: KELLER WILLIAMS REAL ESTATE ASSOCIATES
About this home
Unit 70, 80 Coveside Drive, Mississauga (Port Credit), ON L5H 0B2
Welcome to this brand-new, modern townhome located just steps from Lake Ontario, Farm Boy, and all the incredible amenities that make Port Credit one of Mississauga's most sought-after neighborhoods. With just under 2,000 square feet of living space, 10 foot ceilings and oversized windows, this home blends luxury, convenience, and lifestyle in a truly unbeatable location. Inside, you'll find a stunning kitchen complete with a breakfast bar, high end appliances and an upgraded double panty, flowing into an open-concept living area finished with rich hardwood floors. The upper levels feature a conveniently located laundry area, three well-sized bedrooms and a bonus area perfect for an office or den. The primary bedroom boasts a luxurious five-piece ensuite and a generous walk-in closet. One of the standout features of this home are the two expansive sundecks, perfect for entertaining or unwinding in the sun. With a two-car tandem garage plus an additional covered driveway parking space, you'll have plenty of room for vehicles or storage. A private shuttle service to Port Credit GO Station makes commuting a breeze. Live steps from lakefront trails, shops, cafes, and restaurants. This is modern, low-maintenance living at its finest. Available now - don't miss your chance to lease in the heart of Port Credit.
Ask about this home
A HOMEH agent will answer your questions about this home.
Know more about 80 Coveside Drive W
Condo building · 80 Coveside Drive W
80 Coveside Drive W is a condo. No units are on the market here right now.
No similar units for rent in 80 Coveside Drive W right now.
Around this home
Daily convenience, out of 100, from the distances below
Schools nearby
School rating, out of 10.
Helpful calculators
Your HOMEH agent

"I would see it this week."