

Unit 107, 80 Port Street E
Mississauga (Port Credit)Unit 107, 80 Port Street E
Mississauga (Port Credit)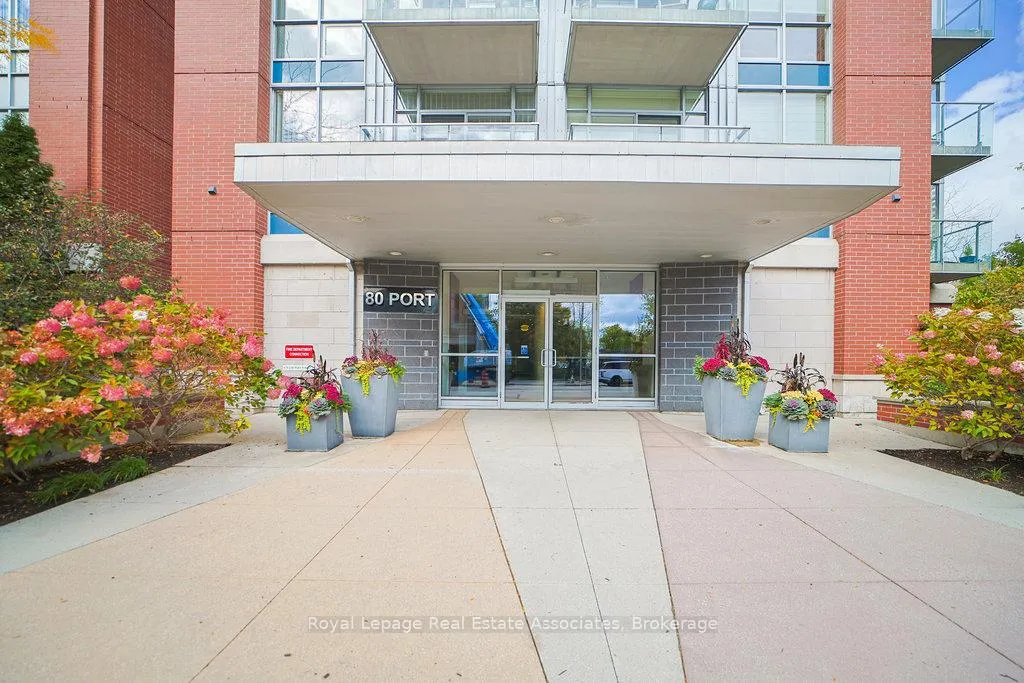
 See all 39 photos
Property history

This listing has ended. It is no longer available.
Property not available for sale or for rent.
Ask about this home
A HOMEH agent will answer your questions about this home.Ask HOMEH
About this home
Unit 107, 80 Port Street E, Mississauga
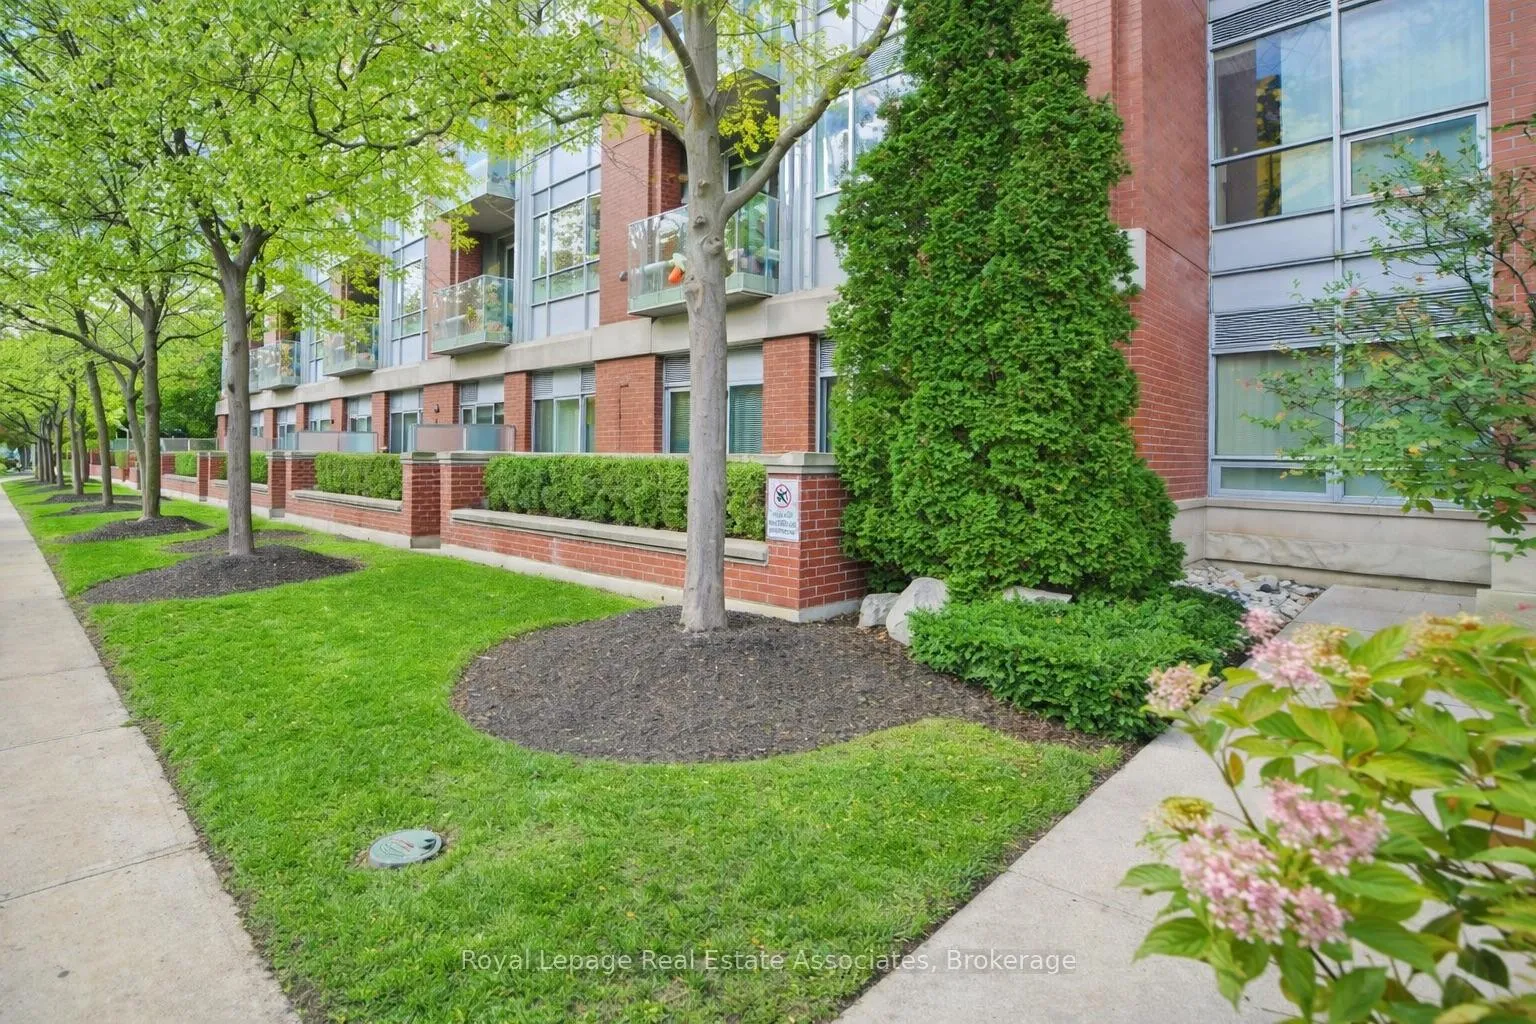
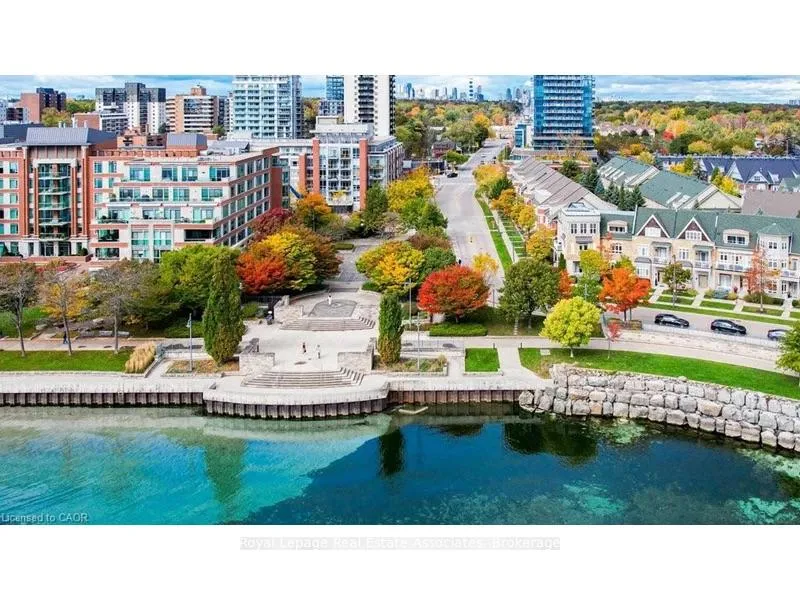
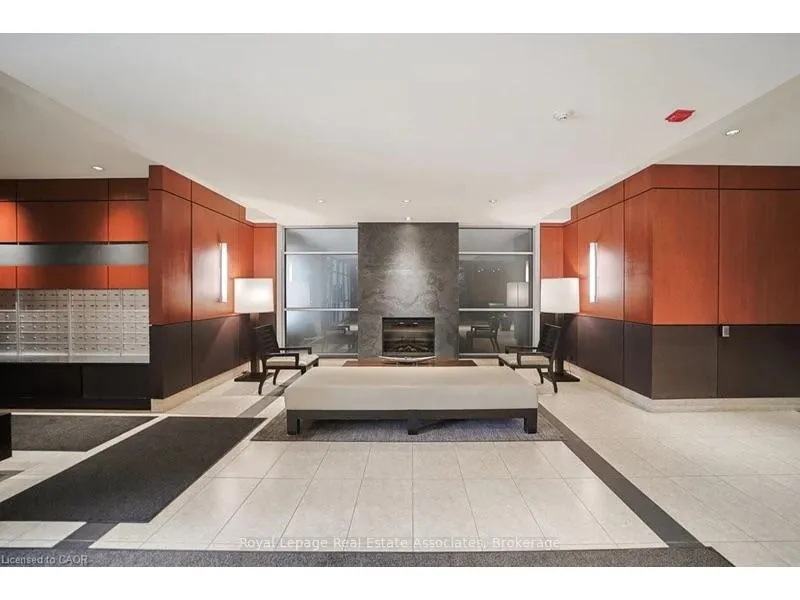
"Skip the elevator and step into one of Port Credit's most unique condo lifestyles."Welcome to effortless main floor living in the heart of vibrant Port Credit. This beautifully appointed 1 bedroom plus den suite offers 903 sq. ft. of stylish open concept living and the rare luxury of a true walk out terrace, not just a balcony.Step outside and enjoy your own private outdoor retreat, perfect for morning coffee, summer BBQs, container gardening, or simply relaxing in the fresh lake air. With direct exterior access and added privacy with no neighbours on one side, this suite offers a lifestyle that feels more like a bungalow than a condo.The thoughtfully designed kitchen features sleek grey quartz countertops, generous prep space, and seamless flow into the spacious living and dining area, creating an ideal setting for entertaining or everyday living. The generous primary bedroom includes a walk in closet with custom organizers, while the separate den offers flexible space for a home office, guest area, or cozy reading nook.A rare walk in laundry room provides exceptional storage and functionality seldom found in condo living. Even the storage locker is conveniently located on the same ground level for exceptional convenience.Perfectly positioned just steps to the gym, lobby, and courtyard, and only moments to the waterfront, marina, boutique shopping, cafés, restaurants, and scenic trails that make Port Credit one of Mississauga's most sought after lakeside communities.
Facts & features
Ask about this home
A HOMEH agent will answer your questions about this home.
Rooms
6 rooms · 1 bathroom
- Laundry2′11″ × 2′2″6 sq.ft.
- Kitchen9′1″ × 8′1″73 sq.ft.
- Living room25′ × 11′3″282 sq.ft.
- Dining room25′ × 11′3″282 sq.ft.
- Primary bedroom15′7″ × 10′155 sq.ft.
- Den10′1″ × 8′4″84 sq.ft.
Around this home
Schools nearby
School rating, out of 10.
Listing details
Helpful tools
Your HOMEH agent
"Priced 9% over our estimate. I would see it this week."
Ask HOMEH about this home
Price, neighbourhood, monthly cost. Ask anything.
HOMEH Intelligent Agent is an AI, not a licensed representative. Check anything important with your agent.