

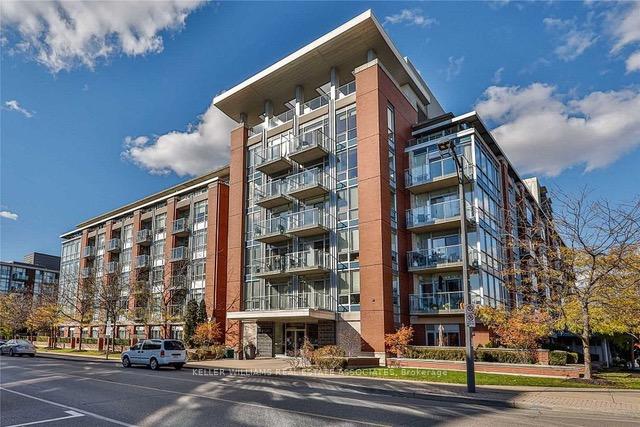
Unit 208, 80 Port Street E
Unit 208, 80 Port Street E
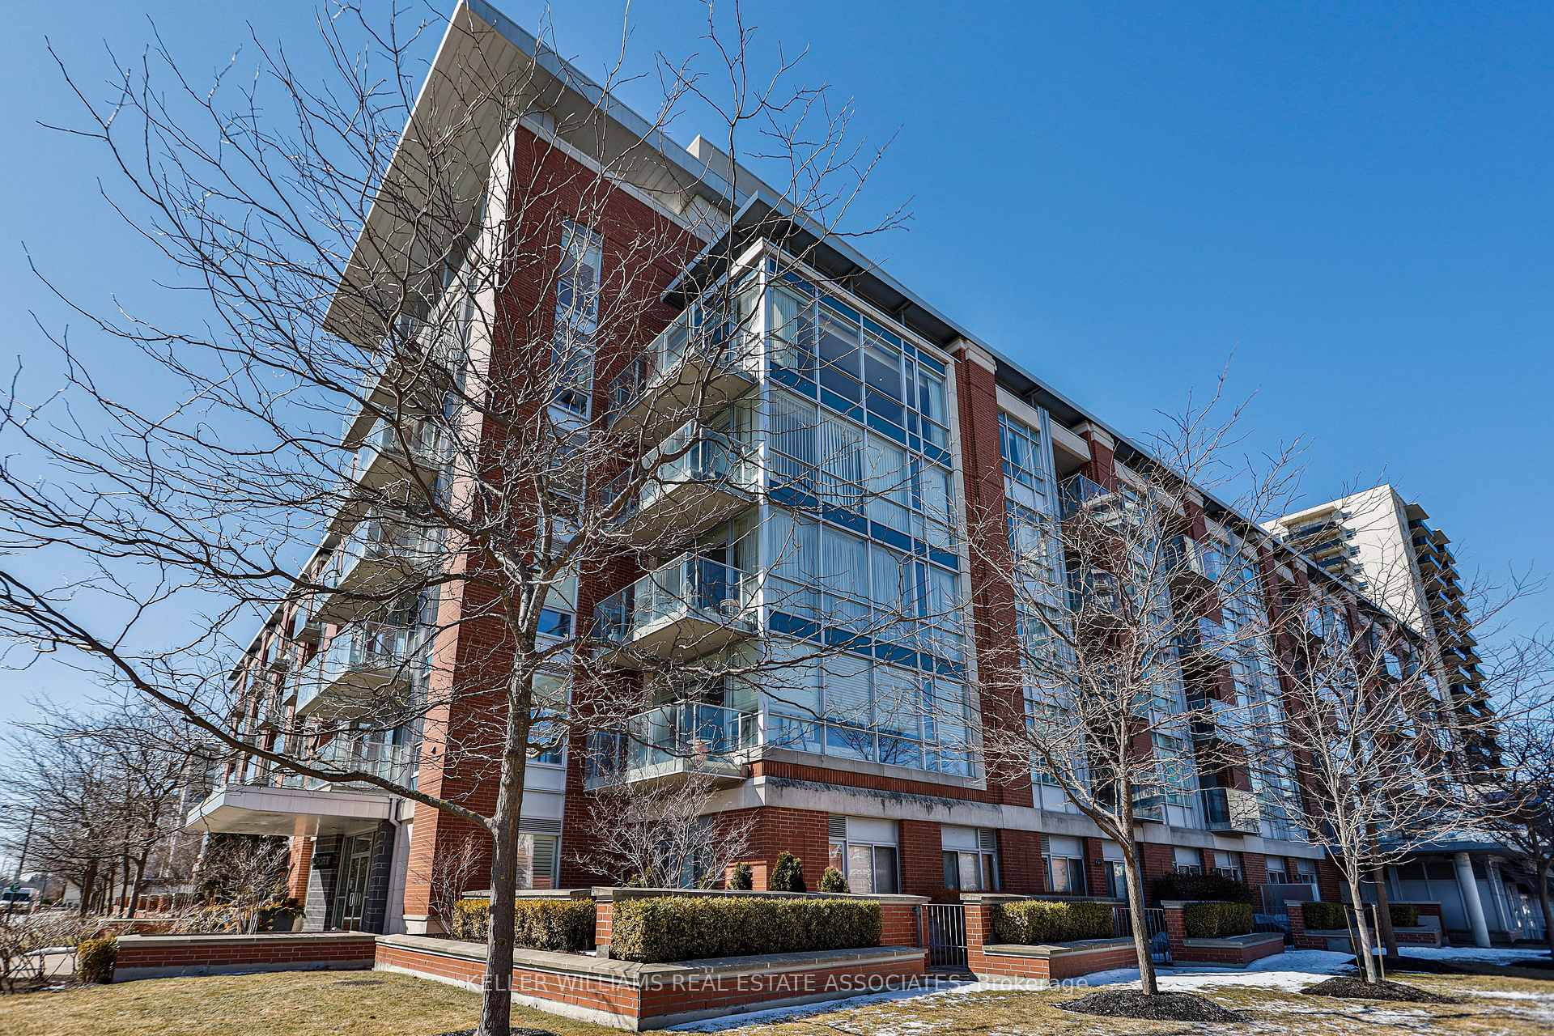
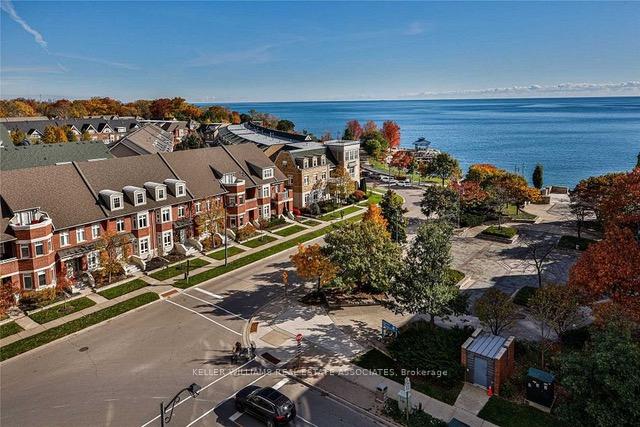
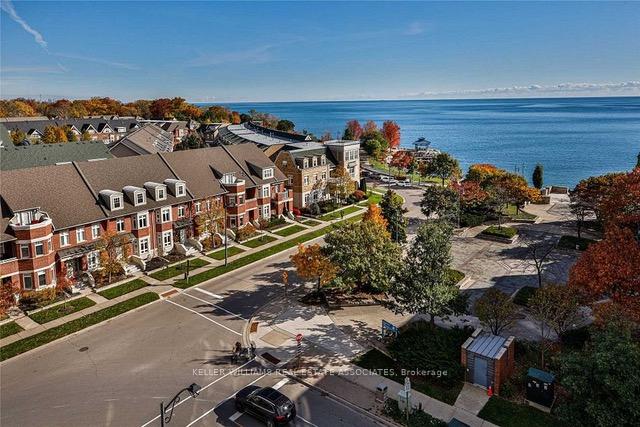
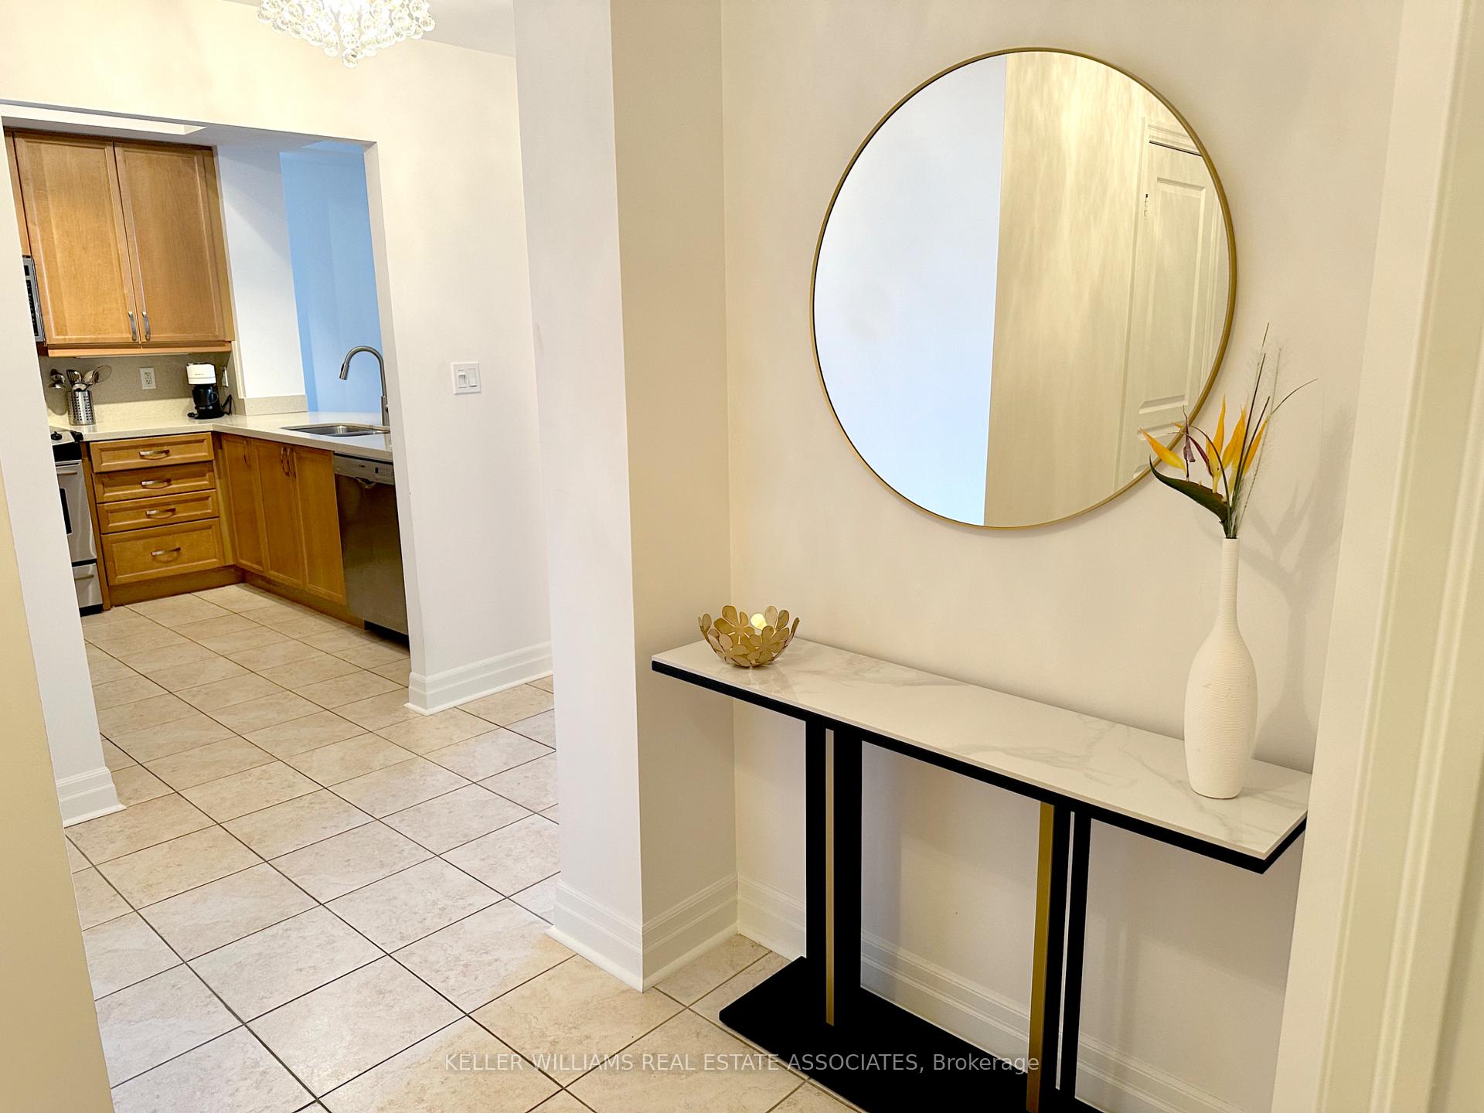 See all 32 photos
Property history
- $4,800TerminatedList: 2025-03-15|End: 2025-05-21|67 daysW12021625
- $5,300TerminatedList: 2024-10-15|End: 2025-03-15|151 daysW9397264
Facts and features
- ExposureEast
- LaundryIn-suite
- LockerNone
- BalconyTerrace
- Hardwood floors
- Fireplace
- Central air
- Concierge
- Exercise room
- Party room/meeting room
The homeCondo Apartment, Apartment, Age 16–30 years
- Type: Condo Apartment
- Style: Apartment
- Age: 16–30 years
- Living space: 1,400–1,599 sq ft
- Basement: None
- Exposure: East
InsideFireplace Yes, Ceramic, Hardwood, In-suite laundry, main level
- Fireplace: Yes
- Flooring: Ceramic, Hardwood
- Laundry: In-suite laundry, main level
- Features: Carpet free
- Security: Concierge/security, smoke detector
- Rooms above ground: 7
- Bedrooms: 2 + 1 in the basement
- Bathrooms: 2
- Kitchens: 1
OutsideBrick, concrete, Terrace
- Exterior: Brick, concrete
- Balcony: Terrace
Parking and locker1 Parking, Underground, Parking type Owned
- Spaces: 1 Parking
- Garage: Underground
- Parking type: Owned
- Driveway: Underground
- Locker: None
BuildingThe Regatta II Condos, Storeys 6, Units 90
- Name: The Regatta II Condos
- Storeys: 6
- Units: 90
- Registered: 2006
- Condo corporation: 745
- Amenities: Bbqs allowed, concierge, exercise room, party room/meeting room, rooftop deck/garden, visitor parking
- Pets: Allowed
Heating, water and powerForced air, gas, Central air
- Heating: Forced air, gas
- Cooling: Central air
Rent and termsRent $5,300 a month, Entire property, Furnished
- Rent: $5,300 a month
- Space for rent: Entire property
- Furnished: Furnished
- Lease: 12 months
- Paid: Monthly
- Rent includes: Building maintenance, central air conditioning, common elements, parking, water, heat
- Deposit: Required
- Credit check: Required
- Employment letter: Required
- Rental application: Required
- References: Required
NearbyLake/pond, marina, public transit, place of worship, park, hospital
- Close to: Lake/pond, marina, public transit, place of worship, park, hospital
Listing detailsW9397264, Terminated, Oct 15, 2024
- MLS® number: W9397264
- Status: Terminated
- Listed on: Oct 15, 2024
- Days on market: 151
- Updated: Mar 15, 2025
- Possession: Immediately
- Occupied by: Vacant
- Listing brokerage: KELLER WILLIAMS REAL ESTATE ASSOCIATES
About this home
Unit 208, 80 Port Street E, Mississauga (Port Credit), ON L5G 4V6
Fully furnished Executive Condo available for 9-12 months with great view of Lake Ontario. Experience the ultimate in convenience and comfort with this unit as it offers over 1500 square feet of sophisticated living space, plus a generous 335 square foot terrace great for relaxing or entertaining guests. This is the perfect opportunity for trying out a condo on a short term basis without a long term commitment. The open concept layout is designed for effortless living, featuring a well-appointed kitchen with breakfast bar, a spacious dining room and a bright welcoming living room framed by expansive windows. The primary bedroom serves as a private retreat with a large walk-in closet and luxurious 5 piece ensuite bath. A second bedroom/office with Murphy bed provides more functionality to the space. A third den houses additional guest space. This condo is set in one of Port Credit's premier boutique residences, this condo offers tranquil luxury with exceptional access to the best the area has to offer. Enjoy the vibrant waterfront, nearby restaurants, shops, and scenic trails, all within walking distance. **EXTRAS** Fully Furnished unit, includes bedding, towels, all kitchen cookware and utensils, appliances, 2 TV's. Stacked washer and Dryer, lots of storage space.
Ask about this home
A HOMEH agent will answer your questions about this home.
Know more about The Regatta II Condos
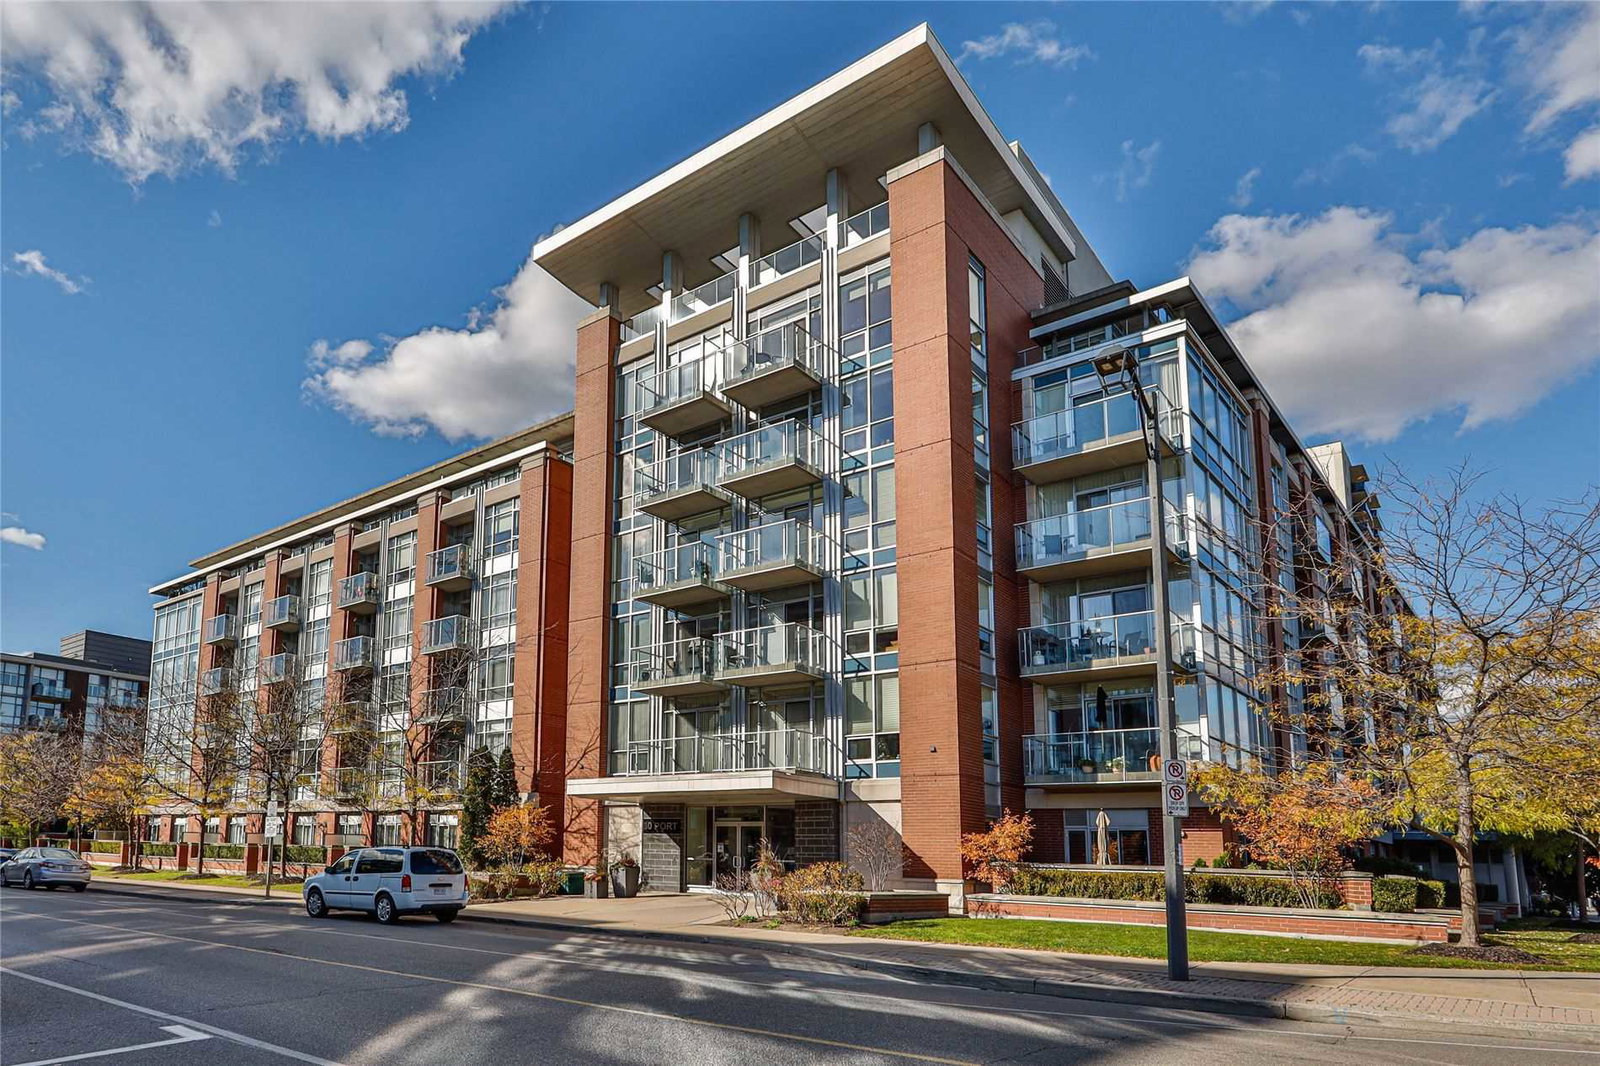
Condo building · 80 Port Street E
The Regatta II Condos is a 6-storey condo with 90 suites, built in 2006 by FRAM Building Group. Right now 2 for sale are on the market here.
- 6storeys
- 90suites
- $810/sq ft
- 2006built
No similar units for rent in The Regatta II Condos right now.
Around this home
Daily convenience, out of 100, from the distances below
Schools nearby
School rating, out of 10.
Helpful calculators
Your HOMEH agent

"I would see it this week."