

Unit 603, 80 Port Street E
Unit 603, 80 Port Street E
 See all 50 photos
Property history
Facts and features
- ExposureWest
- LaundryEnsuite
- LockerExclusive
- BalconyOpen
- Central air
- Concierge
- Exercise room
- Party room/meeting room
- Rooftop deck/garden
The homeCondo Apartment, Apartment, Age 16–30 years
- Type: Condo Apartment
- Style: Apartment
- Age: 16–30 years
- Living space: 800–899 sq ft
- Basement: None
- Exposure: West
- View: Panoramic
InsideCeramic, Ensuite, main level, Carpet free
- Flooring: Ceramic
- Laundry: Ensuite, main level
- Features: Carpet free
- Security: Concierge/security
- Rooms above ground: 6
- Bedrooms: 2
- Bathrooms: 1
- Kitchens: 1
OutsideBrick, Open
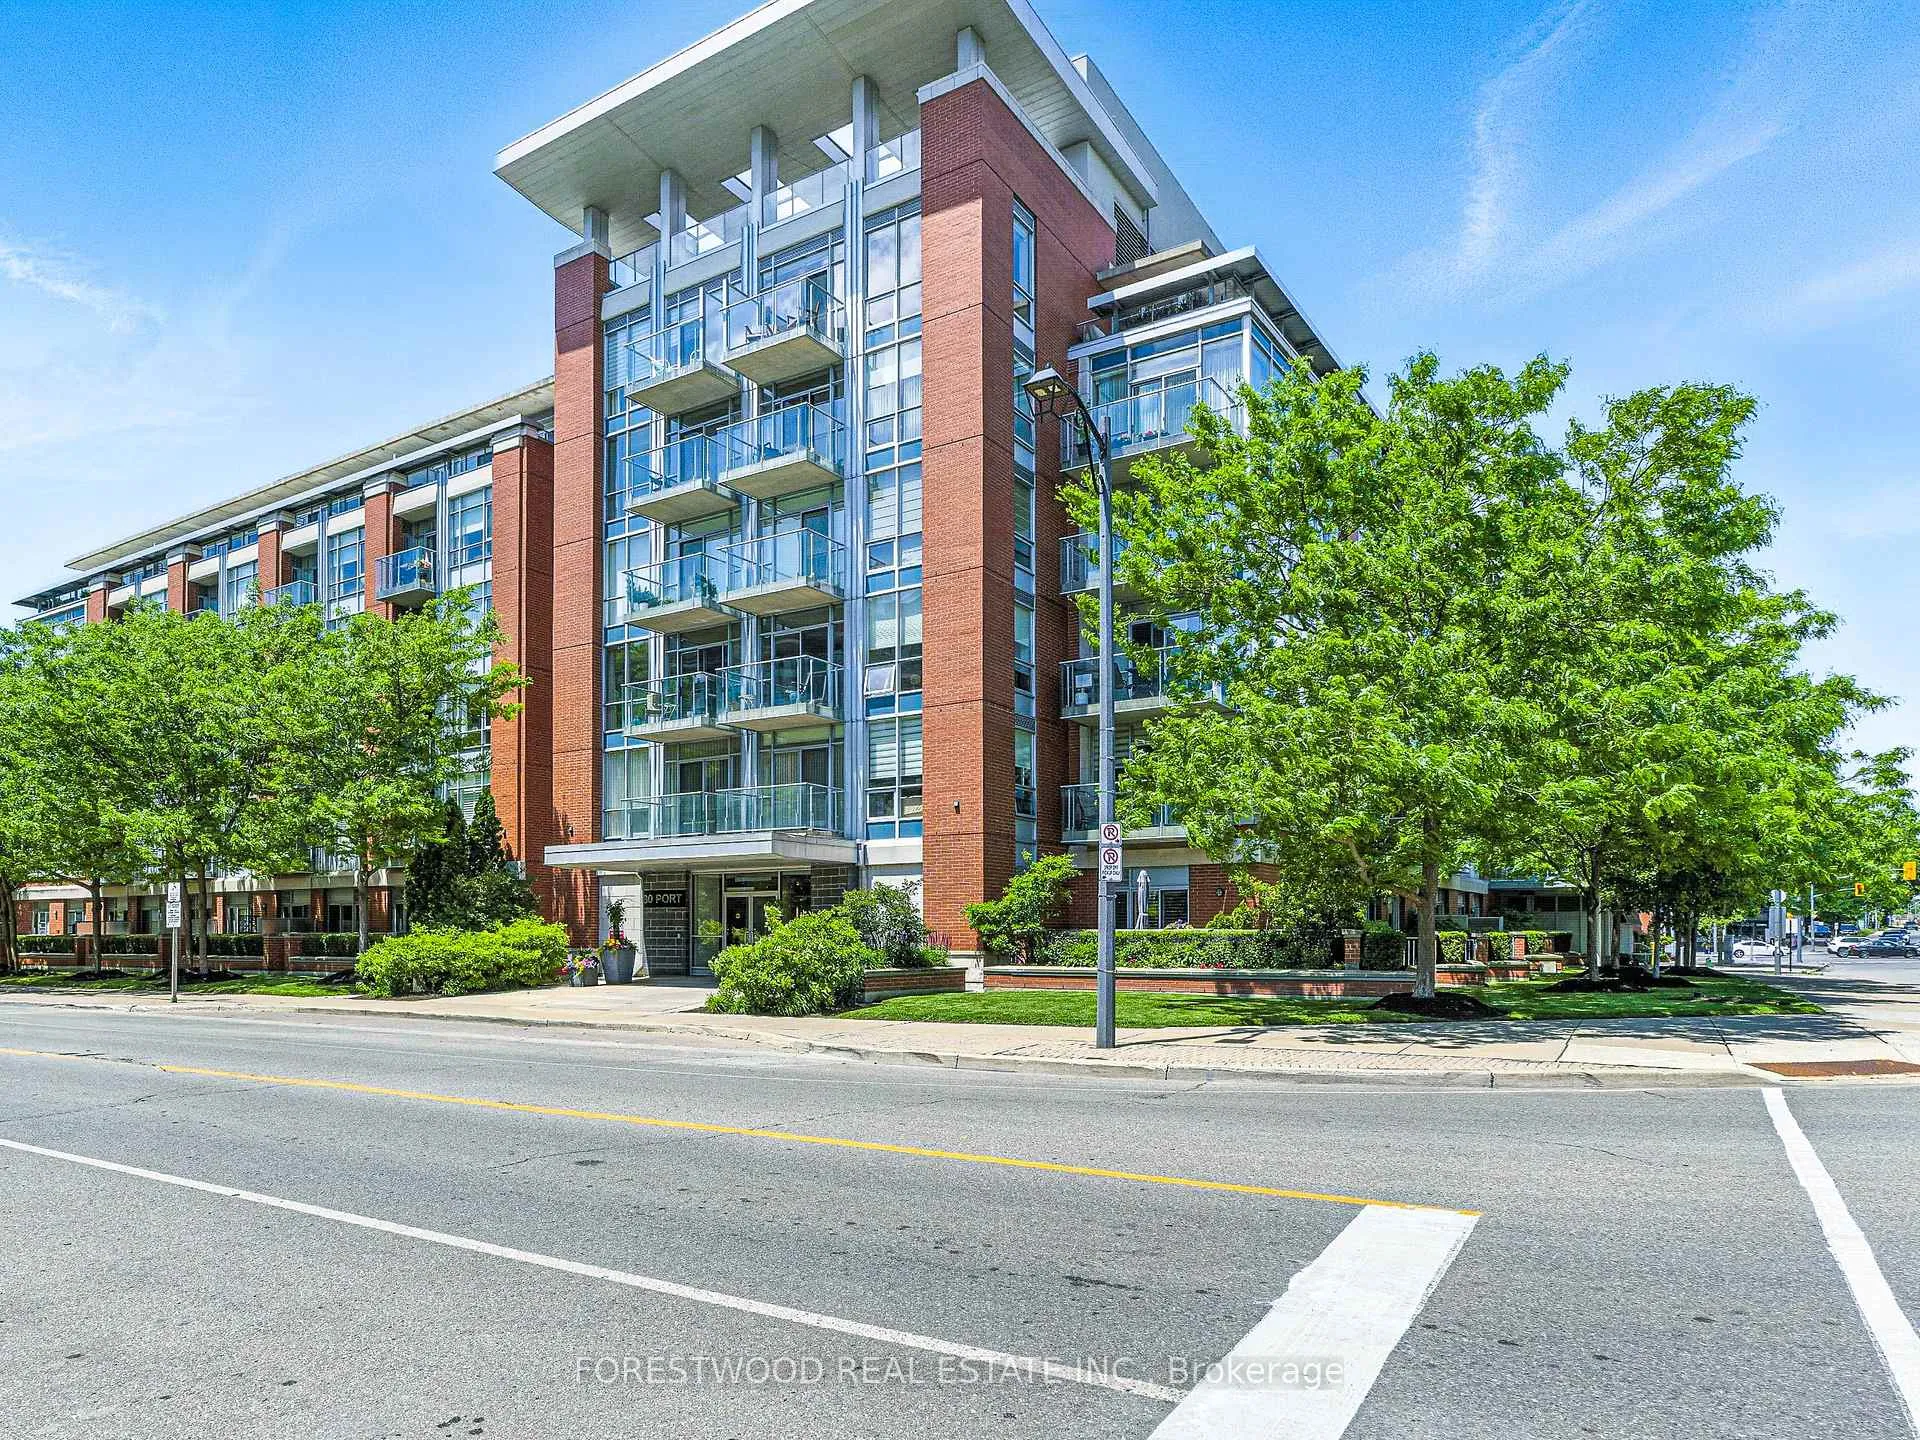
- Exterior: Brick
- Balcony: Open
Parking and locker1 Parking, Underground, Parking type Owned
- Spaces: 1 Parking
- Garage: Underground
- Parking type: Owned
- Driveway: Underground
- Spot: Post #167
- Locker: Exclusive
- Locker unit: #251
- Locker level: B
BuildingThe Regatta II Condos, Storeys 6, Units 90
- Name: The Regatta II Condos
- Storeys: 6
- Units: 90
- Registered: 2006
- Condo corporation: 745
- Amenities: Bbqs allowed, concierge, exercise room, party room/meeting room, visitor parking, rooftop deck/garden
- Pets: Allowed
Heating, water and powerForced air, gas, Central air
- Heating: Forced air, gas
- Cooling: Central air
Costs and taxesTaxes $4,364 a year, Condo fee $750 a month, Heat included, water included, cac included, common elements included, building insurance included, parking included
- Taxes, 2025: $4,364 a year
- Condo fee: $750 a month
- Fee includes: Heat included, water included, cac included, common elements included, building insurance included, parking included
- HST: HST included in the price
Included in the saleExisting: stove, fridge, dishwasher, washer & dryer, existing light fixtures and window coverings
- Included: Existing: stove, fridge, dishwasher, washer & dryer, existing light fixtures and window coverings
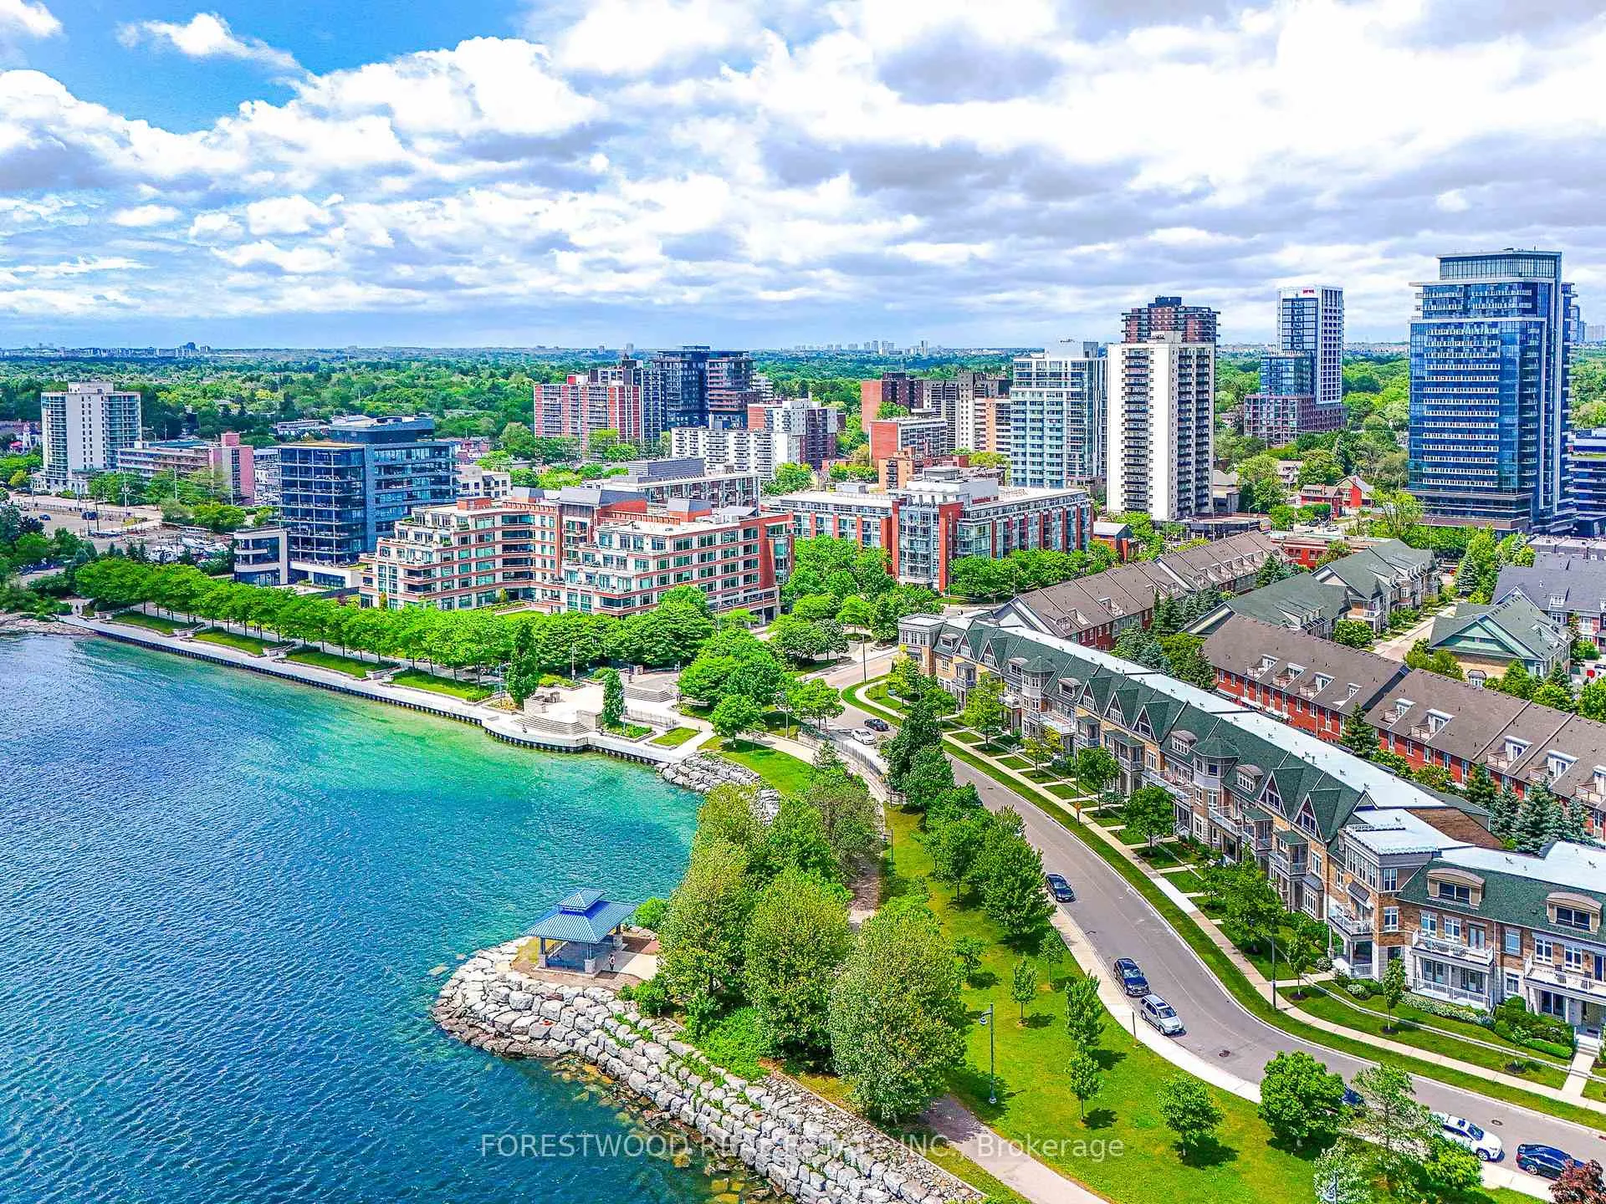
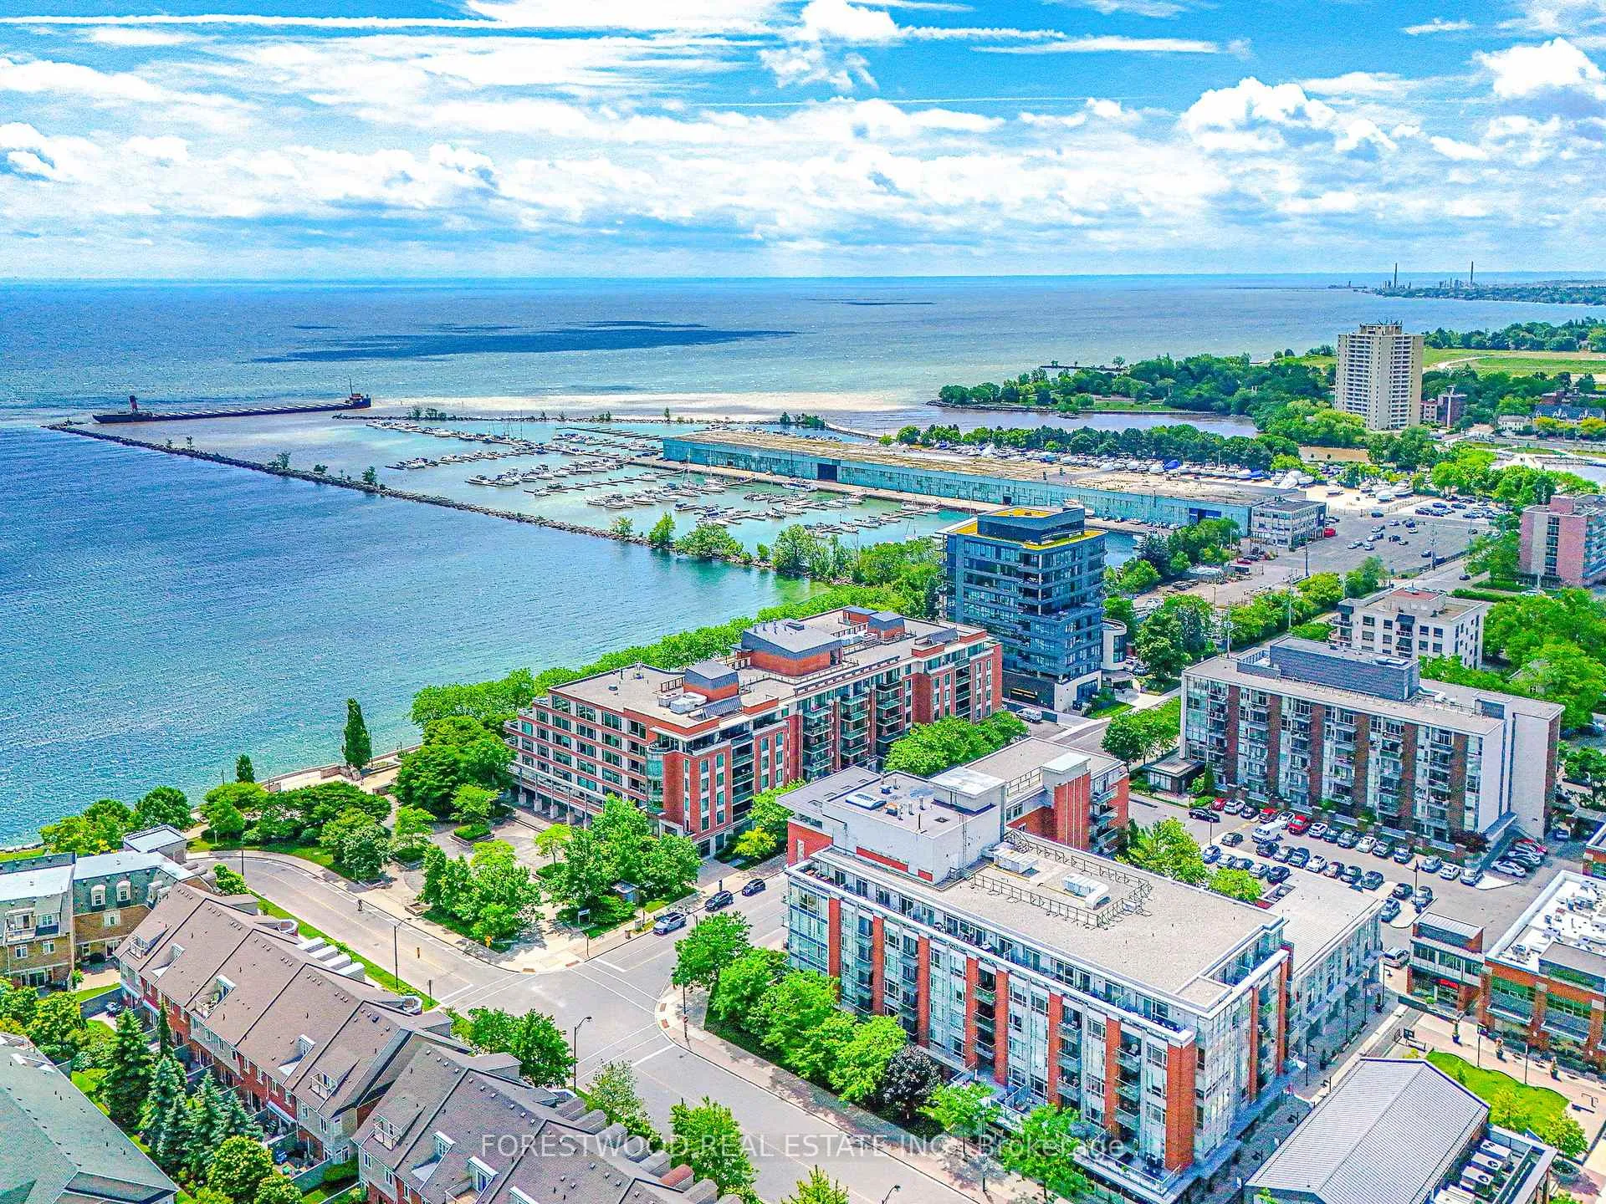
NearbyHospital, marina, park, place of worship, public transit, waterfront
- Close to: Hospital, marina, park, place of worship, public transit, waterfront
Listing detailsW12473110, Sold, Oct 21, 2025
- MLS® number: W12473110
- Status: Sold
- Listed on: Oct 21, 2025
- Days on market: 19
- Updated: Nov 9, 2025
- Possession: Flexible
- Occupied by: Vacant
- Listing brokerage: FORESTWOOD REAL ESTATE INC.
About this home
Unit 603, 80 Port Street E, Mississauga (Port Credit), ON L5G 4V6
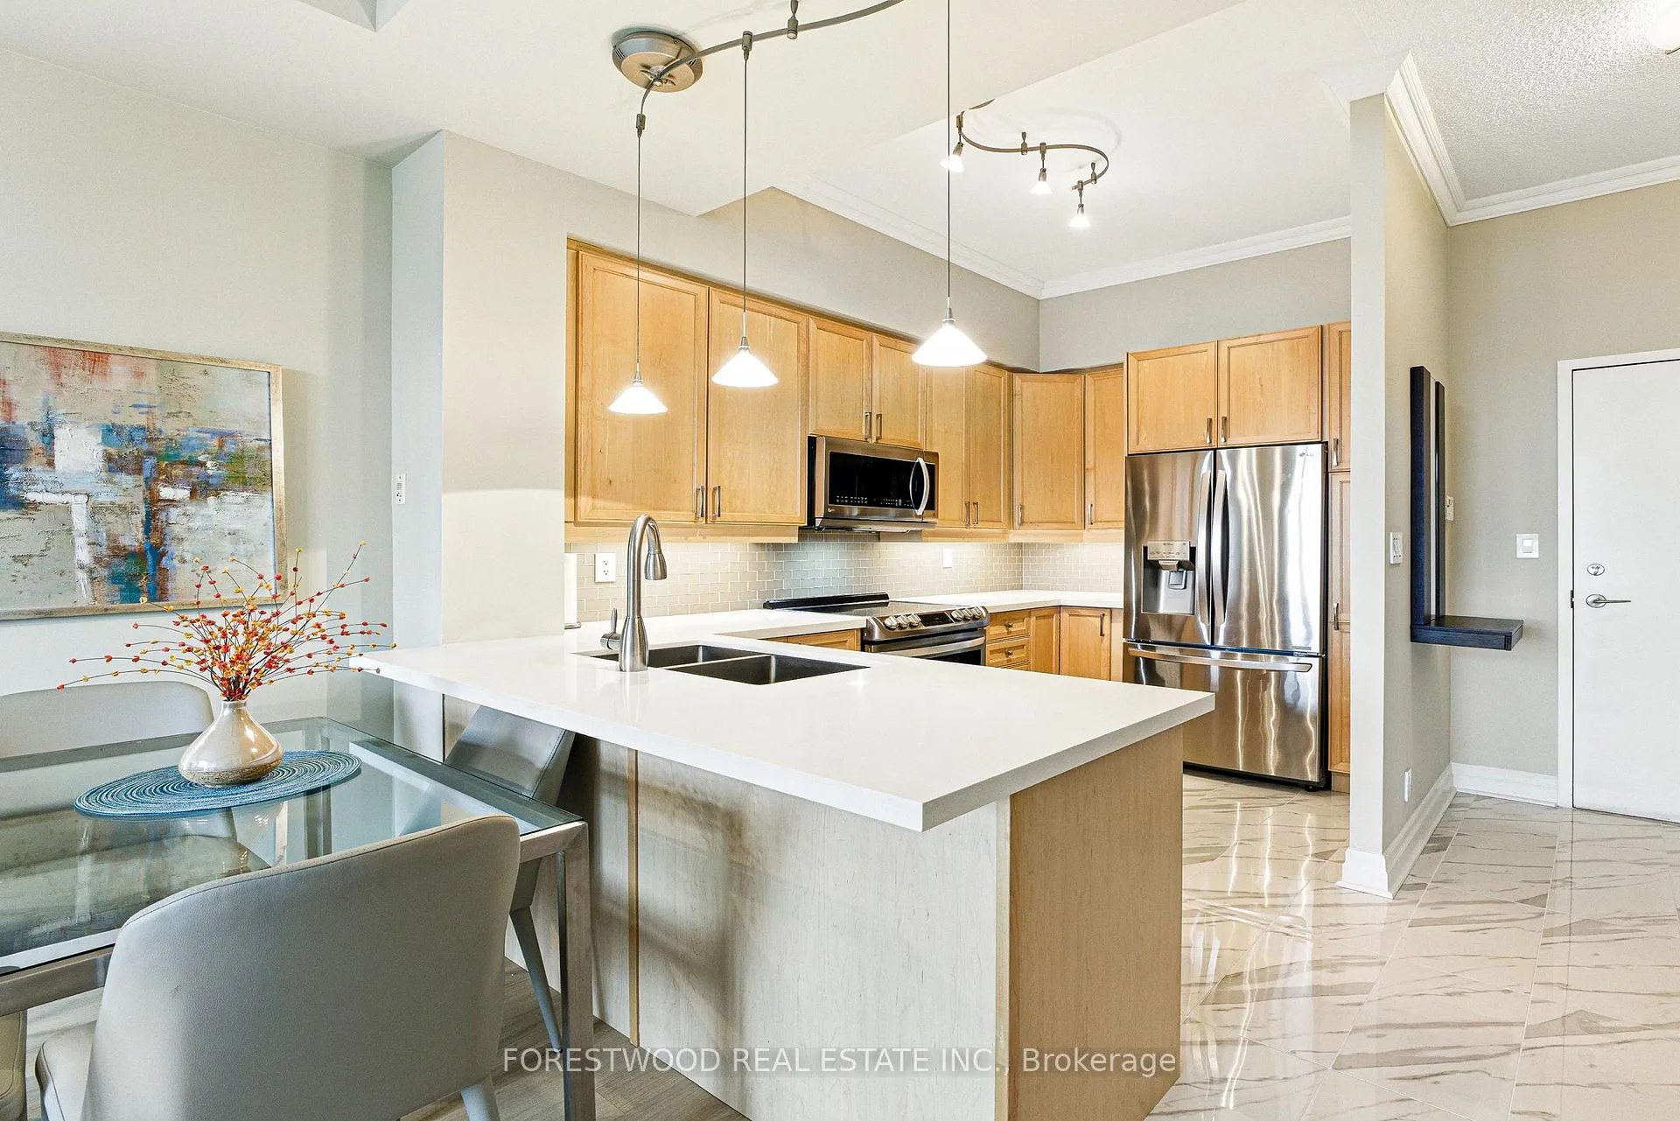
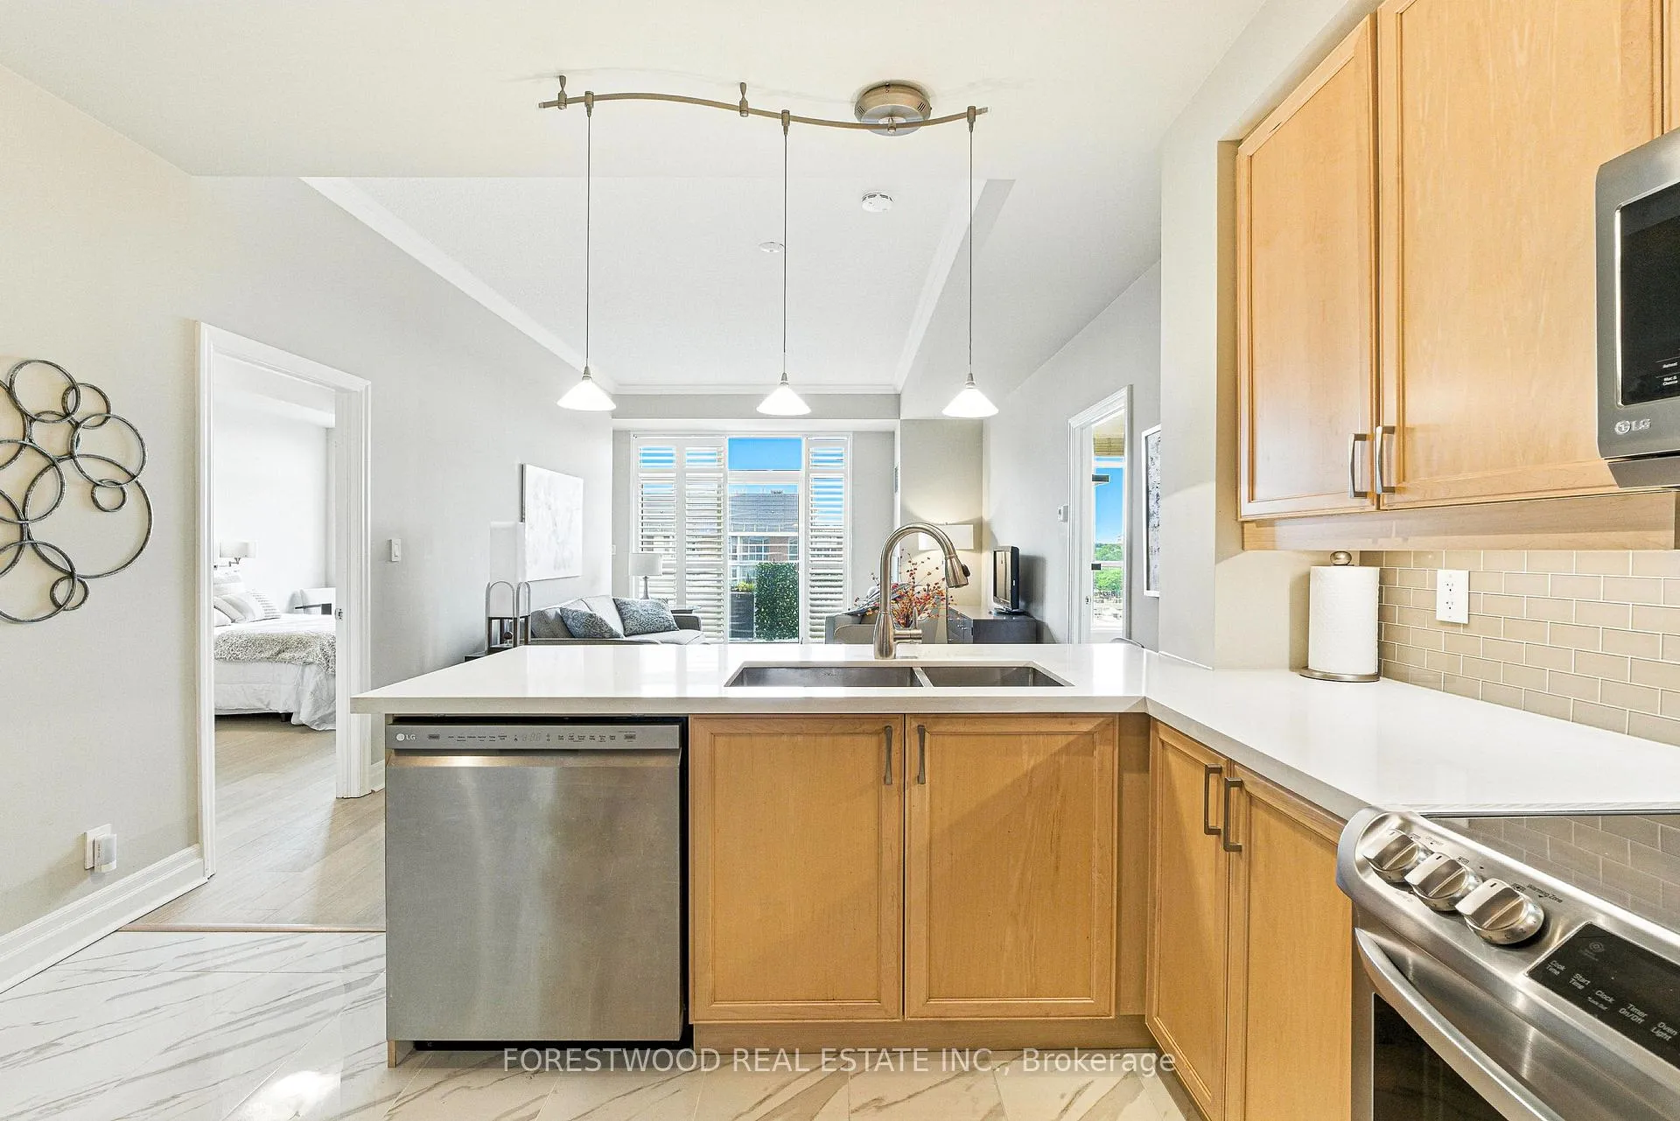
Client RemarksOnce in a lifetime opportunity to own a luxurious and elegant 2-bedroom suite in the heart of the trendy lakeside community of Port Credit just steps from the Lake Ontario waterfront. Every inch of this stunning Regatta II condo an underground parking spot, locker and an open-concept layout has been meticulously designed for modern living. This breathtaking unit with many recent upgrades is lavished with: *Chef's kitchen with gleaming quartz countertops, convenient breakfast bar, concealed lighting, stainless-steel appliances and designer porcelain flooring. *Open Concept Living & Dining Room with plenty of natural light offers breathtaking views and a Walk-Out to a Huge Balcony Overlooking a Private Courtyard. *Primary Bedroom with an oversized Walk-In Closet and a Walk-Out to the Balcony. *Second Bedroom with a Double Closet. *Formal Foyer with a Large Closet and Laundry. *This well-maintained, smoke-free building offers residents an array of world-class amenities, including a panoramic rooftop terrace with breathtaking views of Lake Ontario, a spacious party room, library, concierge service, a fully equipped fitness center, and ample visitor parking. Located in the heart of Port Credit, Mississauga's most vibrant lakeside community, this condo is just steps from the waterfront, scenic trails, marina, and the iconic lighthouse. Surrounded by award-winning restaurants, cozy cafes, boutique shops, and live music venues, the area captures the charm of a small town with the energy of an urban hub. Port Credit GO Station is within a short walk, offering seamless access to downtown Toronto, while major highways connect you effortlessly to the GTA. Whether you're heading to Downtown Toronto, Financial District, Pearson Airport, or enjoying a weekend escape, this location puts everything within easy reach. Enjoy the dream lifestyle just steps from the lake, award-winning restaurants, and boutique shops. Everything you've been waiting for is right here!
Ask about this home
A HOMEH agent will answer your questions about this home.
Know more about The Regatta II Condos
Condo building · 80 Port Street E
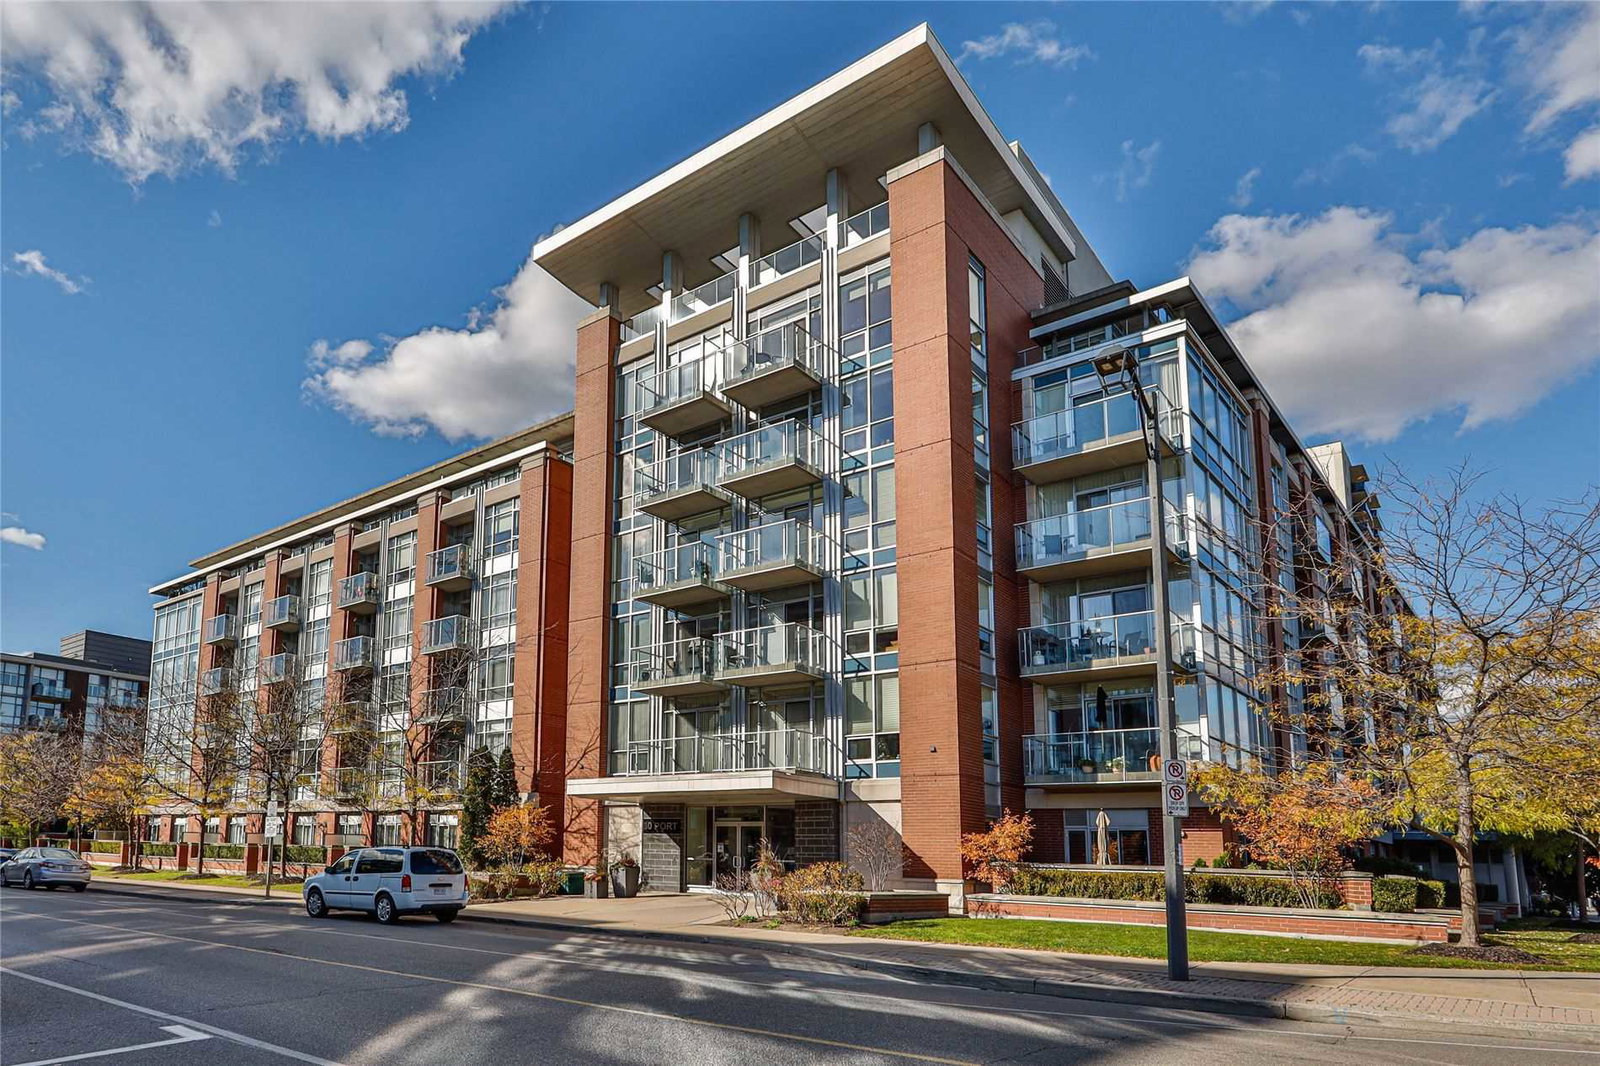
The Regatta II Condos is a 6-storey condo with 90 suites, built in 2006 by FRAM Building Group. Right now 2 for sale are on the market here.
- 6storeys
- 90suites
- $819/sq ft
- 2006built
No similar units for sale in The Regatta II Condos right now.
Around this home
Daily convenience, out of 100, from the distances below
Schools nearby
School rating, out of 10.
Helpful calculators
Your HOMEH agent

"I would see it this week."