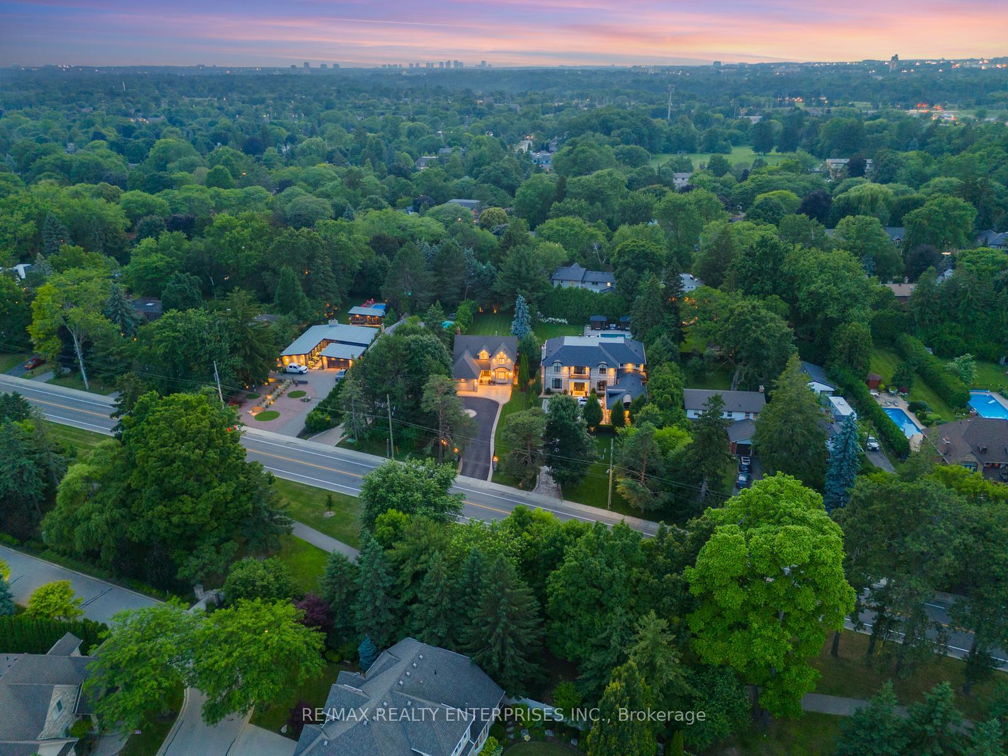
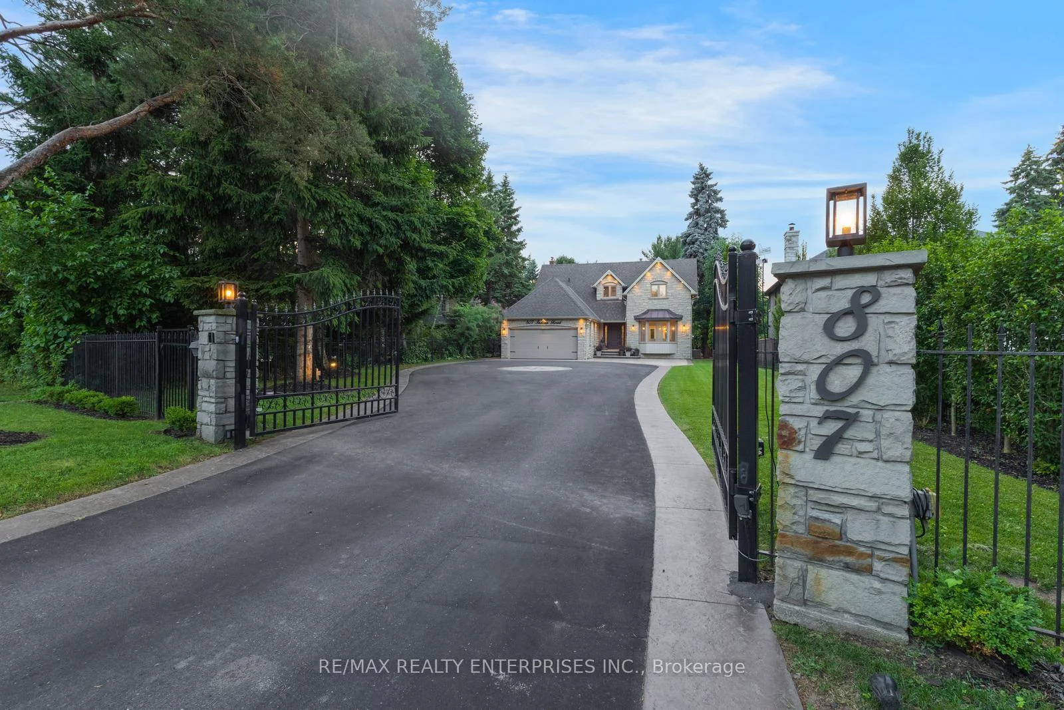
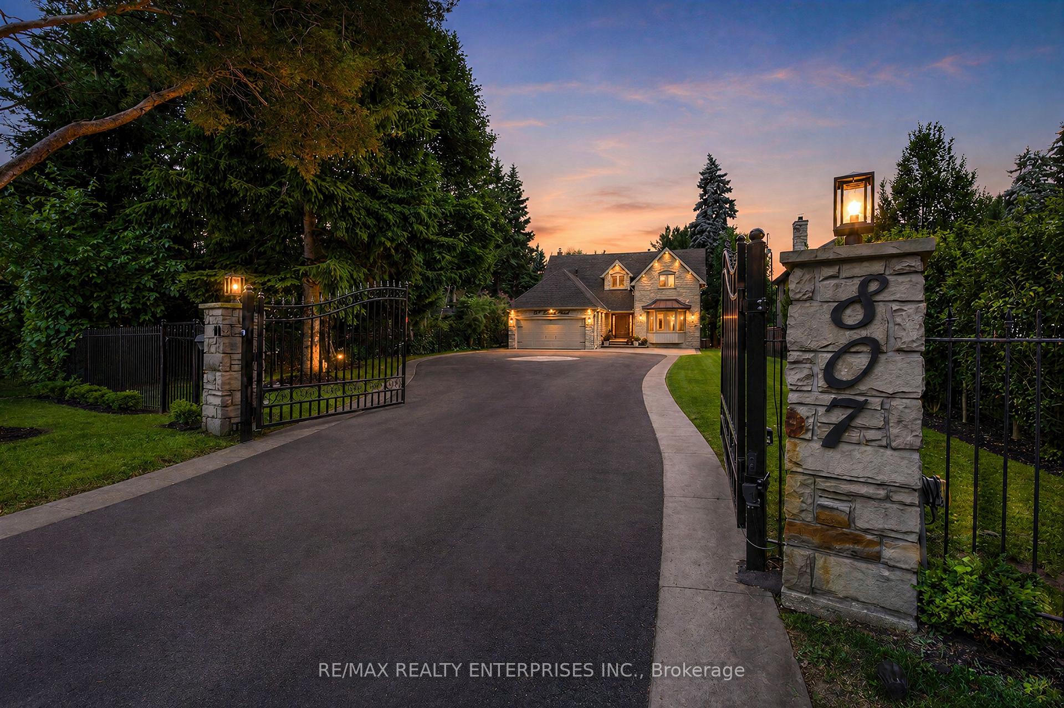
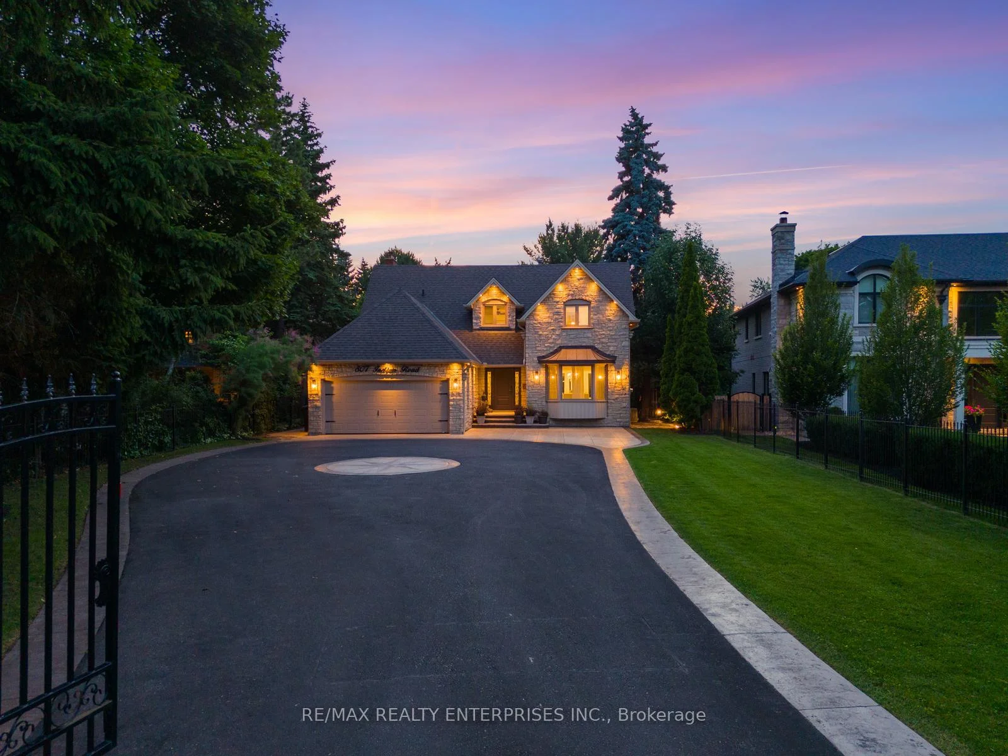
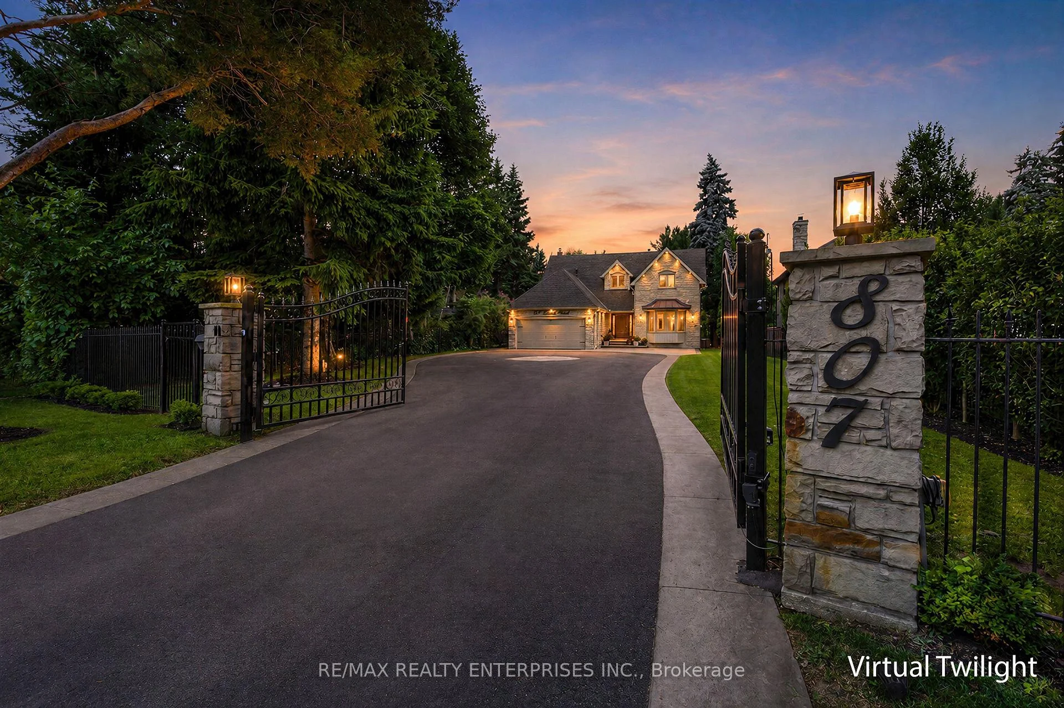
Privately Set Behind A Grand Hydraulic Iron Gate On An Exceptional 64 X 244 Ft Estate-Sized Lot, This 2-Storey Residence Embodies Timeless Elegance & Refined Modern Luxury, Thoughtfully Enhanced By Extensive 2025 Renovations, Including The Addition Of A New Bathroom & Beautifully Upgrading To New Engineered Hdwd Flooring. This Exceptional Home Offers Approx 4,814 Sq Ft Of Sun-Filled, Impeccably Designed Living Space, Every Detail Has Been Thoughtfully Curated For Sophisticated Family Living & Effortless Entertaining. A Meticulously Landscaped Front Yard Lined W/ Mature Trees & Lush Greenery Creates A Grand First Impression, Enhanced By A Smart Irrigation & Lighting System. The Expansive Stone Interlock Driveway Accommodates Up To 8 Vehicles, While The Dbl Garage W/ B/I Storage, EV Charger & Side Entrance Adds Everyday Convenience. Inside, Oversized Windows Flood The Home W/ Natural Light, Complementing Wide-Plank Hdwd & Porcelain Tile Floors. Custom Cabinetry & Smart-Enabled Blinds & Lighting Elevate The Sense Of Comfort & Luxury Throughout. The Inviting Family Room Features Warm Wood Paneling, A Cozy F/P & A W/O To The Bkyd, Perfect For Intimate Family Moments Or Lively Gatherings. Upstairs, The Pvt Primary Suite Offers Updated Hdwd Flooring A Spacious W/I Closet & Spa-Inspired Ensuite, While 3 Addn'l Updated Bdrms Provide Generous Space For Family, Guests, Or A Home Office. The Fully Finished Lower-Level Impresses W/ A State-Of-The-Art Theatre Room, Wet Bar, Sauna & A Large Rec Area Ideal For Entertaining Or Multi-Generational Living. Step Outside To A Secluded Bkyd Oasis Enveloped By Mature Trees & Lush Landscaping. A Full Outdoor Kitchen & Elegant Interlock Patio Create The Ultimate Setting For Alfresco Dining Or Relaxing Under The Stars. Ideally Located Near Top-Rated Schools, Lake Ontario, Port Credit, Renowned Golf Clubs & Major Hwys, This Remarkable Property Offers A Rare Blend Of Comfort, Privacy & Convenience, A Truly Extraordinary Place To Call Home.
Read more
Bar FridgeBuilt-In OvenSauna
Facts & features
TypeDetached
Style2-storey
Size3K~3.5K Sq.Ft.
Lot64 x 244.36 ft
Tax$16,003 (2026)
HeatingForced air, gas
CoolingCentral air
BasementFinished
Parking8 drive
WaterMunicipal
FireplaceYes, electric
Book a viewing
Wed28Oct
Thu29Oct
Fri30Oct
Sat31Oct
Sun1Nov
Pick a time
Rooms
10 rooms · 5 bathrooms
Main floor3 rooms
Living room23′11″ × 13′311 sq.ft.
Kitchen20′6″ × 11′4″232 sq.ft.
Family room20′10″ × 13′5″278 sq.ft.
Second floor4 rooms
Primary bedroom13′2″ × 28′8″377 sq.ft.
Bedroom 211′3″ × 12′135 sq.ft.
Bedroom 313′2″ × 10′11″144 sq.ft.
Bedroom 413′2″ × 12′10″169 sq.ft.
Lower level1 room
Recreation30′9″ × 24′6″752 sq.ft.
Other rooms2 rooms
Room—
Dining room14′10″ × 13′193 sq.ft.
Bathrooms5
4-pcUpper4-pcUpper3-pcUpper3-pcLower2-pcMain
Thinking of selling your home?See what your home is worth today.

 See all 100 photos
