

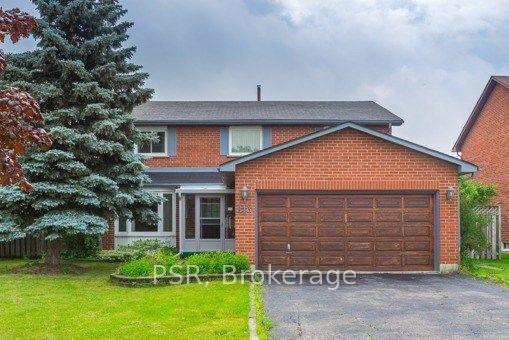
813 Willowbank Trail
Detached Rented
1/20813 Willowbank Trail
Detached Rented
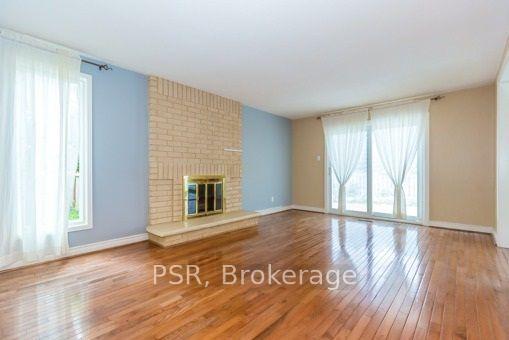 See all 20 photos
4 Bedrooms
4 Bathrooms
2 Garage
2K–2.5K sq.ft
Entire Home
— Unit
Property history
Facts and features
- BasementFinished
- Lot size70 × 117 ft
- Lease term12 months
- FurnishedUnfurnished
What stands out
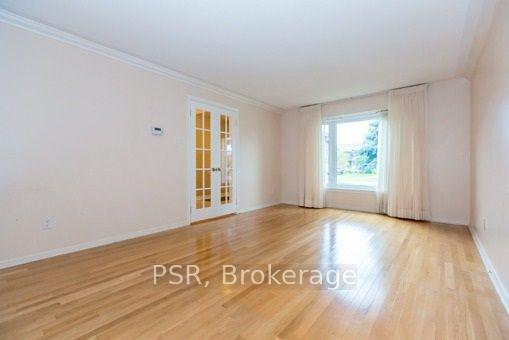
- Hardwood floors
- Central air
The homeDetached, 2-storey, 2,000–2,500 sq ft
- Type: Detached
- Style: 2-storey
- Living space: 2,000–2,500 sq ft
- Basement: Finished
InsideHardwood, Ceramic, Window floor to ceiling, Ensuite, Garburator, other
- Flooring: Hardwood, Ceramic, Window floor to ceiling
- Laundry: Ensuite
- Features: Garburator, other
- Security: Carbon monoxide detectors
- Rooms above ground: 8
- Rooms in the basement: 2
- Bedrooms: 4
- Bathrooms: 4
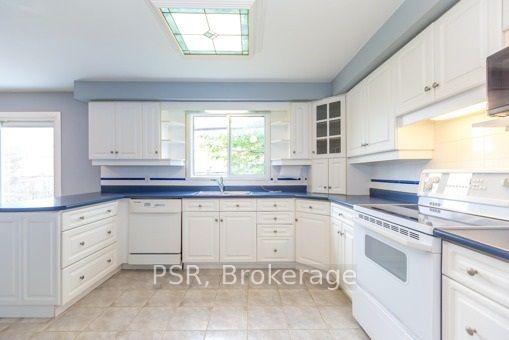
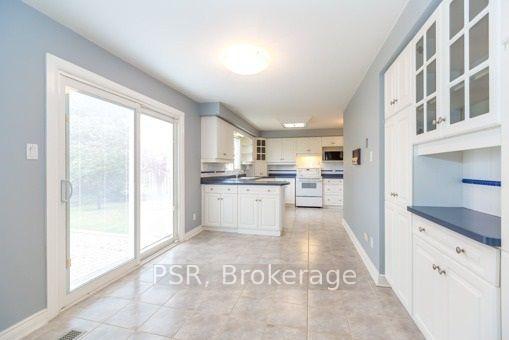
- Kitchens: 1
- Family room: Yes
Outside and lotBrick, Asphalt shingle, Concrete
Outside
- Exterior: Brick
- Roof: Asphalt shingle
- Foundation: Concrete
- Features: Deck
- Other structures: Shed
- Size: 70.2 × 116.8 ft
Parking2 Garage, Attached, Private
- Spaces: 2 Garage
- Garage: Attached
- Driveway: Private
Heating, water and powerForced air, gas, Central air, Municipal water
- Heating: Forced air, gas
- Cooling: Central air
- Water: Municipal water
- Sewer: Municipal sewer
Rent and termsRent $4,600 a month, Entire property, Unfurnished
- Rent: $4,600 a month
- Space for rent: Entire property
- Furnished: Unfurnished
- Lease: 12 months
- Paid: Monthly
- Rent includes: Parking
- Deposit: Required
- Credit check: Required
- Employment letter: Required
- Rental application: Required
- References: Required
- Rental items: N/a
IncludedCac, cvac, updated baths, fridge, stove, b/i dishwasher, front load washer & dryer. elfs, window coverings, sauna, garage dr opener + remote. interlocking patio and walkway., The landlord doesn't warrant the working condition of either fireplaces in family room and basement.
- Included: Cac, cvac, updated baths, fridge, stove, b/i dishwasher, front load washer & dryer. elfs, window coverings, sauna, garage dr opener + remote. interlocking patio and walkway.
- Not included: The landlord doesn't warrant the working condition of either fireplaces in family room and basement.
NearbyArts centre, fenced yard, park, public transit, school
- Close to: Arts centre, fenced yard, park, public transit, school
Listing detailsW12351123, Rented, Aug 18, 2025
- MLS® number: W12351123
- Status: Rented
- Listed on: Aug 18, 2025
- Days on market: 53
- Updated: Oct 10, 2025
- Possession: 2025-08-17 / Flexible
- Occupied by: Vacant
- Listing brokerage: PSR
About this home
813 Willowbank Trail, Mississauga (Rathwood), ON L4W 3L7
GarburatorOtherArts CentreFenced YardParkPublic Transit
Executive 4 Bedrooms, 4 Washrooms In Mature Central Mississauga Lot 70 X 117 Ft!.Oak Hardwood Floors Throughout. Newer Oak Staircase, Large Rooms, Main Floor Laundry. Finished Basement With Wet Bar, 3 Pc Bath + Sauna & Kitchenette. 2 Fireplaces, Walk-Up From Basement To Garage And Side Entrance. Close To All Schools! Easy Highway Access! Landlord will give $100/M Rebate For The Tenant To Take Care Of Yard Maintenance and Snow Removal.
Read more
Ask about this home
A HOMEH agent will answer your questions about this home.
Ask a question
Around this home
Rathburn / Tomken
Errands
Parks
Schools
Daily convenience, out of 100, from the distances below
ParkAllison's Park · 3 within 1 km9 min walk528 m
GroceryG&G Convenience7 min walk401 m
SchoolSt Vincent de Paul Separate School6 min walk340 m
PharmacyTomken Centre Pharmacy7 min walk407 m
Cafés & foodWing Sun · 13 within 1 km6 min walk393 m
Gym & rec centreAnytime Fitness7 min walk418 m
WalkDriveStraight-line distance, open map data
Grocery0.4 km
Park0.5 km
Dining0.4 km
Gym0.4 km
Schools nearby
School rating, out of 10.
St Vincent de Paul Separate Schoolelementary · Catholic · 0.3 km
—
John Cabot Catholic Secondary Schoolsecondary · Catholic · 0.4 km
4.4/10Low
DPCDSB - CABOT Summer Schoolsecondary · Public · 0.4 km
—
Contact agent
Helpful calculators
Rent vs buy
Affordability
Mortgage
Down payment
Stress test
CMHC insurance
Your HOMEH agent

KimHOMEH agent · Mississauga
"I would see it this week."
Ask Kim
Keep exploring
You are here