
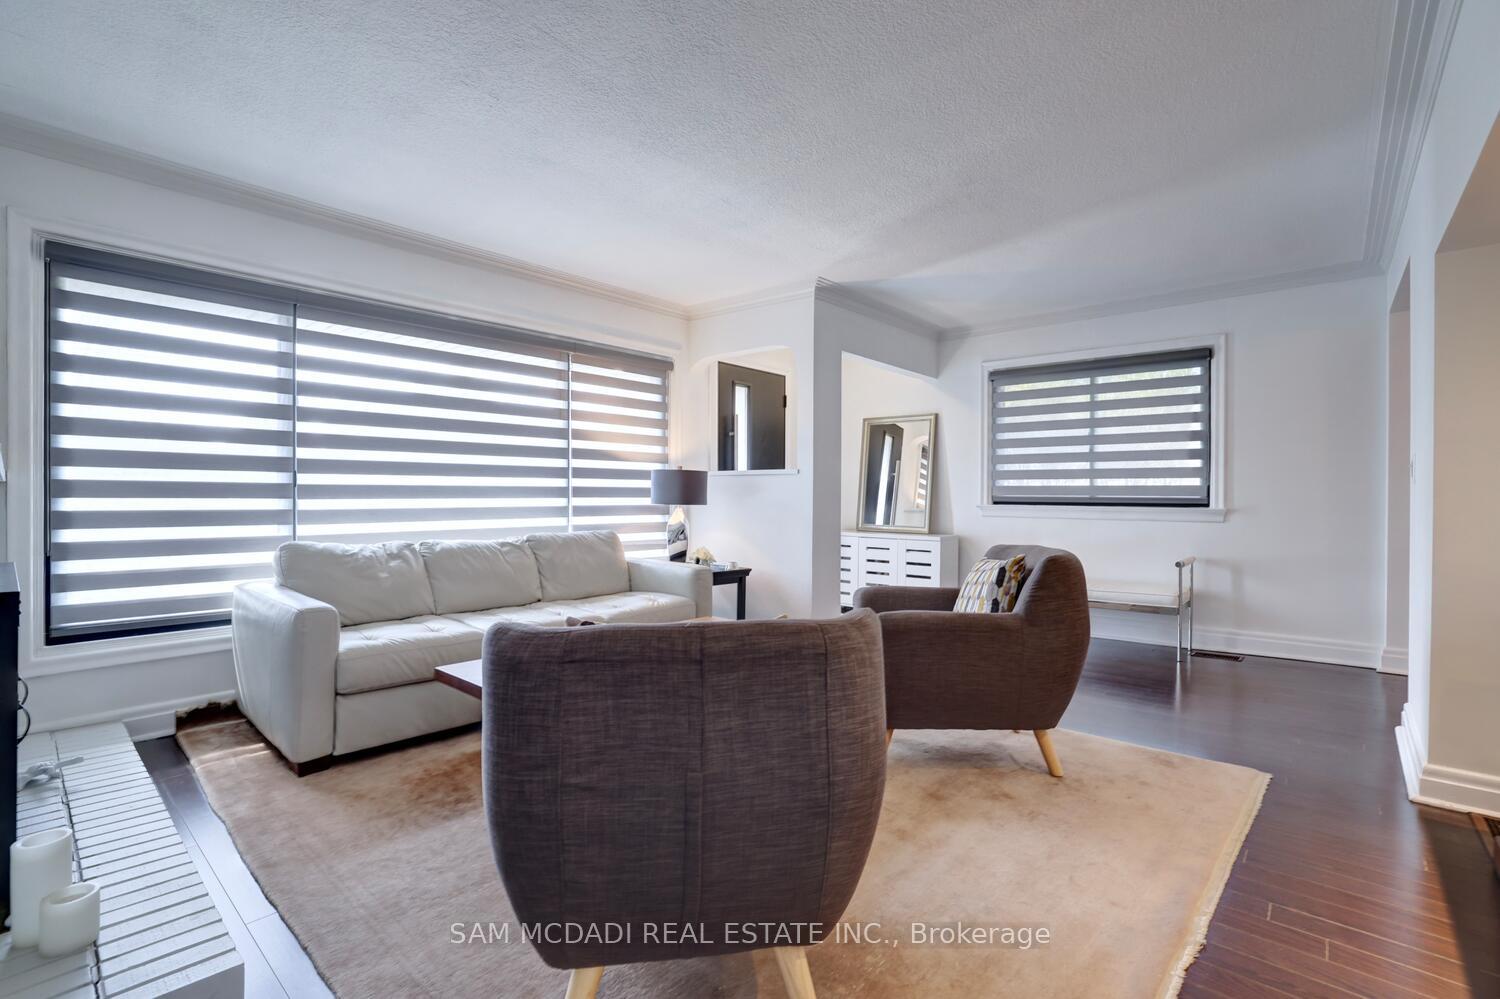
 See all 34 photos

Book a viewing
Ask HOMEH
About this home
821 Parkland Avenue, Mississauga
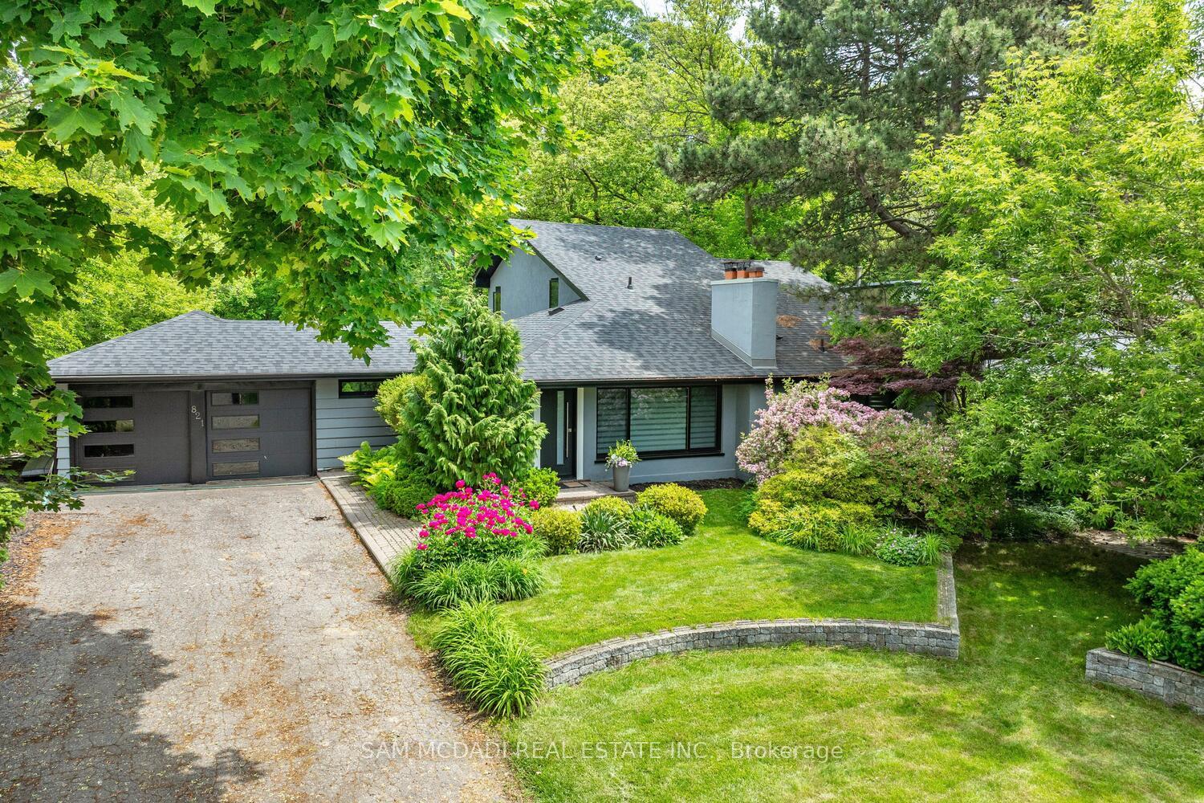
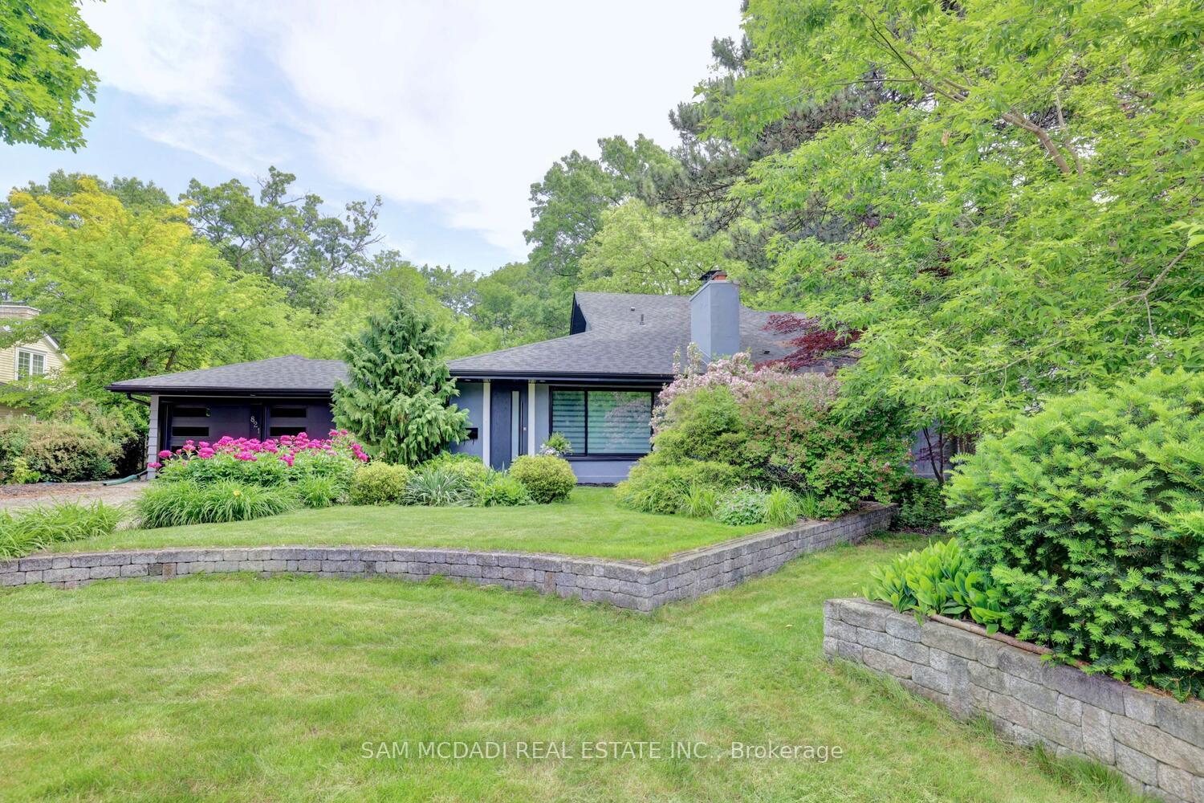
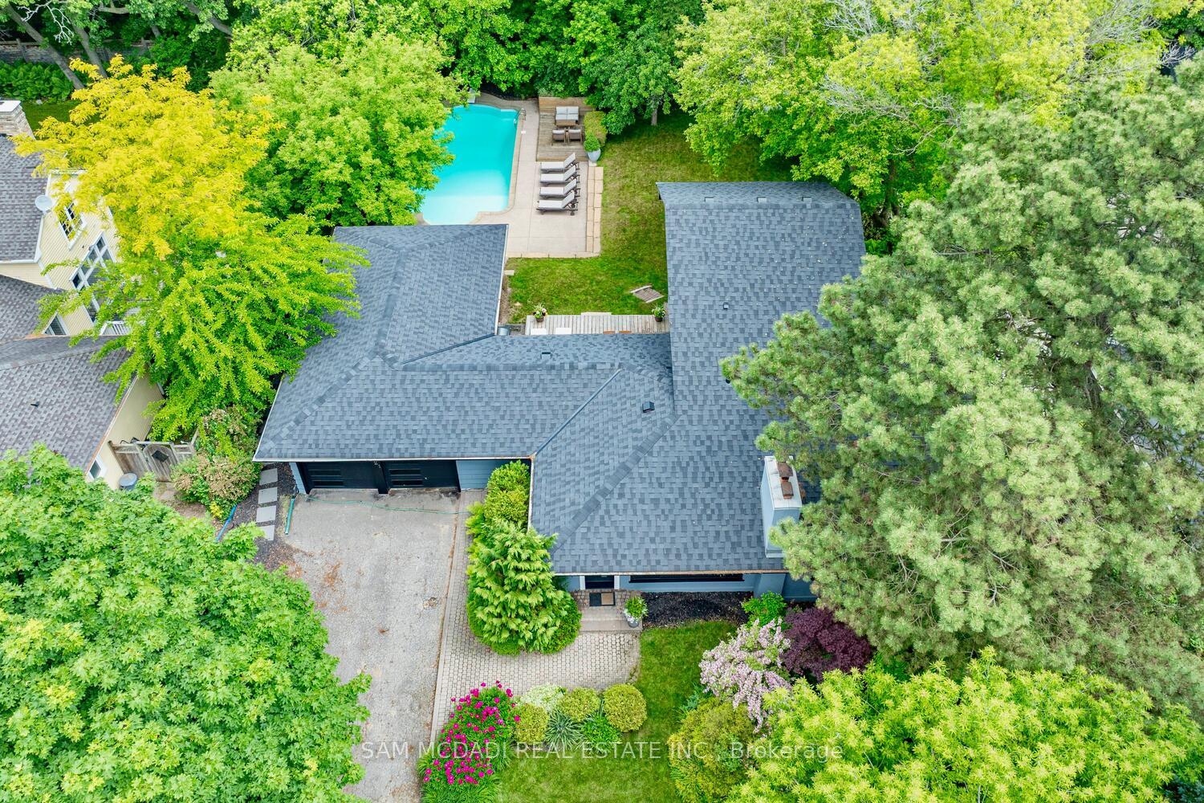
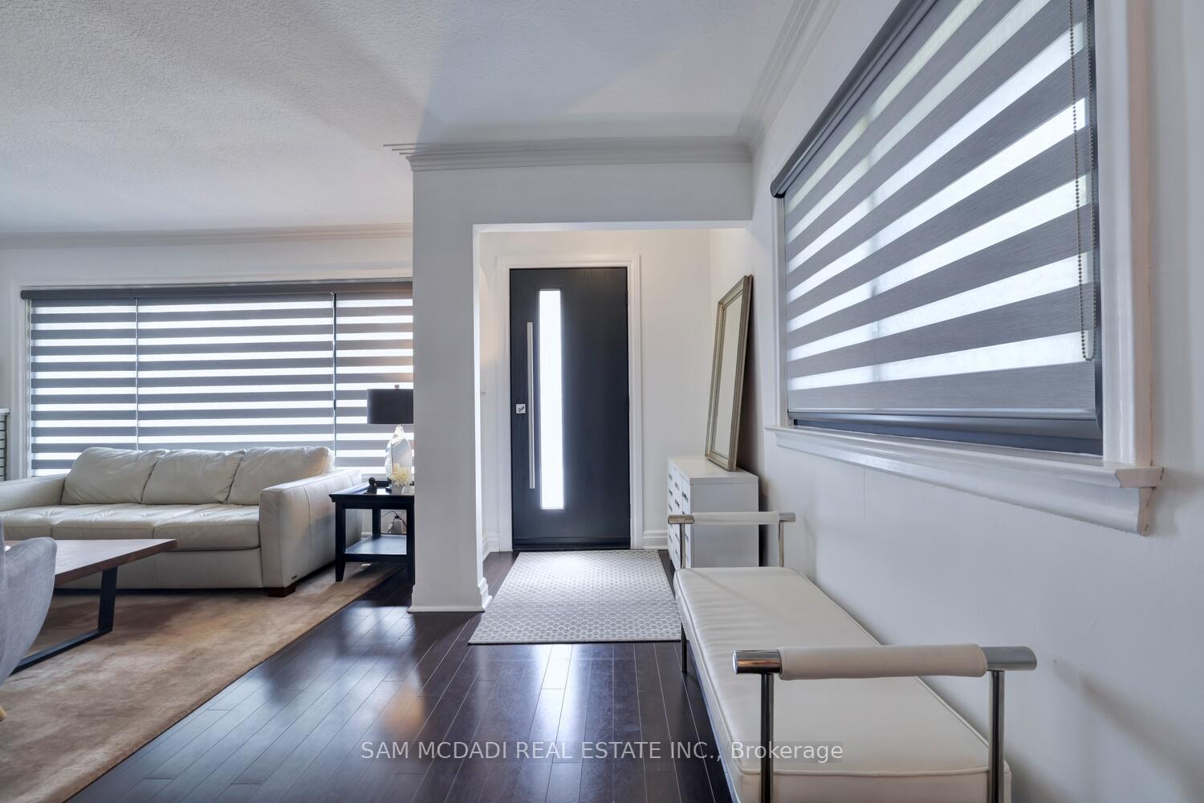
Beautiful home in prestigious Clarkson, set on an impressive lot backing onto Jack Darling Memorial Park with no rear neighbours, an in-ground pool and just steps to Lake Ontario. The spacious interior features formal living and dining rooms, a bright family room with expansive windows overlooking the private backyard, and a kitchen with granite countertops, stainless steel appliances and a breakfast bar. The upper-level primary bedroom offers double closets and a 4-piece ensuite. Two additional main-floor bedrooms, a 3-piece bathroom, a sunroom/pool house and a finished basement with an additional bedroom, recreation area, laundry and ample storage provide versatile living space. Enjoy a fantastic location near Rattray Marsh, Jack Darling Park, Lake Ontario beaches, scenic trails, tennis courts, shopping, transit, QEW and Port Credit GO Station. Situated within the sought-after Lorne Park and Owenwood public school districts.
Facts & features
Book a viewing
Rooms
10 rooms · 2 bathrooms
- Living room20′4″ × 15′7″317 sq.ft.
- Bedroom 411′11″ × 10′8″127 sq.ft.
- Bedroom 312′9″ × 11′7″148 sq.ft.
- Kitchen17′1″ × 9′5″161 sq.ft.
- Dining room12′7″ × 9′9″123 sq.ft.
- Family room17′4″ × 15′3″264 sq.ft.
- Bedroom 213′3″ × 13′2″174 sq.ft.
- Primary bedroom15′7″ × 14′218 sq.ft.
- Bedroom 512′7″ × 12′5″156 sq.ft.
- Recreation17′2″ × 11′11″204 sq.ft.
Around this home
Listing details
Helpful tools
Your HOMEH agent
"I would see it this week."
Ask HOMEH about this home
Price, neighbourhood, monthly cost. Ask anything.
HOMEH Intelligent Agent is an AI, not a licensed representative. Check anything important with your agent.