

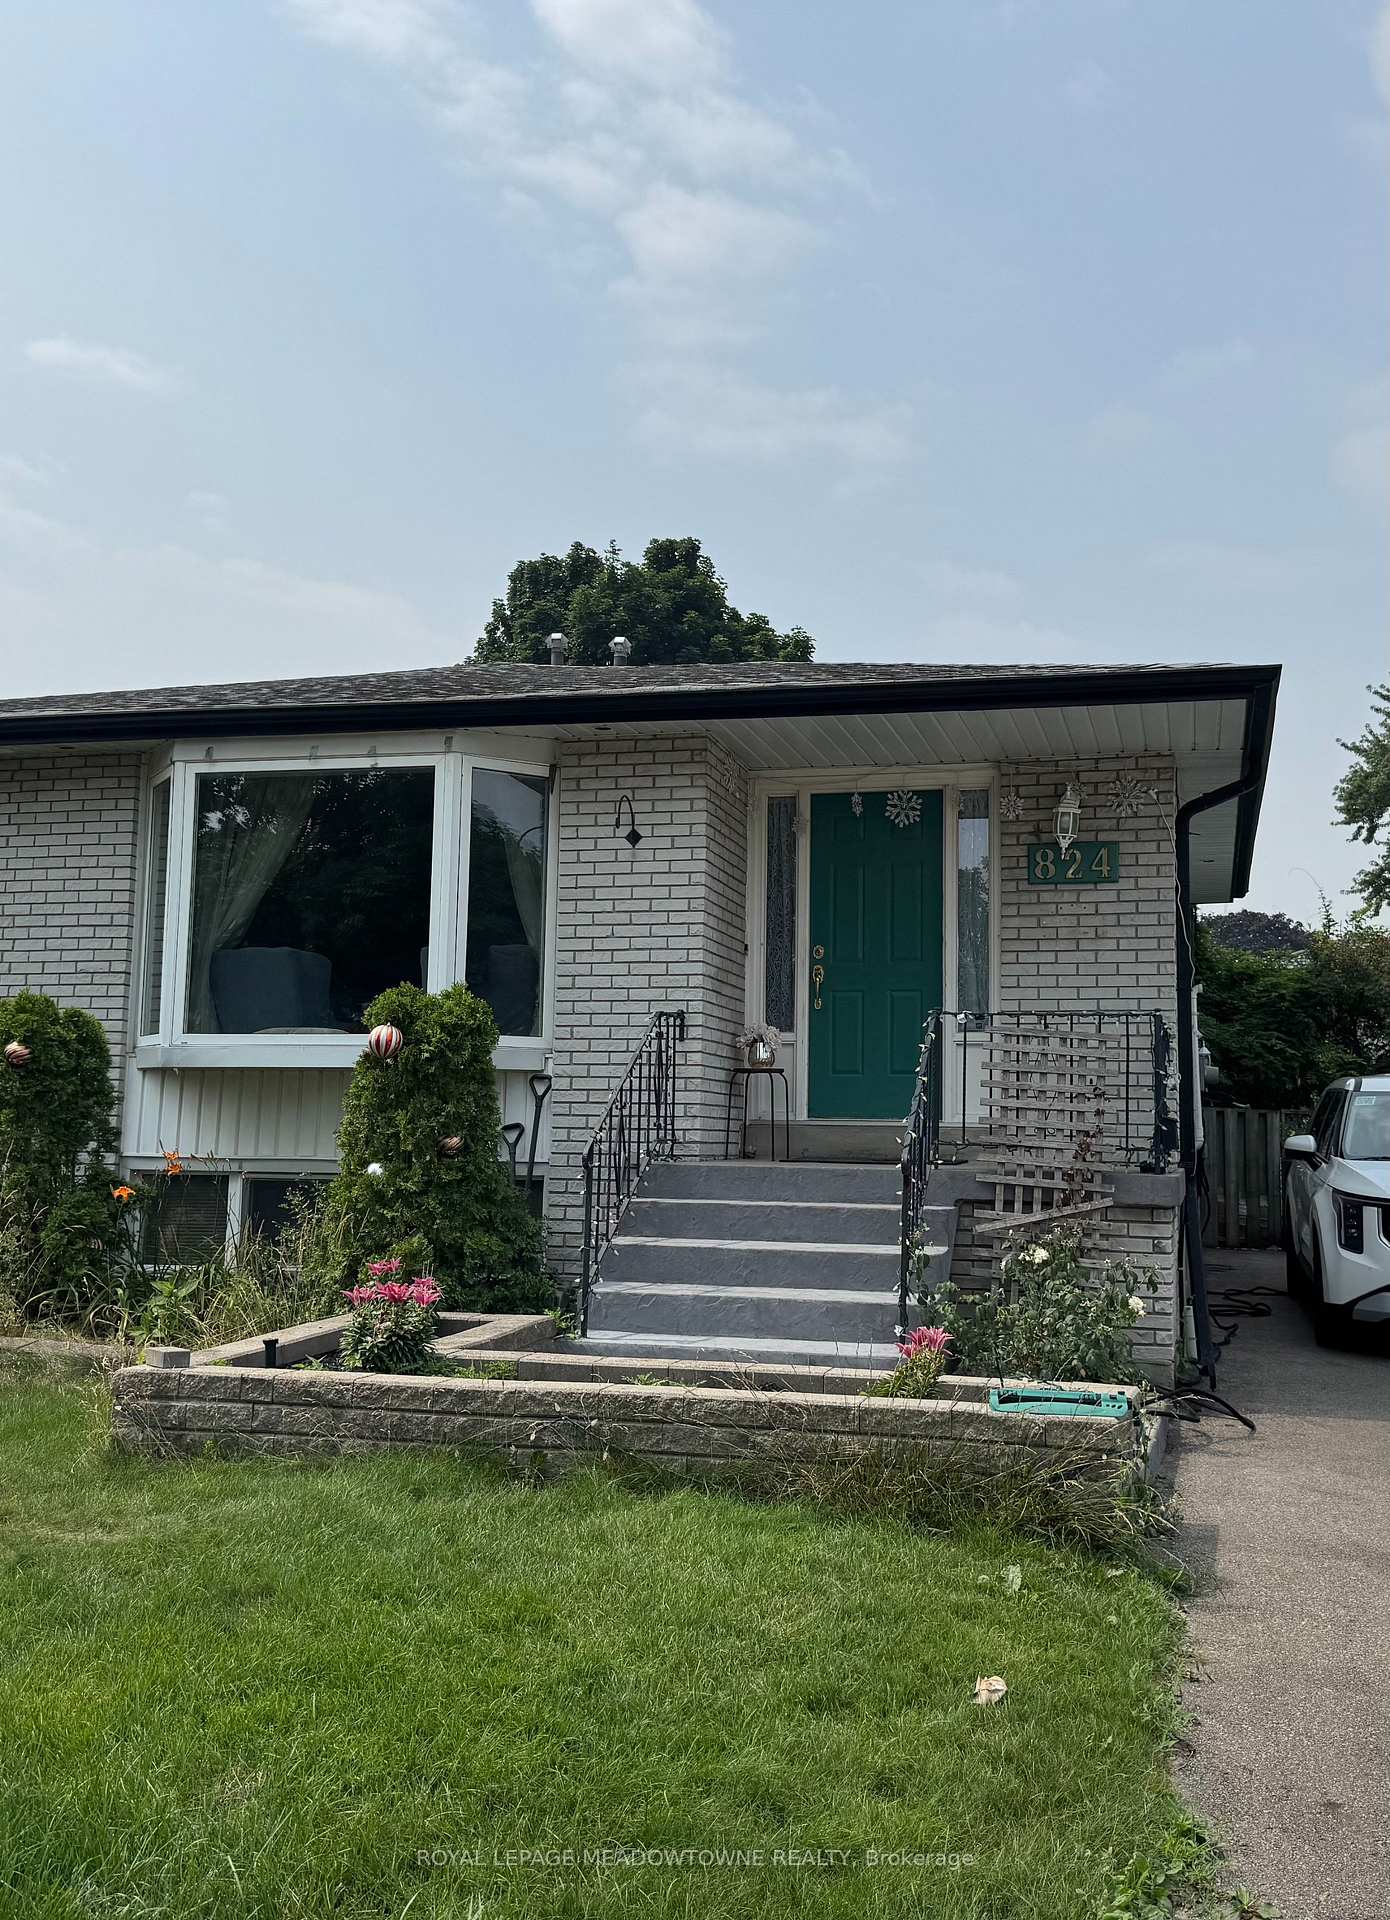
824 Inverhouse Drive
824 Inverhouse Drive
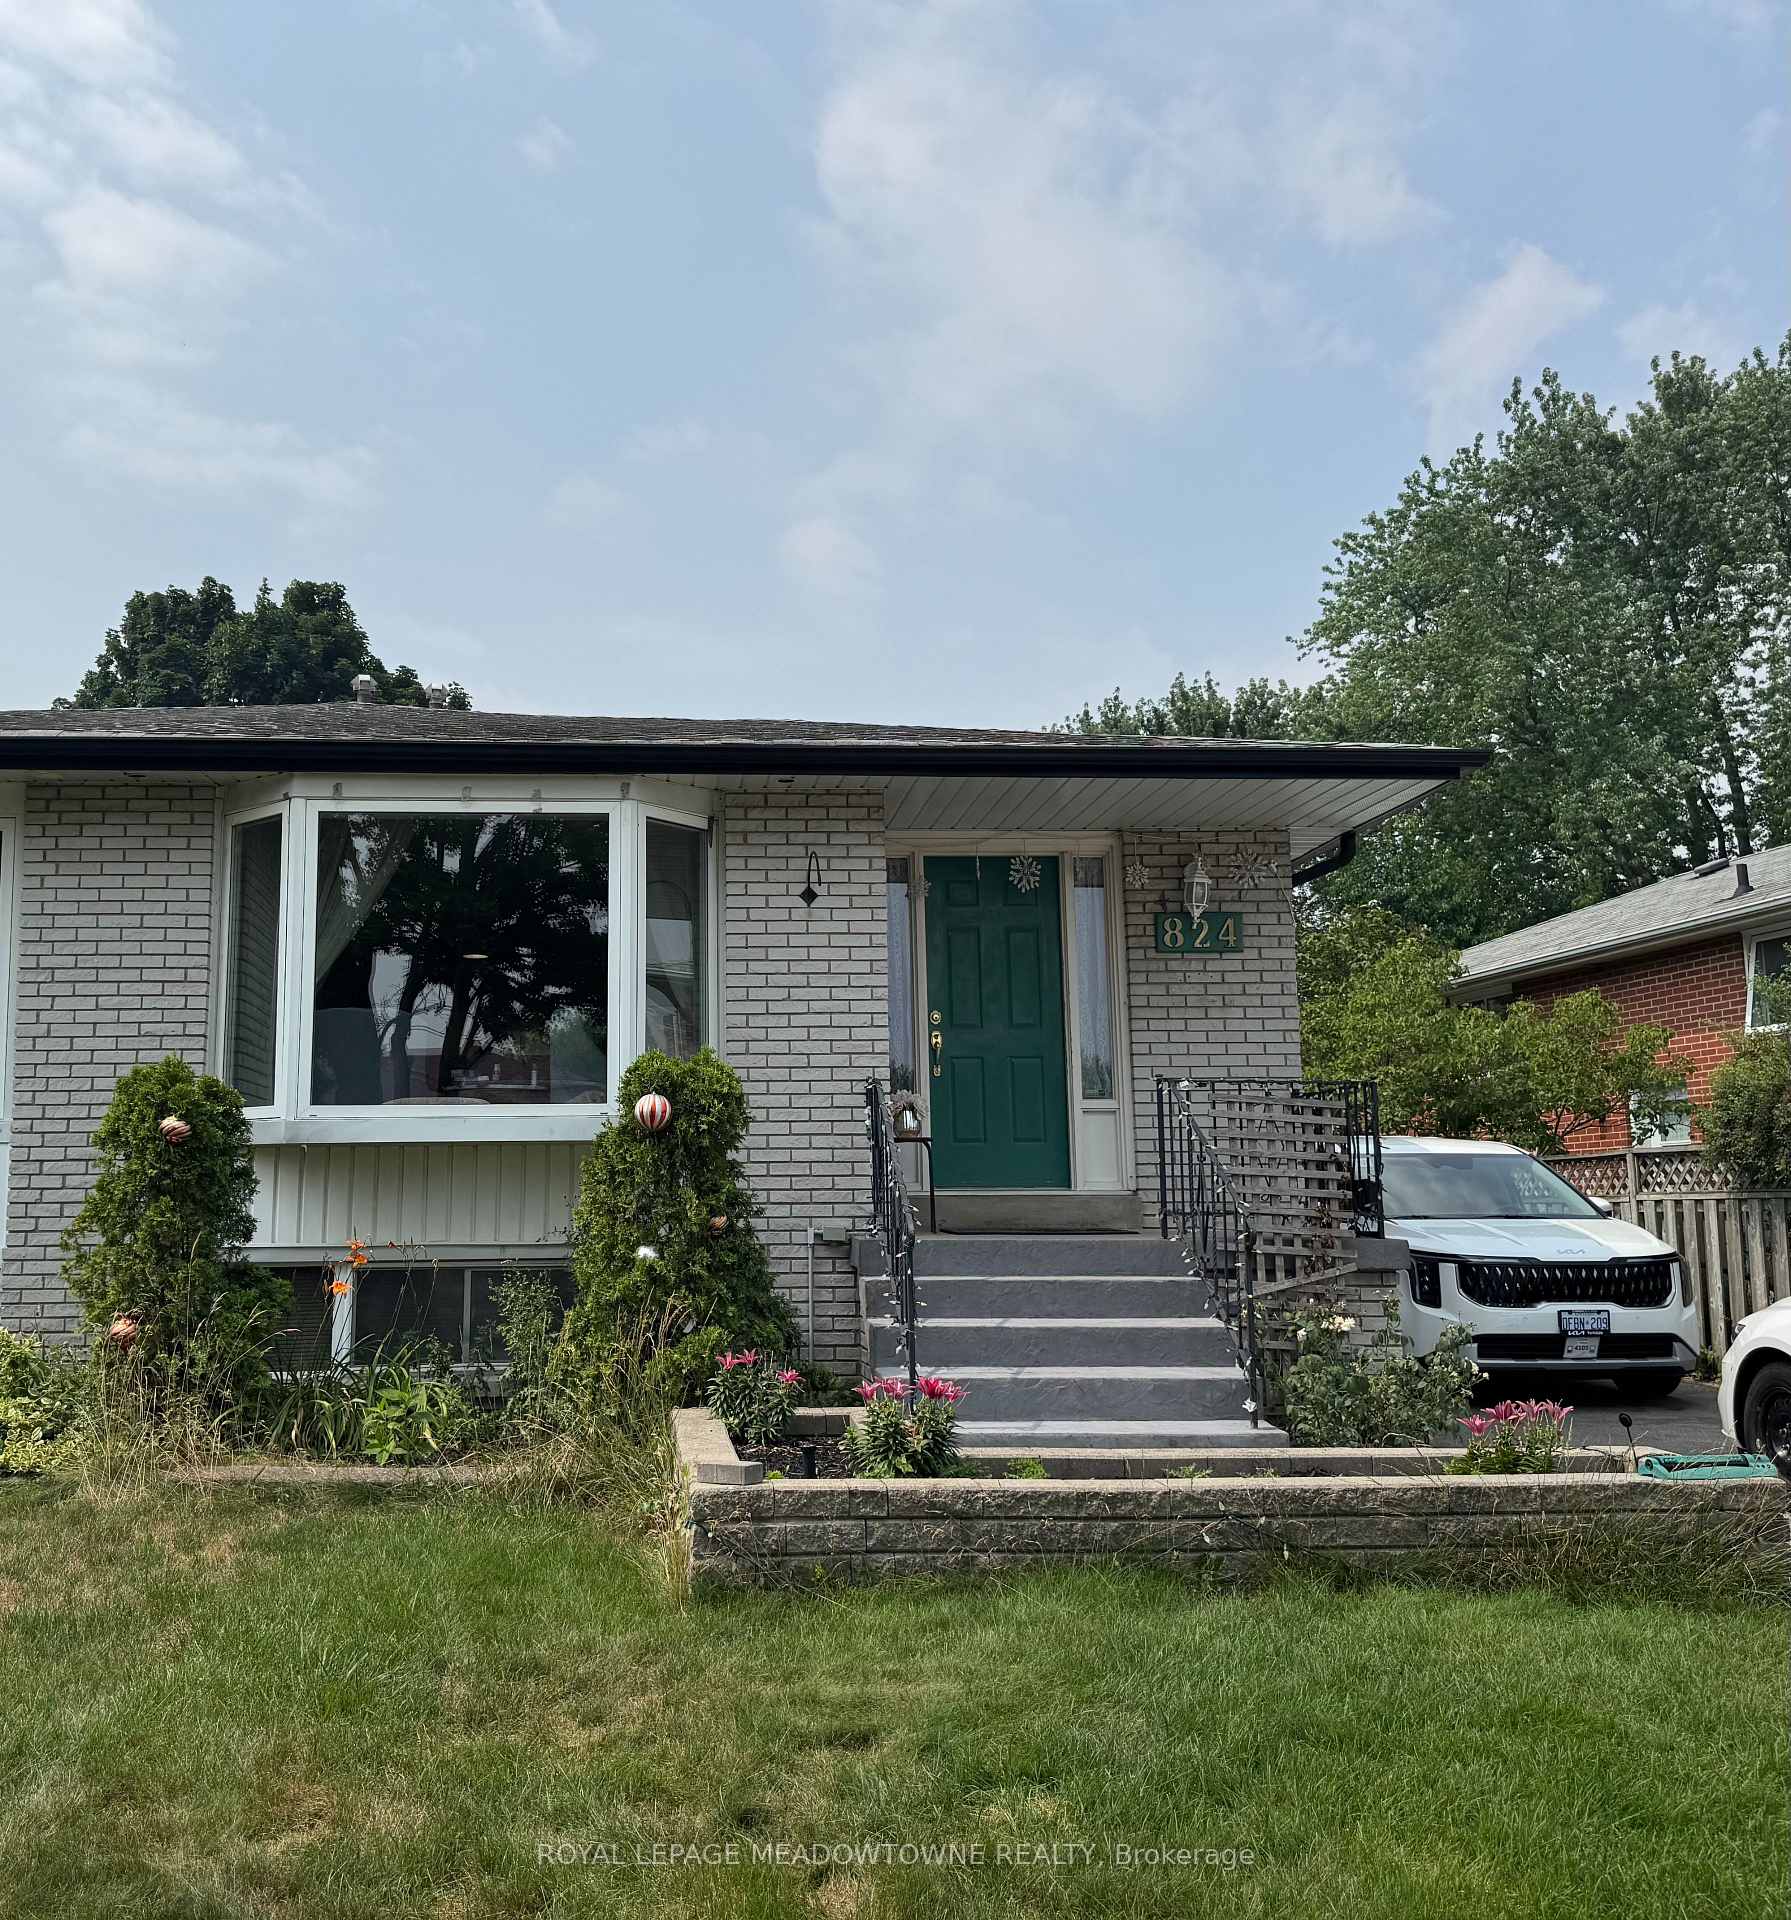 See all 2 photos
Property history
Facts and features
- BasementFinished
- Lot size33 × 120 ft
- Lease term12 months
- FurnishedUnfurnished
- Central air
The homeSemi-Detached, Backsplit 4, 1,500–2,000 sq ft
- Type: Semi-Detached
- Style: Backsplit 4
- Living space: 1,500–2,000 sq ft
- Basement: Finished
InsideLaundry room, Water heater, Rooms above ground 7
- Laundry: Laundry room
- Features: Water heater
- Rooms above ground: 7
- Rooms in the basement: 2
- Bedrooms: 3 + 1 in the basement
- Bathrooms: 2
- Kitchens: 1
- Family room: Yes
Outside and lotAluminum siding, brick, Asphalt shingle, Concrete
- Exterior: Aluminum siding, brick
- Roof: Asphalt shingle
- Foundation: Concrete
- Size: 32.58 × 119.9 ft
Parking4 Parking, Private
- Spaces: 4 Parking
- Driveway: Private
Heating, water and powerForced air, gas, Central air, Municipal water
- Heating: Forced air, gas
- Cooling: Central air
- Water: Municipal water
- Sewer: Municipal sewer
Rent and termsRent $3,800 a month, Entire property, Unfurnished
- Rent: $3,800 a month
- Space for rent: Entire property
- Furnished: Unfurnished
- Lease: 12 months
- Paid: Monthly
- Rent includes: Other, parking
- Deposit: Required
- Credit check: Required
- Employment letter: Required
- Rental application: Required
- References: Required
IncludedFridge, stove, clothes washer and dryer, N/a
- Included: Fridge, stove, clothes washer and dryer
- Not included: N/a
Listing detailsW12287768, Rented, Jul 16, 2025
- MLS® number: W12287768
- Status: Rented
- Listed on: Jul 16, 2025
- Days on market: 6
- Updated: Jul 22, 2025
- Possession: 2025-08-01 / Other
- Occupied by: Tenant
- Listing brokerage: ROYAL LEPAGE MEADOWTOWNE REALTY
About this home
824 Inverhouse Drive, Mississauga (Clarkson), ON L5J 2X8
Welcome to 824 Iverhouse Drive -- Clarkson Living at Its Finest! This beautifully updated 4+1 bedroom home offers space, style, and a location that's hard to beat. Situated in the heart of Clarkson Village, one of Mississauga's most sought-after communities, this property is just a short stroll to the lake, parks, tennis courts, outdoor swimming pool, and shopping, making it ideal for families and professionals alike. With over 1'500 sq ft above grade (per MPAC) plus a bright finished basement featuring a convenient side door entry, this home offers plenty of room to live, work, and grow. The layout is versatile, with four spacious bedrooms above grade and an additional bedroom for home office in the basement - perfect for in-laws, guests, or a home-based business. Outside, enjoy 4-car parking, a rare find in the area, and a backyard with great potential for entertaining or relaxing on warm summer evenings. Commuting is a breeze with easy access to the QEW and just minutes to the Clarkson GO Station, getting you downtown Toronto in no time. This is a neighbourhood where nature, convenience, and community truly come together. Don't miss your chance to live in a vibrant lakeside community with everything at your fingertips.
Ask about this home
A HOMEH agent will answer your questions about this home.
Around this home
Daily convenience, out of 100, from the distances below
Schools nearby
School rating, out of 10.
Helpful calculators
Your HOMEH agent

"I would see it this week."