

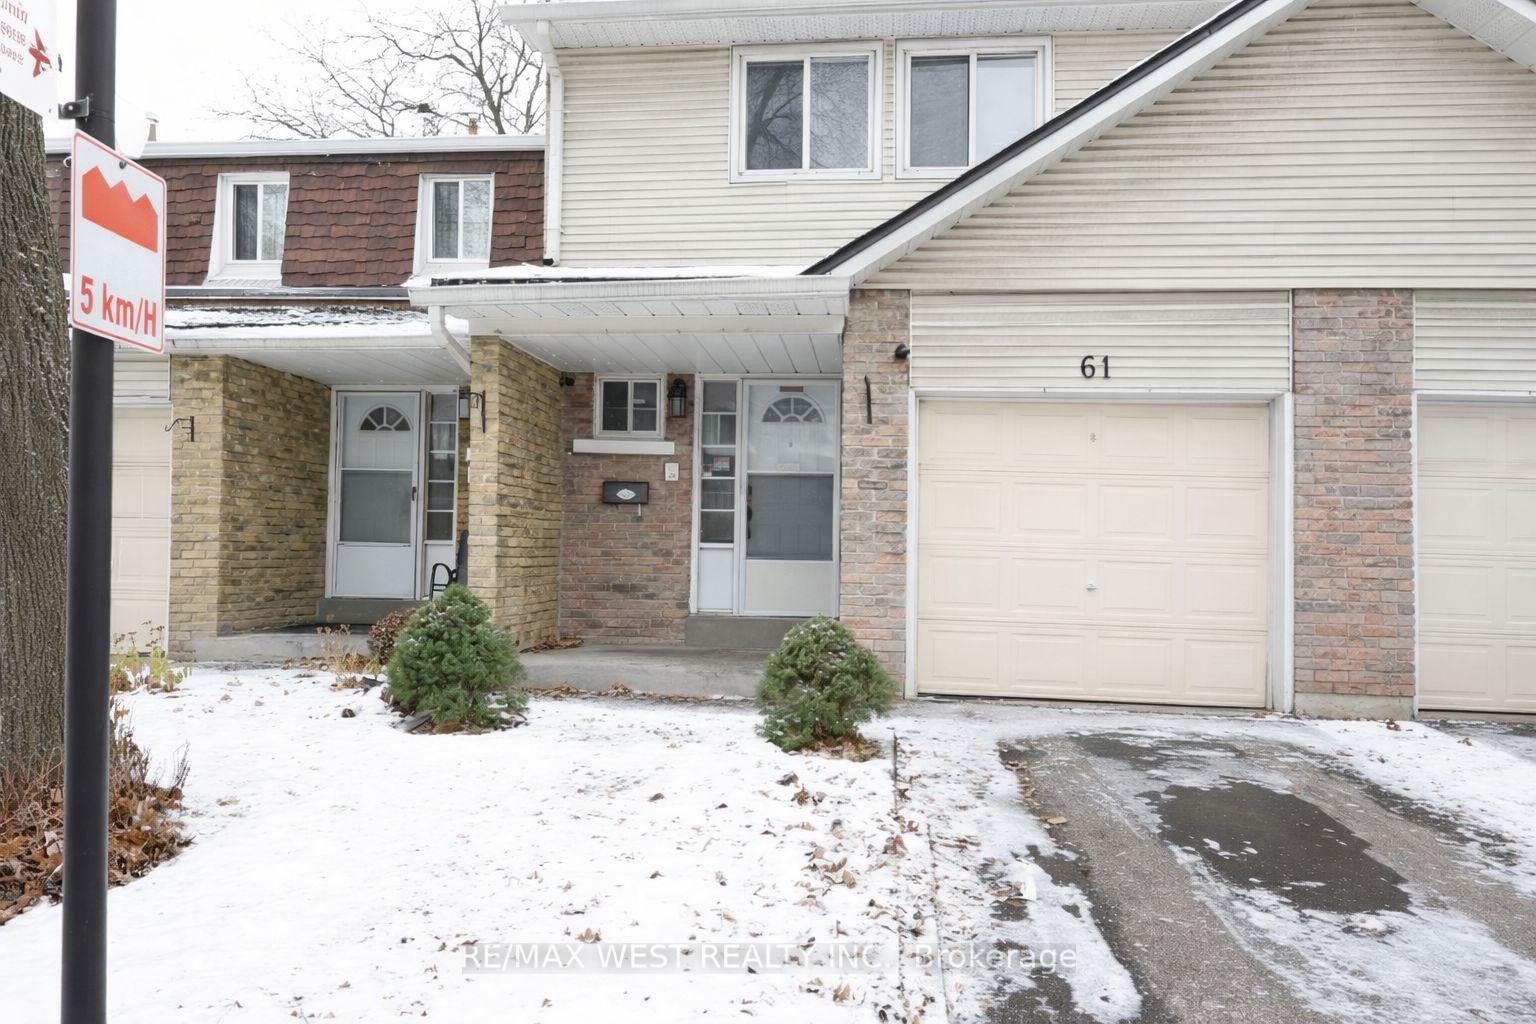
Unit 61, 830 Stainton Drive
Unit 61, 830 Stainton Drive
 See all 22 photos
Property history
Facts and features
- BasementFinished
- LaundryIn-suite
- Lease term12 months
- PetsNot allowed
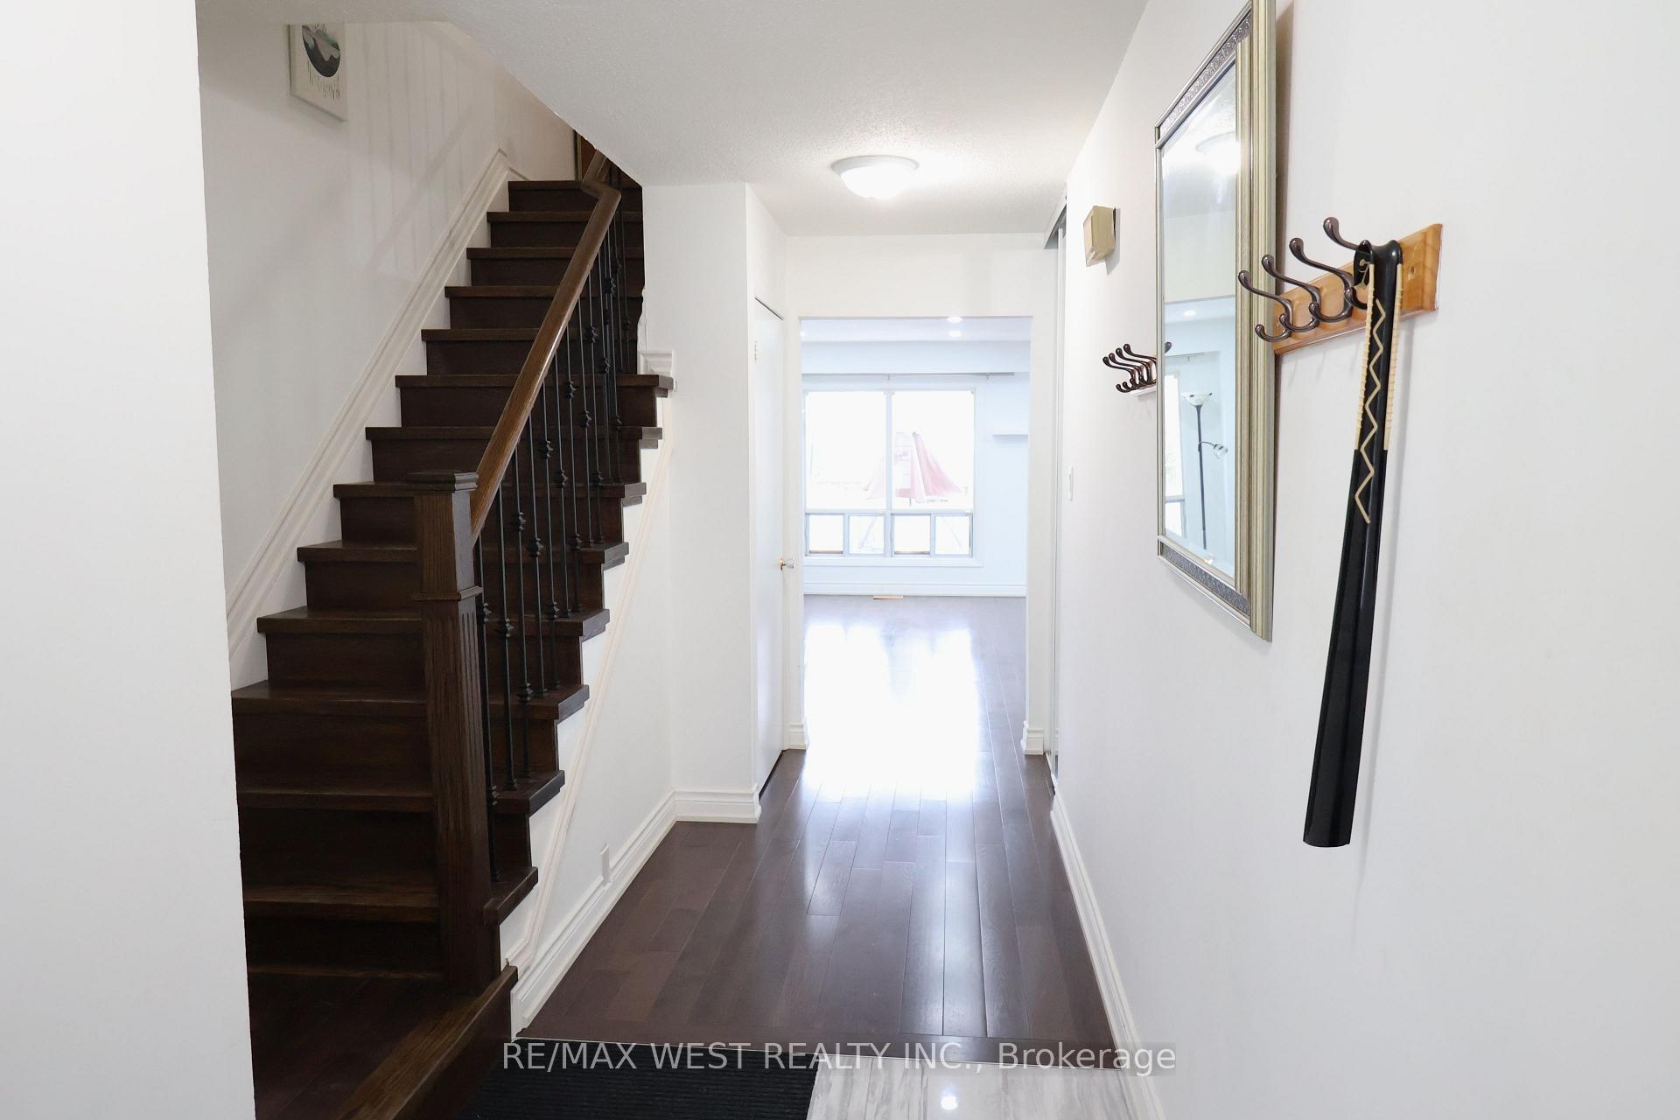
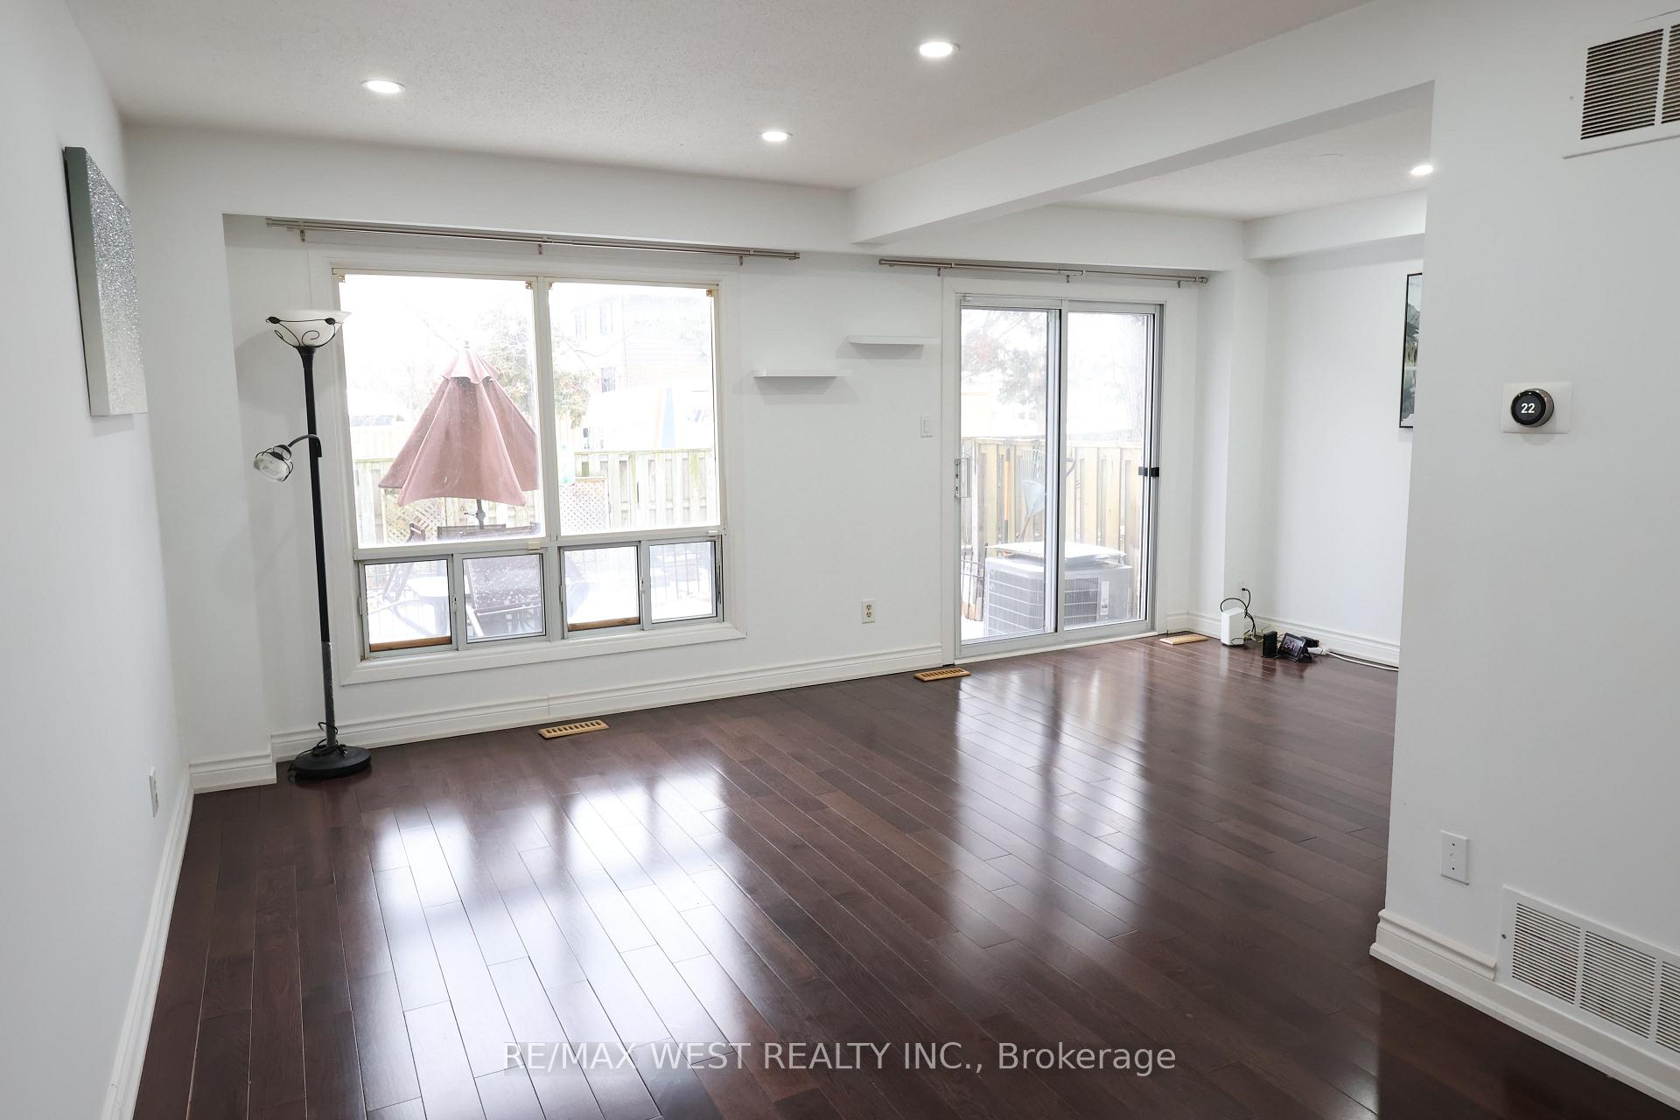
- Hardwood floors
- Central air
The homeCondo Townhouse, 2-storey, 1,600–1,799 sq ft
- Type: Condo Townhouse
- Style: 2-storey
- Living space: 1,600–1,799 sq ft
- Basement: Finished
- Exposure: North East
InsideHardwood, Tile, In-suite laundry, Water heater
- Flooring: Hardwood, Tile
- Laundry: In-suite laundry
- Features: Water heater
- Rooms above ground: 3
- Bedrooms: 4
- Bathrooms: 3
- Kitchens: 1
OutsideBrick, aluminum siding, Balcony None
- Exterior: Brick, aluminum siding
- Balcony: None
Parking and locker2 Parking (1 garage + 1 drive), Built-in, Parking type Owned
- Spaces: 2 Parking (1 garage + 1 drive)
- Garage: Built-in
- Parking type: Owned
- Driveway: Private
- Locker: None
Building830 Stainton Drive Townhomes, Storeys 2, Units 69
- Name: 830 Stainton Drive Townhomes
- Storeys: 2
- Units: 69
- Registered: 1976
- Condo corporation: 93
- Pets: Not allowed
Heating, water and powerHeat pump, gas, Central air
- Heating: Heat pump, gas
- Cooling: Central air
Rent and termsRent $3,100 a month, Entire property, Unfurnished
- Rent: $3,100 a month
- Space for rent: Entire property
- Furnished: Unfurnished
- Lease: 12 months
- Paid: Monthly
- Rent includes: Parking
- Deposit: Required
- Credit check: Required
- Employment letter: Required
- Rental application: Required
- References: Required
- Rental items: Hot water tank
IncludedParking, water, building maintenance
- Included: Parking, water, building maintenance
Listing detailsW12639704, Rented, Dec 16, 2025
- MLS® number: W12639704
- Status: Rented
- Listed on: Dec 16, 2025
- Days on market: 13
- Updated: Dec 29, 2025
- Possession: Immediate
- Occupied by: Vacant
- Listing brokerage: RE/MAX WEST REALTY INC.
About this home
Unit 61, 830 Stainton Drive, Mississauga (Erindale), ON L5C 2Z3
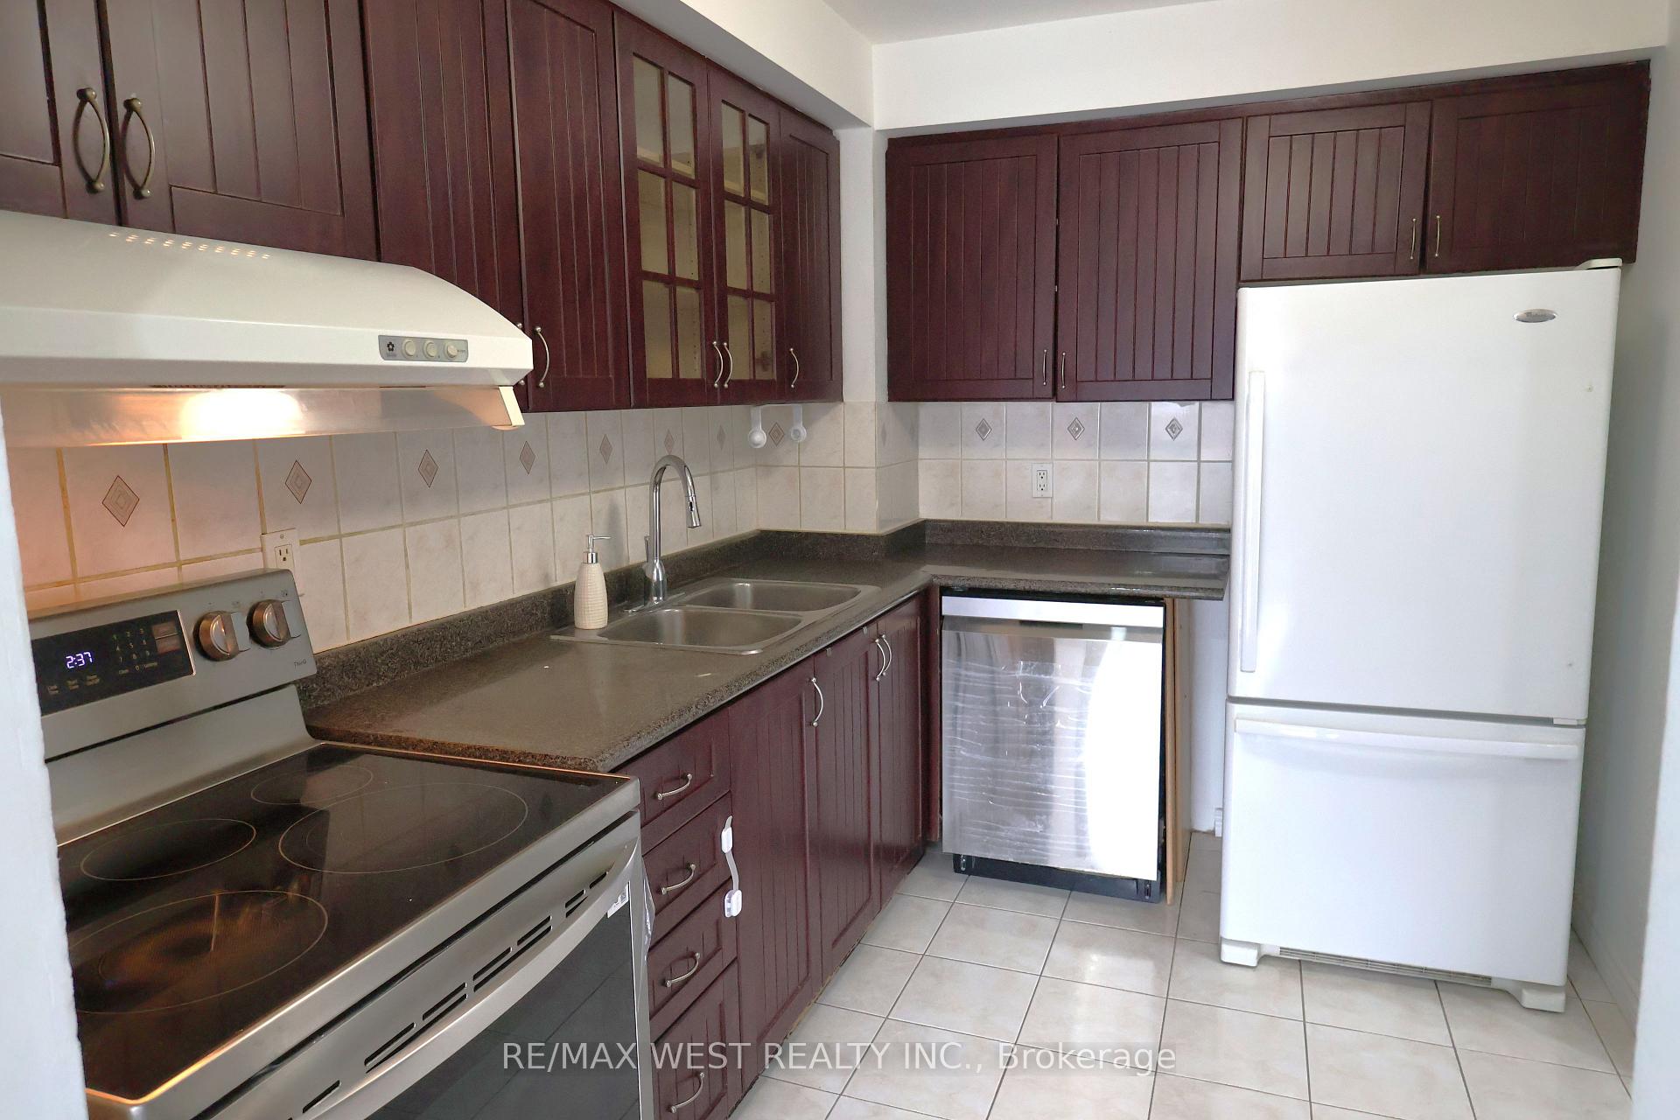
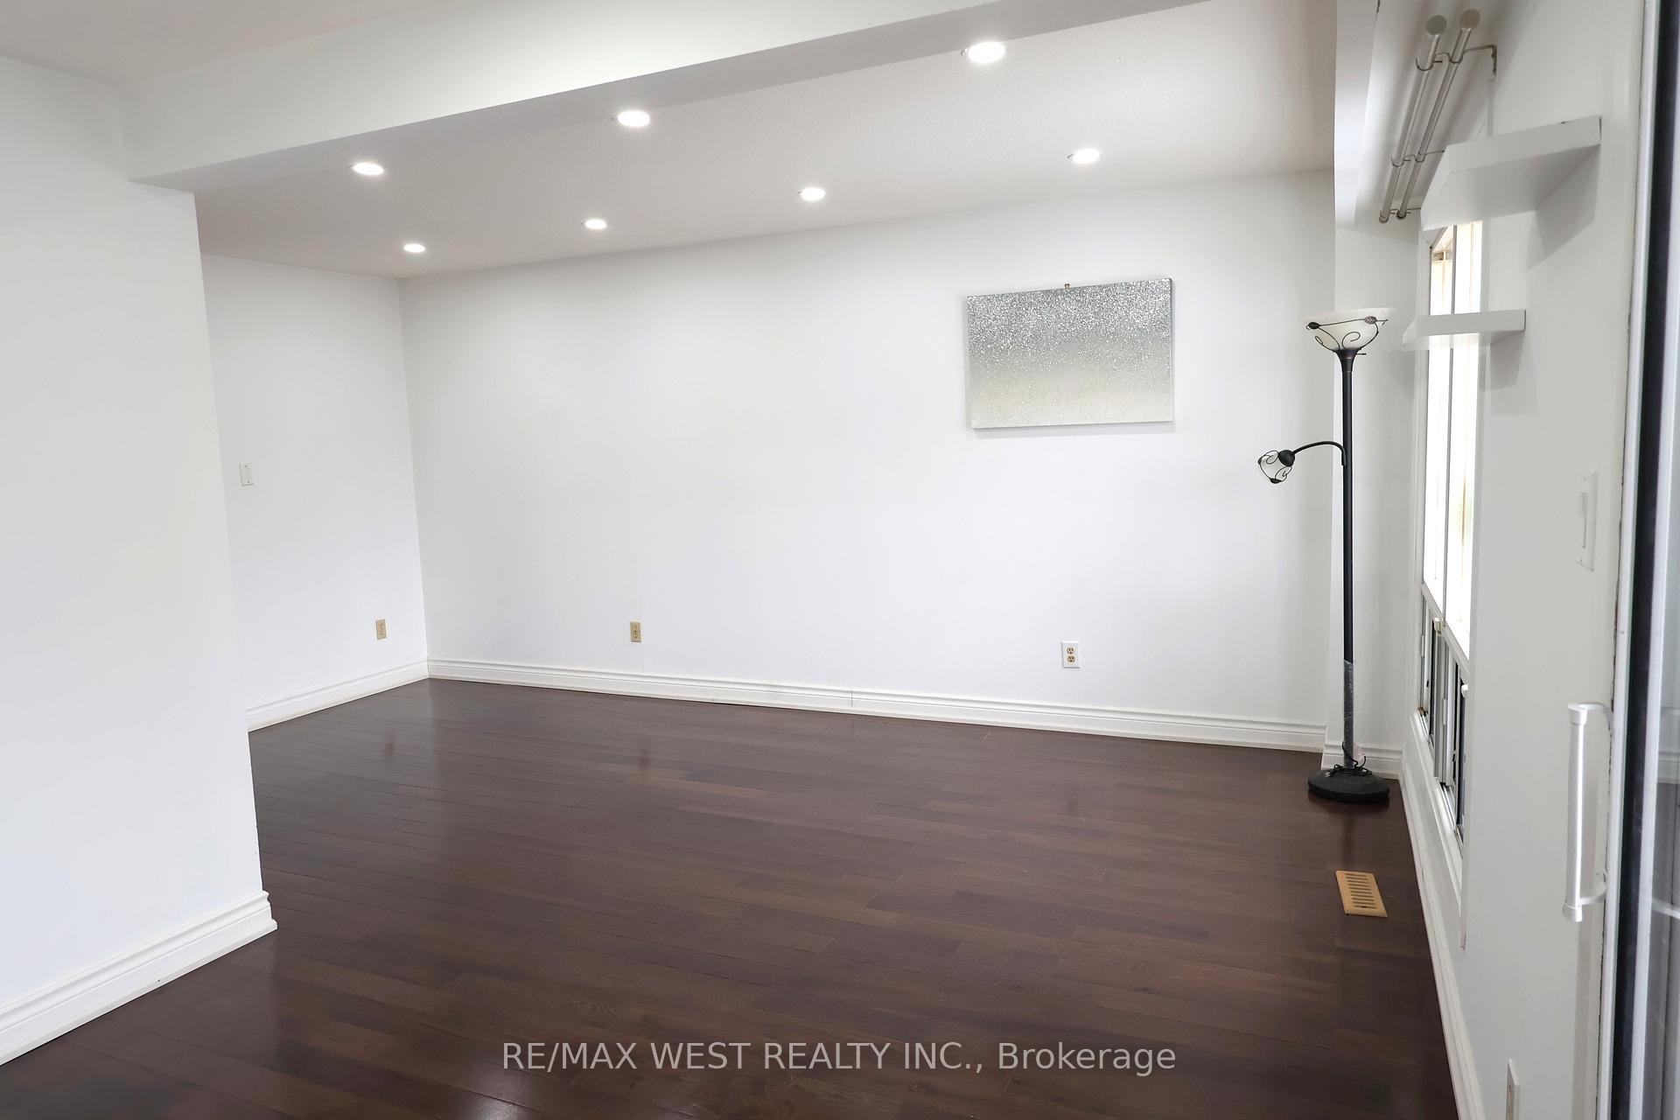
Welcome to 61-830 Stainton Drive, Mississauga. A spacious and well-appointed 2-storey condo townhouse nestled within a secure, gated community. This north-east facing residence offers approximately 1,600 sq ft of bright, functional living space, ideal for families and professionals alike. The main level features a modern kitchen with rich cabinetry, tile backsplash, and stainless steel appliances, seamlessly flowing into open-concept living and dining areas accented by hardwood flooring for a warm, contemporary feel. Upstairs, four generously sized bedrooms provide comfortable accommodations for the entire family. The finished basement adds valuable bonus space and includes gym equipment that can be retained for tenant use or removed upon request. Step outside to enjoy a private, fenced backyard with patio, perfect for relaxing or entertaining. Additional features include video surveillance at the front and rear of the home, with full access and controls provided to tenants for added security and peace of mind. The property also includes two parking spaces, one garage and one private driveway. Exceptionally located, just minutes to the University of Toronto Mississauga campus and Square One Shopping Centre, with everyday conveniences within walking distance including Real Canadian Superstore, Canadian Tire, Home Depot, Shoppers Drug Mart, FreshCo, and nearby public schools. Commuters will appreciate easy access to Cooksville GO, Port Credit GO, Erindale GO, as well as Highways 403 and QEW. A children's park within the gated community enhances the family-friendly appeal, while Trillium Health Partners Hospital is only a short drive away. A rare opportunity to lease a spacious, secure, and centrally located townhome in one of Mississauga's most convenient neighbourhoods. Remarks: Rent Includes: Parking, Water, and building maintenance.
Ask about this home
A HOMEH agent will answer your questions about this home.
Know more about 830 Stainton Drive Townhomes
Condo building · 830 Stainton Drive
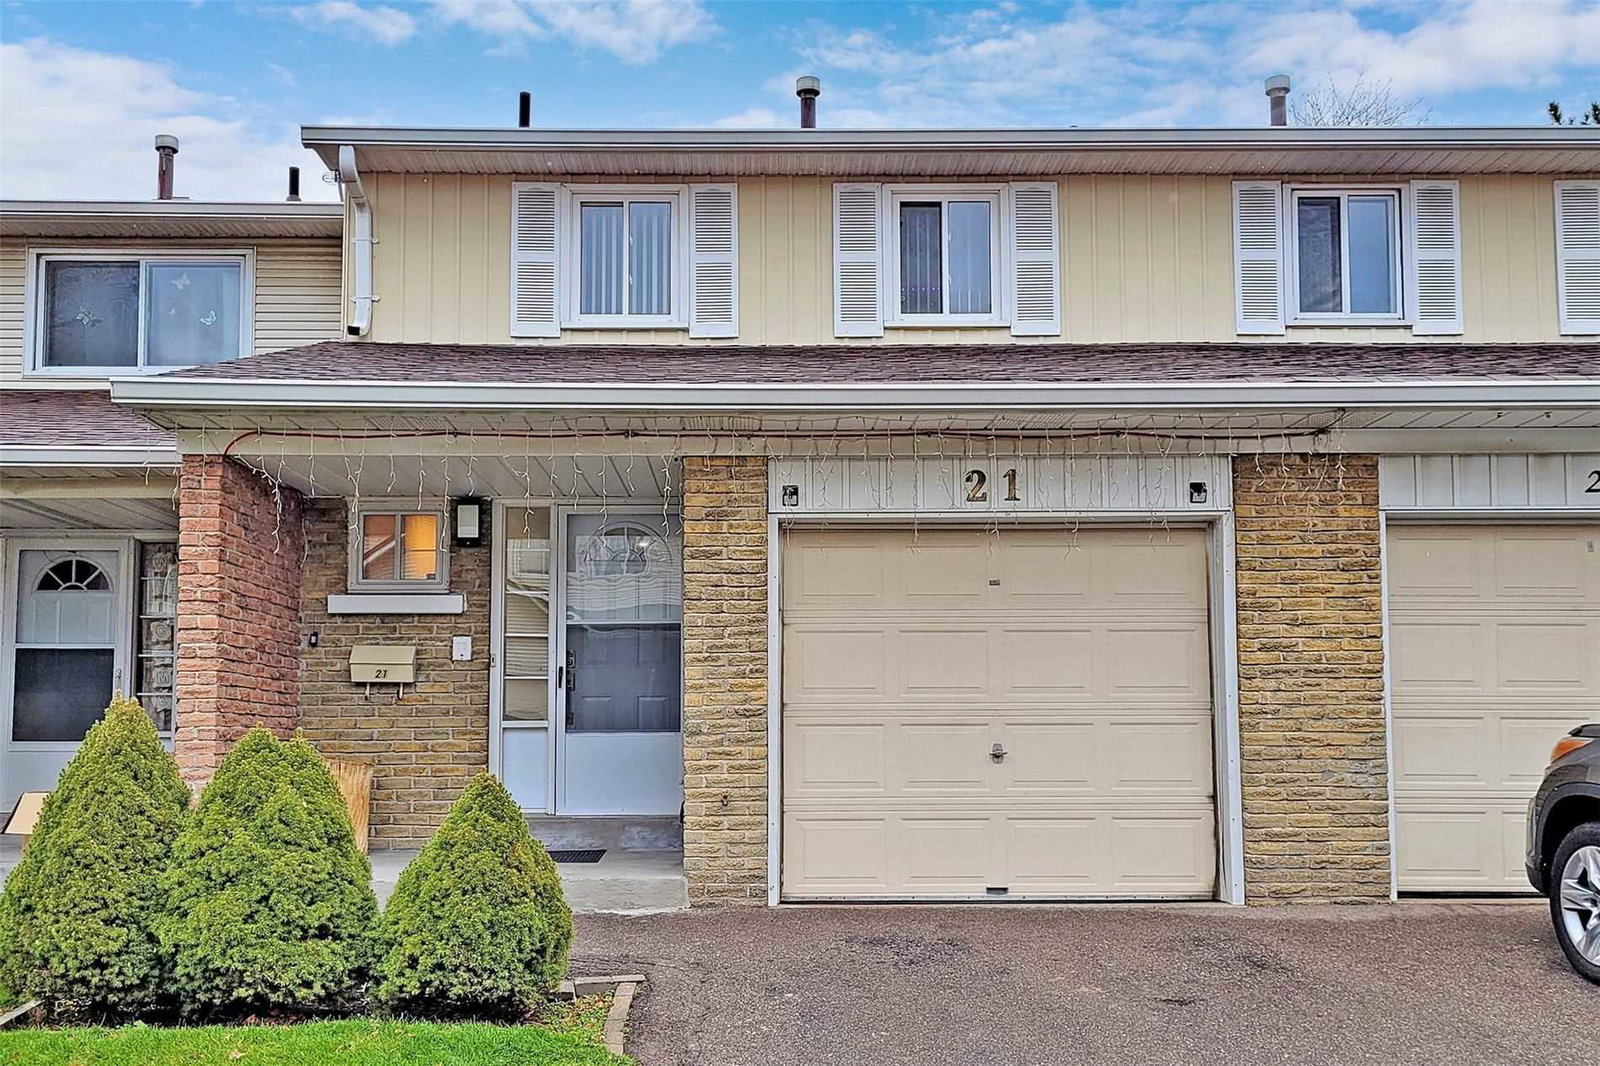
830 Stainton Drive Townhomes is a 2-storey condo with 69 suites, built in 1976. Right now 1 for sale is on the market here.
- 2storeys
- 69suites
- 1976built
No similar units for rent in 830 Stainton Drive Townhomes right now.
Around this home
Daily convenience, out of 100, from the distances below
Schools nearby
School rating, out of 10.
Helpful calculators
Your HOMEH agent

"I would see it this week."