
 See all 22 photos
Property history

This listing has ended. It is no longer available.
Property not available for sale or for rent.
Ask about this home
A HOMEH agent will answer your questions about this home.Ask HOMEH
About this home
836 Golden Farmer Way, Mississauga
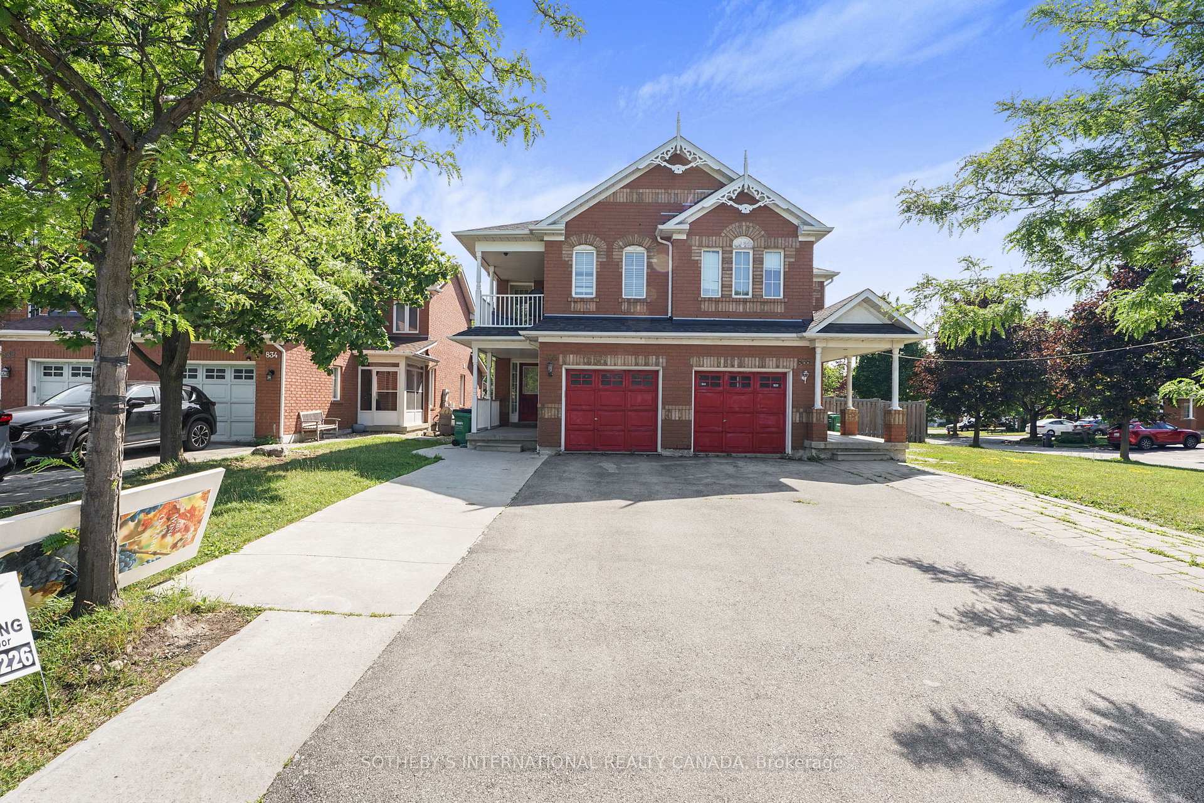
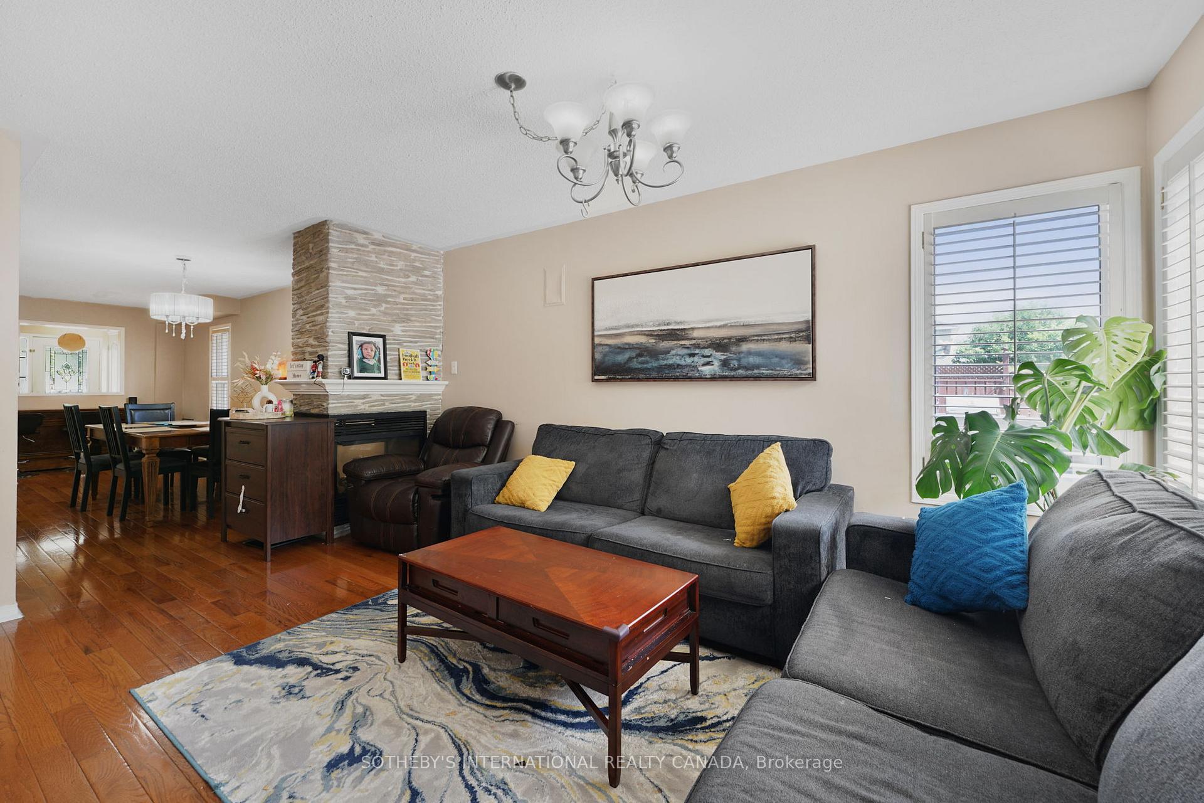
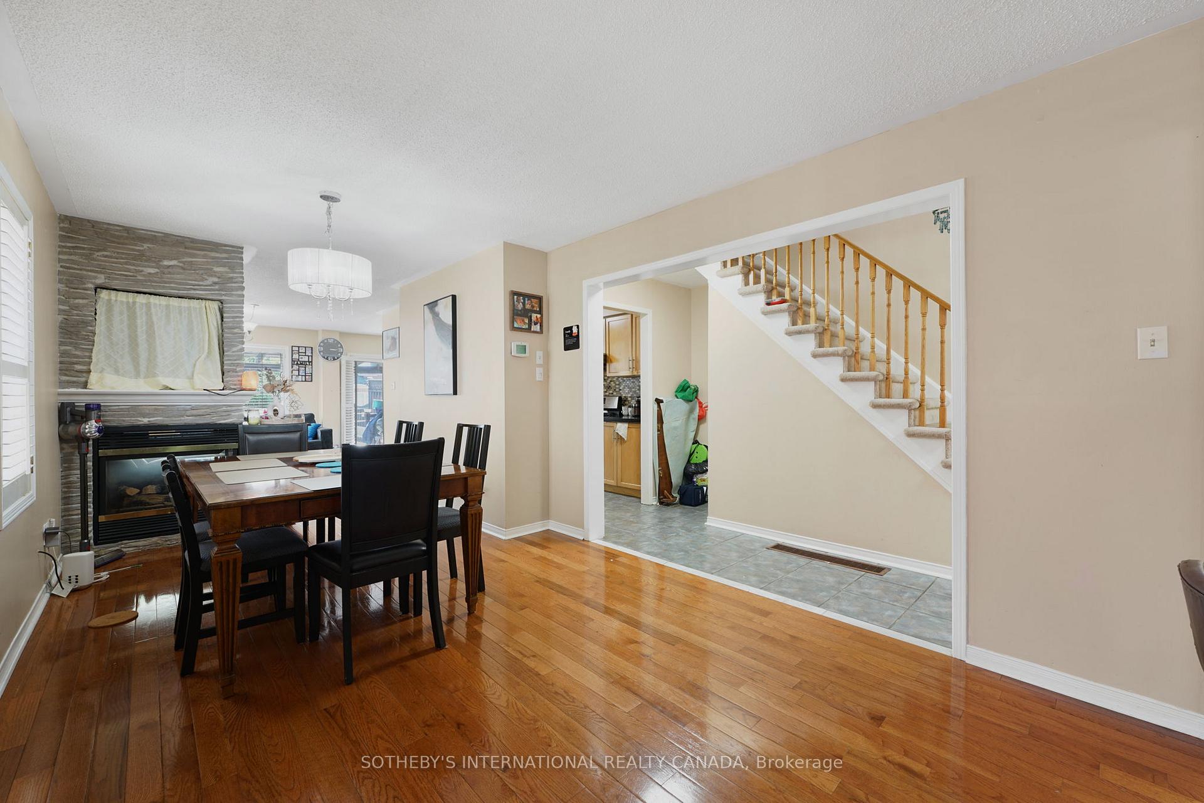
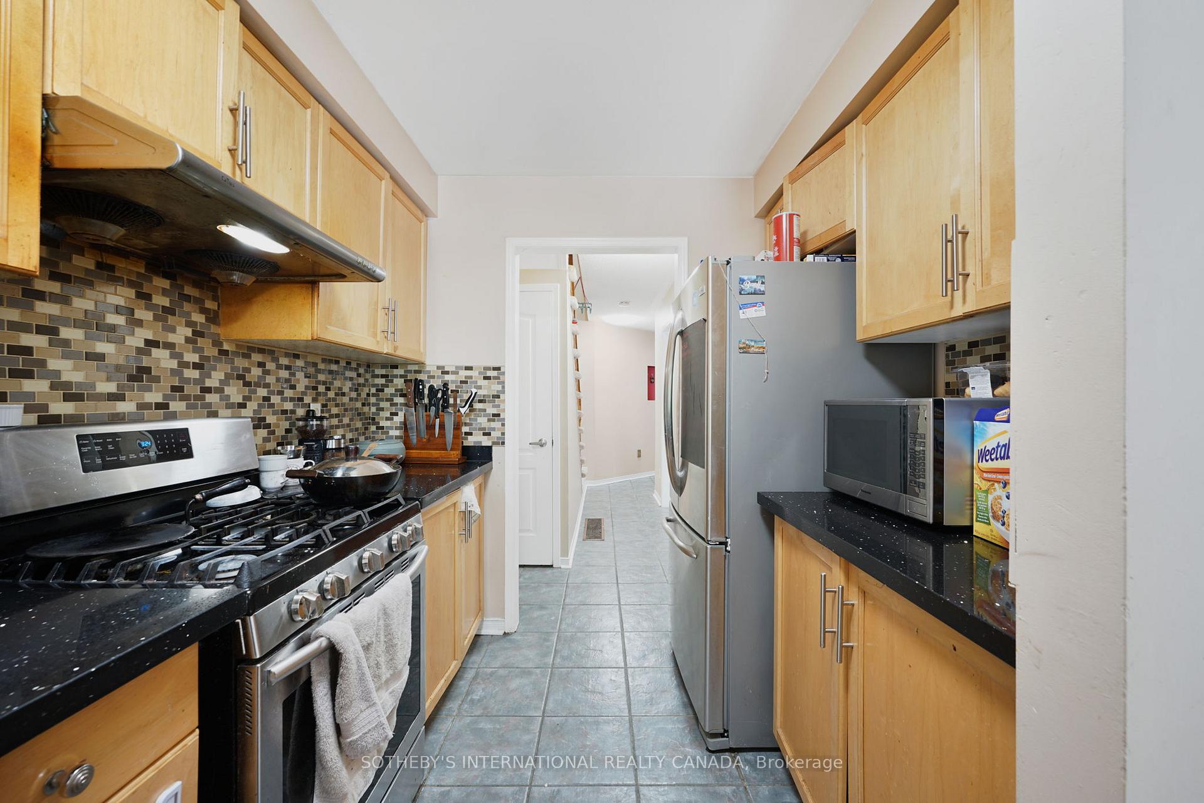
Discover this remarkable semi-detached home nestled in the highly sought-after Meadowvale Village neighborhood. Offering a spacious main and second floor with well-maintained layout, this residence features beautiful hardwood flooring in the living and dining areas, complemented by a cozy fireplace in the family room. The home boasts four generous bedrooms and 2.5 bathrooms, with a modern kitchen highlighted by a granite countertop. Step outside to enjoy a lovely backyard with a deck, perfect for outdoor entertaining. The property is east-facing, filling the home with abundant natural sunlight, and provides parking for one indoor and four outdoor vehicles, along with basement storage for added convenience. Located at the major intersection of 401 & Mavis Rd on Golden Farmer Way, this home offers excellent connectivity just a one-minute walk to the Mavis Rd bus stop with direct routes to Square One Mall and the GO station, as well as easy access to the airport. Close to all amenities including grocery stores like Food Basics, Walmart, No Frills, and Loblaws, as well as walking clinics and major highways like the 401 and 407. Top public and private schools of Mississauga are nearby, making this location ideal for families seeking comfort, convenience, and connectivity. Please note that Basement will not be rented out separately.
Facts & features
Ask about this home
A HOMEH agent will answer your questions about this home.
Rooms
12 rooms · 3 bathrooms
- Living room22′4″ × 9′11″222 sq.ft.
- Dining room22′4″ × 9′11″222 sq.ft.
- Family room15′1″ × 9′11″150 sq.ft.
- Kitchen8′ × 12′10″102 sq.ft.
- Breakfast8′11″ × 7′1″63 sq.ft.
- Primary bedroom16′11″ × 10′10″183 sq.ft.
- Bedroom 211′ × 10′110 sq.ft.
- Bedroom 310′4″ × 10′103 sq.ft.
- Bedroom 49′11″ × 8′10″88 sq.ft.
- Family room16′7″ × 14′3″236 sq.ft.
- Recreation16′5″ × 13′9″226 sq.ft.
- Other11′9″ × 9′6″111 sq.ft.
Around this home
Schools nearby
School rating, out of 10.
Listing details
Helpful tools
Your HOMEH agent
"I would see it this week."
Ask HOMEH about this home
Price, neighbourhood, monthly cost. Ask anything.
HOMEH Intelligent Agent is an AI, not a licensed representative. Check anything important with your agent.