
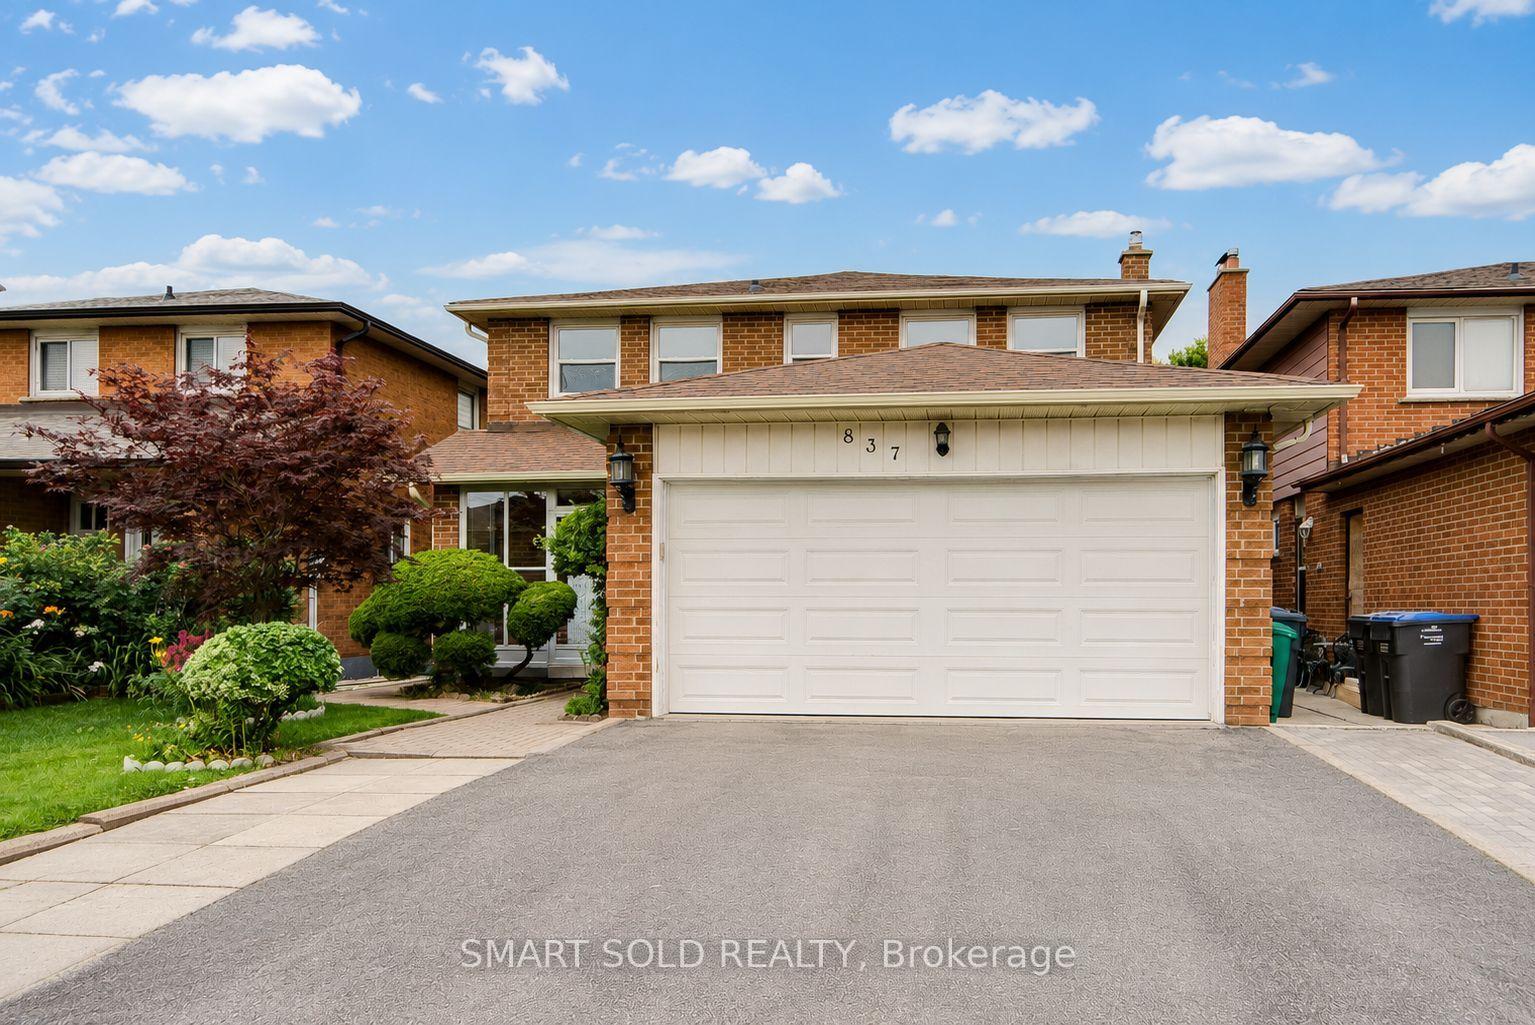
837 Queensbridge Drive
Mississauga (Creditview)837 Queensbridge Drive
Mississauga (Creditview)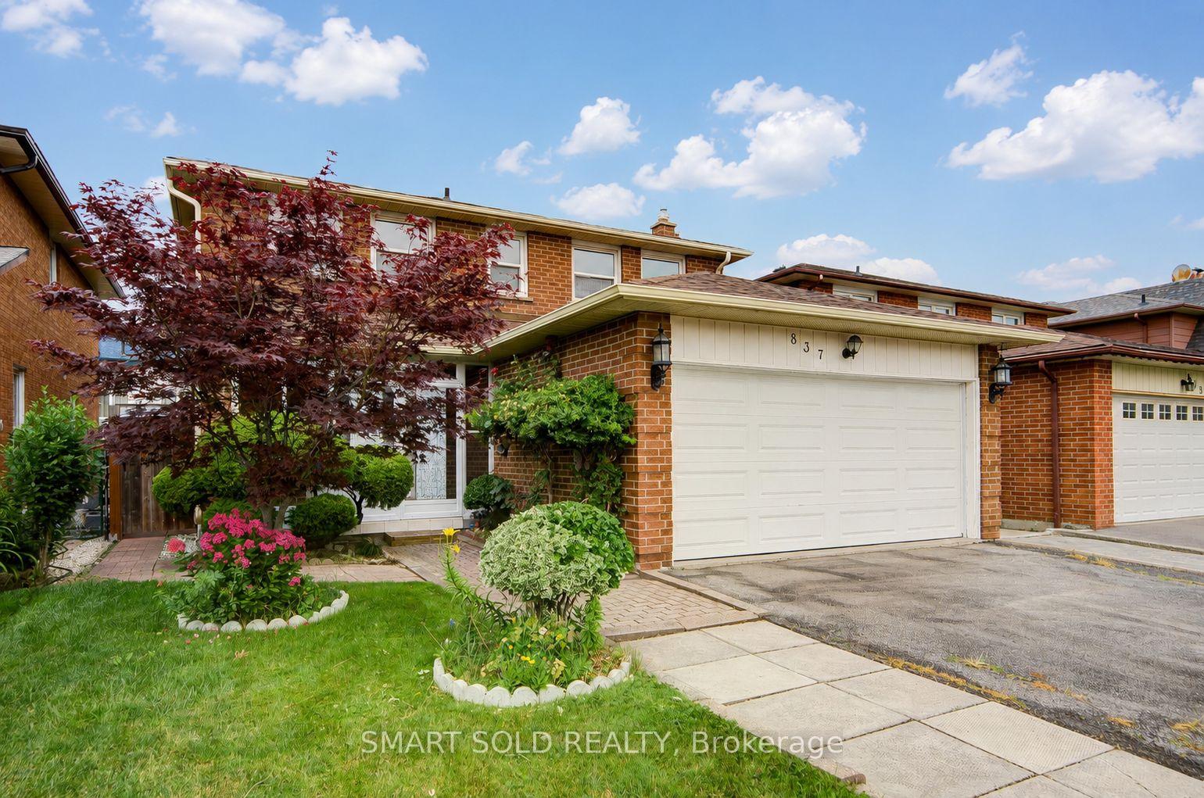
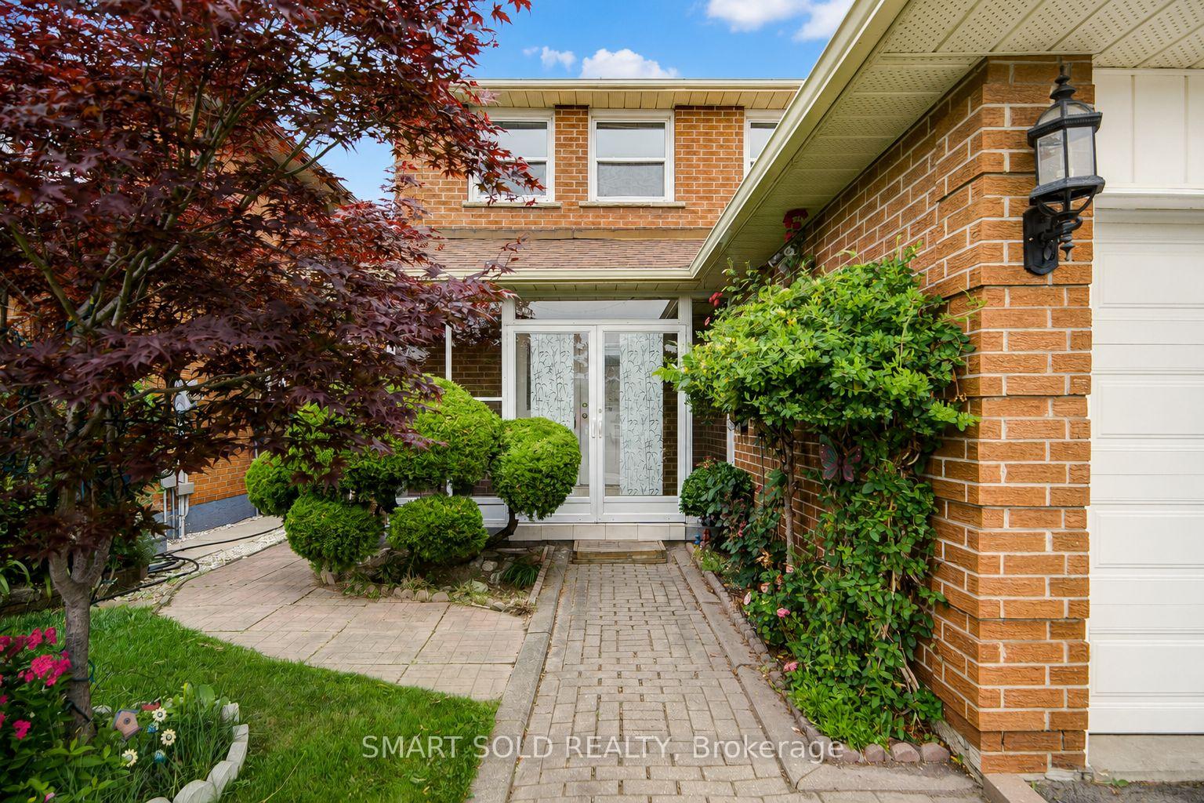
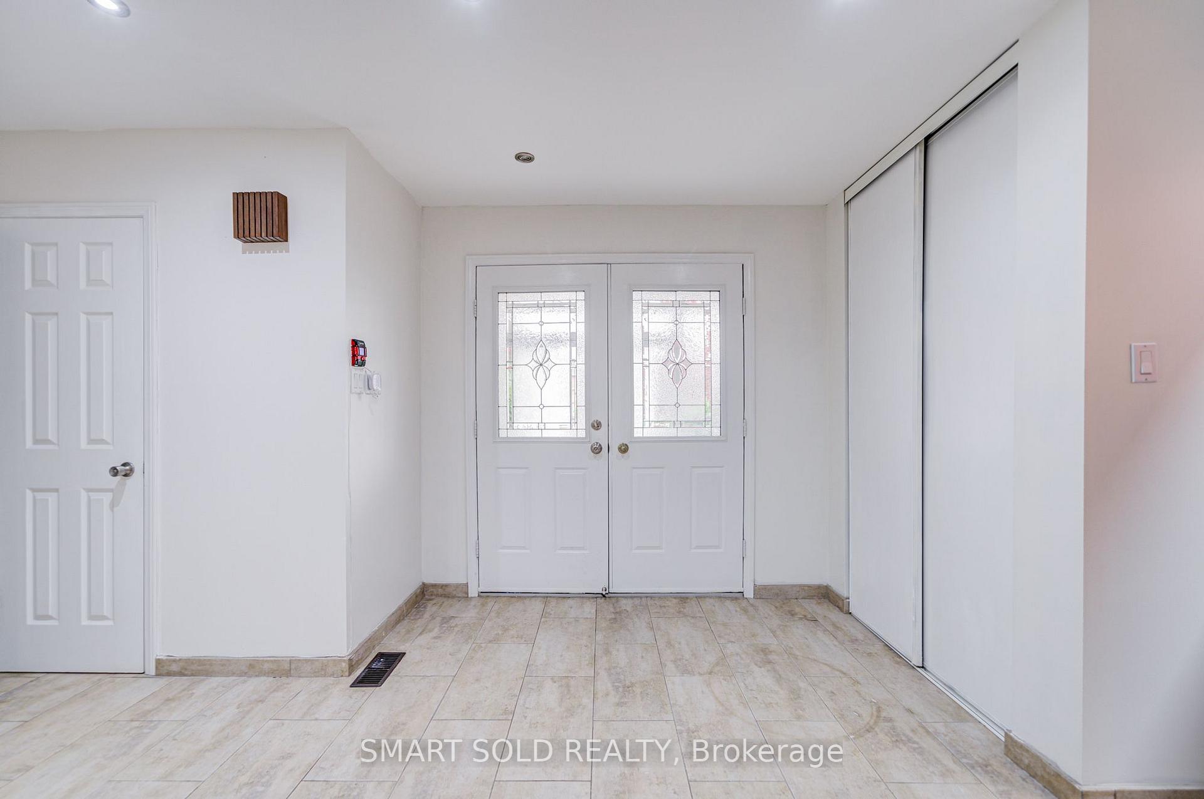
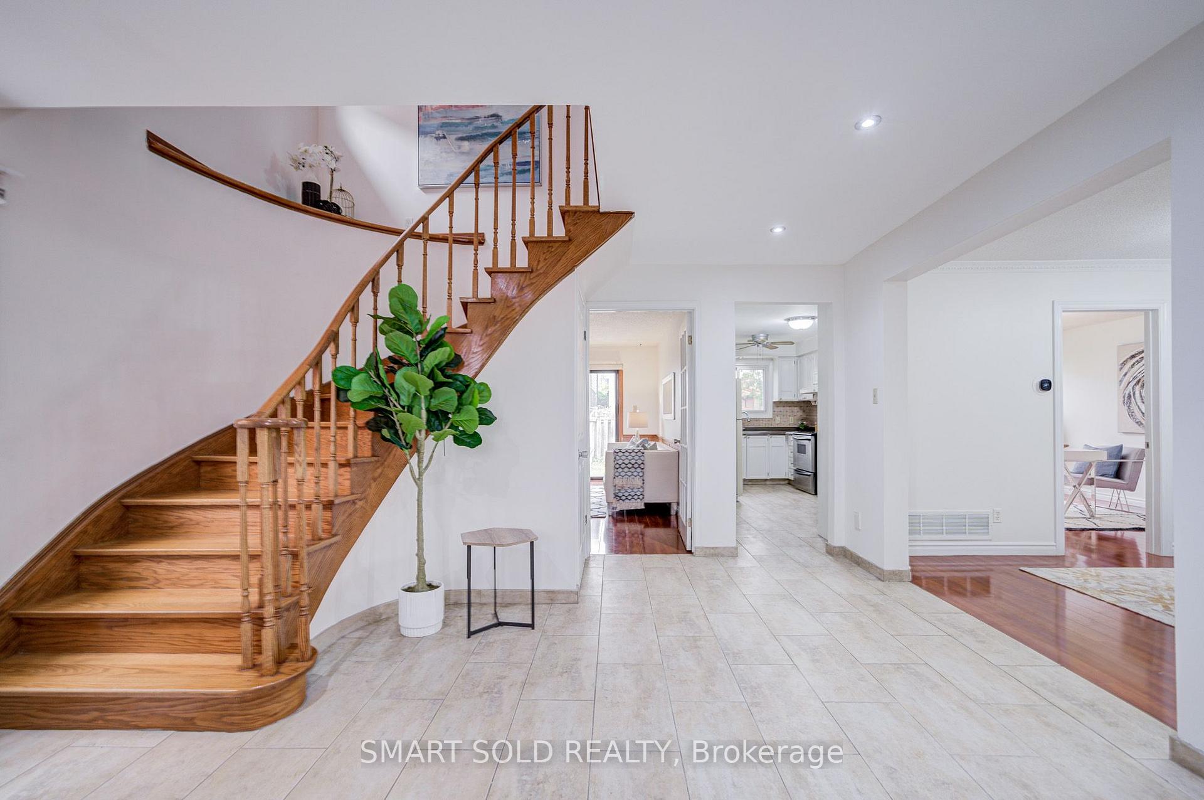 See all 45 photos
Property history

This listing has ended. It is no longer available.
Property not available for sale or for rent.
About this home
837 Queensbridge Drive, Mississauga
Rare opportunity! This well-maintained home offers generous space, flexibility, and income potential in the highly desirable Creditview community. Featuring a carpet-free interior and fresh paint throughout, this move-in-ready property is ideal for large or multi-generational families. The main floor includes a spacious den that can easily serve as a living room, home office, or main-floor primary bedroom. Upstairs offers four generously sized bedrooms. The primary bedroom features a Jack-and-Jill ensuite with direct access to the second bedroom, while the remaining two bedrooms share a full bathroom. The finished basement offers exceptional versatility, featuring three bedrooms, each with its own private ensuite bathroom-ideal for extended family, multi-generational living, or rental income potential. A storage shed in the backyard provides additional space for tools and seasonal storage. Heat bump (2024), Main floor eavestrough (2026). Ideally located just minutes from Square One, Sheridan College, UTM, Mississauga City Hall, restaurants, hospitals, grocery stores, Hwy 403, public transit, and more. Rare opportunity for end-users, multi-generational families, and investors alike. Don't miss this exceptional property-a must-see!
Facts & features
Ask about this home
A HOMEH agent will answer your questions about this home.
Rooms
12 rooms · 6 bathrooms
- Family room16′ × 10′10″172 sq.ft.
- Kitchen16′1″ × 8′10″141 sq.ft.
- Dining room13′ × 10′130 sq.ft.
- Living room15′2″ × 10′152 sq.ft.
- Bedroom 312′10″ × 11′6″147 sq.ft.
- Primary bedroom16′2″ × 13′2″213 sq.ft.
- Bedroom 213′1″ × 12′6″164 sq.ft.
- Bedroom 411′9″ × 9′106 sq.ft.
- Bedroom 512′ × 10′4″124 sq.ft.
- Recreation13′1″ × 9′10″129 sq.ft.
- Bedroom12′2″ × 8′4″102 sq.ft.
- Bedroom14′1″ × 9′10″139 sq.ft.
Around this home
Listing details
Helpful tools
Your HOMEH agent
"Priced 13% over our estimate. I would see it this week."
Ask HOMEH about this home
Price, neighbourhood, monthly cost. Ask anything.
HOMEH Intelligent Agent is an AI, not a licensed representative. Check anything important with your agent.