

Unit 14, 840 Dundas Street W
Unit 14, 840 Dundas Street W
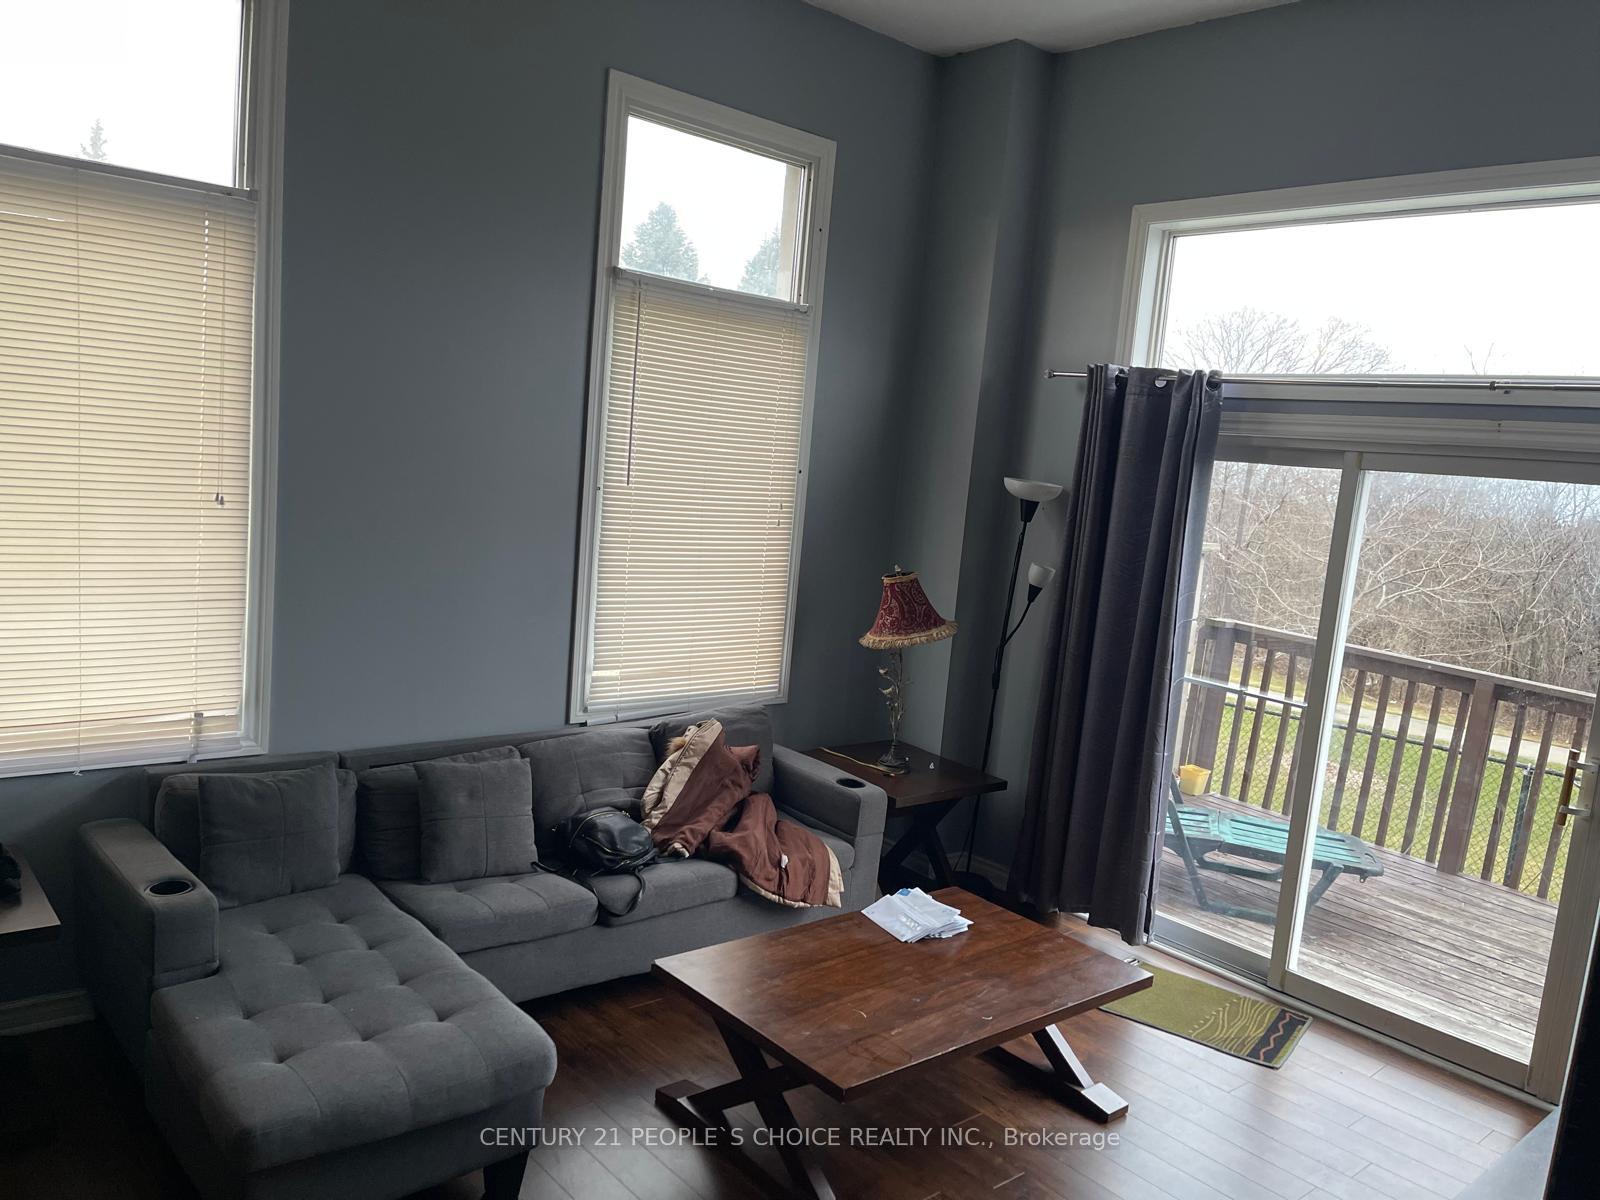 See all 22 photos
Property history
Facts and features
- BasementFinished
- LaundryIn-suite
- Lease term12 months
- PetsNot allowed
- Fireplace
- Central air
The homeCondo Townhouse, 3-storey, 1,800–1,999 sq ft
- Type: Condo Townhouse
- Style: 3-storey
- Living space: 1,800–1,999 sq ft
- Basement: Finished
- Exposure: North
- Waterfront: None
InsideFireplace Yes, In-suite laundry, Rooms above ground 6
- Fireplace: Yes
- Laundry: In-suite laundry
- Rooms above ground: 6
- Rooms in the basement: 1
- Bedrooms: 3 + 1 in the basement
- Bathrooms: 3
- Kitchens: 1
OutsideBrick, Balcony None, Backs on green belt, deck
- Exterior: Brick
- Balcony: None
- Features: Backs on green belt, deck
Parking and locker2 Parking (1 garage + 1 drive), Built-in, Exclusive
- Spaces: 2 Parking (1 garage + 1 drive)
- Garage: Built-in
- Parking type: Exclusive
- Driveway: Private
- Locker: None
Building840 Dundas Street West Condos, Units 25, Registered 1999
- Name: 840 Dundas Street West Condos
- Units: 25
- Registered: 1999
- Condo corporation: 596
- Pets: Not allowed
Heating, water and powerForced air, gas, Central air
- Heating: Forced air, gas
- Cooling: Central air
Rent and termsRent $3,300 a month, Entire property, Partially
- Rent: $3,300 a month
- Space for rent: Entire property
- Furnished: Partially
- Lease: 12 months
- Deposit: Required
- Credit check: Required
- Employment letter: Required
- Rental application: Required
- References: Required
IncludedUtilities & hot water tank rental are all tenants responsibility, must get tenant content insurance and clean the driveway when it snows
- Not included: Utilities & hot water tank rental are all tenants responsibility, must get tenant content insurance and clean the driveway when it snows
Listing detailsW12095521, Rented, Apr 21, 2025
- MLS® number: W12095521
- Status: Rented
- Listed on: Apr 21, 2025
- Days on market: 23
- Updated: May 14, 2025
- Possession: Immediate
- Occupied by: Vacant
- Listing brokerage: CENTURY 21 PEOPLE`S CHOICE REALTY INC.
About this home
Unit 14, 840 Dundas Street W, Mississauga (Erindale), ON L5C 1C2
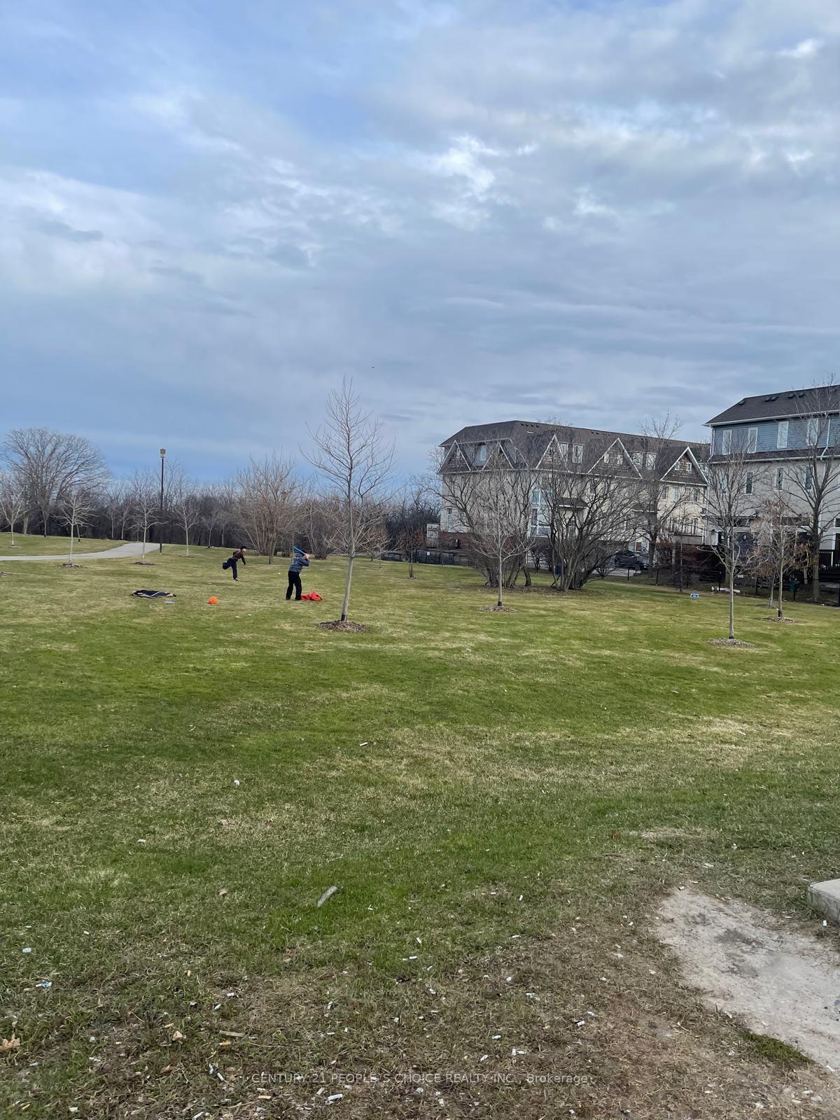
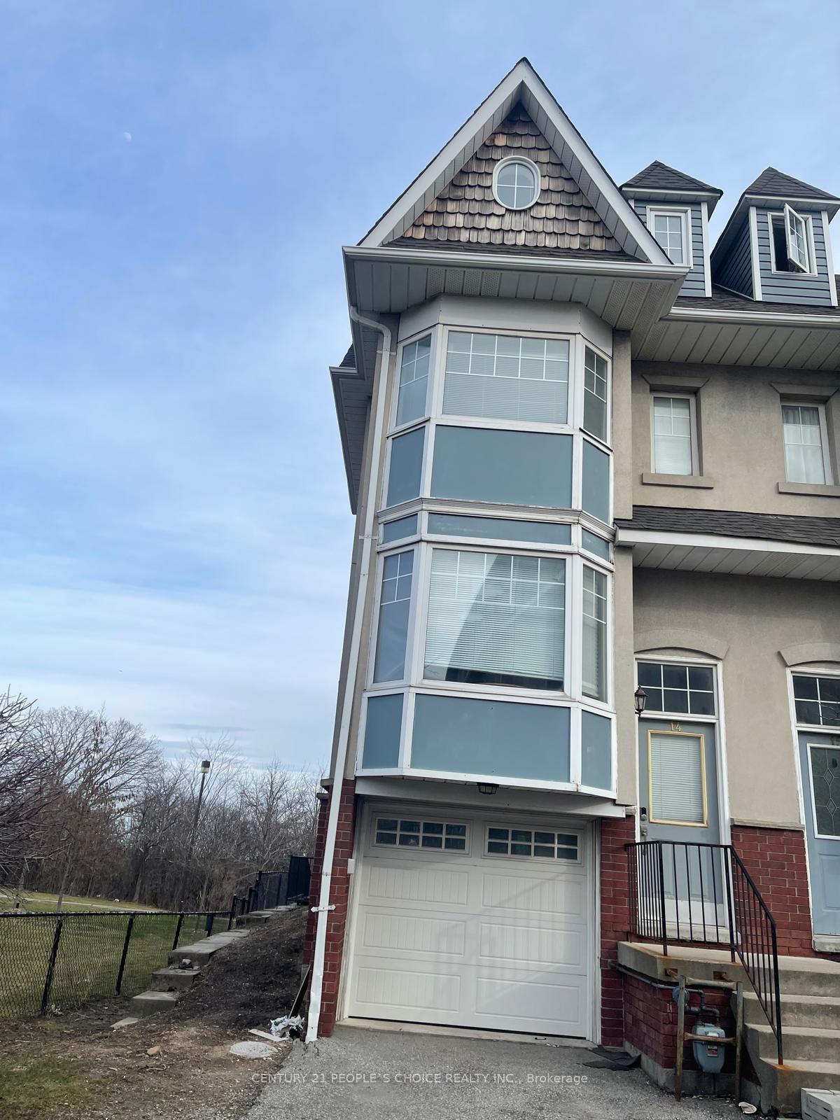
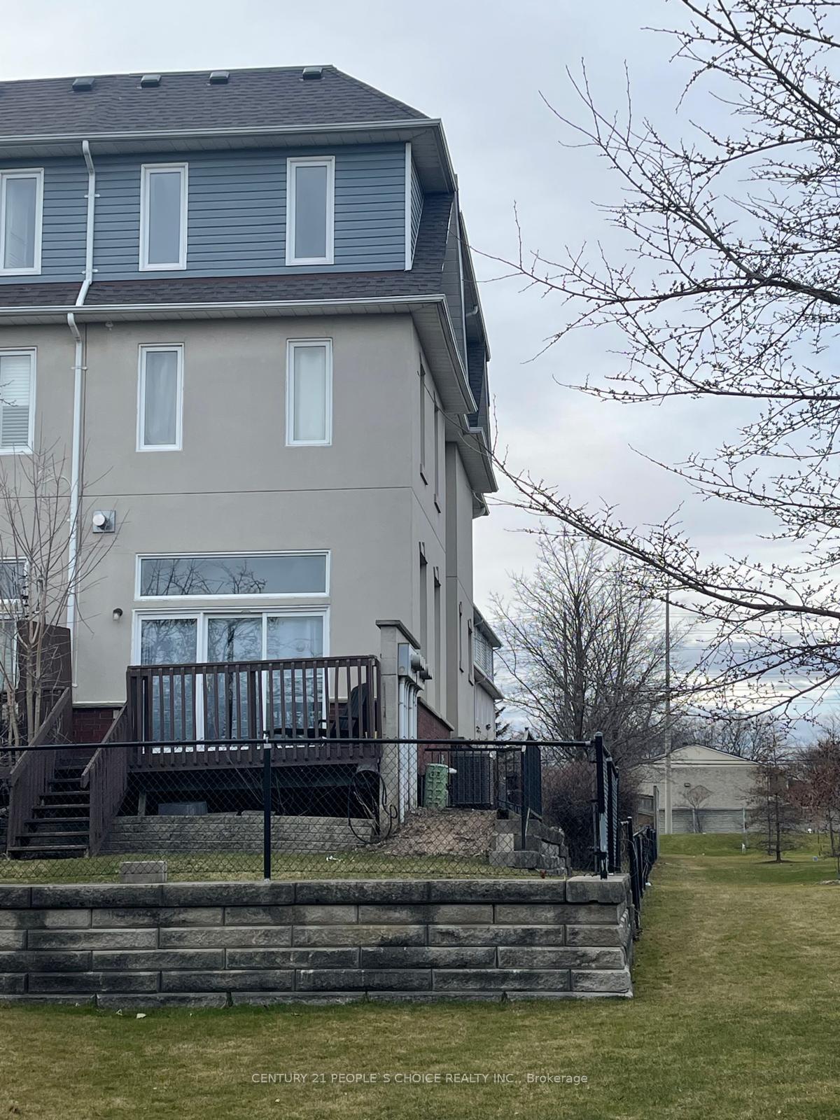
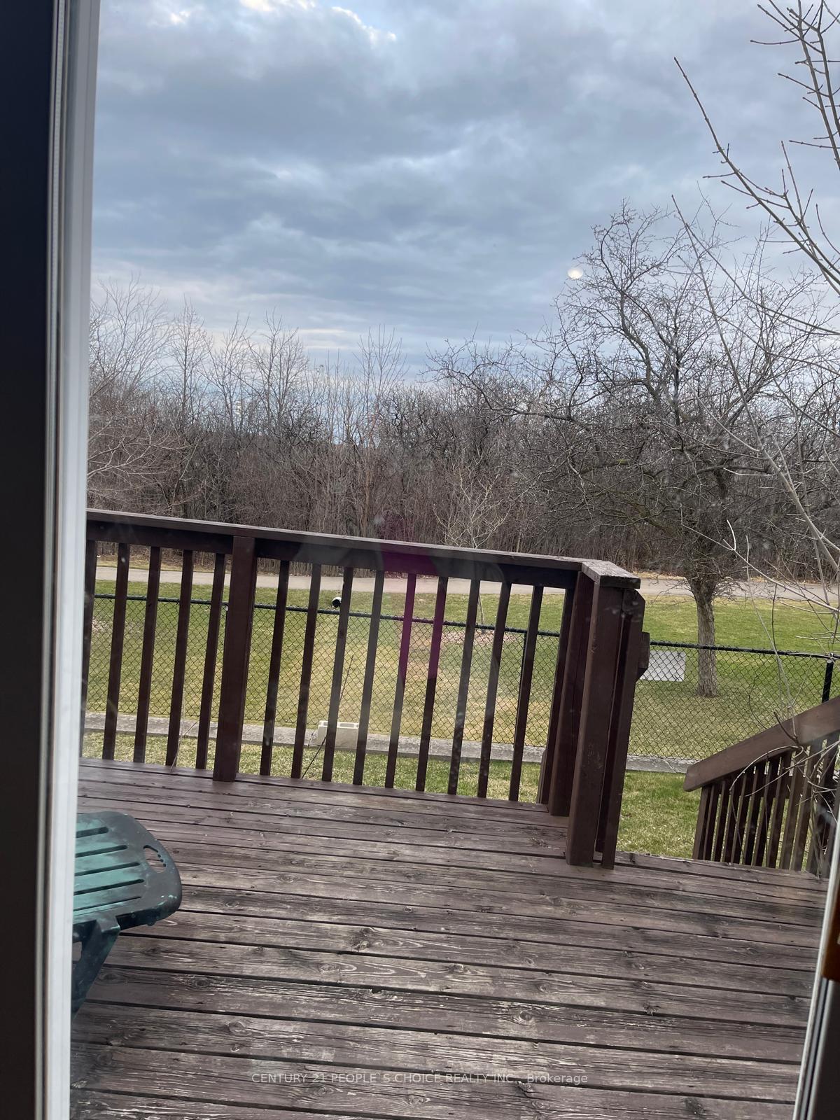
Bright corner condo townhouse that feels like a semi-detached home! Located in vibrant Erindale, this 3-bed, 3-bath, ~1800-1999 sqft residence backs onto a scenic trail with another trail alongside, perfect for nature lovers.Flooded with sunlight, the open-concept main floor features high ceilings. The living room offers hardwood floors, a gas fireplace, and a walk-out to a private deck overlooking greenery. The corner-unit design ensures extra windows, creating a warm, inviting vibe.Upstairs, the primary bedroom includes a 4-piece ensuite and ample closets, with two additional bedrooms and a Den ideal for a home office. The finished lower level offers a rec room or storage, plus access to an oversized built-in garage.Enjoy low-maintenance living with condo fees covering exterior upkeep. Commuters will appreciate being minutes from Highways 403, QEW, and 401, and MiWay bus routes stop just outside, with Cooksville GO Station a short drive away. Families will find top-rated schoolsSpringfield Public School, Hawthorn Public School, St.Jerome Separate, and nearby secondary schoolswithin walking distance, and community hubs like Erindale and Mississauga Valley centres offer pools, fitness classes, sports fields, and playgrounds.
Ask about this home
A HOMEH agent will answer your questions about this home.
Know more about 840 Dundas Street West Condos
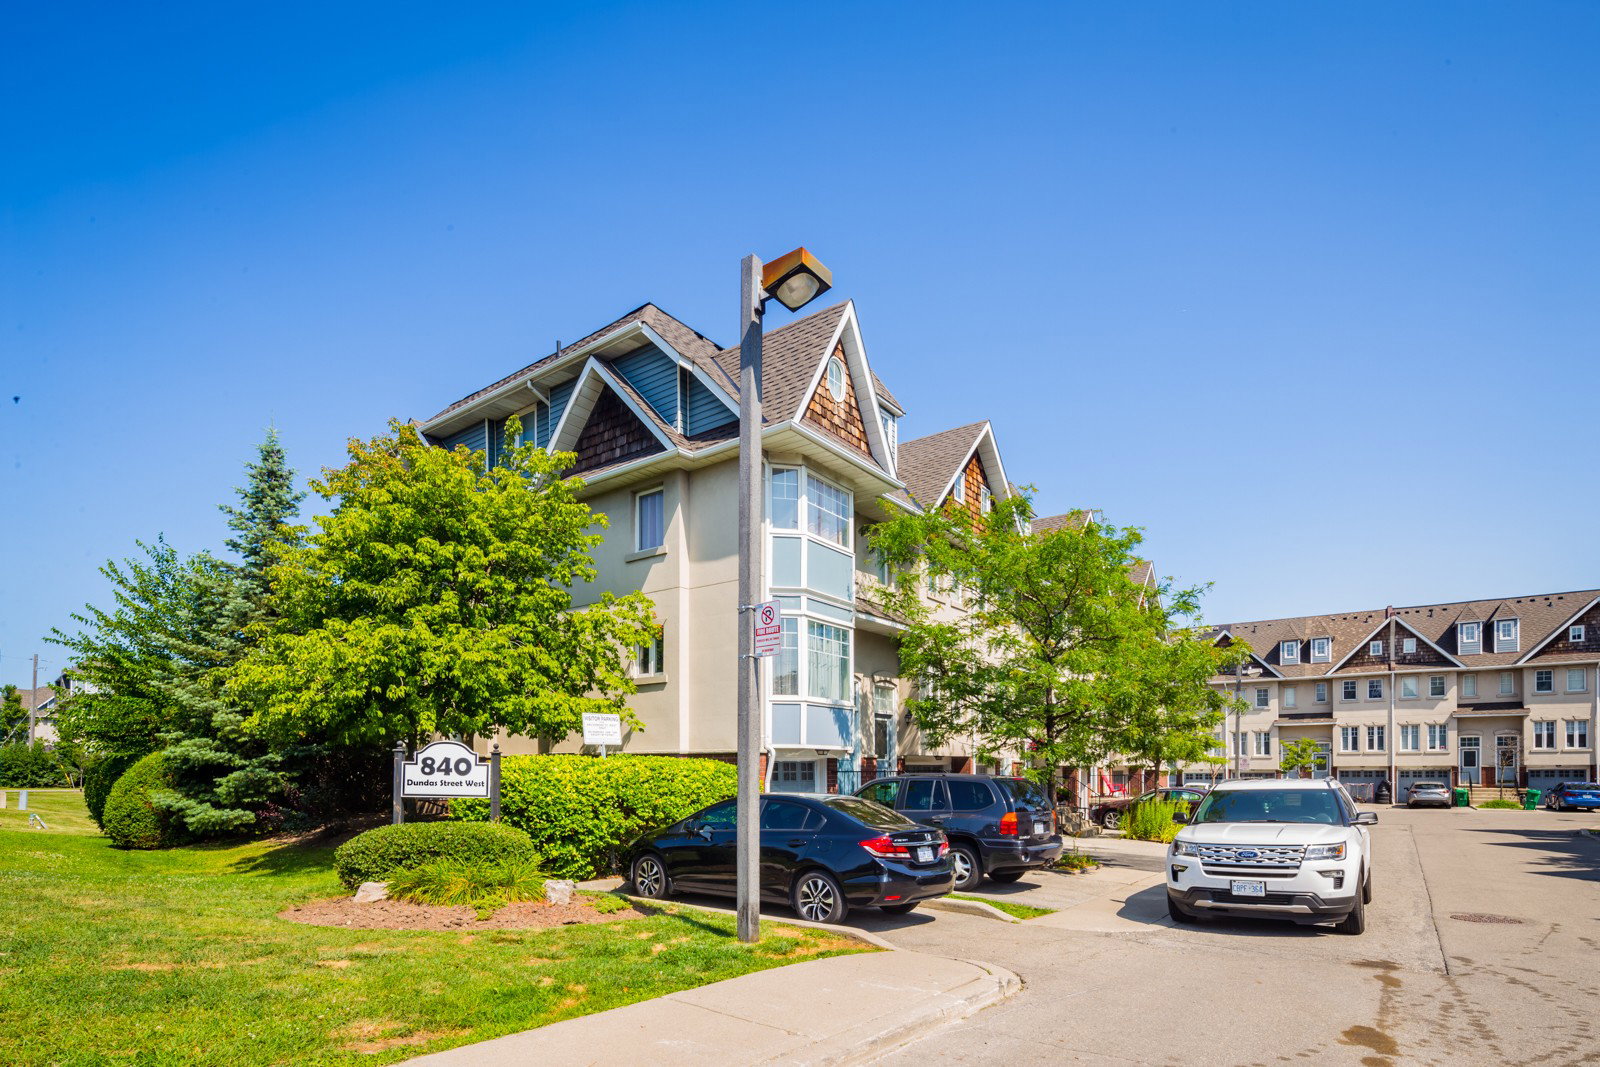
Condo building · 840 Dundas Street W
840 Dundas Street West Condos is a condo with 25 suites, built in 1999. No units are on the market here right now.
- 1storey
- 25suites
- 1999built
No similar units for rent in 840 Dundas Street West Condos right now.
Around this home
Daily convenience, out of 100, from the distances below
Schools nearby
School rating, out of 10.
Helpful calculators
Your HOMEH agent

"I would see it this week."