
85 Park Street W
Mississauga (Port Credit)85 Park Street W
Mississauga (Port Credit)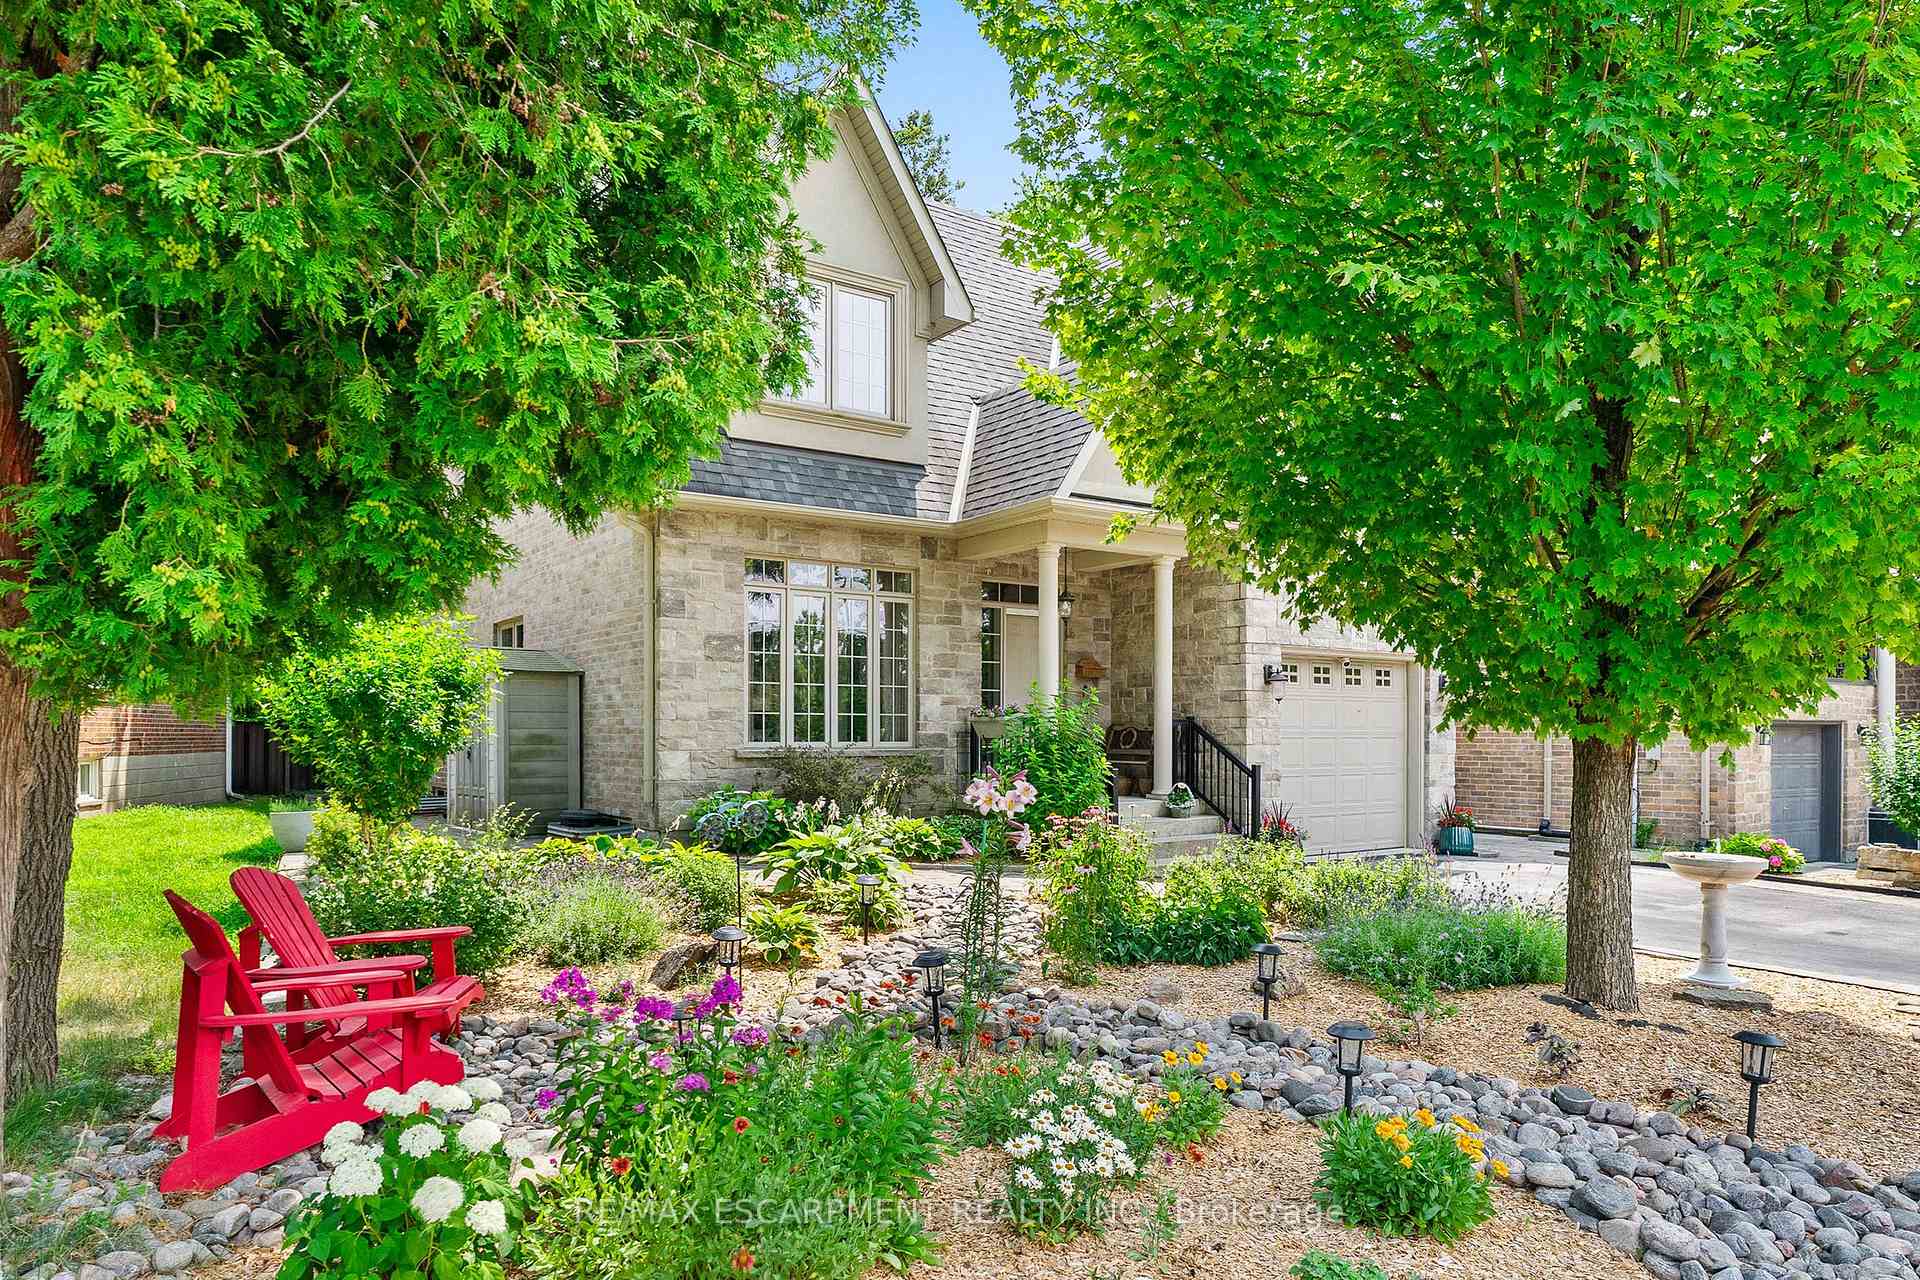
 See all 38 photos

Book a viewing
Ask HOMEH
About this home
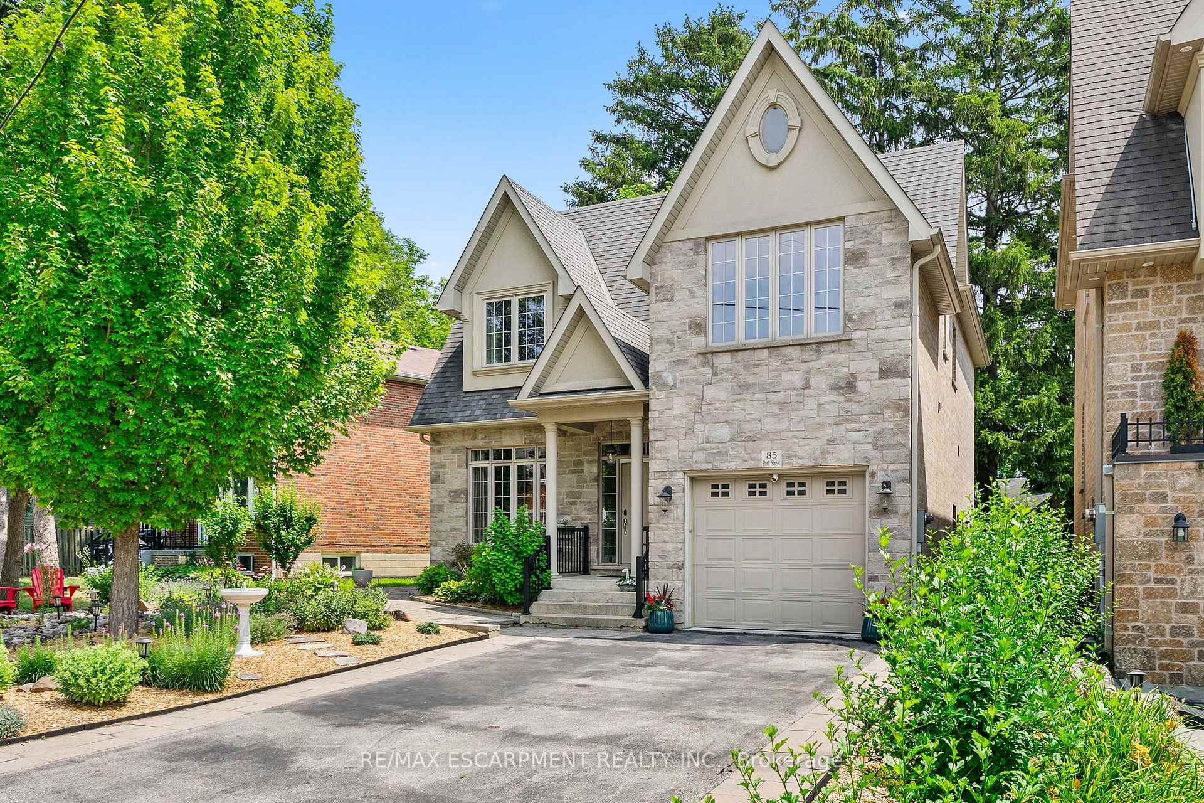
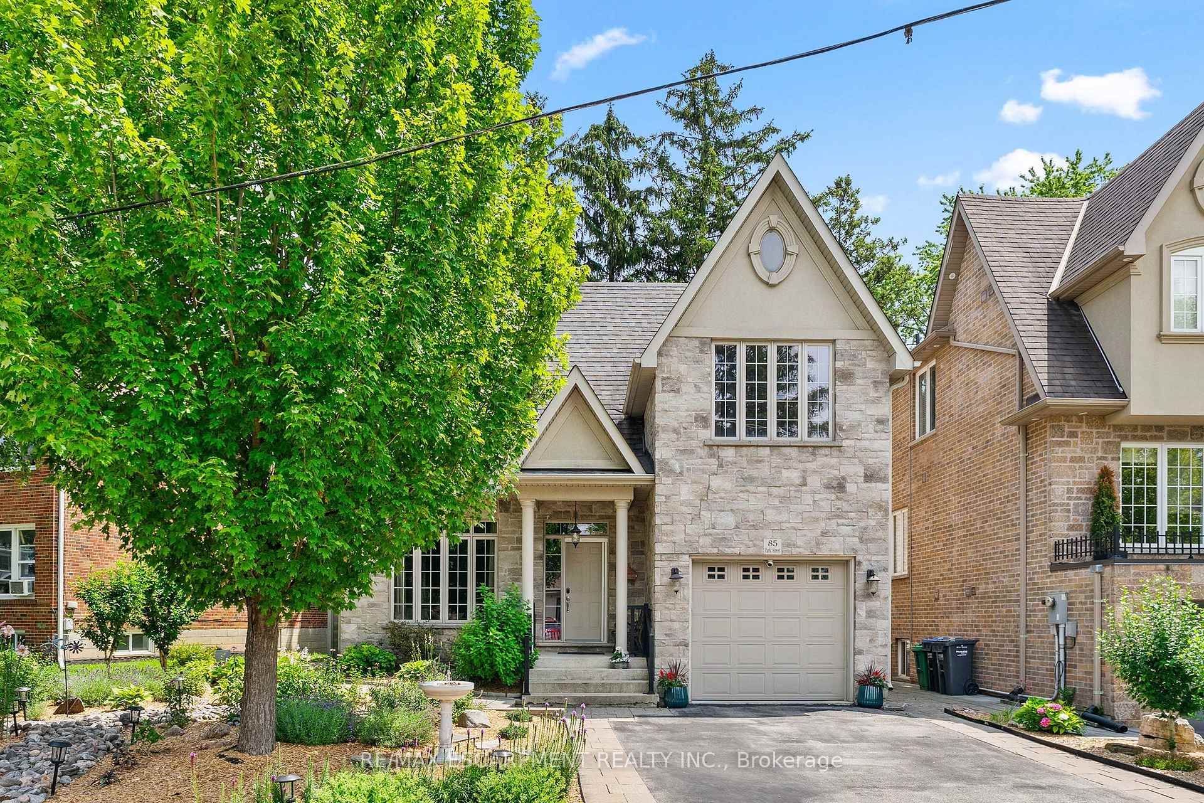
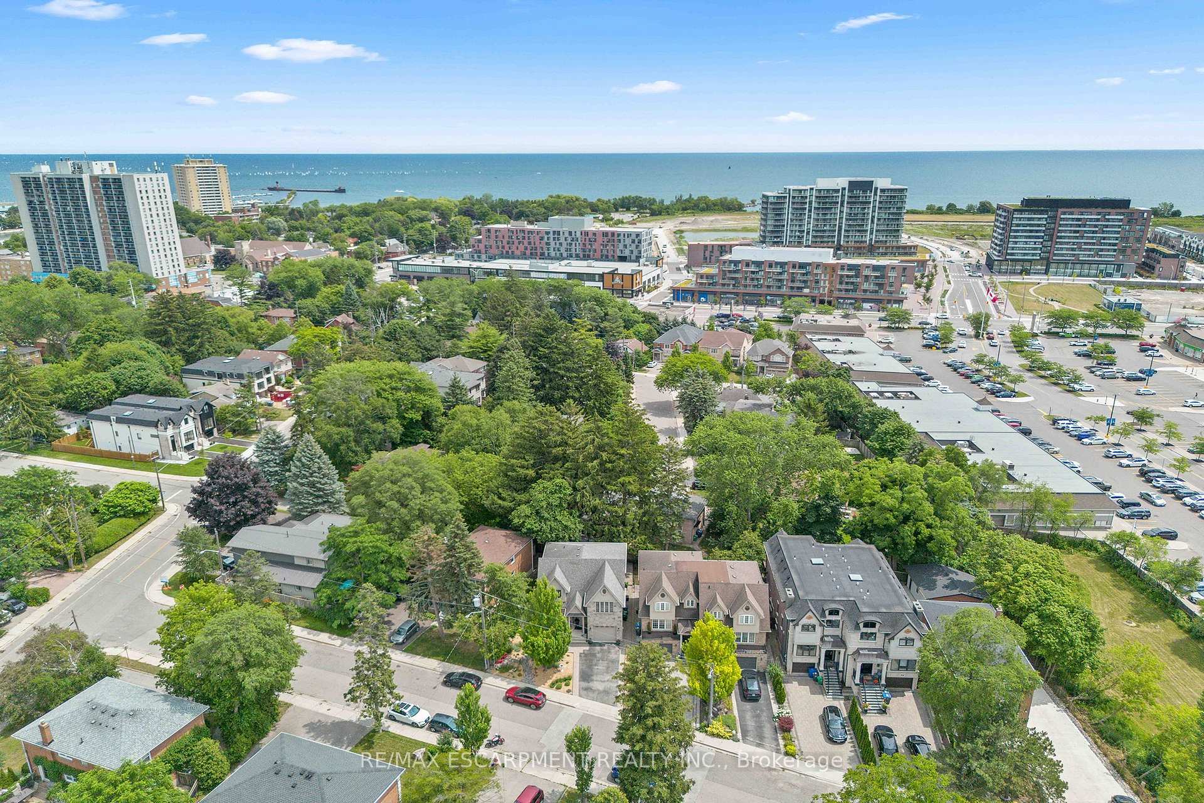
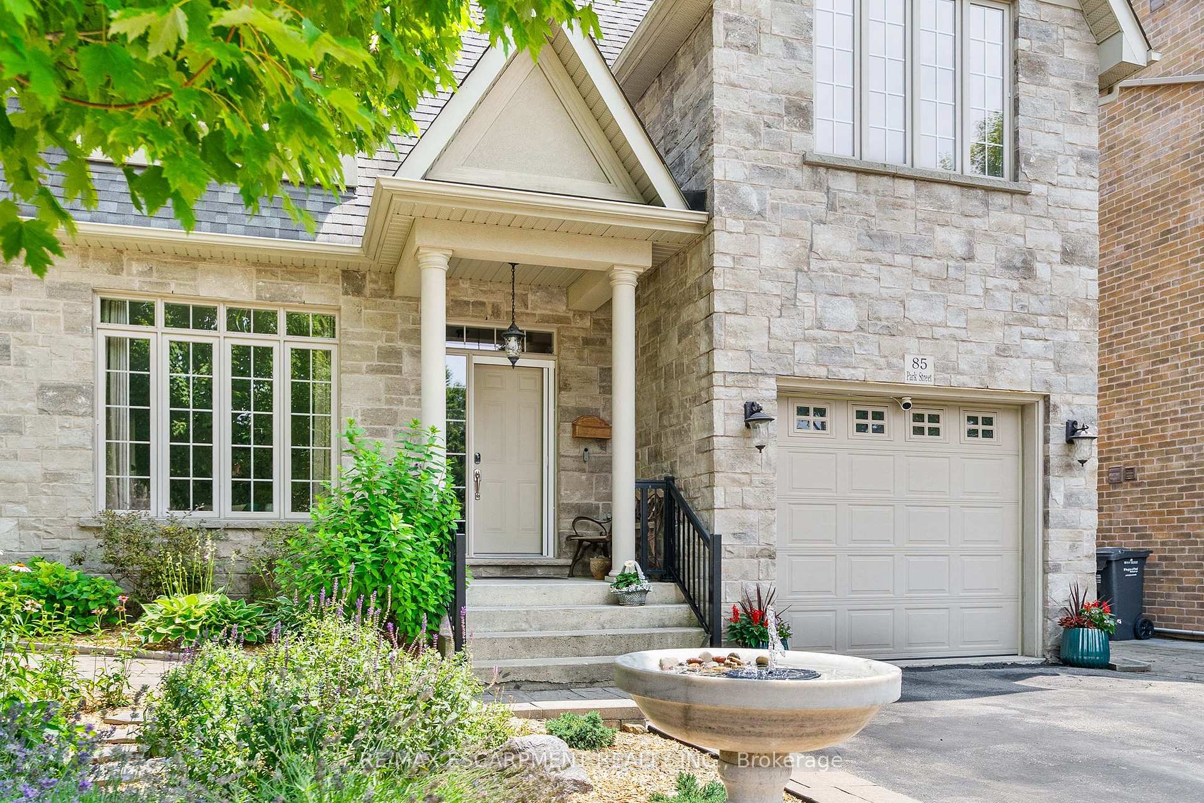
Ideally located just steps from the shops, restaurants and cafés of vibrant downtown Port Credit, as well as the shores of Lake Ontario and the Credit River, this beautifully maintained detached two-storey home offers an exceptional lifestyle in one of Mississauga's most sought-after neighbourhoods and desirable school districts. Custom built and offering over 3750 square feet of total living space, this spacious residence features 4 bedrooms, 3 bathrooms, soaring 9-foot ceilings, rich hardwood flooring and oversized windows that fill the home with natural light. The open-concept layout is ideal for both everyday living and entertaining, highlighted by a well-appointed kitchen with abundant cabinetry, generous counter space and a bright breakfast area overlooking the private backyard. Upstairs, the spacious primary retreat offers dual closets and a luxurious five-piece ensuite, while the convenient second-floor laundry room adds everyday practicality. The finished lower level features a separate entrance, offering excellent potential for a nanny or in-law suite, guest accommodations or future income opportunities. Ample storage throughout ensures every space is both beautiful and practical. Outside, this low maintenance property has professionally landscaped gardens, exceptional curb appeal, while the private backyard is an entertainer's dream, showcasing an expansive stone patio and relaxing hot tub beneath a mature tree canopy. Additional highlights include Smart Home functionality controlling the lighting, blinds, fireplace and HVAC systems, along with LeafFilter gutter protection installed on the upper level for added peace of mind. This is a rare opportunity to own a beautifully appointed family home in one of Mississauga's most coveted communities, just moments from waterfront trails, parks, marinas, top-rated schools and all that Port Credit has to offer.
Facts & features
Book a viewing
Rooms
16 rooms · 3 bathrooms
- Kitchen12′ × 11′2″134 sq.ft.
- Living room11′7″ × 11′2″129 sq.ft.
- Breakfast12′8″ × 7′9″98 sq.ft.
- Foyer12′ × 6′4″76 sq.ft.
- Dining room11′7″ × 11′2″129 sq.ft.
- Family room19′1″ × 14′6″277 sq.ft.
- Bedroom 411′2″ × 10′3″114 sq.ft.
- Bedroom 312′9″ × 12′6″160 sq.ft.
- Laundry6′1″ × 5′11″36 sq.ft.
- Bedroom 212′9″ × 11′7″148 sq.ft.
- Primary bedroom17′11″ × 15′7″279 sq.ft.
- Cold room/cantina6′10″ × 4′2″28 sq.ft.
- Other11′2″ × 10′112 sq.ft.
- Recreation21′7″ × 17′11″387 sq.ft.
- Utility room7′6″ × 7′2″54 sq.ft.
- Exercise room15′5″ × 12′185 sq.ft.
Around this home
Schools nearby
School rating, out of 10.
Listing details
Helpful tools
Your HOMEH agent
"Priced 5% over our estimate. I would see it this week."
Ask HOMEH about this home
Price, neighbourhood, monthly cost. Ask anything.
HOMEH Intelligent Agent is an AI, not a licensed representative. Check anything important with your agent.