

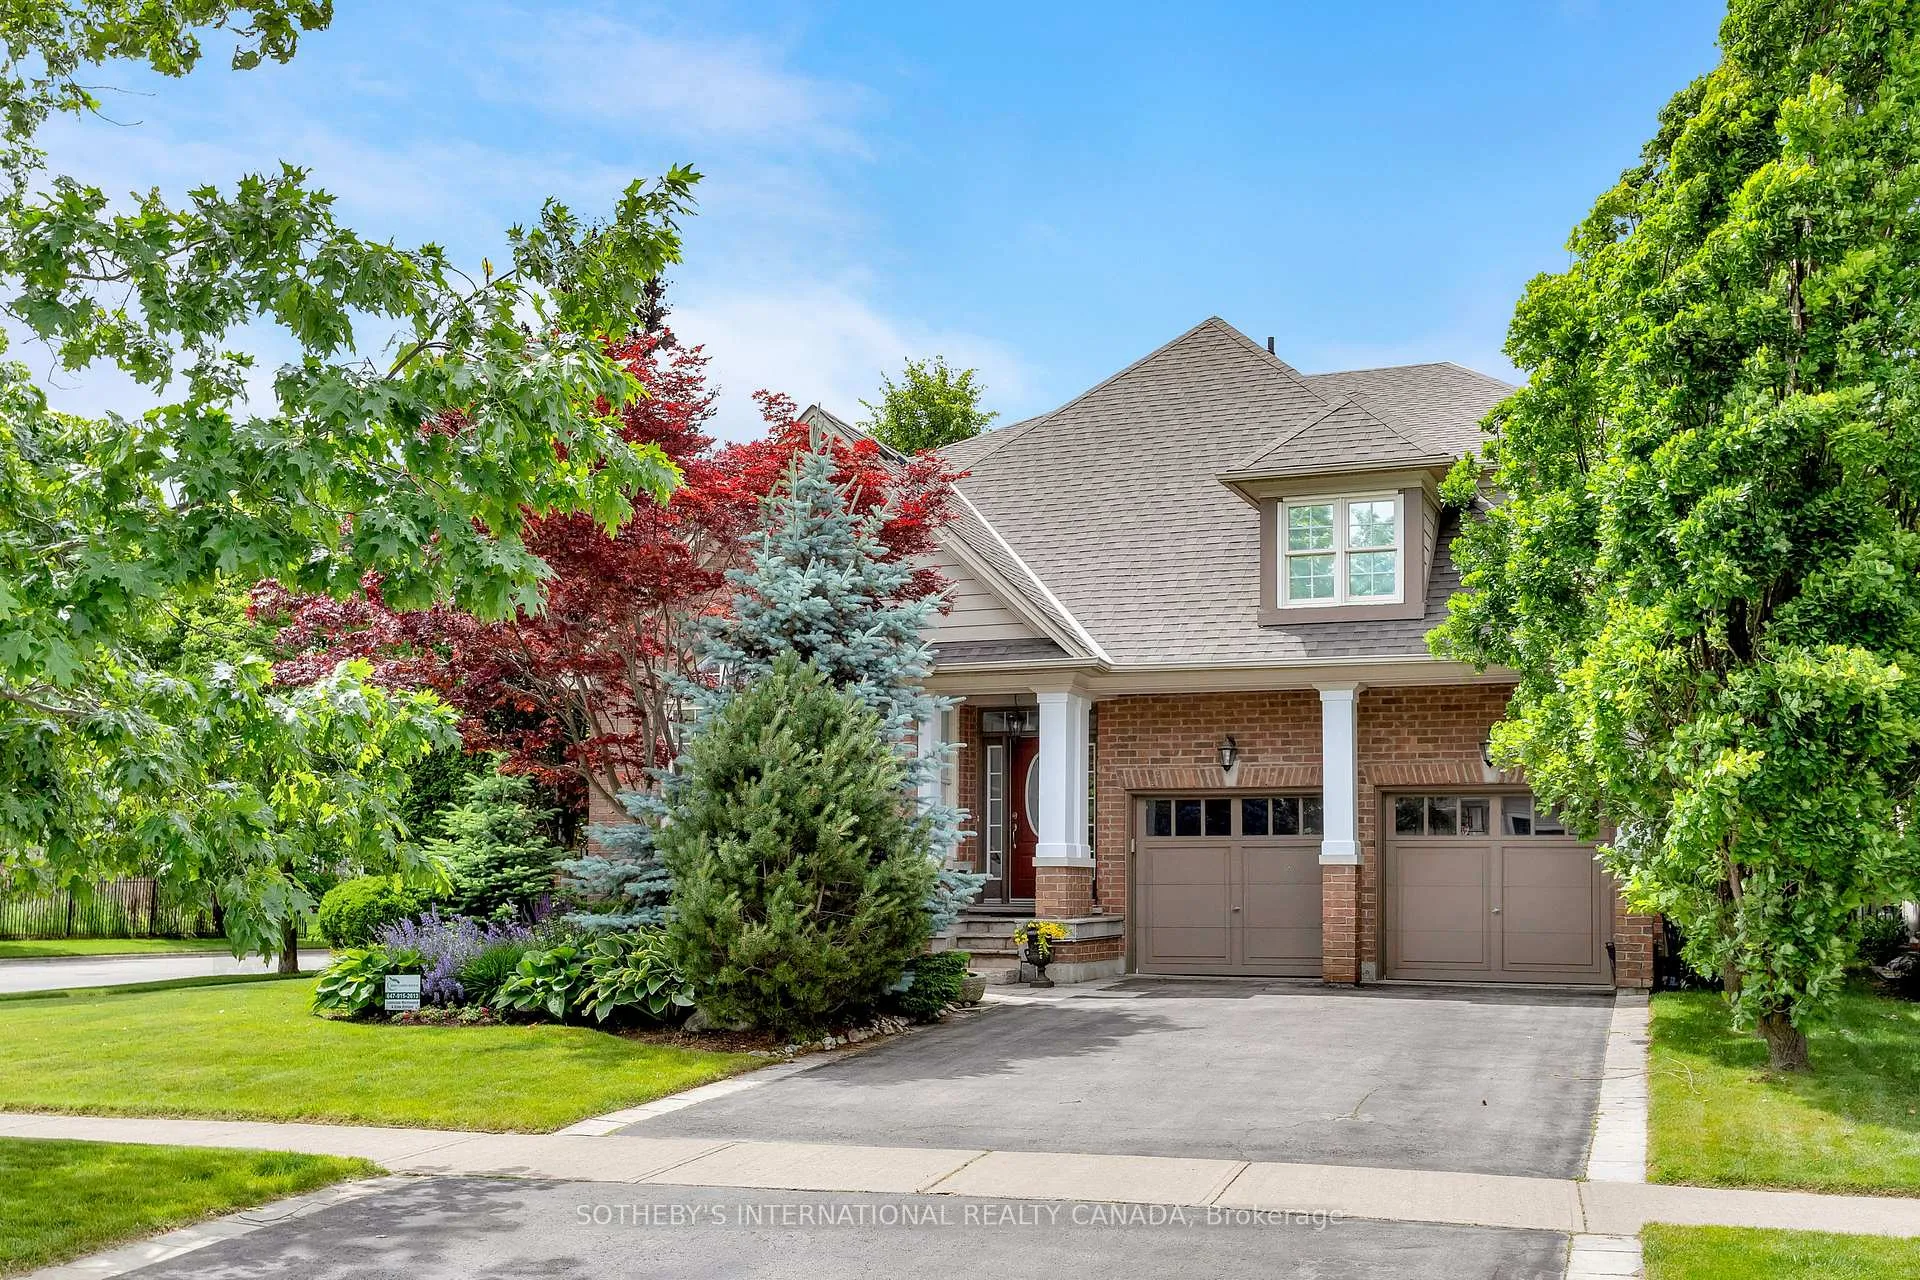
850 Canyon Street
850 Canyon Street
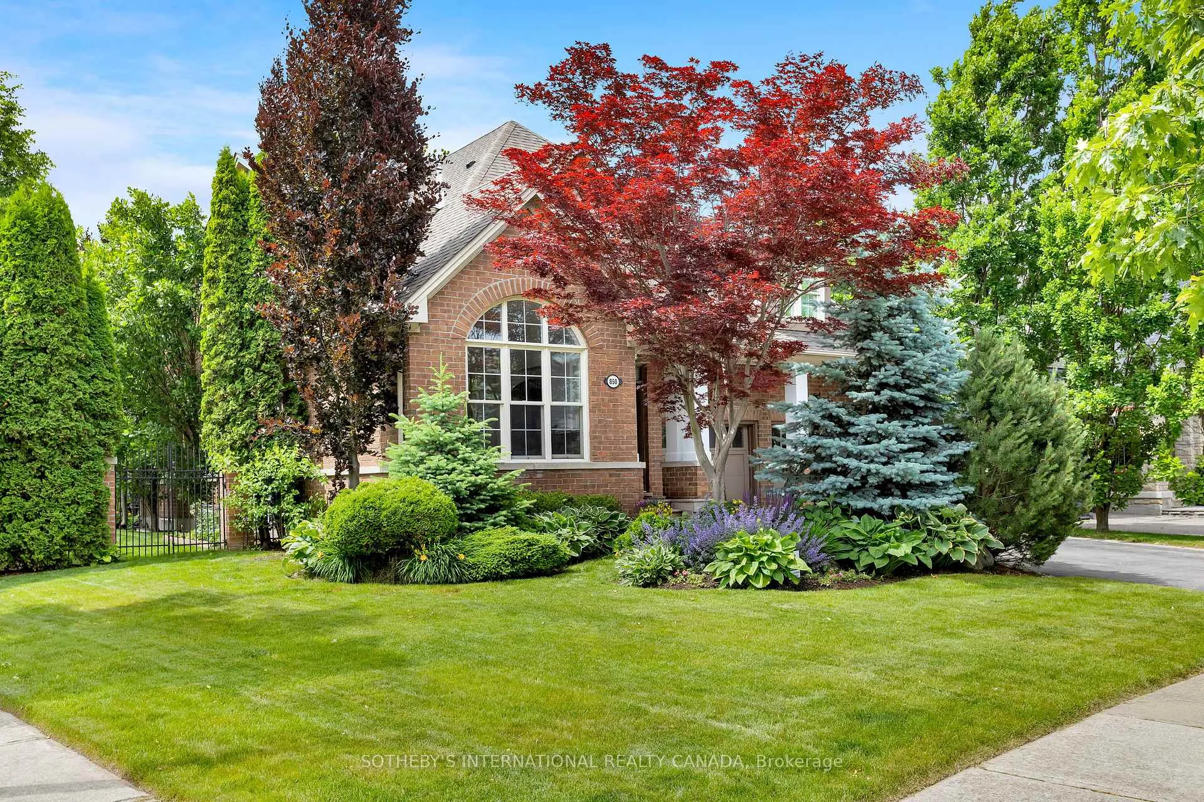
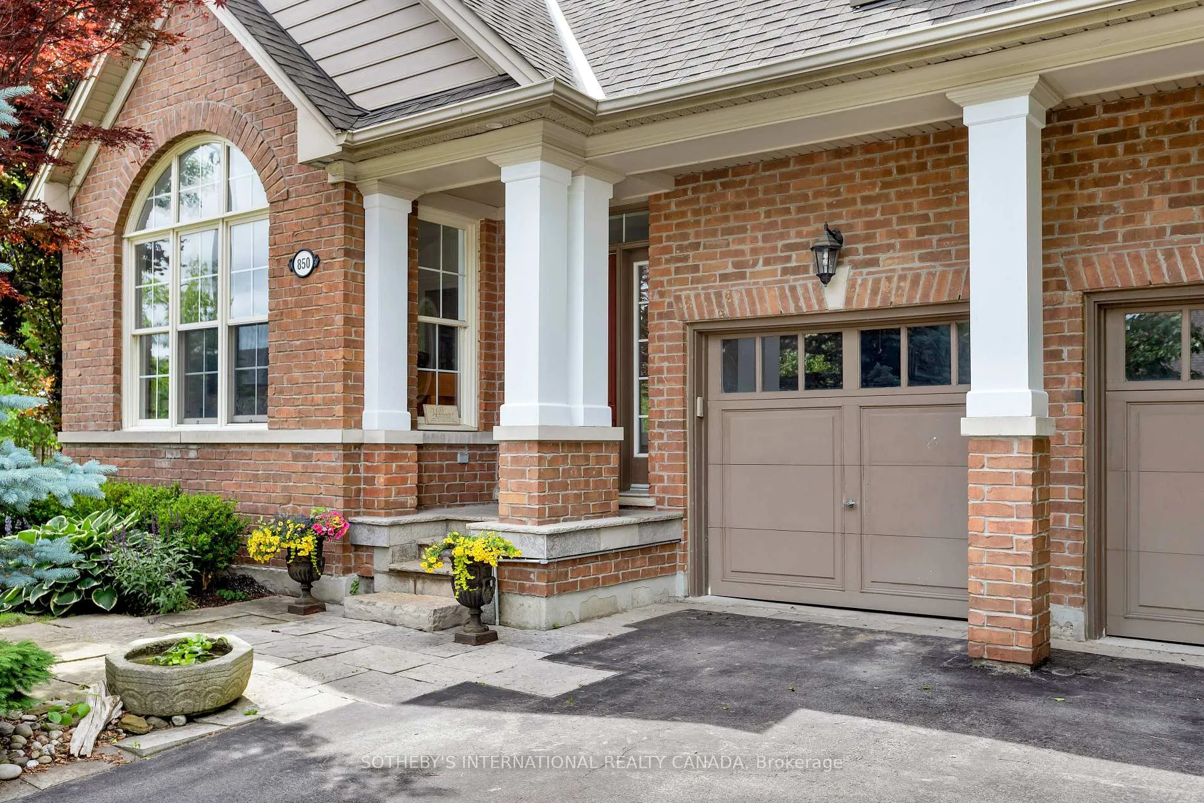
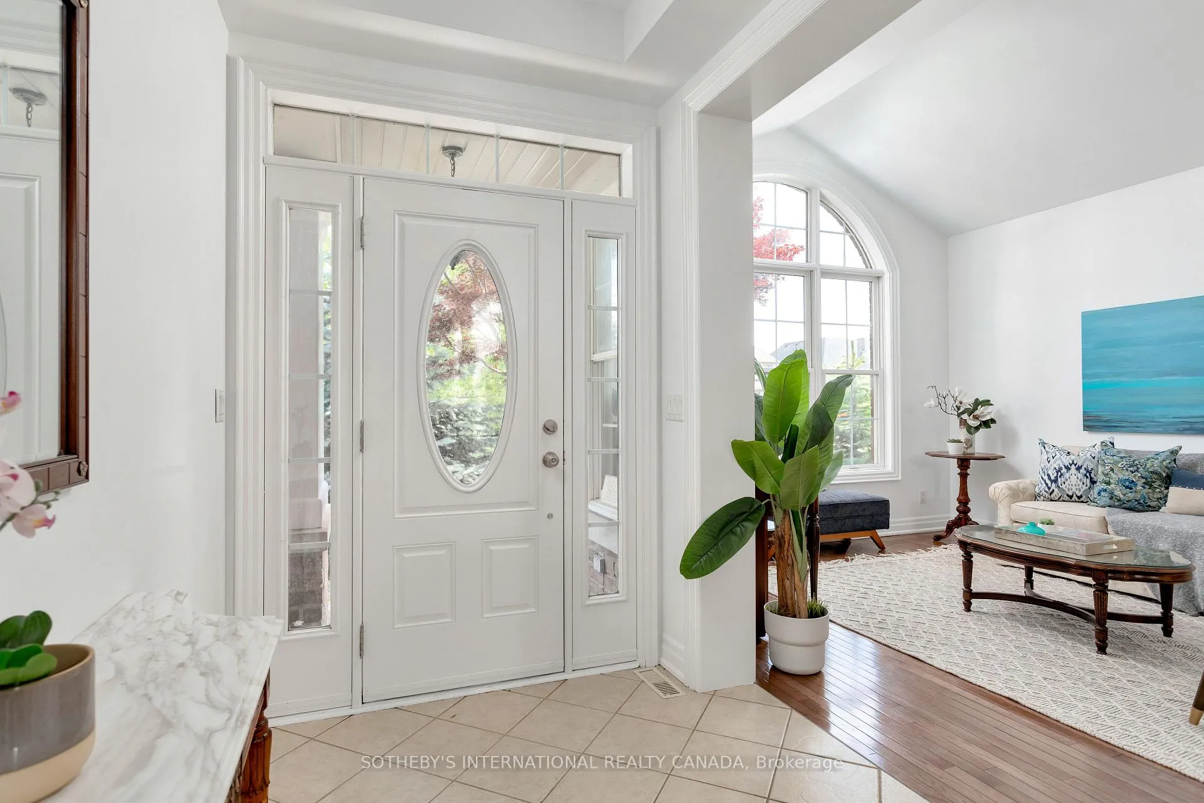
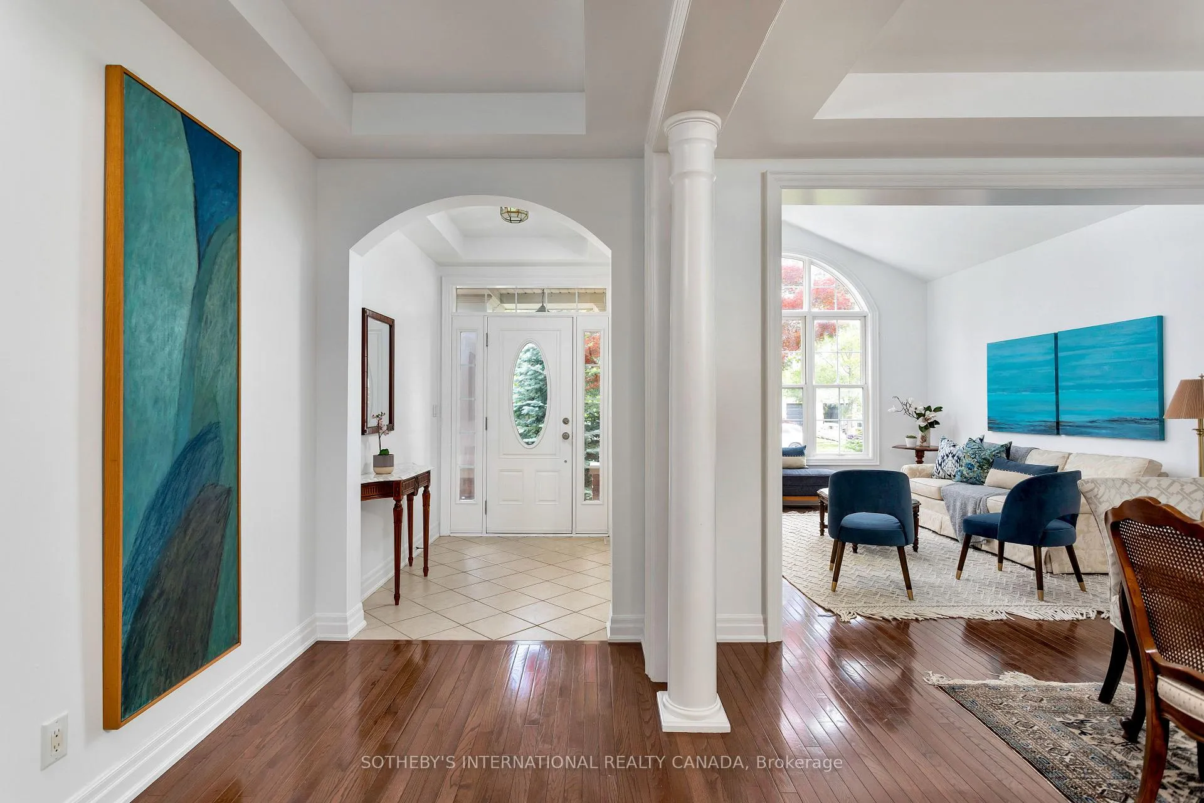 See all 48 photos
Property history
Facts and features
- BasementFinished
- Age of home16–30 years
- Water, sewerMunicipal
- Lot shapeIrregular
- Hardwood floors
- Fireplace
- Central air
The homeDetached, 2-storey, Age 16–30 years
- Type: Detached
- Style: 2-storey
- Age: 16–30 years
- Living space: 3,000–3,500 sq ft
- Basement: Full, finished
InsideFireplace Yes, natural gas, Hardwood, Ceramic, Carpet free, Upper level
- Fireplace: Yes, natural gas
- Flooring: Hardwood, Ceramic, Carpet free
- Laundry: Upper level
- Features: Auto garage door remote, built-in oven, carpet free, central vacuum, floor drain, in-law suite, storage
- Rooms above ground: 10
- Rooms in the basement: 4
- Bedrooms: 4 + 1 in the basement
- Bathrooms: 5
- Kitchens: 1
- Family room: Yes
Outside and lotBrick, Asphalt shingle, Unknown
- Exterior: Brick
- Roof: Asphalt shingle
- Foundation: Unknown
- Features: Deck, lawn sprinkler system, privacy, landscaped, porch, year round living
- Size: 56.17 × 125.19 ft
- Shape: Irregular
Parking2 Garage, Built-in, Private double
- Spaces: 2 Garage
- Garage: Built-in
- Driveway: Private double
Heating, water and powerForced air, gas, Central air, Municipal water
- Heating: Forced air, gas
- Cooling: Central air
- Water: Municipal water
- Sewer: Municipal sewer
- Natural gas: Yes
- Hydro: Yes
- Cable: Available
- Telephone: Available
Costs and taxesTaxes $13,988 a year, HST No HST, Hot water tank
- Taxes, 2025: $13,988 a year
- HST: No HST
- Rental items: Hot water tank
Included in the saleExisting appliances: kitchen aid oven, panasonic microwave, jenn air gas cooktop, samsung dishwasher, laundry room washer/dryer, Existing lg fridge, dinning room chandler, 2 kitchen island pendants and kitchen chandelier
- Included: Existing appliances: kitchen aid oven, panasonic microwave, jenn air gas cooktop, samsung dishwasher, laundry room washer/dryer
- Not included: Existing lg fridge, dinning room chandler, 2 kitchen island pendants and kitchen chandelier
NearbyGolf, greenbelt/conservation, hospital, level, park, place of worship
- Close to: Golf, greenbelt/conservation, hospital, level, park, place of worship
Listing detailsW12236053, Sold, Jun 20, 2025
- MLS® number: W12236053
- Status: Sold
- Listed on: Jun 20, 2025
- Days on market: 84
- Updated: Sep 12, 2025
- Possession: 2025-07-30 / Flexible
- Occupied by: Owner
- Listing brokerage: SOTHEBY'S INTERNATIONAL REALTY CANADA
About this home
850 Canyon Street, Mississauga (Lorne Park), ON L5H 4L6
Welcome to this exceptional home nestled on a private corner lot in the exclusive Watercolours community. Surrounded by professionally landscaped, mature gardens, this property offers a tranquil and inviting atmosphere from the moment you arrive. The expansive backyard provides ample space to create designated areas for play, entertaining, or relaxation, the perfect canvas for your outdoor dreams. Inside, the spacious foyer opens to elegant formal living and dining areas ideal for hosting while the heart of the home lies in the open-concept kitchen and great room, where large windows overlook the gardens, filling the space with natural light. This is where casual family moments and effortless entertaining come together. Working from home is a pleasure with a main floor office featuring custom cabinetry and a built-in desk... the perfect blend of function and style. Upstairs, retreat to a luxurious primary suite complete with a large walk-in closet and spa-like ensuite featuring a jacuzzi tub and separate water closet. Three additional spacious bedrooms offer versatility: one includes a private ensuite, while the other two share a Jack & Jill bathroom, a thoughtful layout for growing families. The fully finished basement is a home in itself. Ideal for in-laws or a nanny, the suite includes a bedroom with a semi-ensuite (with another jacuzzi tub), a sitting area, and ample storage. The main lower level area features a cozy recreation room with a fireplace and custom built-ins along with a large flex room that can serve as a gym, studio, or hobby space complete with a sink and counter area ideal for art supplies or equipment.This is more than a house its a home that adapts to your lifestyle, supports multigenerational living, and offers the perfect blend of elegance, comfort, and opportunity.
Ask about this home
A HOMEH agent will answer your questions about this home.
Around this home
Daily convenience, out of 100, from the distances below
Schools nearby
School rating, out of 10.
Helpful calculators
Your HOMEH agent

"I would see it this week."