

851 Sweetwater Crescent
851 Sweetwater Crescent
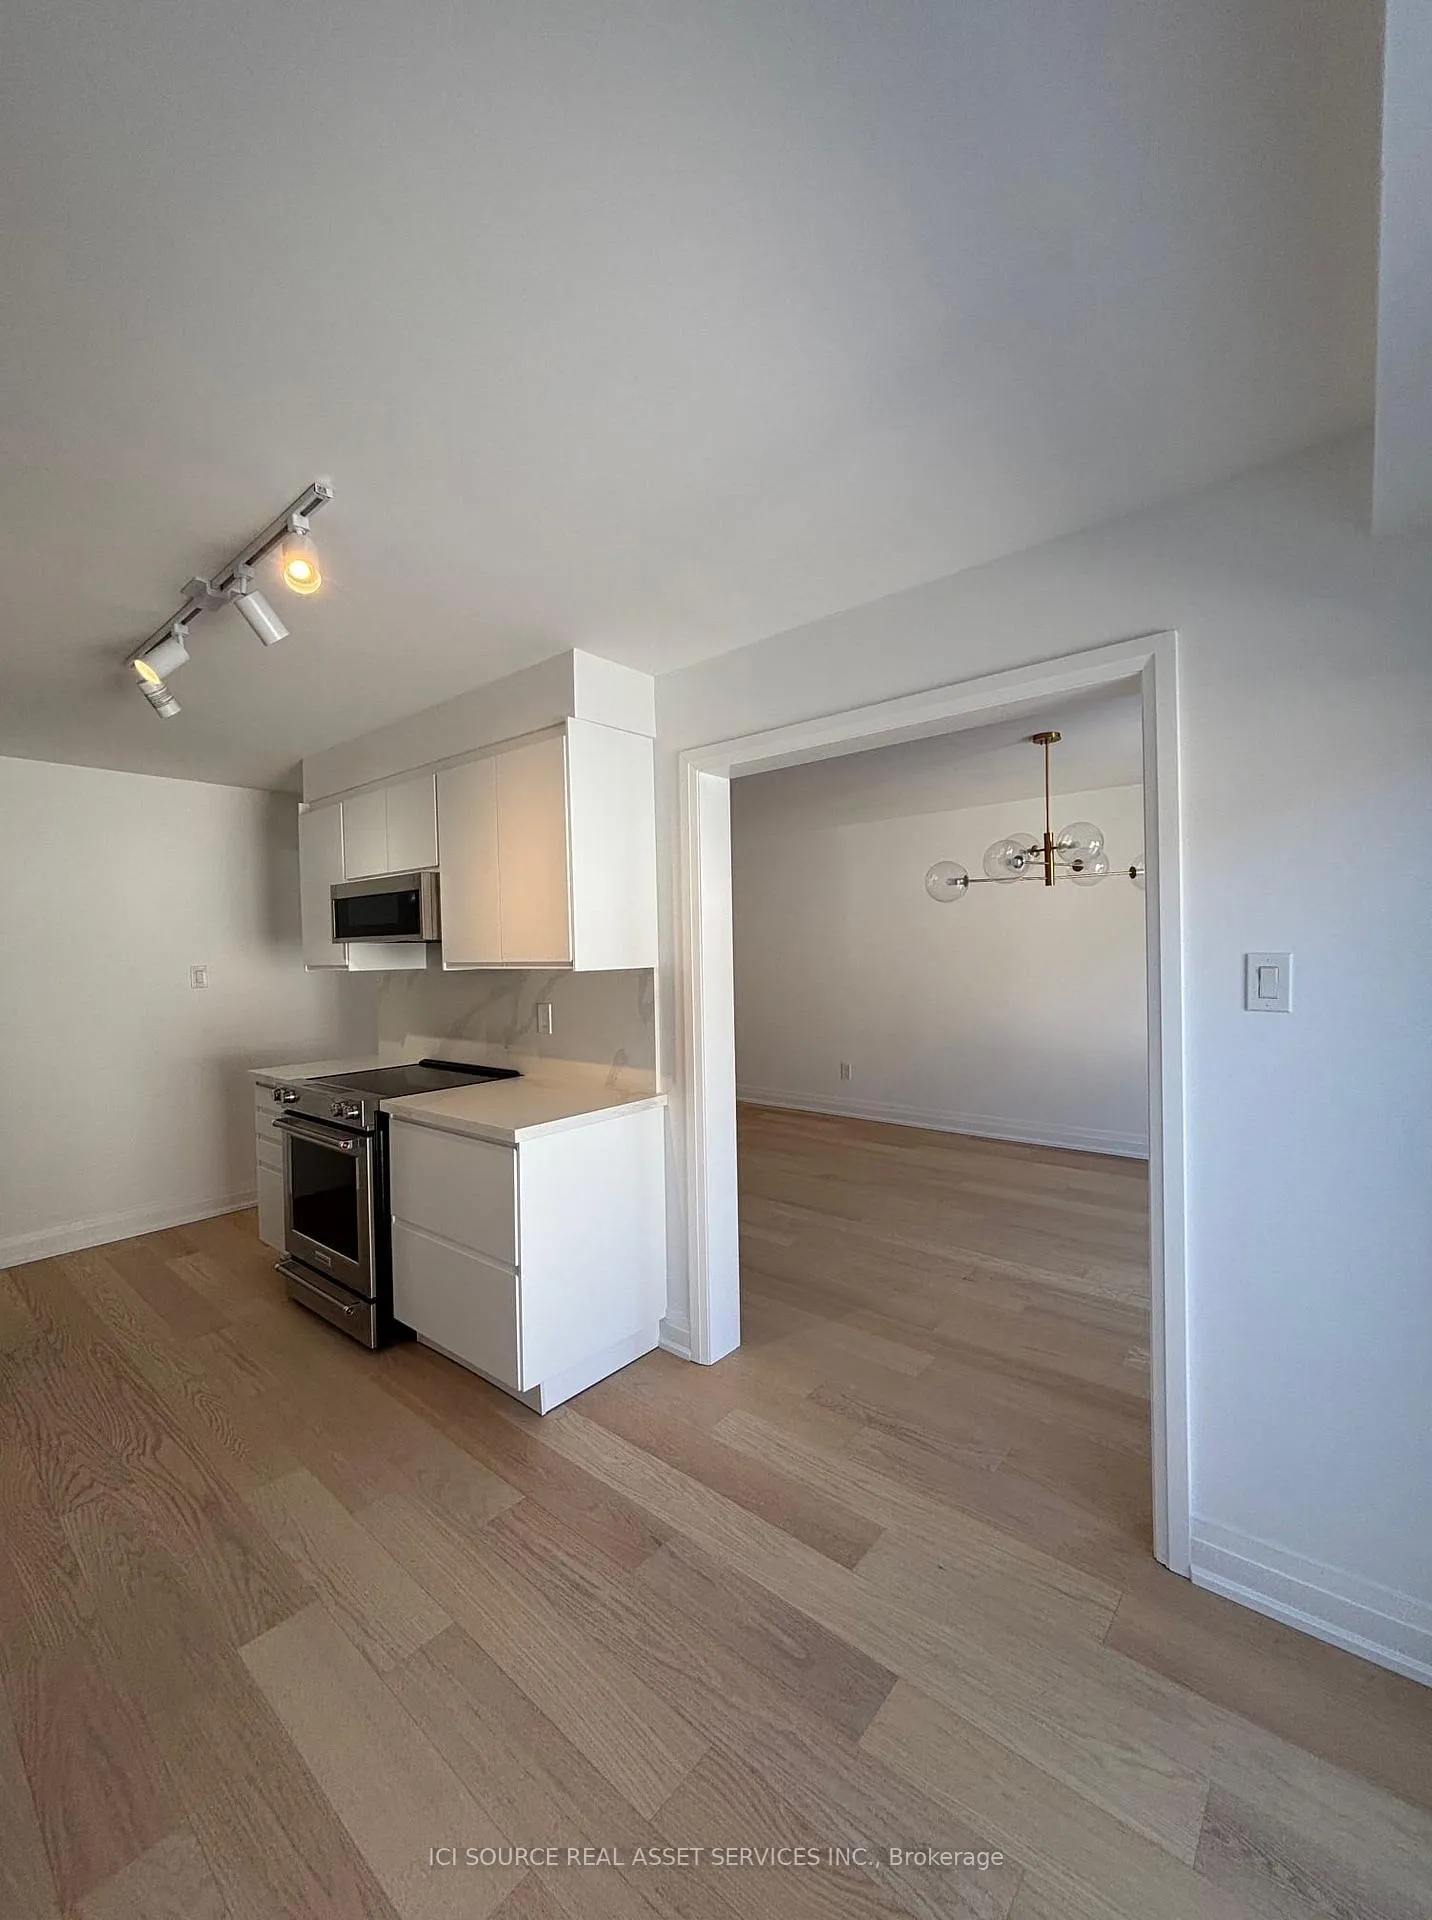 See all 19 photos
Property history
Facts and features
- BasementUnfinished
- Lease term12 months
- FurnishedUnfurnished
- LaundryIn basement
- Central air
The homeFreehold Townhouse, 2-storey, 1,100–1,500 sq ft
- Type: Freehold Townhouse
- Style: 2-storey
- Living space: 1,100–1,500 sq ft
- Basement: Unfinished
- Waterfront: None
InsideIn basement, Carpet free, Rooms above ground 6
- Laundry: In basement
- Features: Carpet free
- Rooms above ground: 6
- Rooms in the basement: 1
- Bedrooms: 3
- Bathrooms: 2
- Kitchens: 1
- Family room: Yes
Outside and lotBrick front, Asphalt shingle, Concrete
- Exterior: Brick front
- Roof: Asphalt shingle
- Foundation: Concrete
Parking1 Garage, Built-in, Private
- Spaces: 1 Garage
- Garage: Built-in
- Driveway: Private
Heating, water and powerForced air, gas, Central air, Municipal water
- Heating: Forced air, gas
- Cooling: Central air
- Water: Municipal water
- Sewer: Municipal sewer
Rent and termsRent $3,600 a month, Entire property, Unfurnished
- Rent: $3,600 a month
- Space for rent: Entire property
- Furnished: Unfurnished
- Lease: 12 months
- Rent includes: Parking
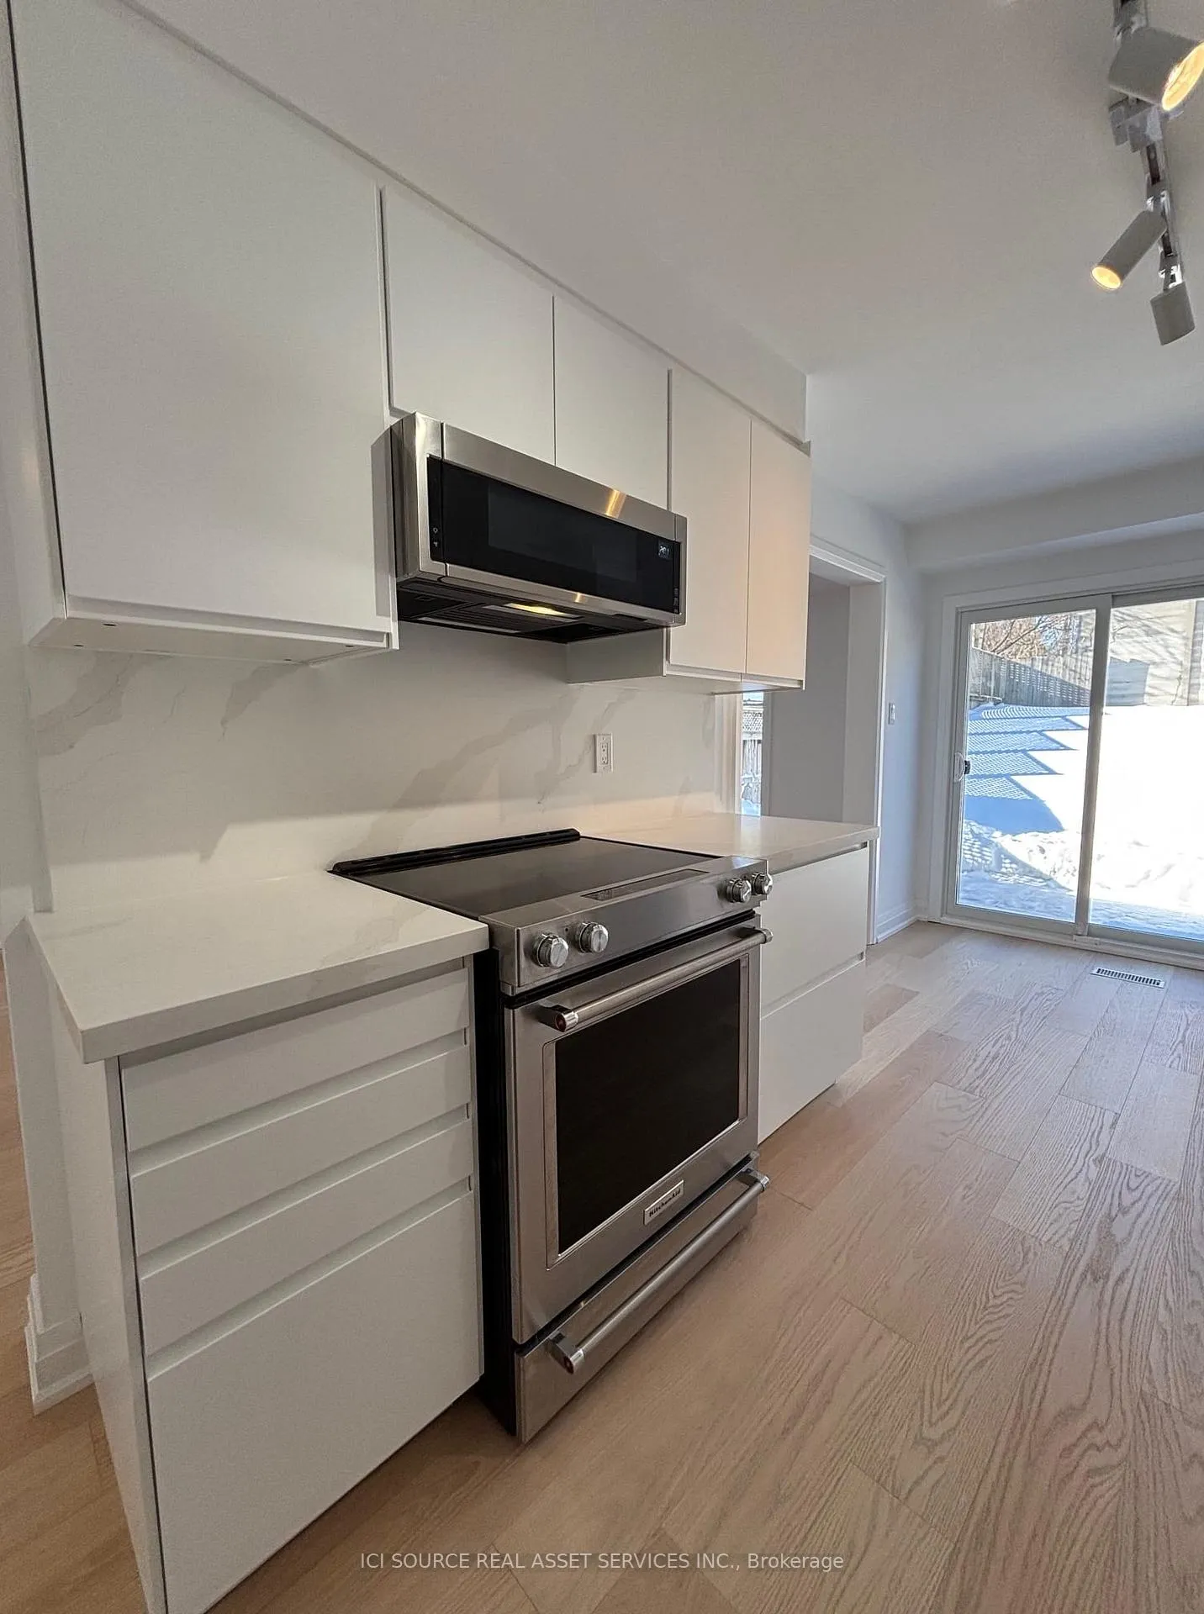
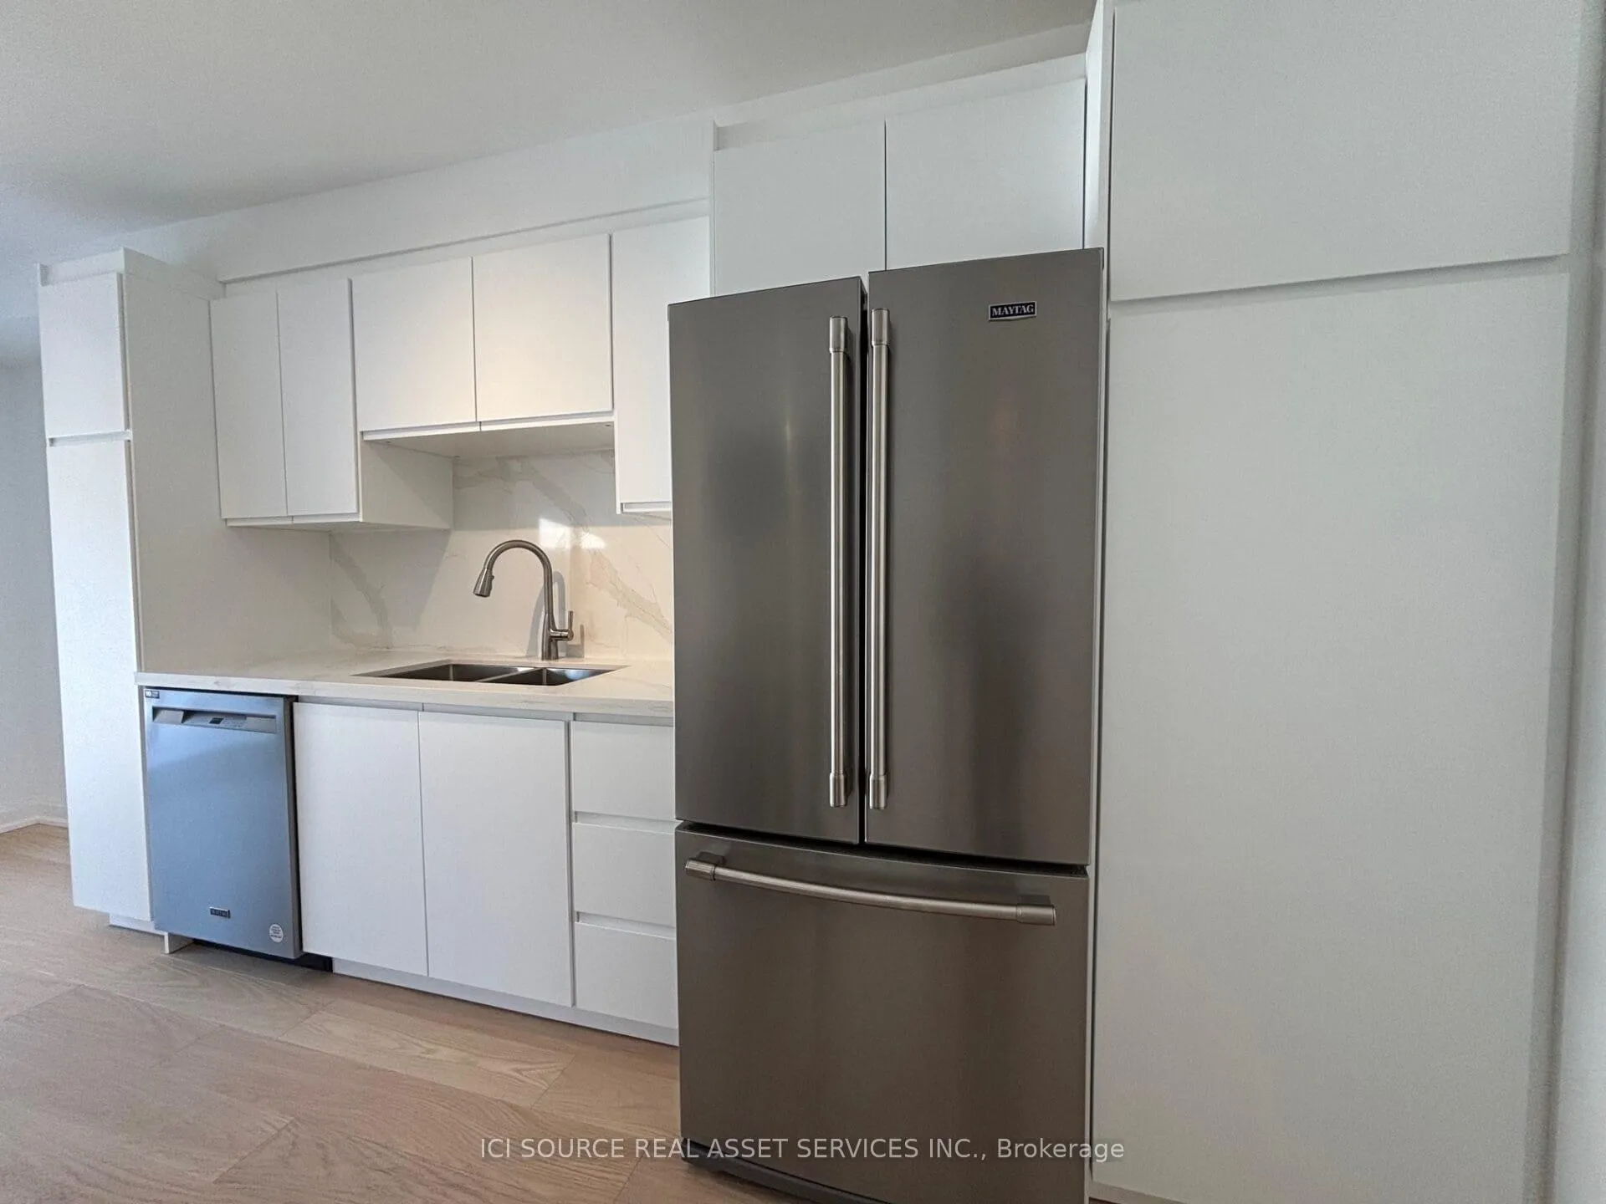
IncludedFive brand new appliances: kitchen aid stove, maytag fridge and dishwasher, whirlpool microwave and dryer. maytag washer also included., Utilities and internet not included
- Included: Five brand new appliances: kitchen aid stove, maytag fridge and dishwasher, whirlpool microwave and dryer. maytag washer also included.
- Not included: Utilities and internet not included
Listing detailsW12960380, Rented, Apr 5, 2026
- MLS® number: W12960380
- Status: Rented
- Listed on: Apr 5, 2026
- Days on market: 32
- Updated: May 7, 2026
- Possession: Immediate
- Occupied by: Tenant
- Listing brokerage: ICI SOURCE REAL ASSET SERVICES INC.
About this home
851 Sweetwater Crescent, Mississauga (Lorne Park), ON L5H 4A7
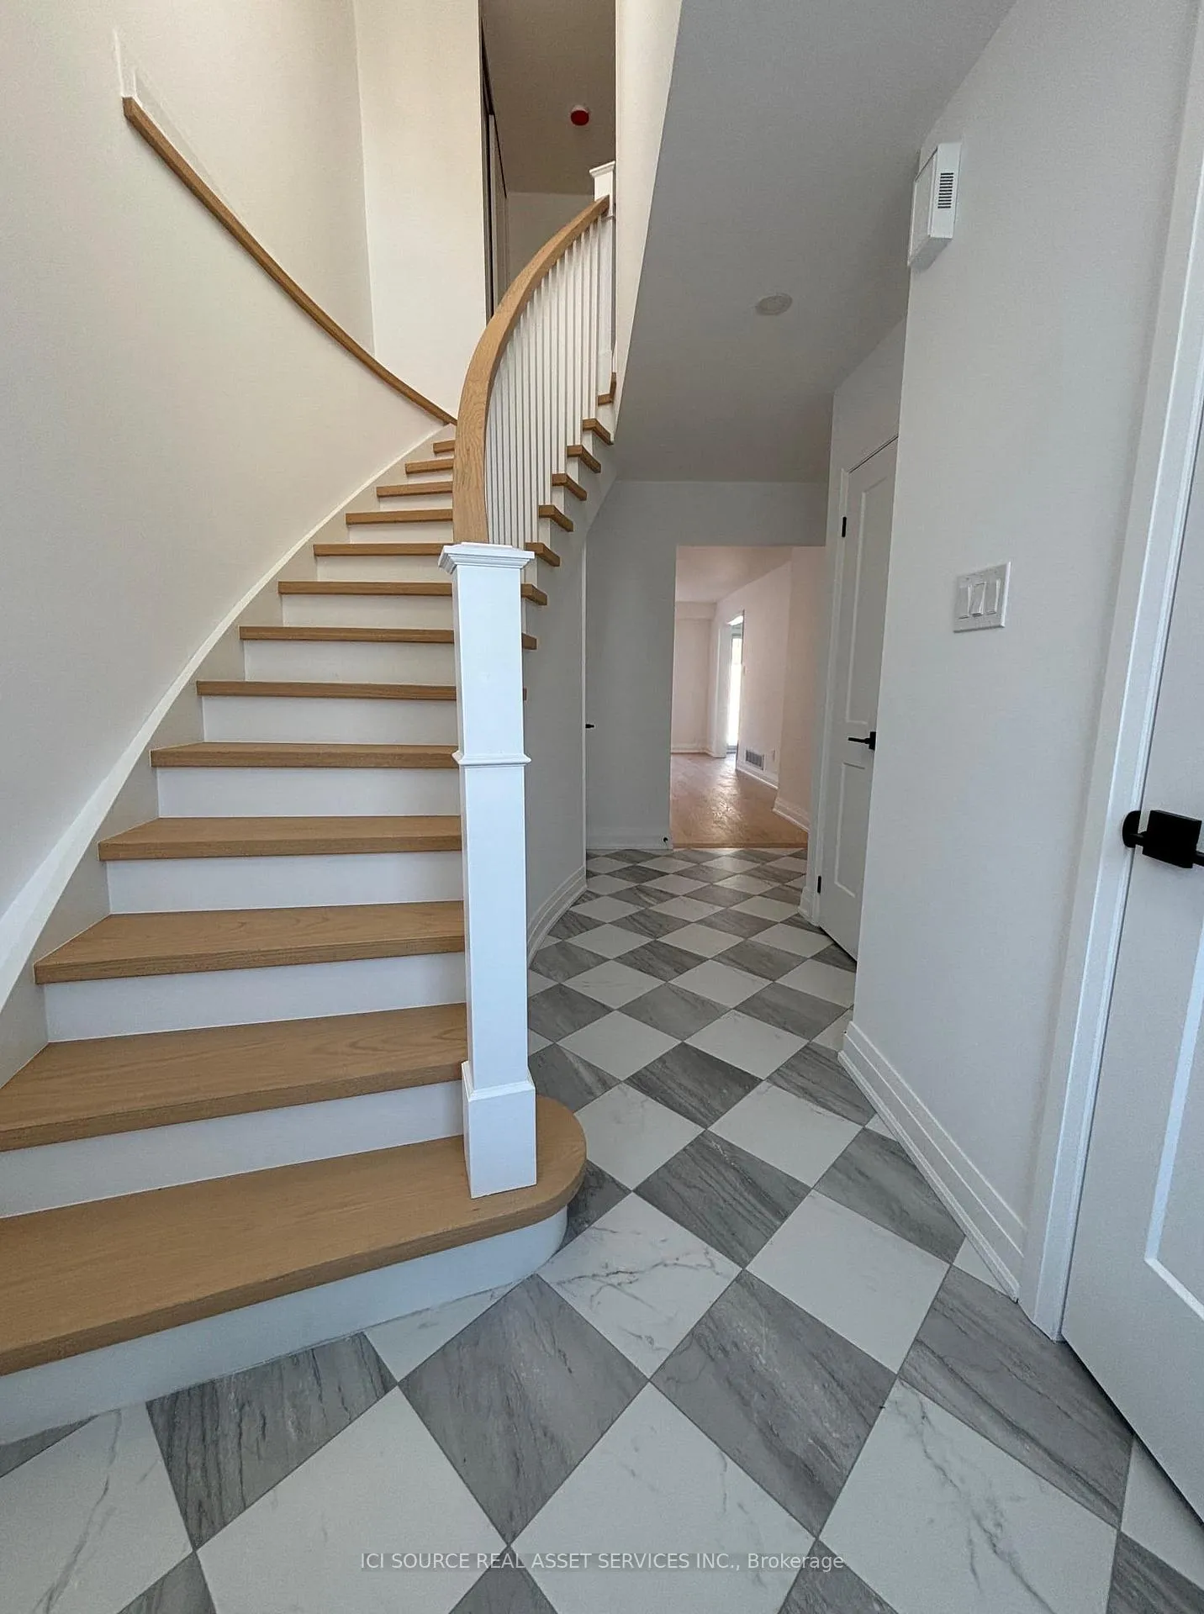
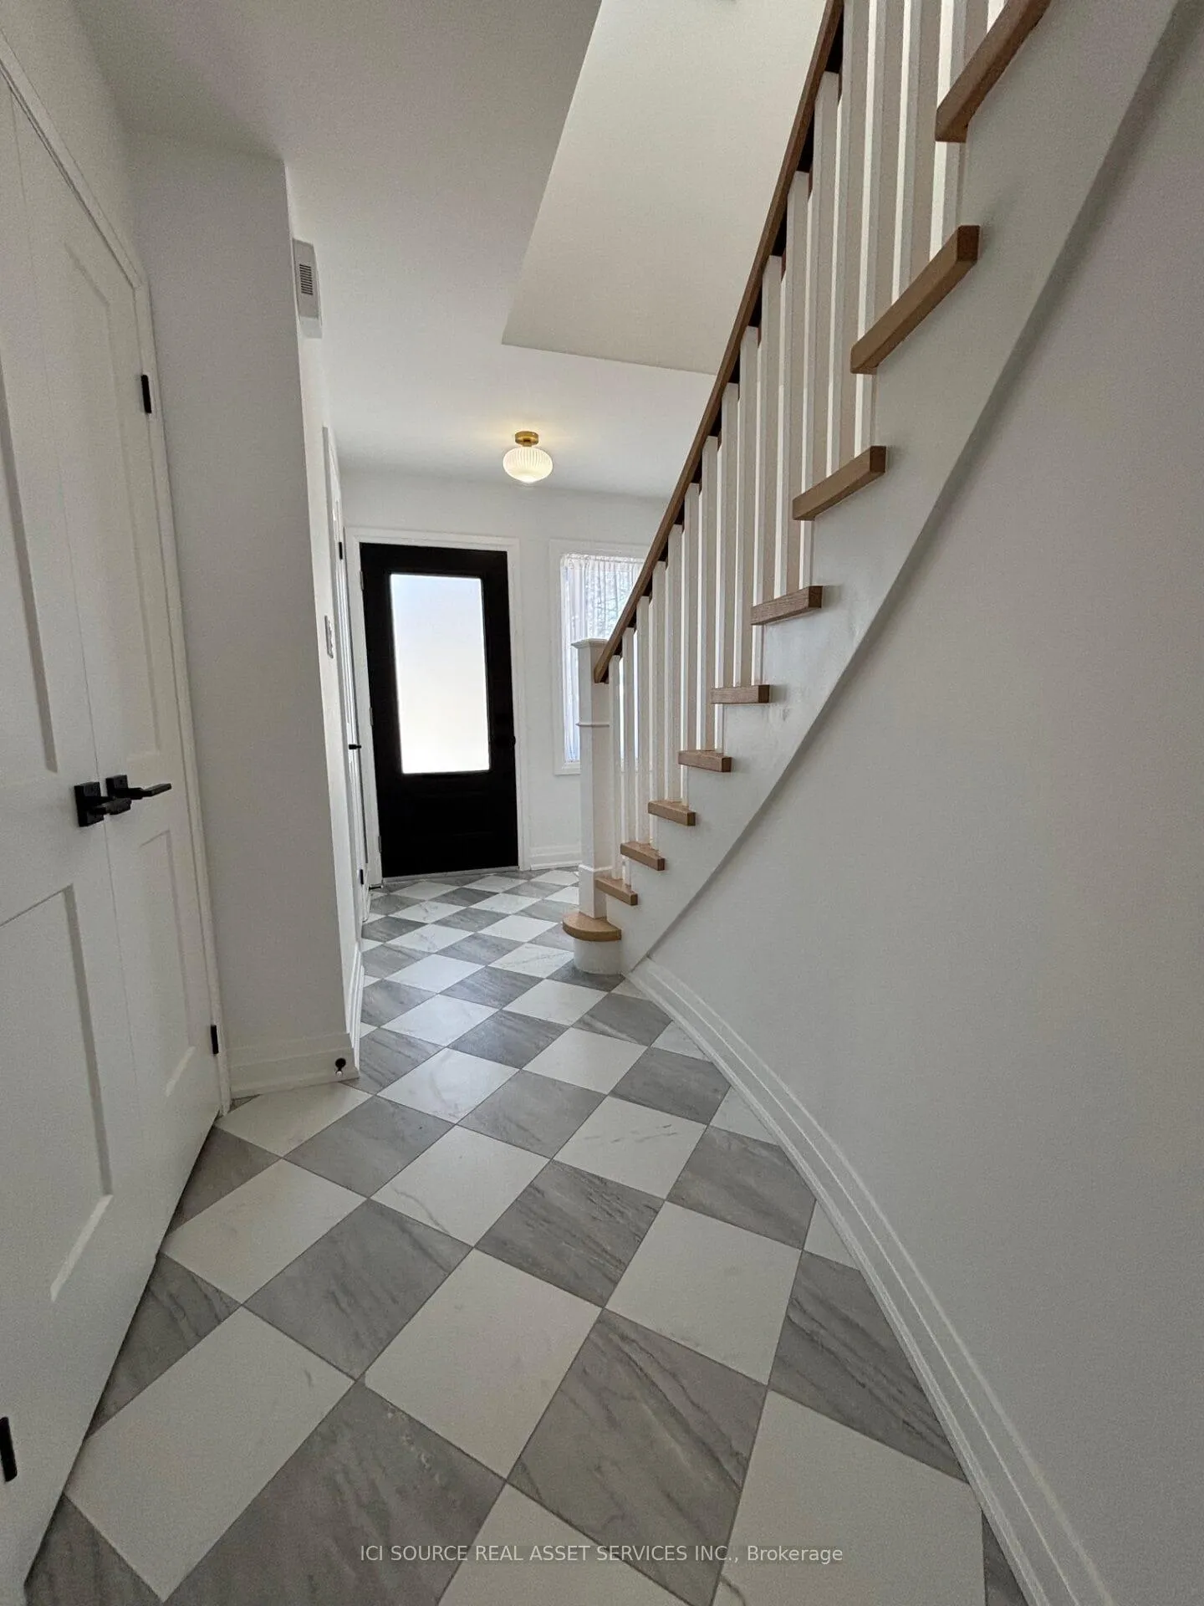
Stunning, Newly Renovated 3-Bed Executive Townhouse - Prime Lorne Park LocationKey Features- Be the FIRST to live in this fully renovated, move-in-ready executive townhouse- 3 spacious bedrooms | 2 full bathrooms. - Thoughtful top-to-bottom redesign with quality finishes. Interior Highlights- Elegant hardwood floors throughout- Classic checkerboard foyer with light-filled layout- Eye-catching designer staircase - a true centerpiece- Brand-new appliances (including KitchenAid range)- Contemporary fixtures & premium finishes throughout (including Toto toilets). Outdoor & Extras- Private backyard with brand-new patio - perfect for BBQs & relaxing- Peaceful, family-friendly setting- Move-in ready - no updates needed. Location & Lifestyle- Located in prestigious Lorne Park - one of South Mississauga's most desirable neighbourhoods- Under 1 km to Lake Ontario: ~12-minute walk to scenic waterfront trails, parks & green spaces- Easy access to Port Credit & Clarkson shopping, dining, cafes and amenities- Quick commute: ~9-minute drive to GO Train station- Excellent schools, community vibes & walkable streets. *For Additional Property Details Click The Brochure Icon Below*
Ask about this home
A HOMEH agent will answer your questions about this home.
Around this home
Daily convenience, out of 100, from the distances below
Schools nearby
School rating, out of 10.
Helpful calculators
Your HOMEH agent

"I would see it this week."