

Unit 2, 852 Hidden Grove Lane
Unit 2, 852 Hidden Grove Lane
 See all 47 photos
Property history
Facts and features
- ExposureEast
- LaundryOwn room
- LockerNone
- BalconyNone
- Fireplace
- Central air
The homeDetached Condo, Bungaloft, Age 16–30 years
- Type: Detached Condo
- Style: Bungaloft
- Age: 16–30 years
- Living space: 2,250–2,499 sq ft
- Basement: Full, unfinished
- Exposure: East
InsideFireplace Yes, electric, natural gas, Laundry room, main level, Auto garage door remote, water heater owned
- Fireplace: Yes, electric, natural gas
- Laundry: Laundry room, main level
- Features: Auto garage door remote, water heater owned
- Security: Alarm system
- Rooms above ground: 6
- Bedrooms: 3
- Bathrooms: 2
- Kitchens: 1
- Family room: Yes
OutsideStone, stucco (plaster), Asphalt shingle, Poured concrete
- Exterior: Stone, stucco (plaster)
- Roof: Asphalt shingle
- Foundation: Poured concrete
- Balcony: None
- Features: Awnings, deck, privacy
Parking and locker2 Garage, Attached, Parking type Owned
- Spaces: 2 Garage
- Garage: Attached
- Parking type: Owned
- Driveway: Private
- Locker: None
BuildingCondo corporation 685, Pets Allowed
- Condo corporation: 685
- Pets: Allowed
Heating, water and powerForced air, gas, Central air
- Heating: Forced air, gas
- Cooling: Central air
Costs and taxesTaxes $11,804 a year, Condo fee $750 a month, HST included in the price
- Taxes, 2024: $11,804 a year
- Condo fee: $750 a month
- HST: HST included in the price
- Rental items: None
Included in the saleDishwasher, dryer, stove, washer, window coverings, all light fixtures, fridge/freezer, oven, tv mounts, wine/drink fridge, bathroom mirrors, fireplace in primary bedroom, Drapery in guest room
- Included: Dishwasher, dryer, stove, washer, window coverings, all light fixtures, fridge/freezer, oven, tv mounts, wine/drink fridge, bathroom mirrors, fireplace in primary bedroom
- Not included: Drapery in guest room
NearbyCul de sac/dead end, golf, marina, park, public transit, school
- Close to: Cul de sac/dead end, golf, marina, park, public transit, school
Listing detailsW12053422, Sold, Apr 1, 2025
- MLS® number: W12053422
- Status: Sold
- Listed on: Apr 1, 2025
- Days on market: 20
- Updated: Apr 21, 2025
- Possession: Flexible
- Occupied by: Owner
- Listing brokerage: RE/MAX ESCARPMENT REALTY INC.
About this home
Unit 2, 852 Hidden Grove Lane, Mississauga (Lorne Park), ON L5H 4L2
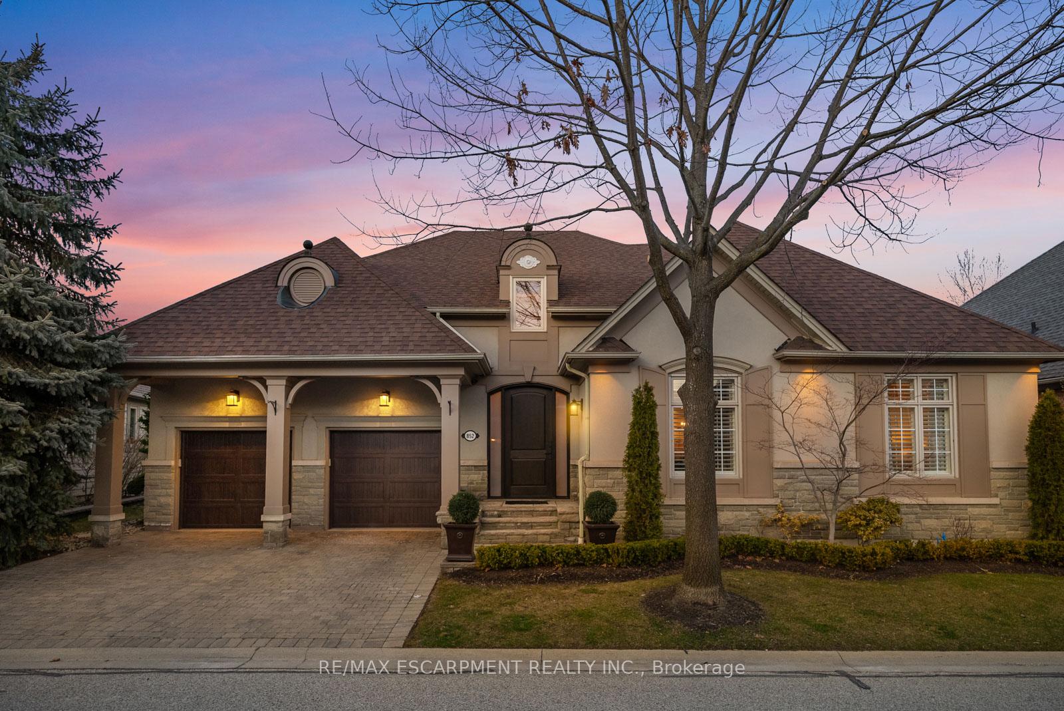
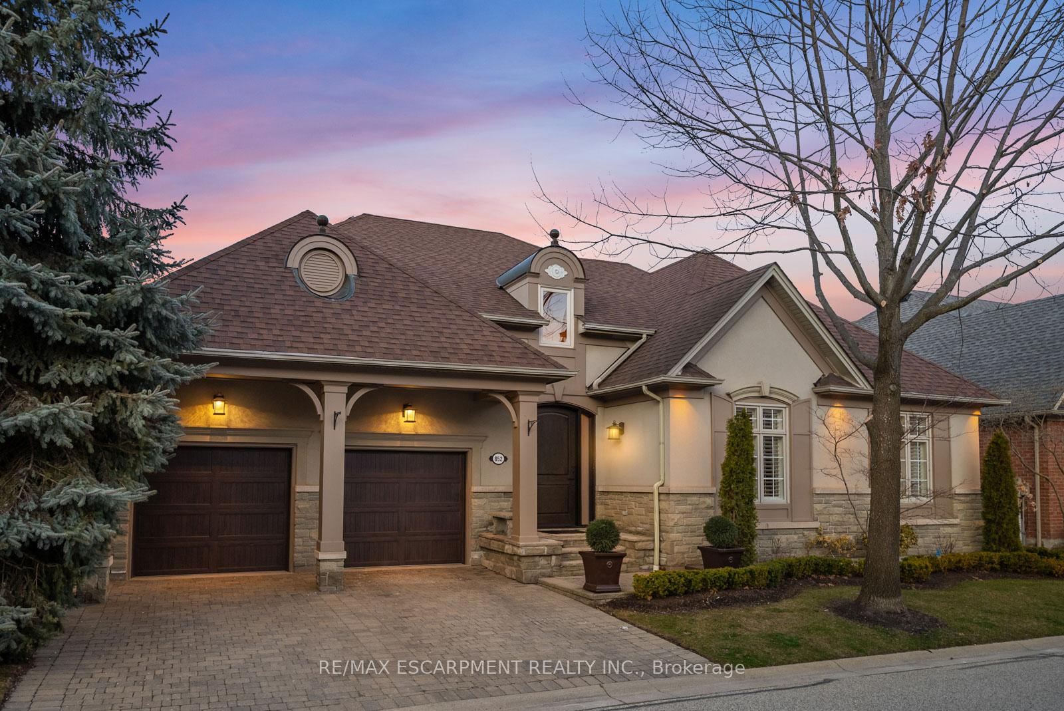
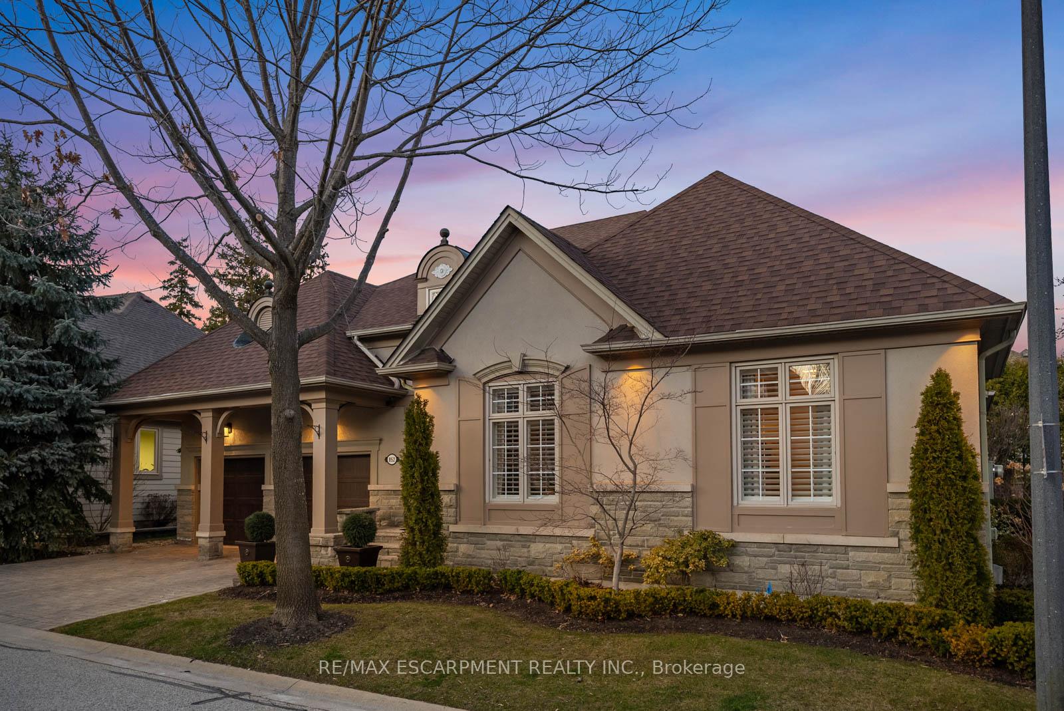
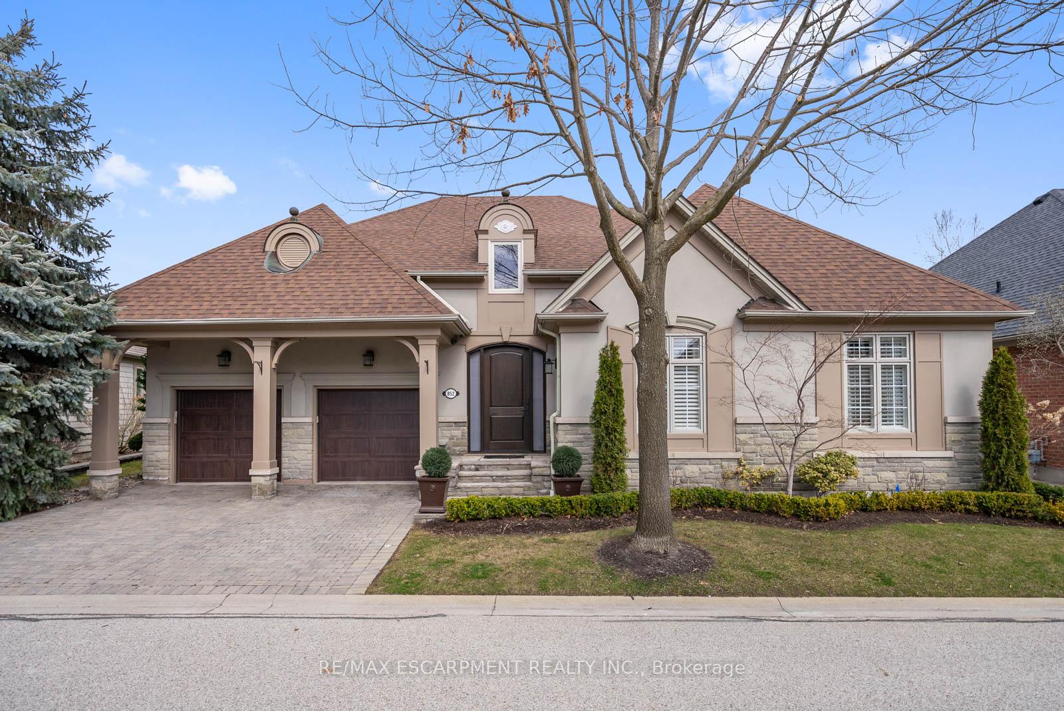
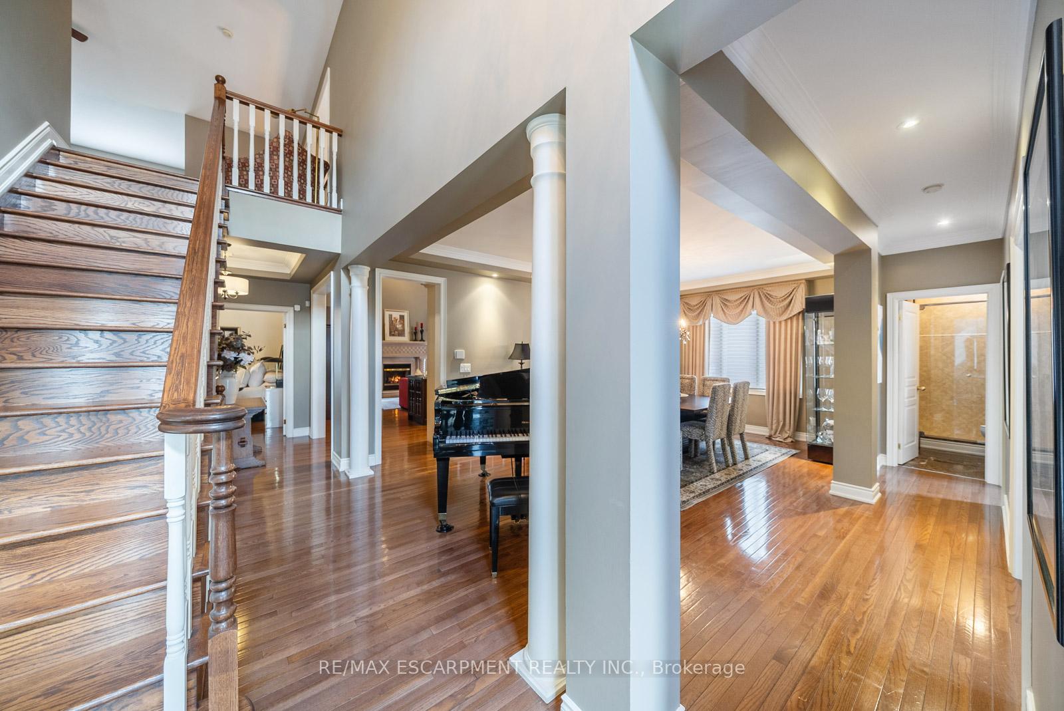
Welcome to 852 Hidden Grove Lane - a rare offering in Mississauga's prestigious enclave, Watercolours. Homes in this sought-after Lorne Park community rarely hit the market, and for good reason. With a reputation for luxury, exclusivity, and low-maintenance living, it's no surprise these properties are in high demand. This elegant bungaloft features timeless finishes and a layout designed for comfort, entertaining, and ease. Rich hardwood floors flow throughout the main level, complemented by curated light fixtures and oversized windows that fill the home with natural light. The open-concept kitchen boasts granite countertops, classic cabinetry, and a spacious island that's perfect for casual meals or hosting guests. It overlooks a welcoming living area centred around a stunning gas fireplace with a custom stone mantle. The main-floor primary suite is a true retreat with private backyard access, a five-piece spa-like ensuite, and an oversized walk-in closet. Two additional bedrooms, a flexible loft space, and beautifully appointed bathrooms for more room to spread out - whether you're downsizing or accommodating family and guests. Enjoy your own private, tree-lined backyard oasis, all while everything else is handled - Lawn care, snow removal, and even window cleaning are included, allowing you to truly relax and enjoy your home year-round. Situated near Port Credit, Clarkson, top-rated schools, boutique shopping, and the lakefront - this location has so much to offer. This is elevated, turn-key living in one of Mississauga's most exclusive neighbourhoods - don't miss your chance to call it home.
Ask about this home
A HOMEH agent will answer your questions about this home.
Around this home
Daily convenience, out of 100, from the distances below
Schools nearby
School rating, out of 10.
Helpful calculators
Your HOMEH agent

"I would see it this week."