
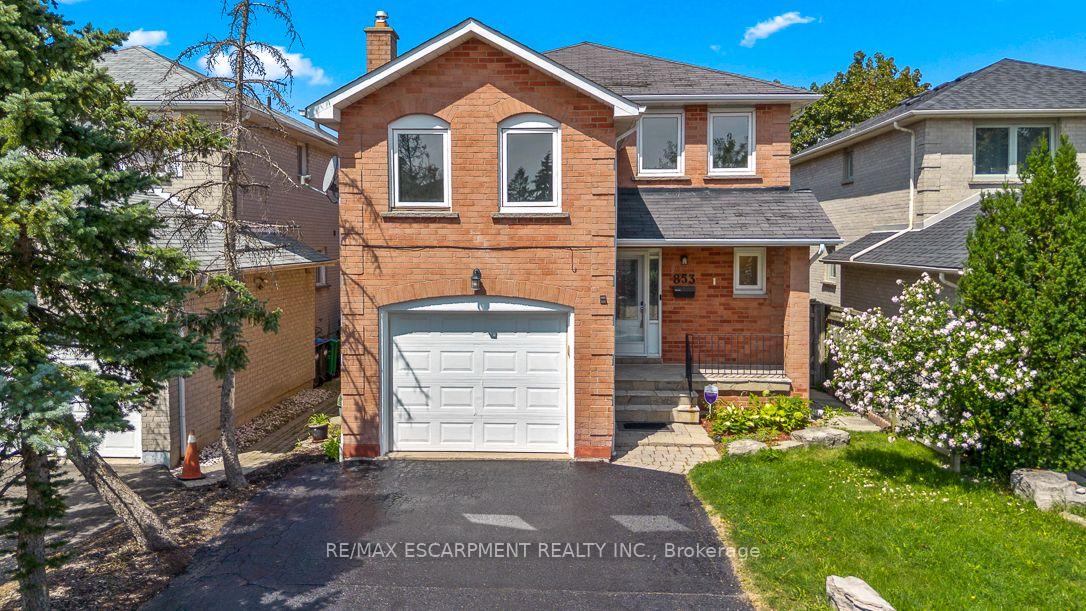
853 Apple Gate Court
Mississauga (Creditview)853 Apple Gate Court
Mississauga (Creditview)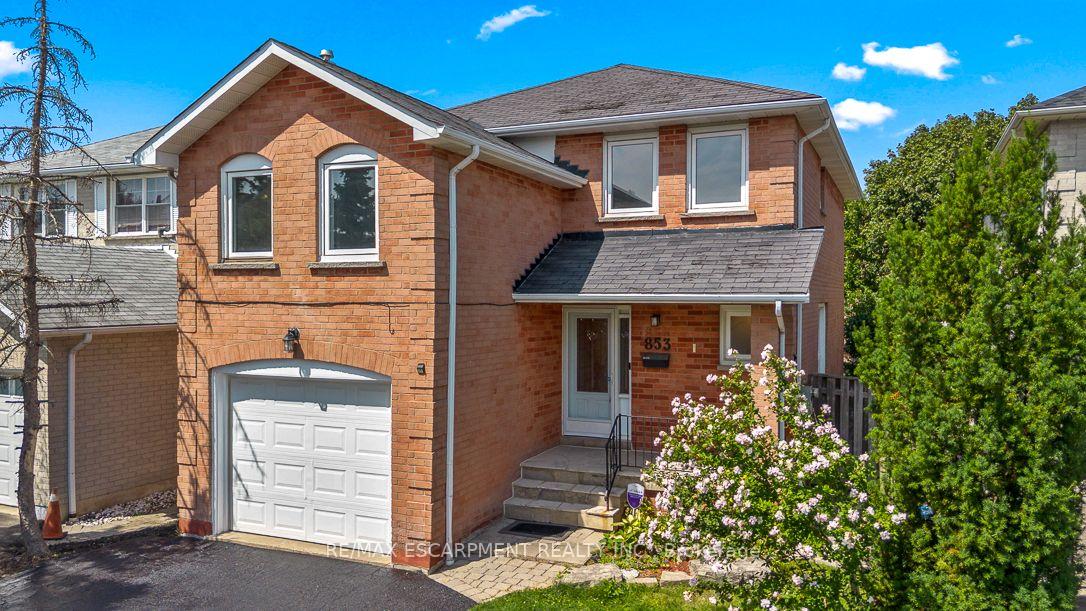
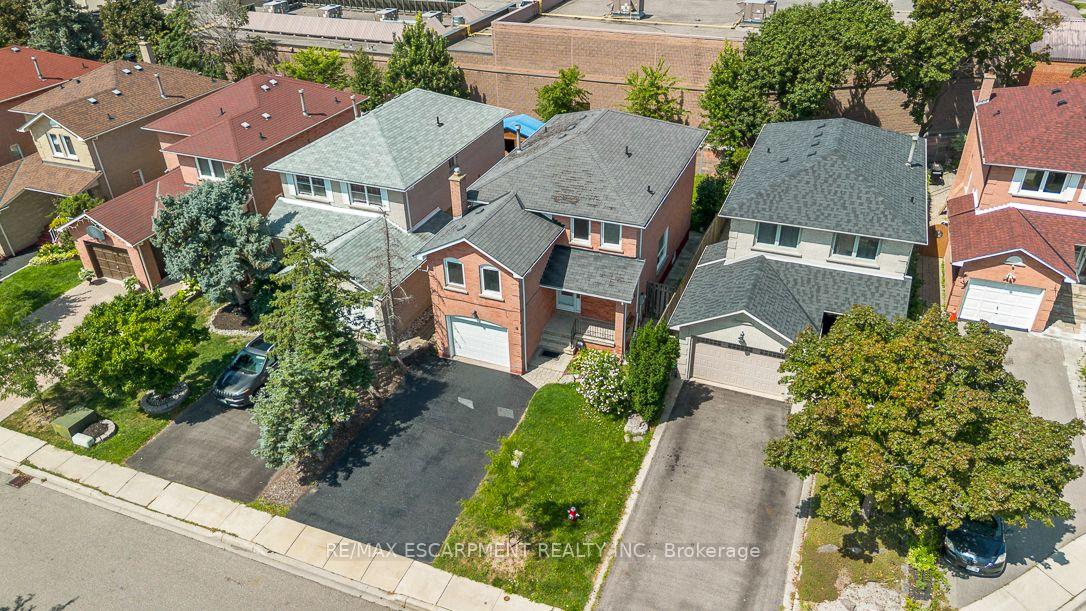
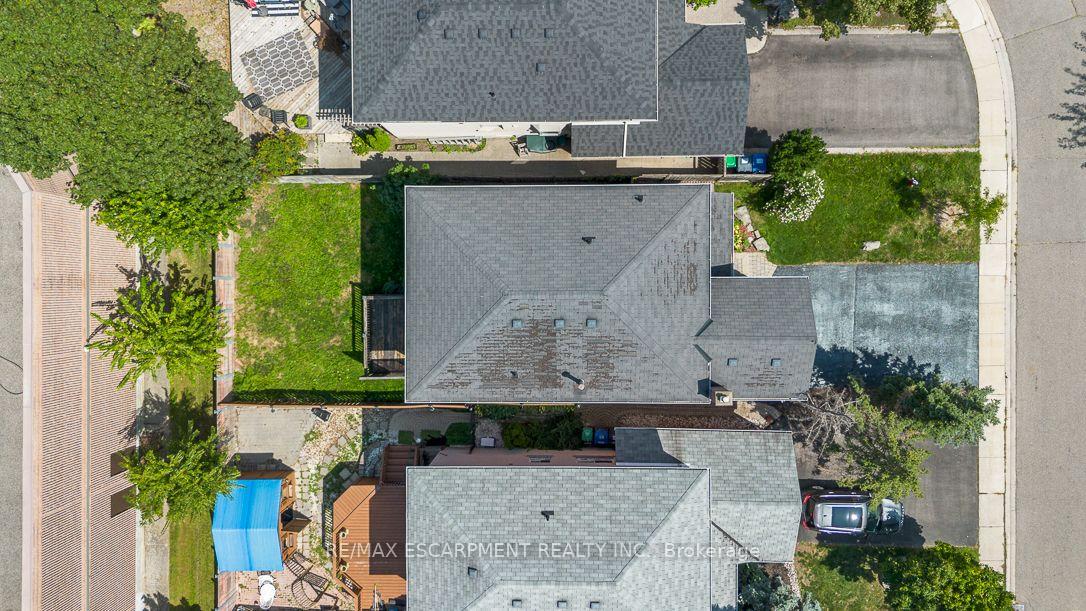
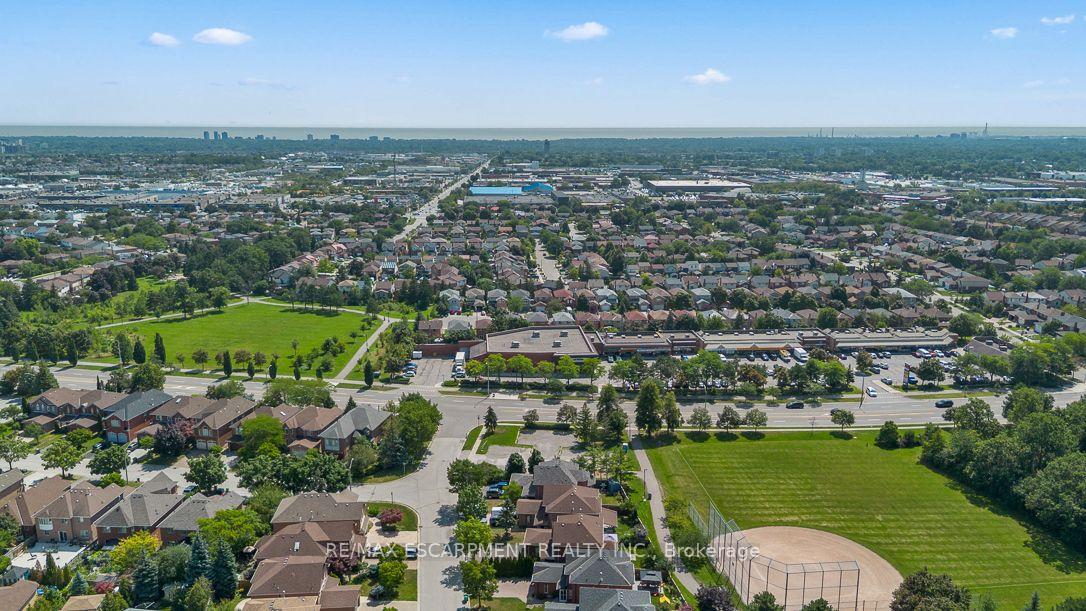 See all 50 photos
Property history

This home has sold. It is no longer available.
Property not available for sale or for rent.
About this home
853 Apple Gate Court, Mississauga
Tucked away on a quiet court in Mississauga's established Deer Run community, 853 Apple Gate offers the kind of family-friendly setting people hope to find, with the neighbourhood park just steps away at the end of the street. Inside, fresh paint and updated flooring create a bright, welcoming feel, while combined living and dining rooms give the main floor a layout that works just as well for everyday life as it does for entertaining. The renovated kitchen is a standout, with quartz countertops, two-tone soft-close cabinetry, stainless steel appliances, pull-out pantry drawers and a dedicated spice drawer. There is plenty of workspace, and the generous breakfast area walks out to the deck, making it an easy place for morning coffee, weeknight dinners or summer gatherings. A few steps up is something many homes simply do not have: a true family room. Set on its own mid-level above the garage, this oversized space feels separate from the rest of the home and features a gas fireplace, giving the family a comfortable place for movie nights, quiet evenings or simply spreading out. Continue upstairs to three bedrooms, including a spacious primary with a walk-in closet and beautifully renovated ensuite with a glass-enclosed shower, quartz-topped vanity and contemporary finishes. The finished lower level adds even more flexibility with an open-concept recreation area, two additional rooms, a renovated 3-piece bathroom, laundry and storage. Outside, the fenced backyard offers a spacious deck, room to play and no rear residential neighbours, giving you a little more privacy and breathing room. With multiple living spaces, thoughtful renovations and a layout designed around real family life, 853 Apple Gate gives everyone room to have their own space while still feeling connected.
Facts & features
Ask about this home
A HOMEH agent will answer your questions about this home.
Rooms
13 rooms · 4 bathrooms
- Living room15′7″ × 11′3″175 sq.ft.
- Kitchen12′1″ × 11′3″136 sq.ft.
- Dining room11′3″ × 10′8″120 sq.ft.
- Breakfast11′3″ × 10′6″118 sq.ft.
- Foyer7′10″ × 5′39 sq.ft.
- Bedroom11′5″ × 10′10″124 sq.ft.
- Family room20′ × 11′3″225 sq.ft.
- Primary bedroom14′9″ × 11′11″176 sq.ft.
- Bedroom11′10″ × 9′4″110 sq.ft.
- Bedroom12′6″ × 10′4″129 sq.ft.
- Bedroom12′6″ × 9′6″119 sq.ft.
- Laundry6′2″ × 6′37 sq.ft.
- Recreation15′3″ × 13′2″201 sq.ft.
Around this home
Listing details
Helpful tools
Your HOMEH agent
"I would see it this week."
Ask HOMEH about this home
Price, neighbourhood, monthly cost. Ask anything.
HOMEH Intelligent Agent is an AI, not a licensed representative. Check anything important with your agent.