

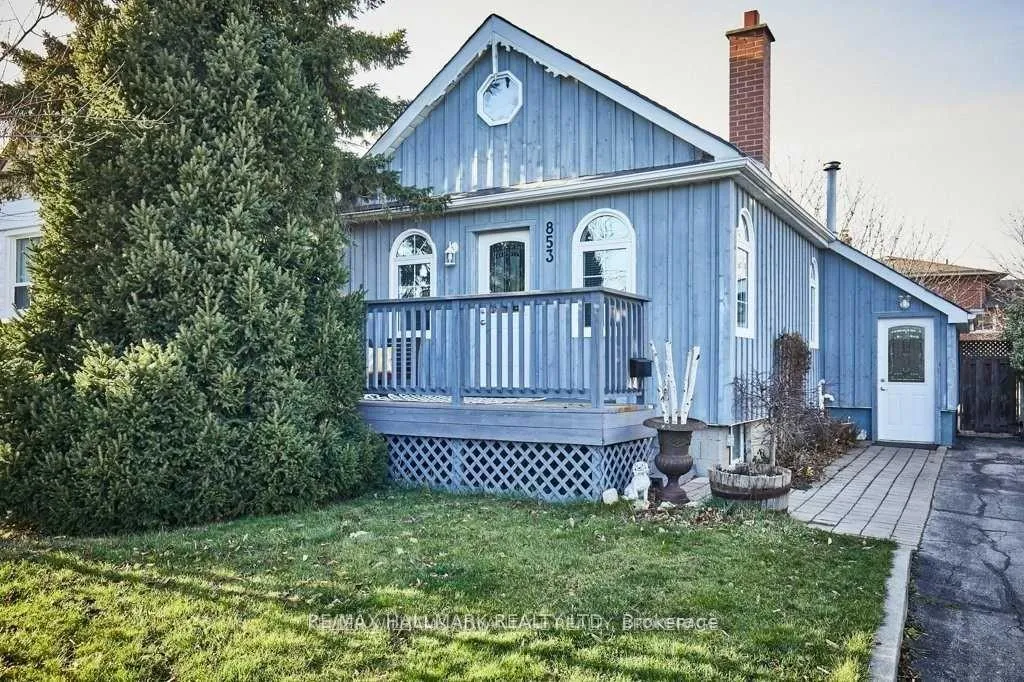
Bsmt, 853 Fourth Street
Detached Rented
1/9Bsmt, 853 Fourth Street
Detached Rented
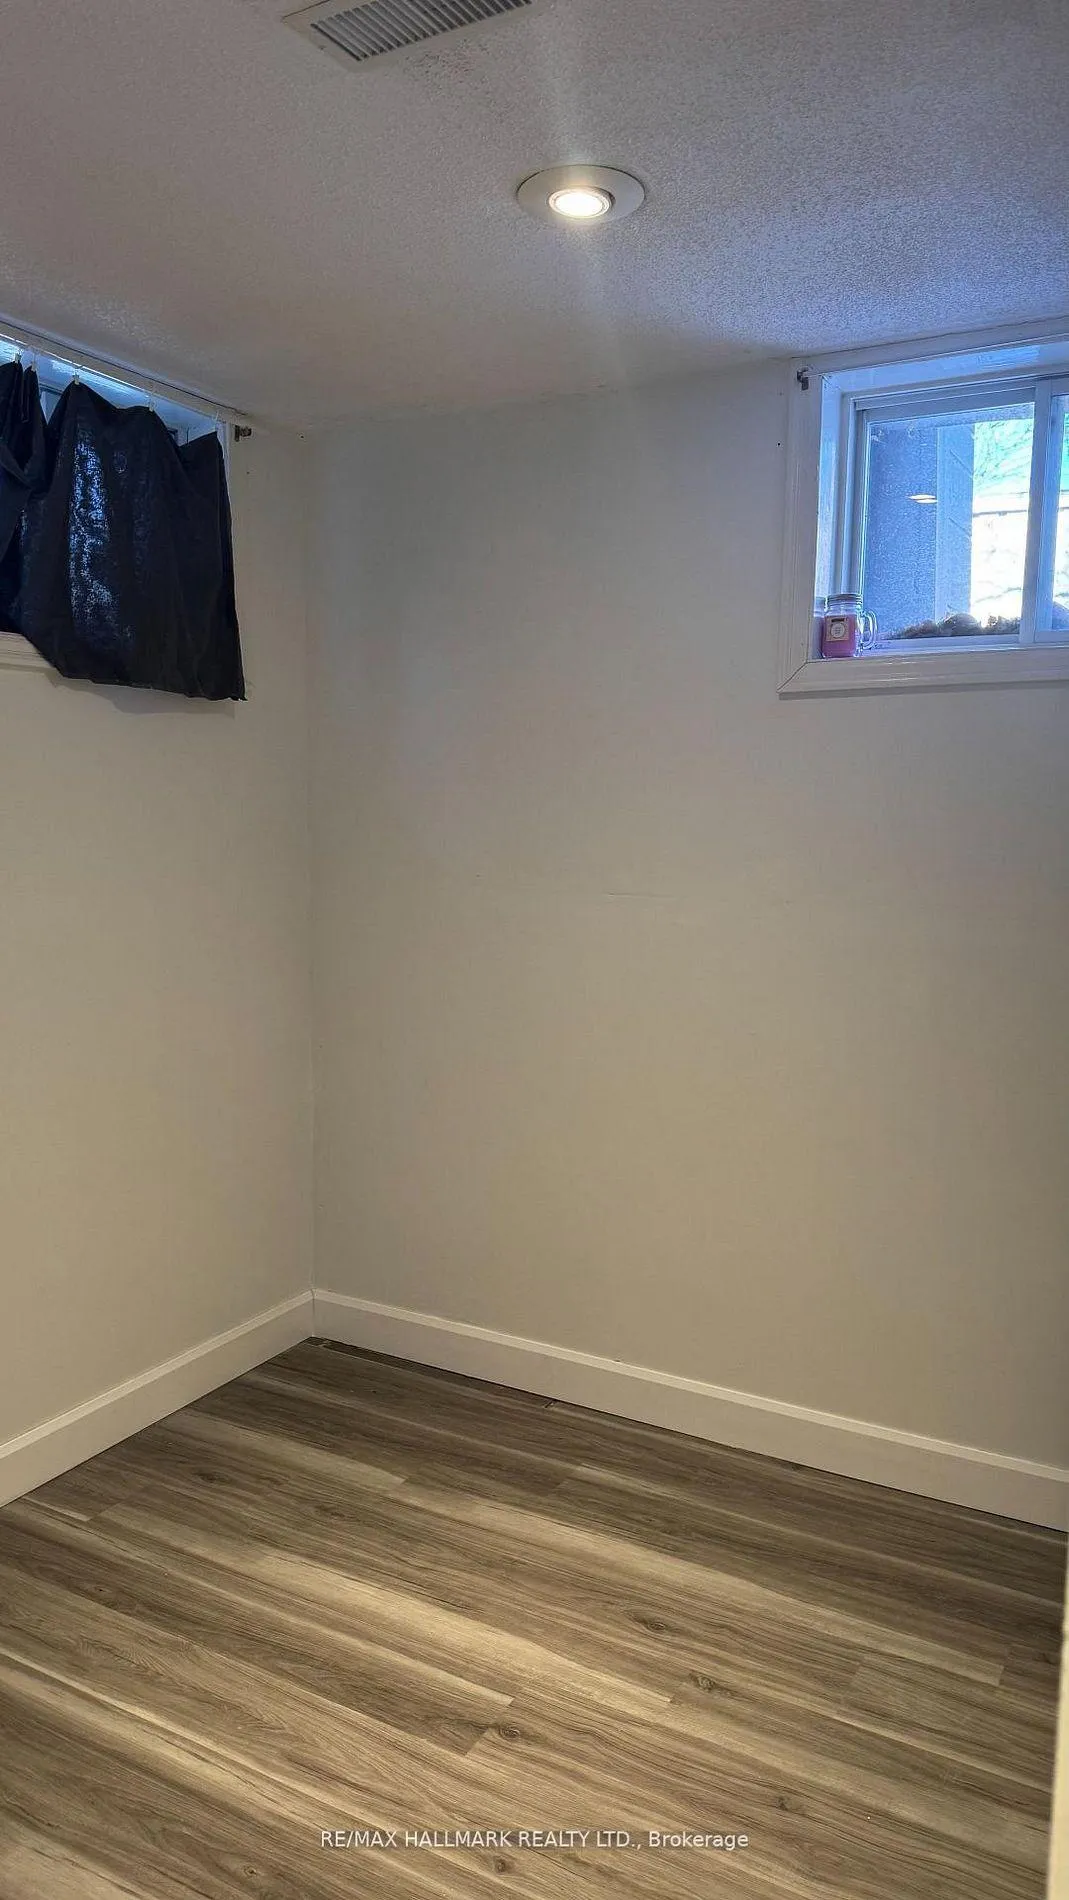 See all 9 photos
1 Bedroom
1 Bathroom
0 Garage
700–1.1K sq.ft
Basement
— Unit
Property history
Facts and features
- BasementFinished
- Lot size50 × 130 ft
- Lease term12 months
- FurnishedPartially
What stands out
- Separate entrance
- Hardwood floors
- Fireplace
- Central air
The homeDetached, Bungalow, 700–1,100 sq ft
- Type: Detached
- Style: Bungalow
- Living space: 700–1,100 sq ft
- Basement: Finished, separate entrance
- Waterfront: None
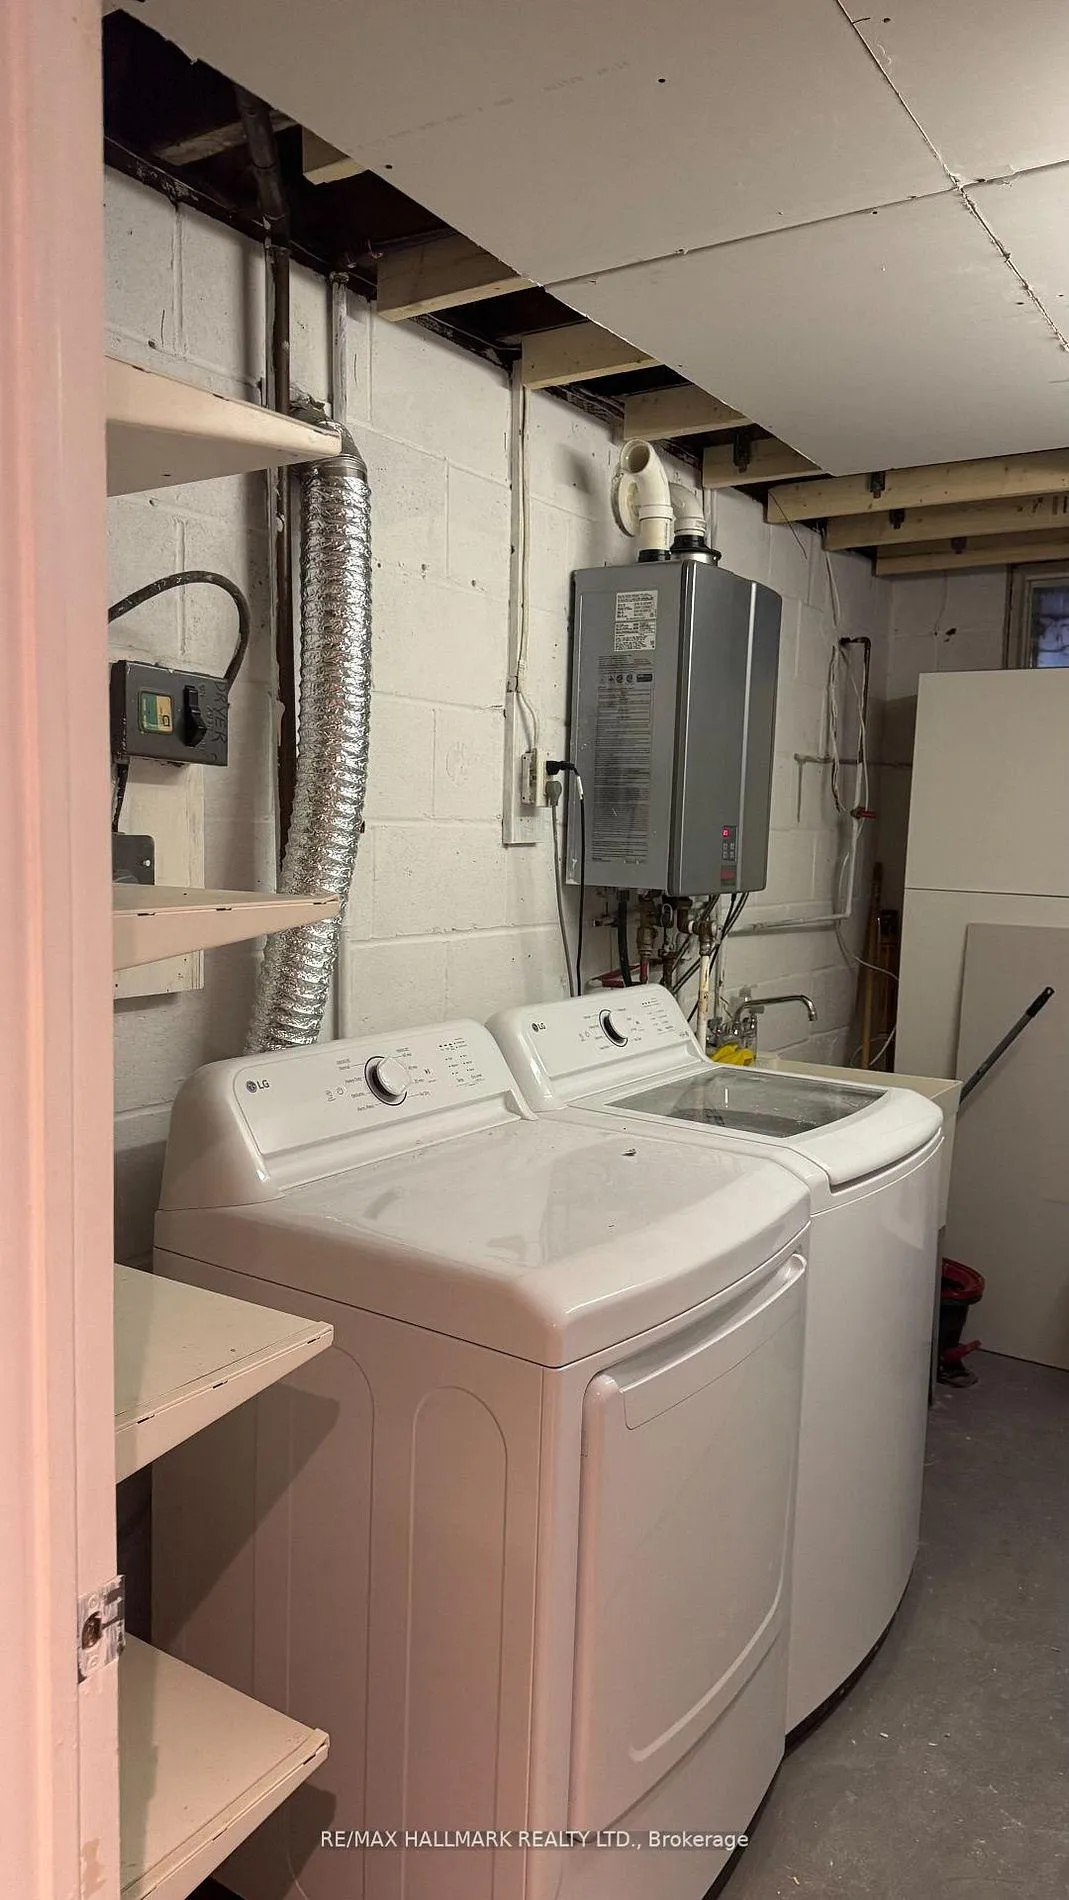
InsideFireplace Yes, Hardwood, In-suite laundry, lower level
- Fireplace: Yes
- Flooring: Hardwood
- Laundry: In-suite laundry, lower level
- Rooms above ground: 3
- Bedrooms: 1
- Bathrooms: 1
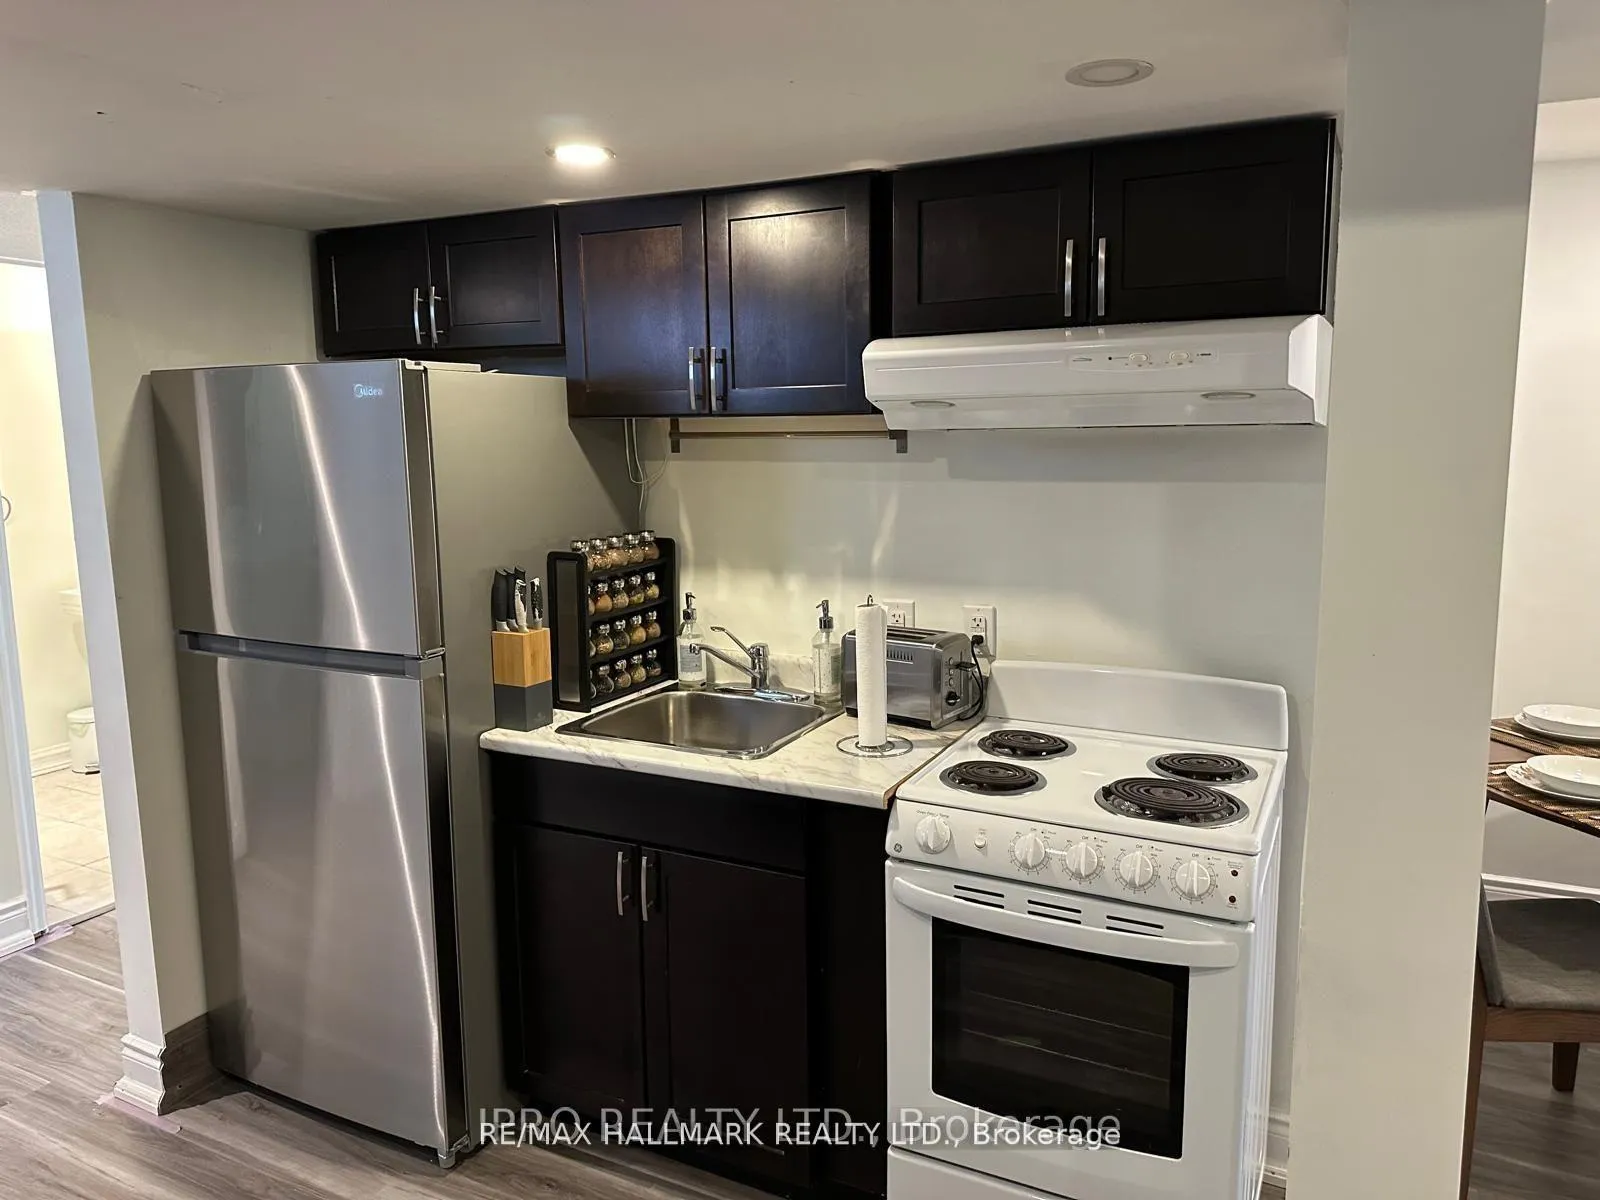
- Kitchens: 1
Outside and lotBoard & batten, Asphalt shingle, Foundation Not applicable
Outside
- Exterior: Board & batten
- Roof: Asphalt shingle
- Foundation: Not applicable
- Other structures: Garden shed
- Size: 50 × 129.5 ft
Parking2 Parking, Private double
- Spaces: 2 Parking
- Driveway: Private double
Heating, water and powerForced air, gas, Central air, Municipal water
- Heating: Forced air, gas
- Cooling: Central air
- Water: Municipal water
- Sewer: Municipal sewer
Rent and termsRent $1,650 a month, Basement, Partially
- Rent: $1,650 a month
- Space for rent: Basement
- Furnished: Partially
- Lease: 12 months
- Rent includes: All inclusive
- Rental items: None
IncludedWasher, dryer, stove, fridge, furnished
- Included: Washer, dryer, stove, fridge, furnished
NearbyLibrary, park, place of worship, public transit, rec./commun.centre, school
- Close to: Library, park, place of worship, public transit, rec./commun.centre, school
Listing detailsW12988906, Rented, Apr 13, 2026
- MLS® number: W12988906
- Status: Rented
- Listed on: Apr 13, 2026
- Days on market: 11
- Updated: Apr 24, 2026
- Possession: 2026-04-15 / Immediate
- Occupied by: Vacant
- Listing brokerage: RE/MAX HALLMARK REALTY LTD.
About this home
Bsmt, 853 Fourth Street, Mississauga (Lakeview), ON L5E 1J7
LibraryParkPlace Of WorshipPublic TransitRec./Commun.CentreSchool
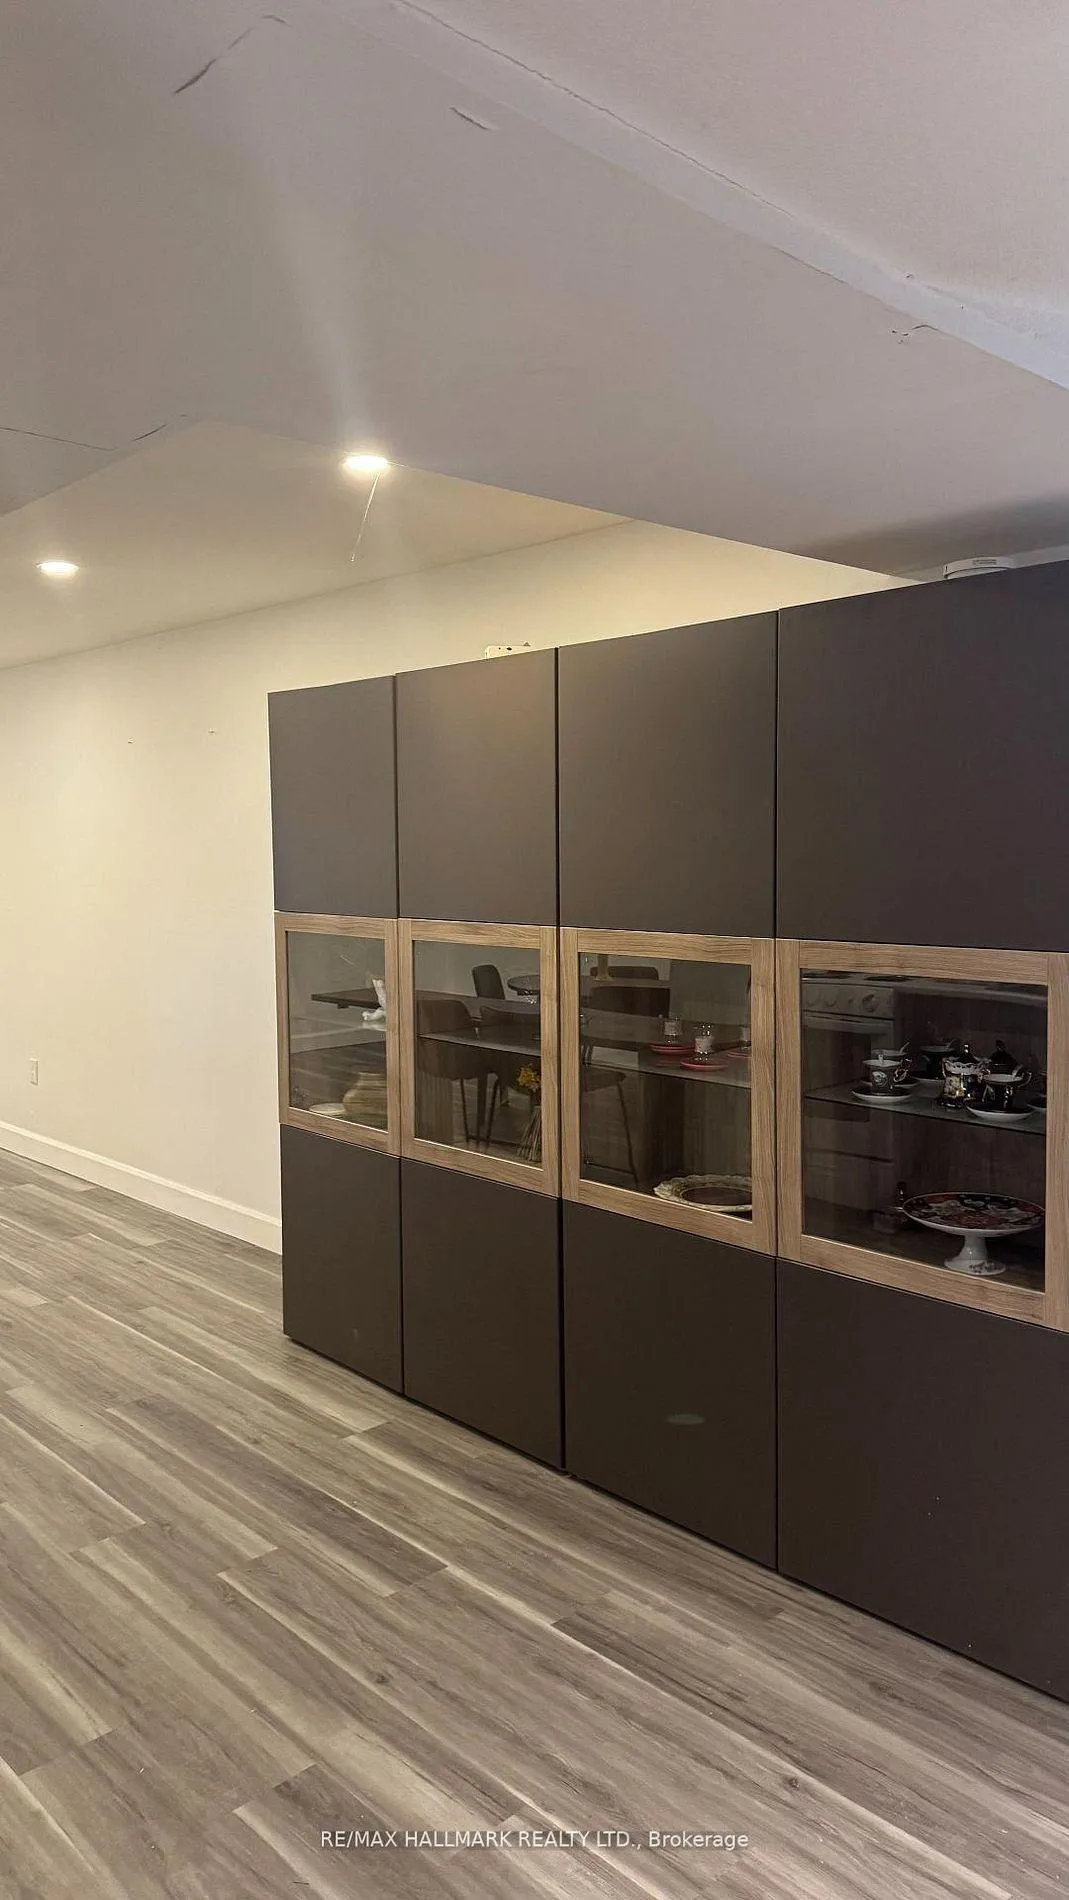
Spacious and beautifully maintained 1-bedroom basement apartment with a private separate entrance and in-suite laundry. Enjoy the convenience of up to 2 parking spaces. Fully furnished with all utilities included - just move in and enjoy!Located in a highly desirable, family-friendly neighbourhood close to top-rated schools, parks, shopping, and public transit. Perfect for professionals or couples seeking comfort, privacy, and convenience.A fantastic opportunity you don't want to miss!
Read more
Ask about this home
A HOMEH agent will answer your questions about this home.
Ask a question
Around this home
Cawthra Rd & Atwater Ave
Errands
Parks
Schools
Daily convenience, out of 100, from the distances below
ParkDellwood Park · 7 within 1 km14 min walk838 m
GroceryAntojitos7 min walk458 m
SchoolQueen of Heaven School4 min walk230 m
PharmacyCyril Pharmacy11 min walk706 m
Cafés & foodSamooon · 15 within 1 km7 min walk411 m
Gym & rec centreCawthra Pool8 min walk504 m
LibraryMississauga Library - Lakeview14 min walk874 m
WalkDriveStraight-line distance, open map data
Grocery0.5 km
Park0.8 km
Coffee0.5 km
Dining0.4 km
Gym0.8 km
Schools nearby
School rating, out of 10.
Queen of Heaven Schoolelementary · Private · 0.2 km
6.3/10Fair
St Paul Secondary Schoolsecondary · Private · 0.4 km
7.7/10Good
DPCDSB - PAULS Summer Schoolsecondary · Public · 0.4 km
—
Contact agent
Helpful calculators
Rent vs buy
Affordability
Mortgage
Down payment
Stress test
CMHC insurance
Your HOMEH agent

NimaHOMEH agent · Mississauga
"I would see it this week."
Ask Nima