

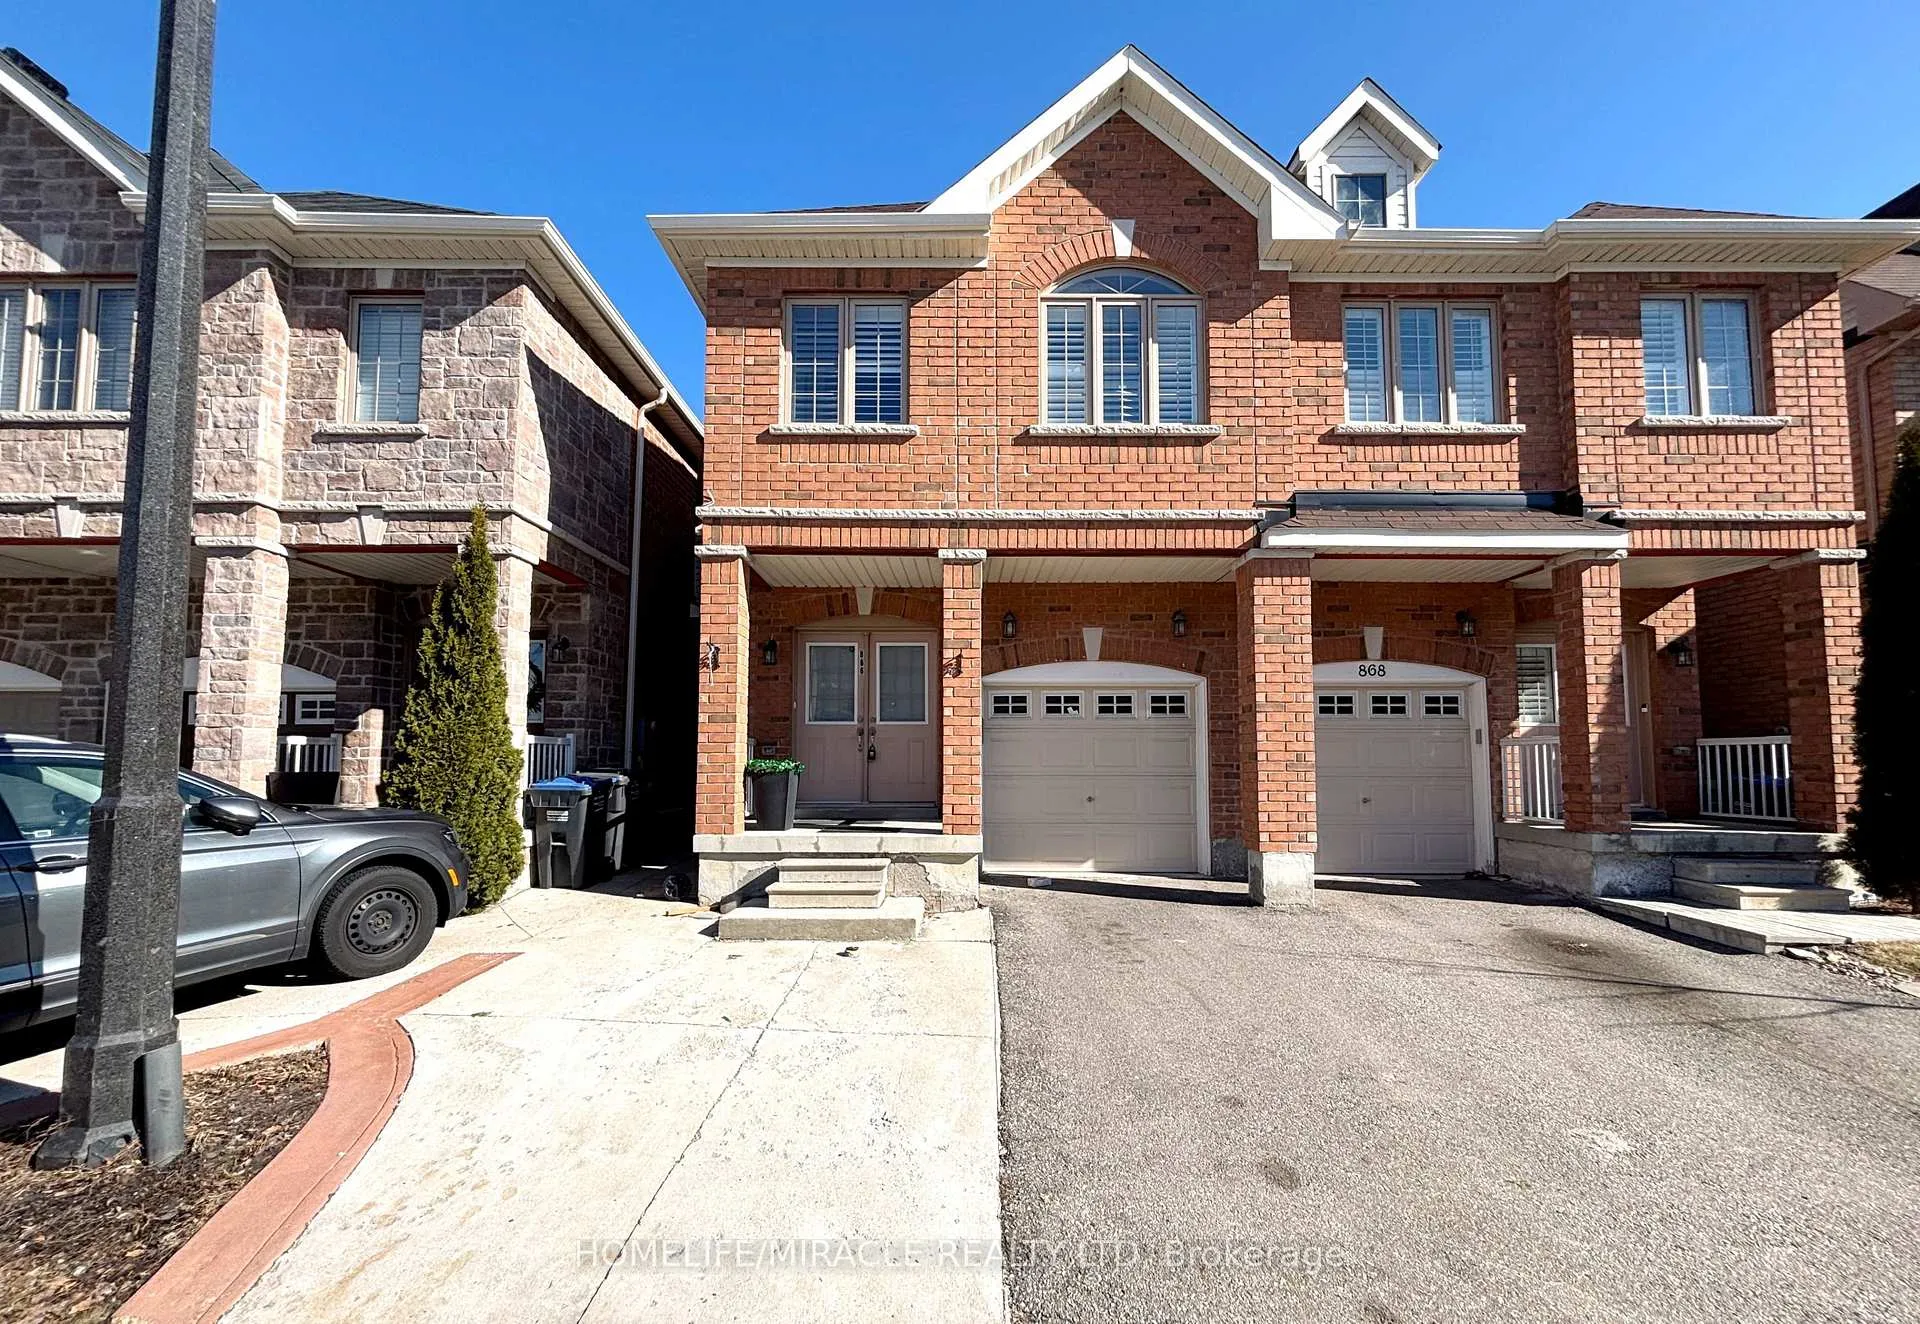
866 Francine Crescent
866 Francine Crescent
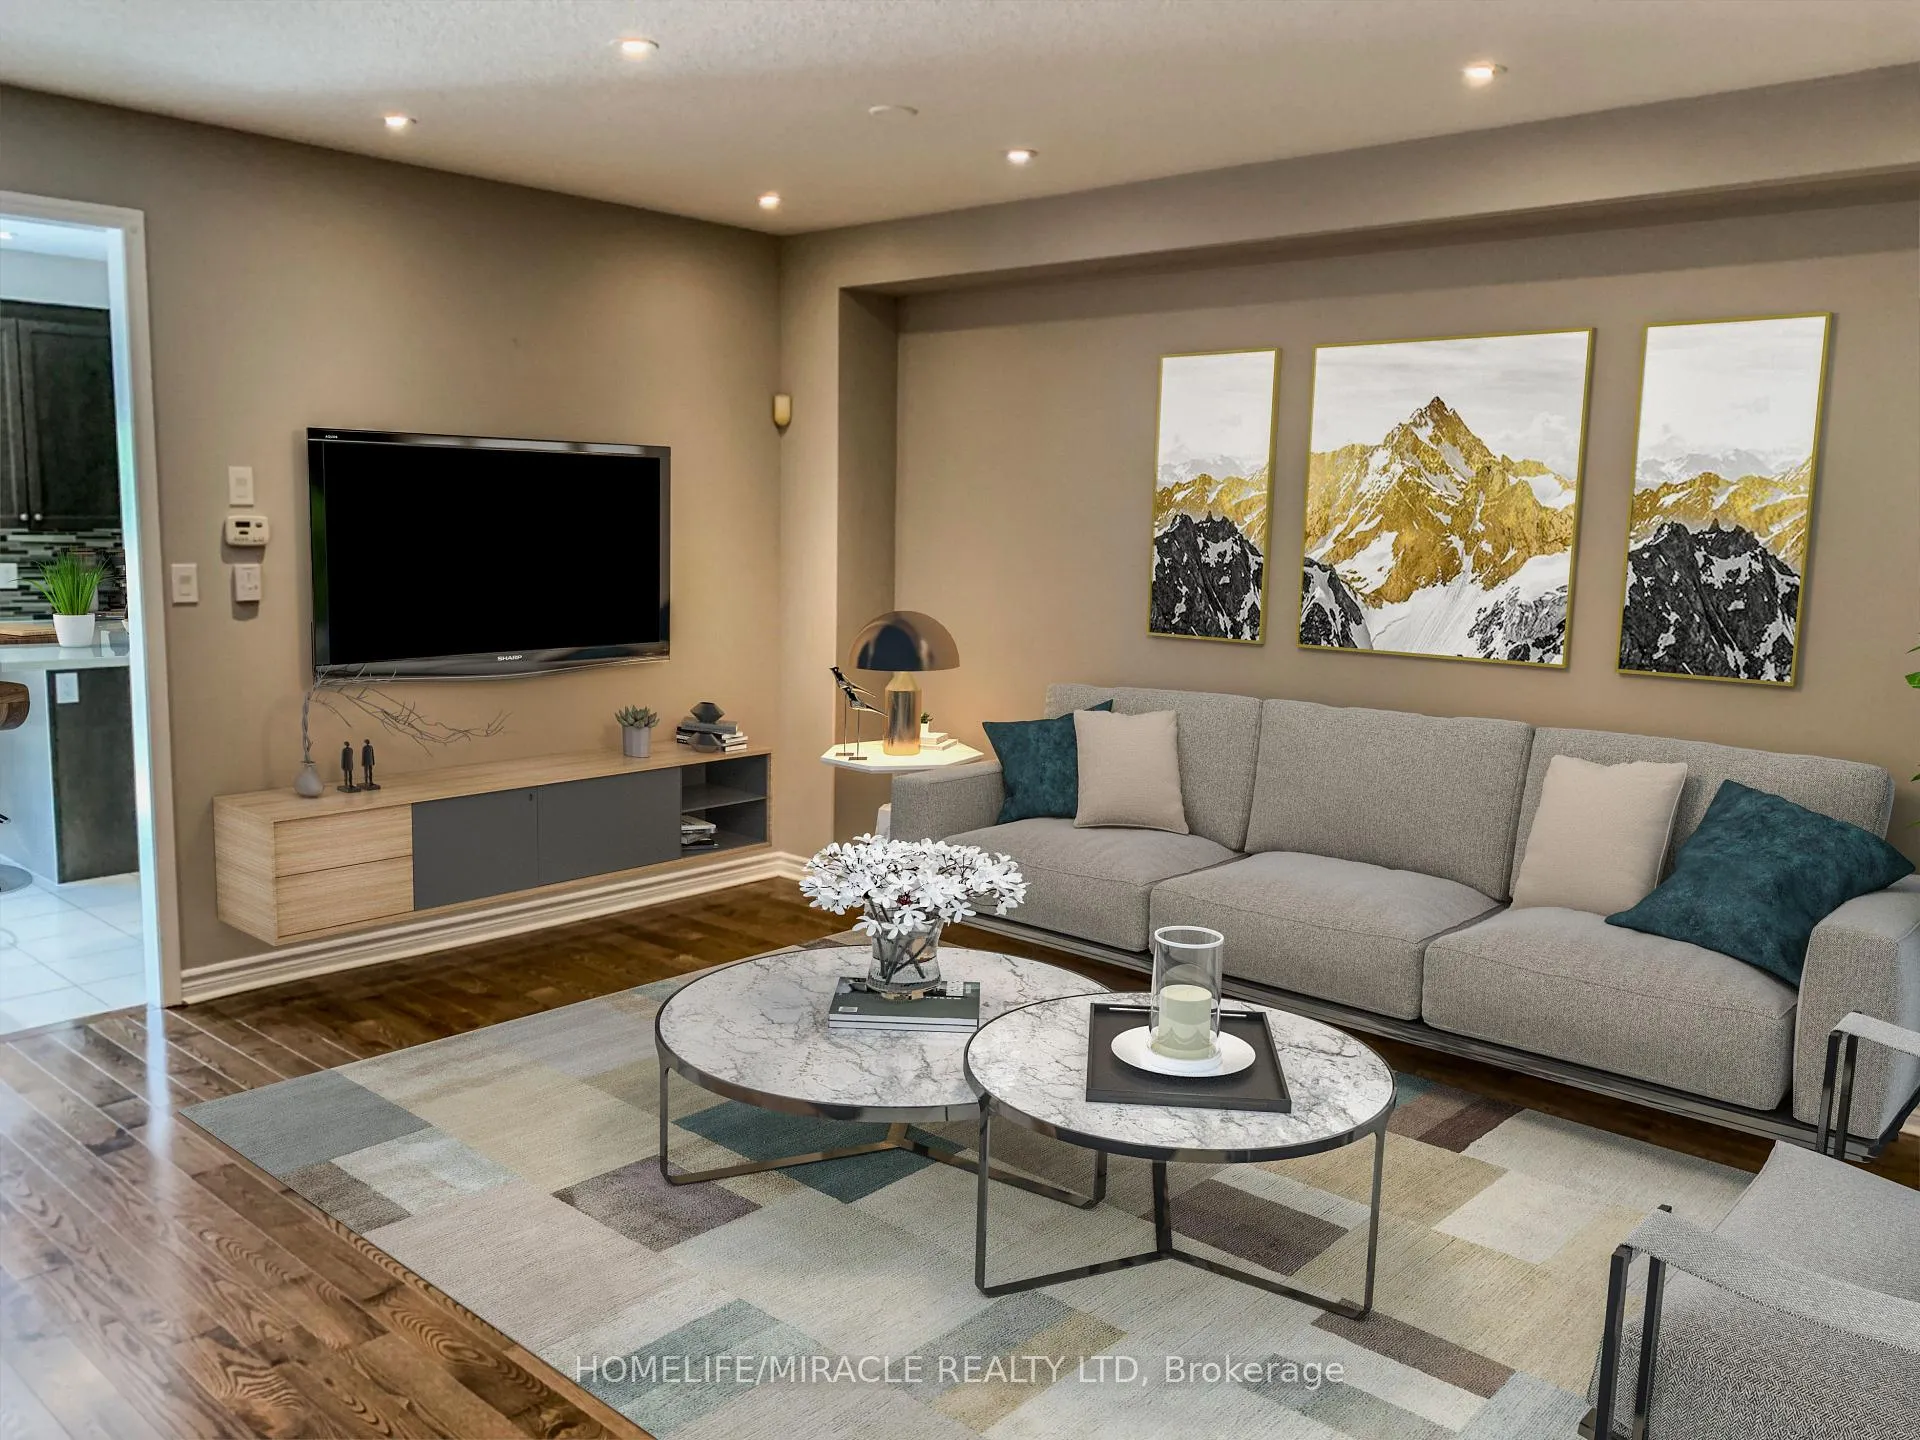 See all 27 photos
Property history
Facts and features
- BasementFinished
- Lease term12 months
- FurnishedUnfurnished
- Age of home6–15 years
- Second kitchen
- Separate entrance
- Central air
The homeSemi-Detached, 2-storey, Age 6–15 years
- Type: Semi-Detached
- Style: 2-storey
- Age: 6–15 years
- Living space: 1,500–2,000 sq ft
- Basement: Separate entrance, finished
InsideIn basement, lower level, Storage, Rooms above ground 10
- Laundry: In basement, lower level
- Features: Storage
- Rooms above ground: 10
- Bedrooms: 4
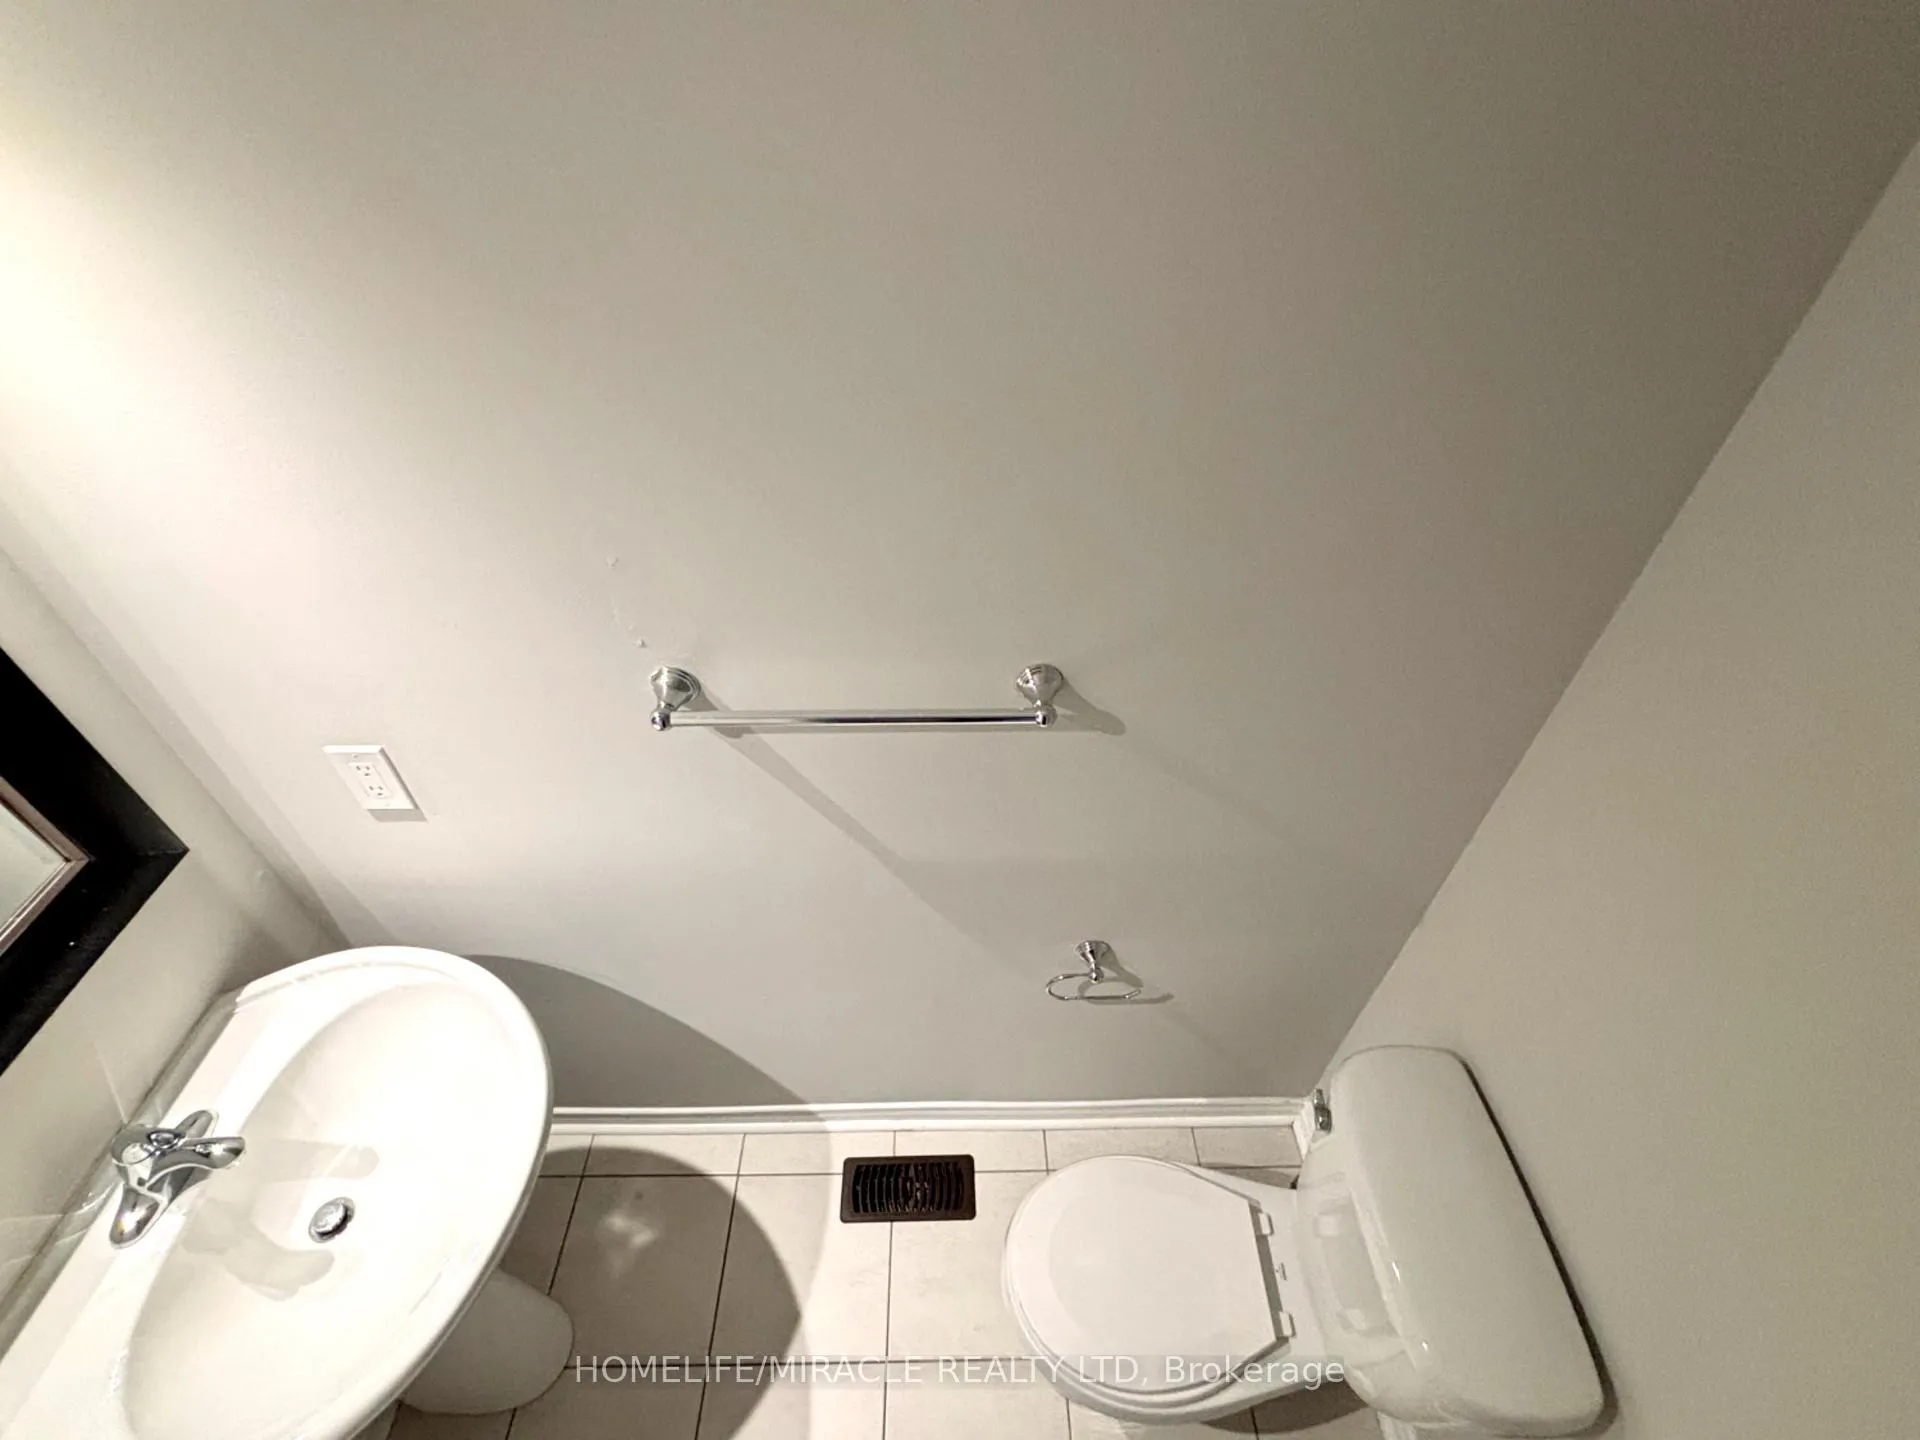
- Bathrooms: 4
- Kitchens: 2
Outside and lotBrick, stone, Asphalt shingle, Concrete
- Exterior: Brick, stone
- Roof: Asphalt shingle
- Foundation: Concrete
- Shape: Rectangular
Parking1 Garage, Built-in, Available, front yard parking
- Spaces: 1 Garage
- Garage: Built-in
- Driveway: Available, front yard parking
Heating, water and powerForced air, gas, Central air, Municipal water
- Heating: Forced air, gas
- Cooling: Central air
- Water: Municipal water
- Sewer: Municipal sewer
- Natural gas: Available
- Hydro: Available
- Cable: Available
- Telephone: Available
Rent and termsRent $3,725 a month, Entire property, Unfurnished
- Rent: $3,725 a month
- Space for rent: Entire property
- Furnished: Unfurnished
- Lease: 12 months
- Rent includes: Parking
- Deposit: Required
- Credit check: Required
- Employment letter: Required
- Rental application: Required
- Rental items: Hot water tank
IncludedS/s appliances: fridge, dishwasher, b/i microwave, stove (2) & washer, dryer. gdo, window coverings, elfs, ac. pictures may have been virtually rendered
- Included: S/s appliances: fridge, dishwasher, b/i microwave, stove (2) & washer, dryer. gdo, window coverings, elfs, ac. pictures may have been virtually rendered
NearbyGolf, park, place of worship, public transit, school
- Close to: Golf, park, place of worship, public transit, school
Listing detailsW12954494, Rented, Apr 2, 2026
- MLS® number: W12954494
- Status: Rented
- Listed on: Apr 2, 2026
- Days on market: 42
- Updated: May 14, 2026
- Possession: 2026-04-03 / Immediate
- Occupied by: Vacant
- Listing brokerage: HOMELIFE/MIRACLE REALTY LTD
About this home
866 Francine Crescent, Mississauga (East Credit), ON L5V 0E2
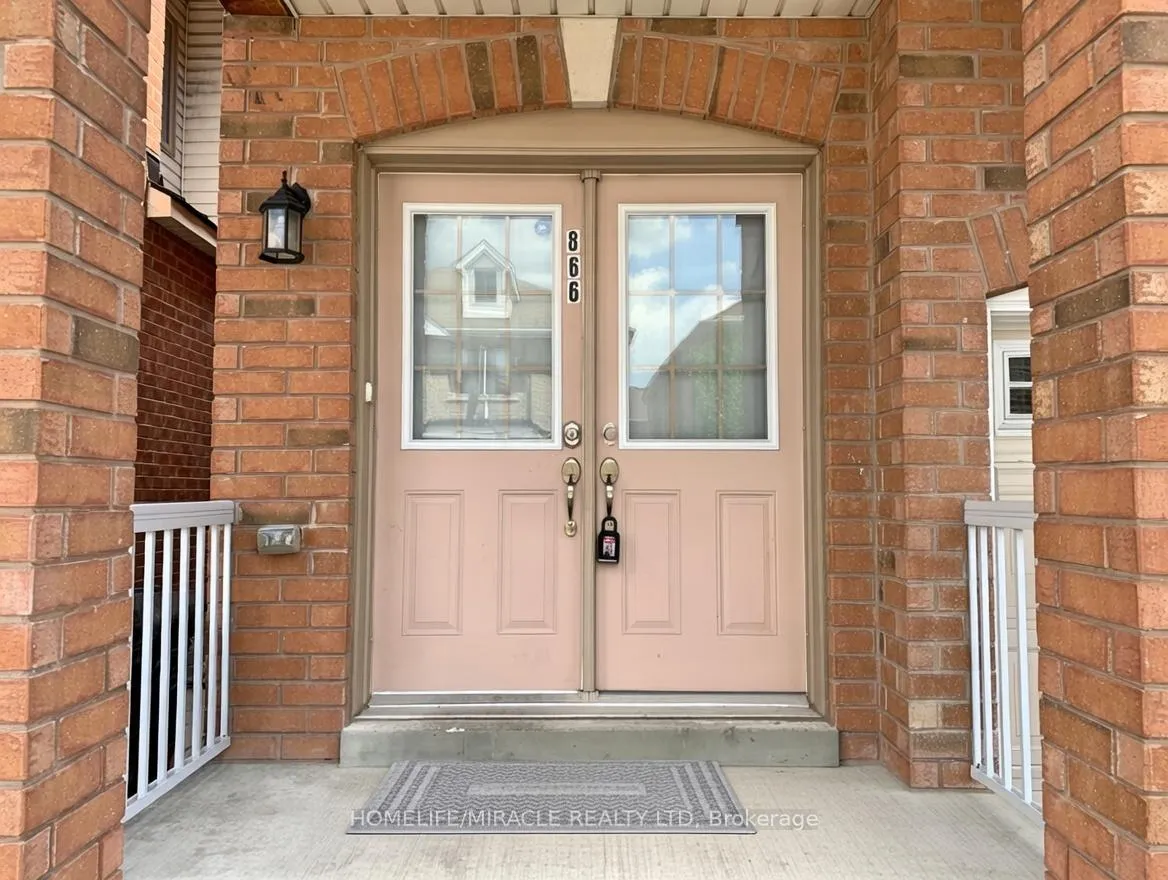
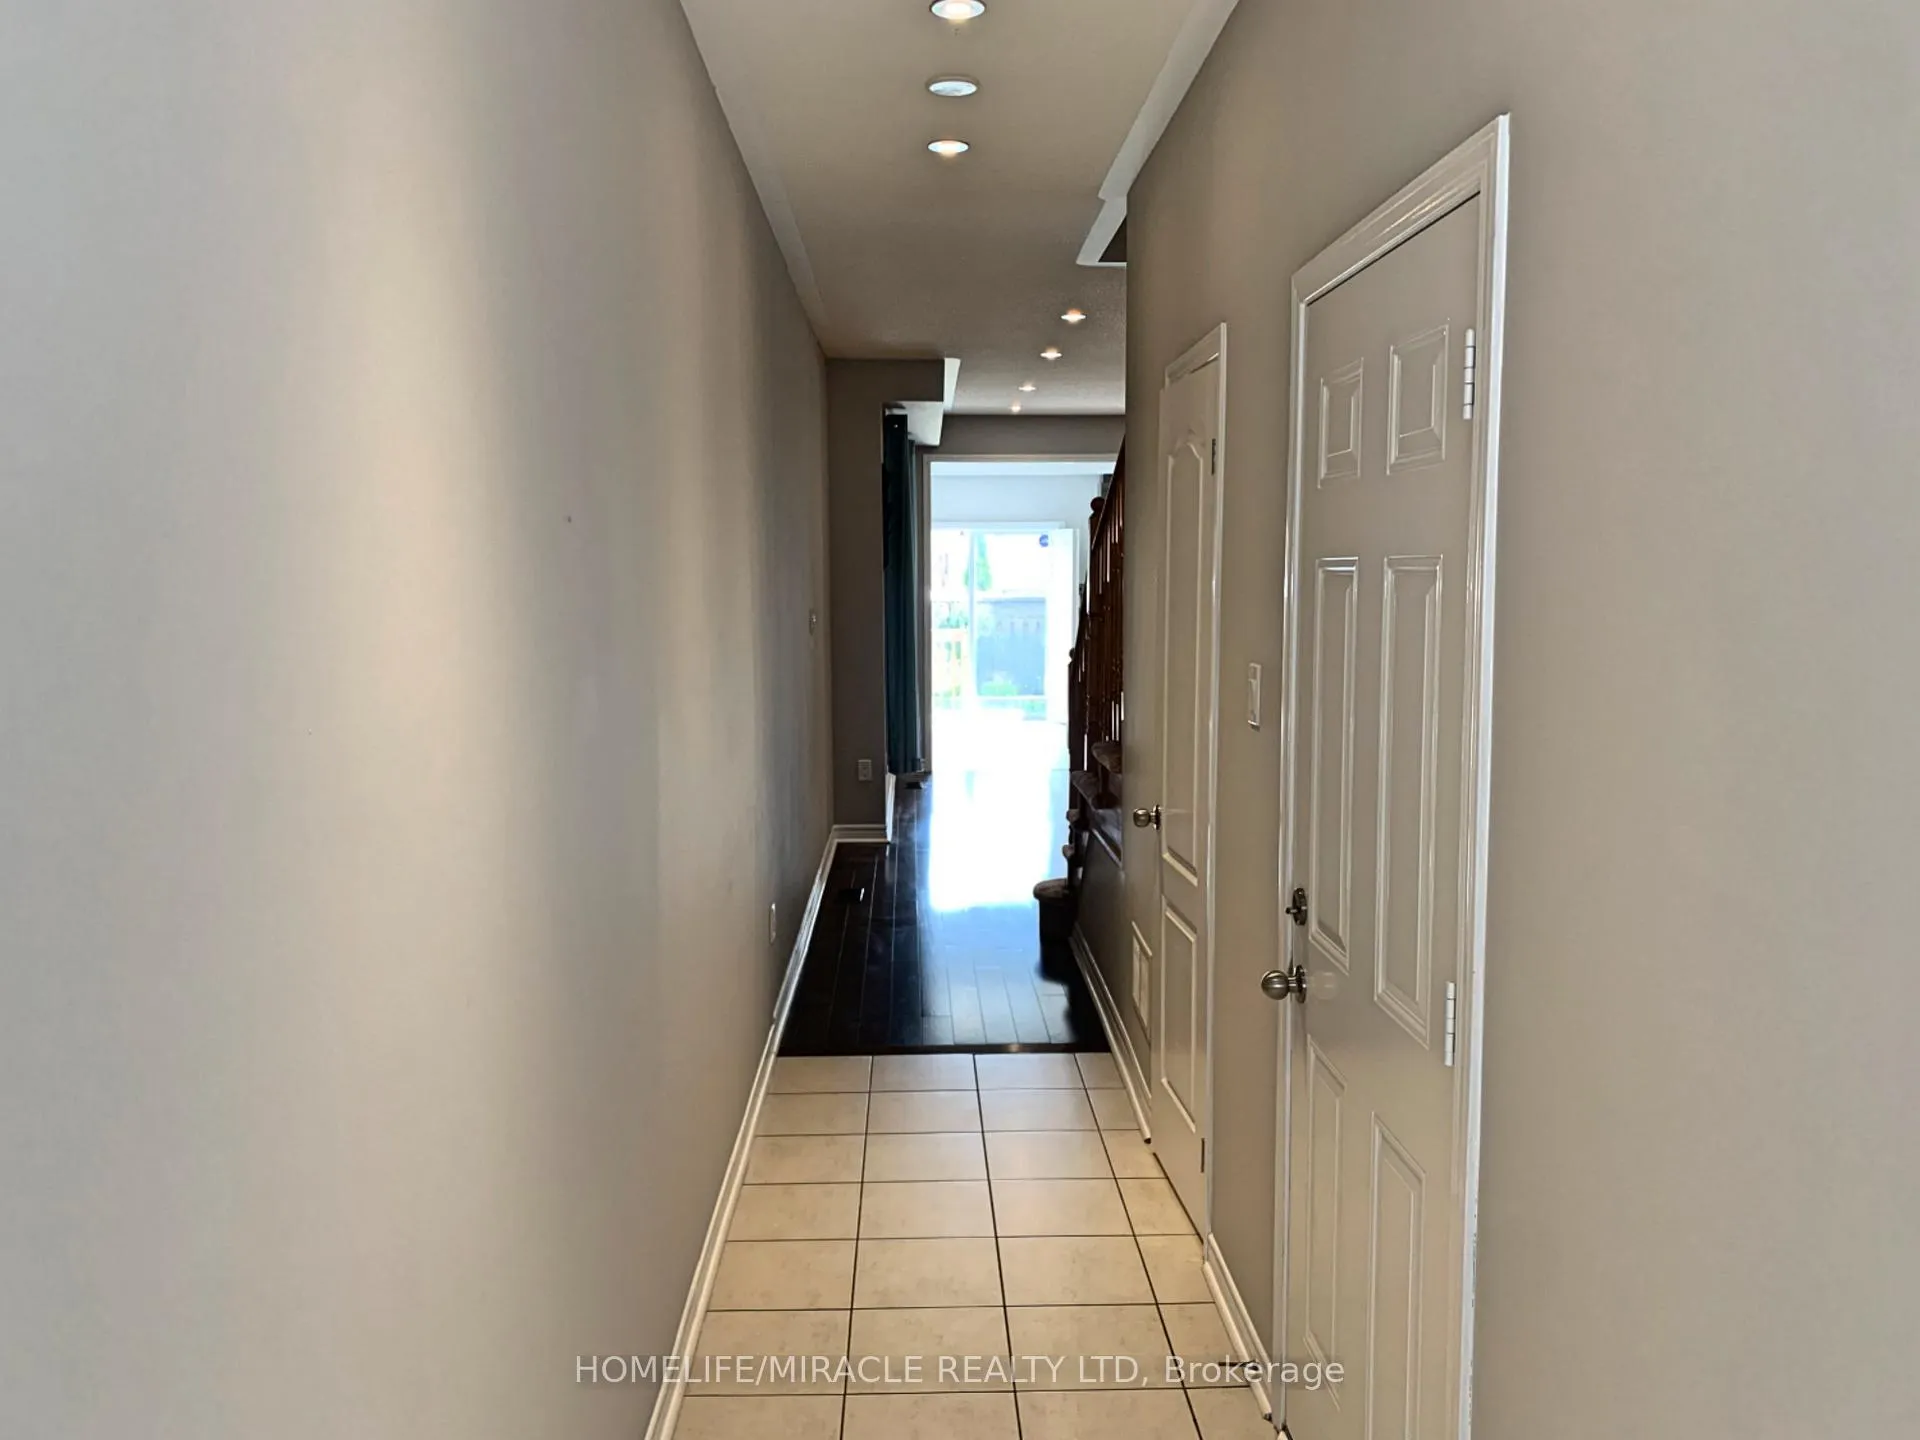
Freshly Painted & Professionally Cleaned! Exceptional Location! Spacious 4-bedroom semi-detached home situated on a quiet crescent in oneof Mississauga's most desirable and convenient neighbourhoods. This bright and functional residence features an impressive double-door entry, soaring 9-foot ceilings, pot lights, and a modern kitchen with quartz countertops and ample cabinetry-ideal for everyday living and entertaining. The well-designed layout offers generously sized bedrooms, including a spacious primary retreat with a walk-in closet and private ensuite. The finished basement provides additional living space with a large recreation room and kitchenette, and is complemented by a separate entrance from the garage, offering a convenient in-law suite or multi-generational living setup. Enjoy a fully fenced backyard for outdoor use. Ideally located just minutes to Heartland Town Centre, Square One, golf courses, major highways (401 & 403), transit, schools, parks, and everyday amenities-an excellent opportunity for professional tenants seeking space, flexibility, and an unbeatable location.
Ask about this home
A HOMEH agent will answer your questions about this home.
Around this home
Daily convenience, out of 100, from the distances below
Schools nearby
School rating, out of 10.
Helpful calculators
Your HOMEH agent

"I would see it this week."