
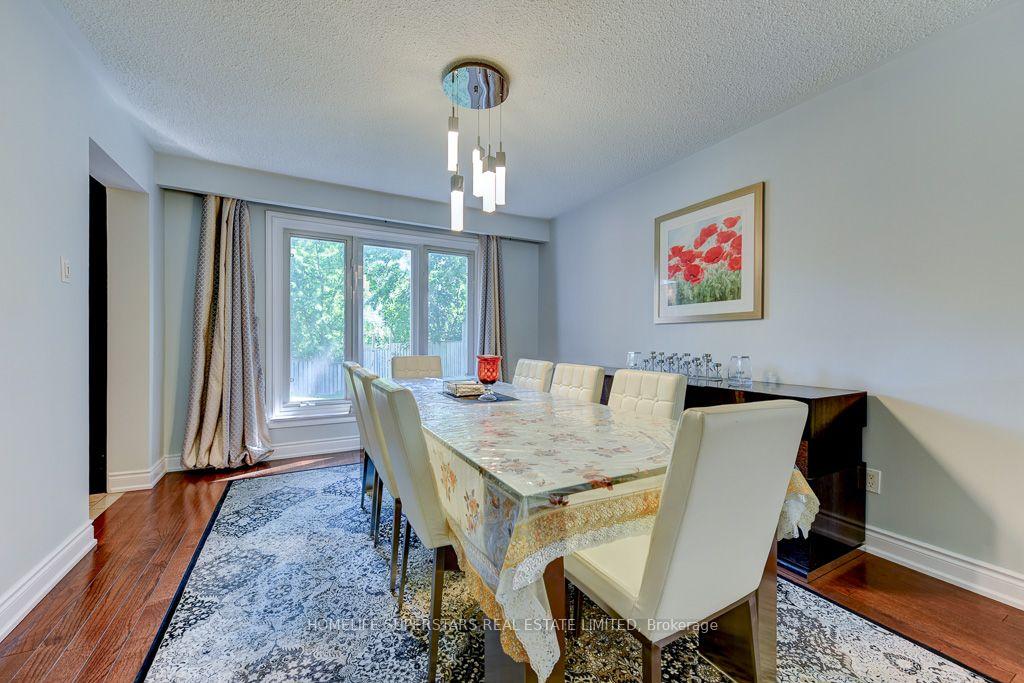
 See all 44 photos

Book a viewing
Ask HOMEH
About this home
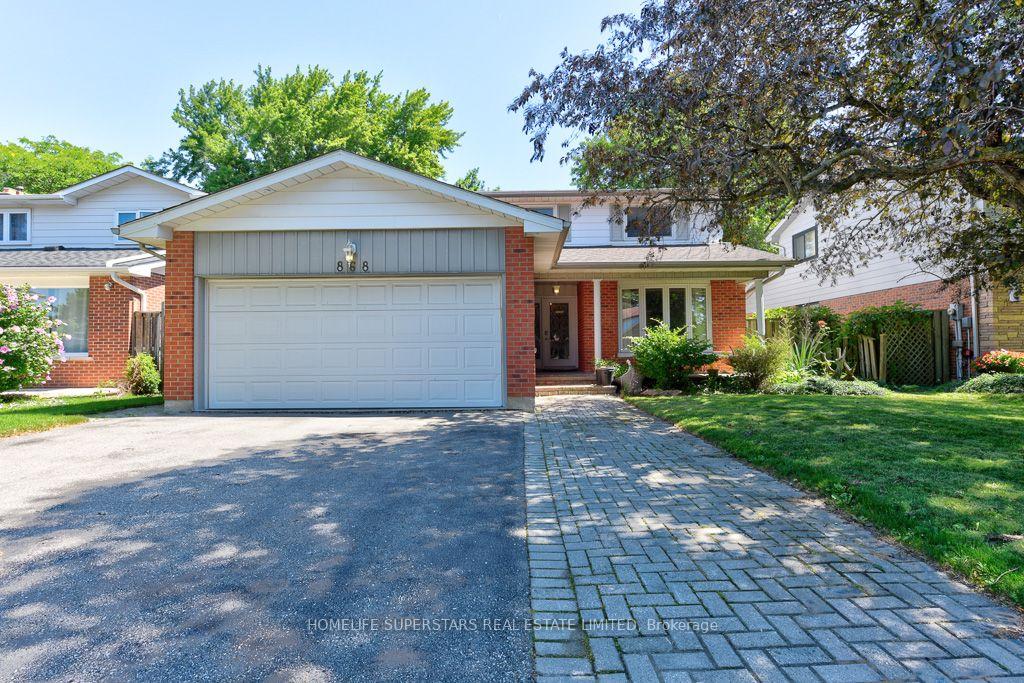
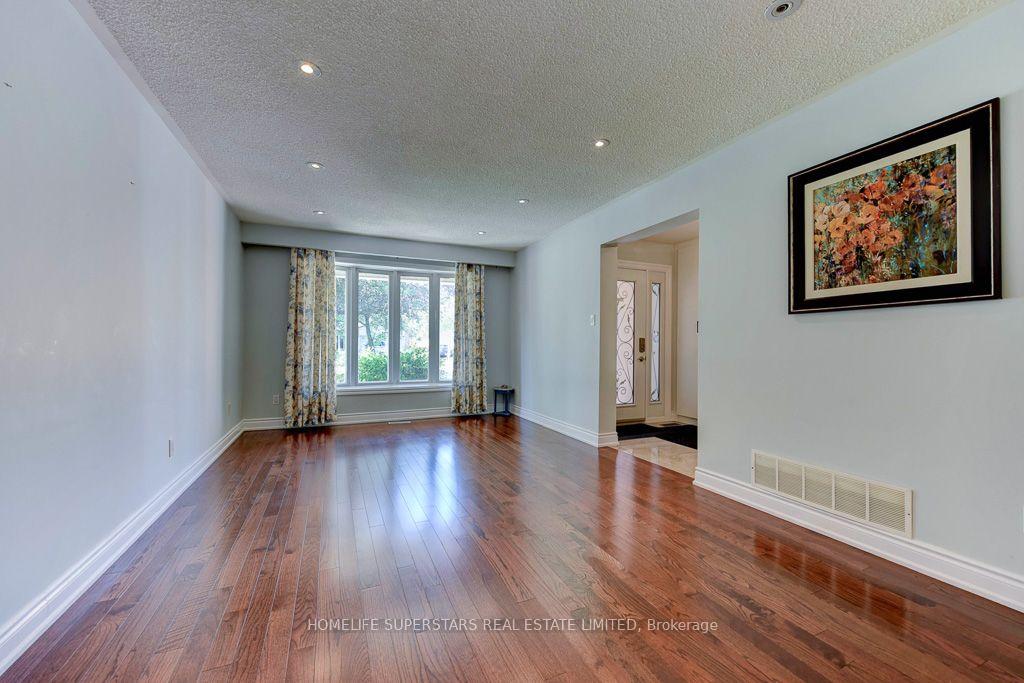
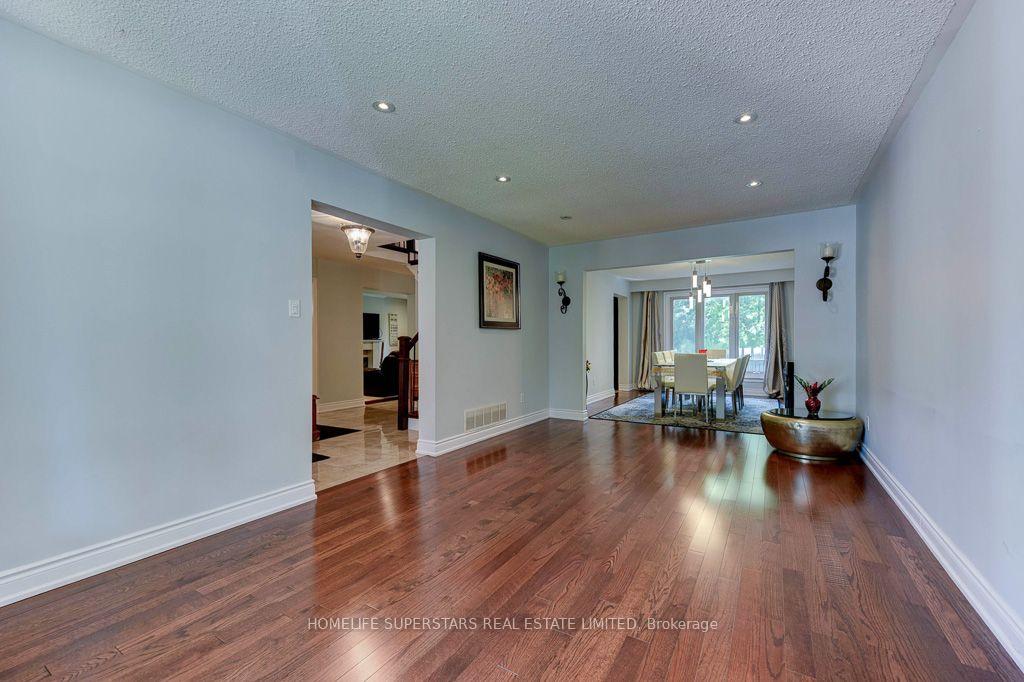
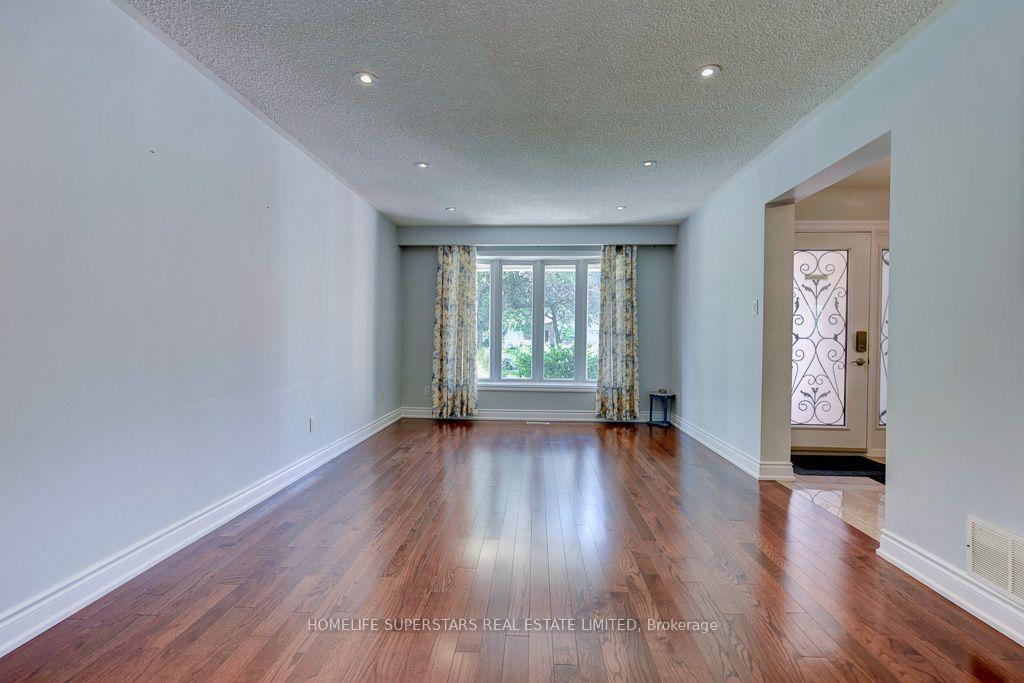
This spacious 4+1 bedroom, 4 bath home offers more than 3500 Sq.ft of finished Living space with perfect blend of comfort and functionality in one of Mississauga's most sought-after school district. Step inside to an excellent floor plan designed for both family living and entertaining. The main level features a Formal Living, Dining and bright family room, ideal for gatherings, with a cozy Marble gas fireplace to create warmth and charm throughout the seasons. Upstairs, the primary suite is a private retreat complete with its own En-suite bath and walk in Closet, providing the perfect escape at the end of the day. Gleaming Hardwood floors throughout the Main floor and Upstairs. All bathrooms updated tastefully.The finished lower level includes an additional bedroom, Large recreation space, and a convenient Full washroom - ideal for guests, a home office, or multi generational living.The home also offers easy access to major highways, making commuting and city connections seamless. Located in prestigious Lorne Park, this home offers proximity to top-ranked schools, scenic parks, Lake Ontario, shopping, and more. Tesla EV charger Installed.Excellent opportunity to buy a move in ready home in Lorne park Community.
Facts & features
Book a viewing
Rooms
10 rooms · 4 bathrooms
- Family room17′7″ × 10′6″184 sq.ft.
- Living room19′ × 11′2″212 sq.ft.
- Kitchen16′9″ × 10′4″173 sq.ft.
- Dining room13′5″ × 11′4″152 sq.ft.
- Primary bedroom20′8″ × 12′2″251 sq.ft.
- Bedroom 314′11″ × 10′2″152 sq.ft.
- Bedroom 413′3″ × 10′2″135 sq.ft.
- Bedroom 216′3″ × 9′4″152 sq.ft.
- Recreation24′7″ × 12′2″299 sq.ft.
- Bedroom16′5″ × 16′5″270 sq.ft.
Around this home
Listing details
Helpful tools
Your HOMEH agent
"Priced 5% under our estimate. I would see it this week."
Ask HOMEH about this home
Price, neighbourhood, monthly cost. Ask anything.
HOMEH Intelligent Agent is an AI, not a licensed representative. Check anything important with your agent.