

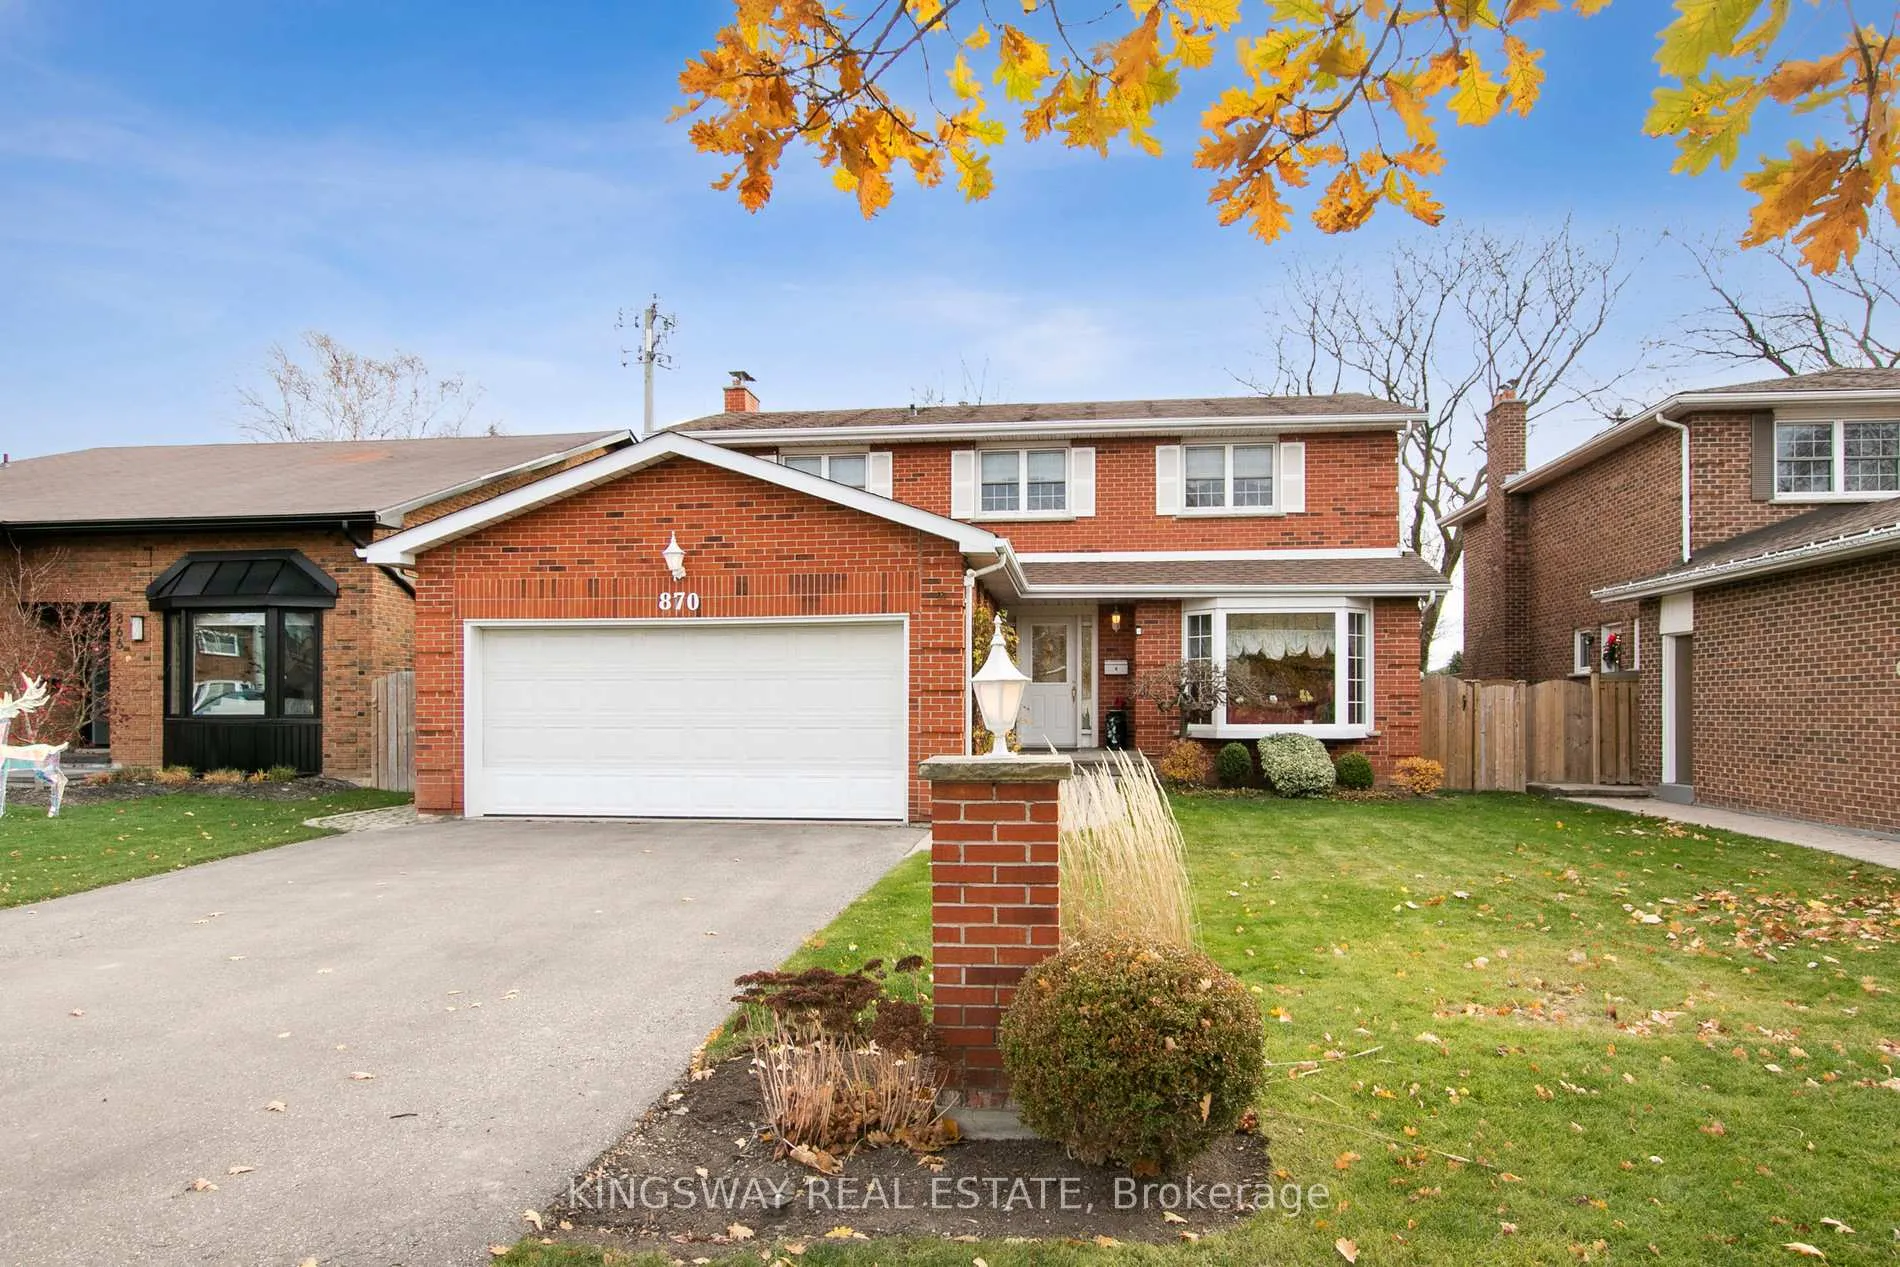
870 Chippenham Drive
870 Chippenham Drive
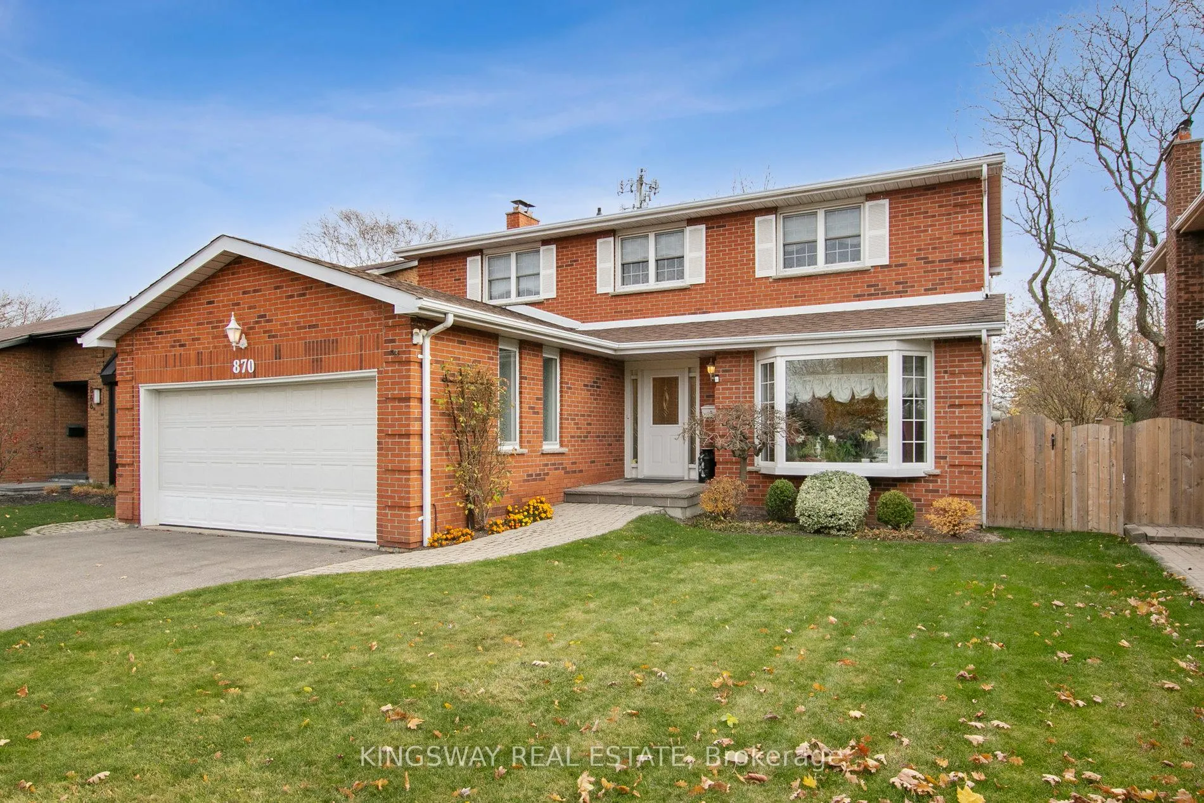
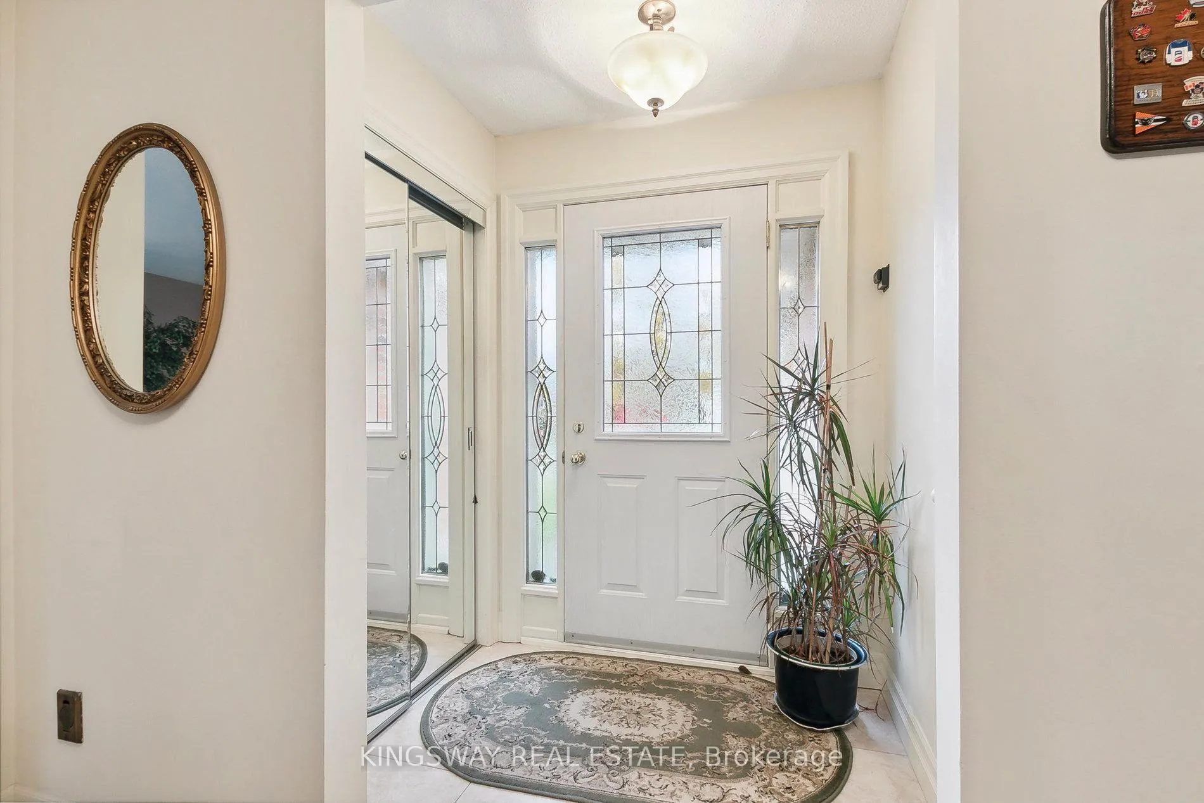
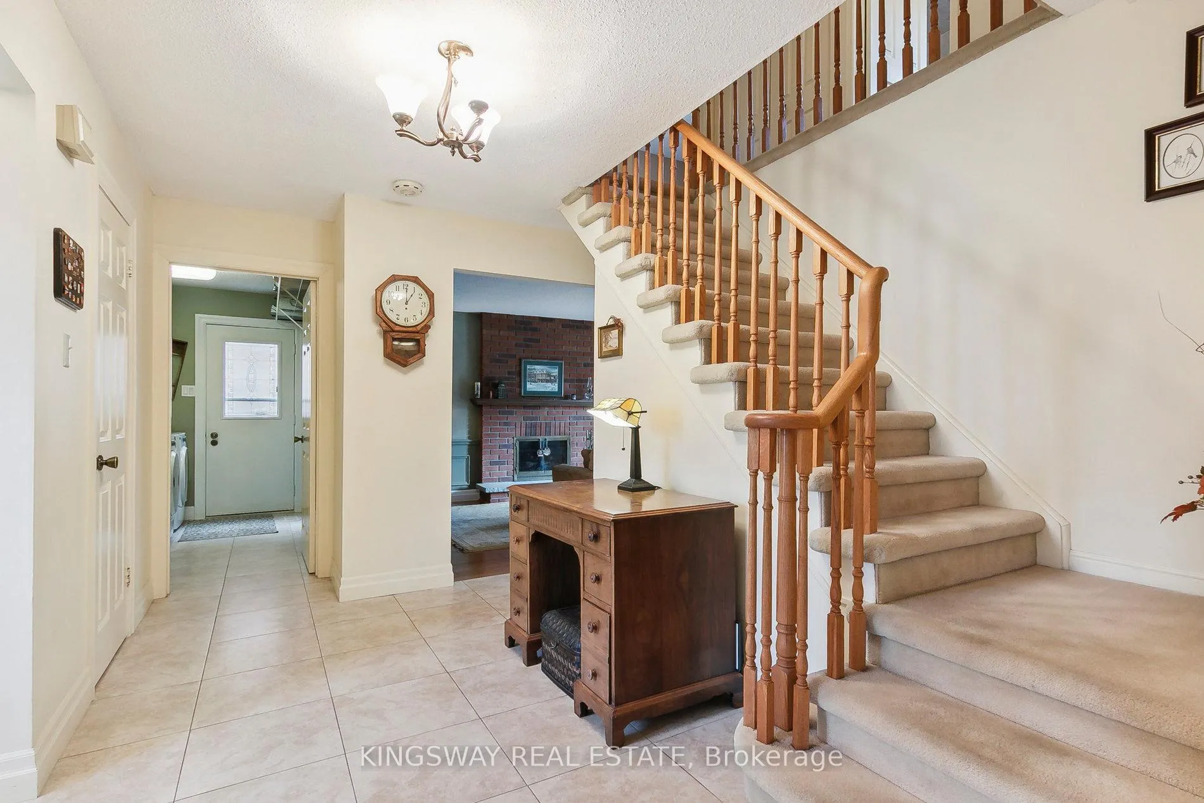
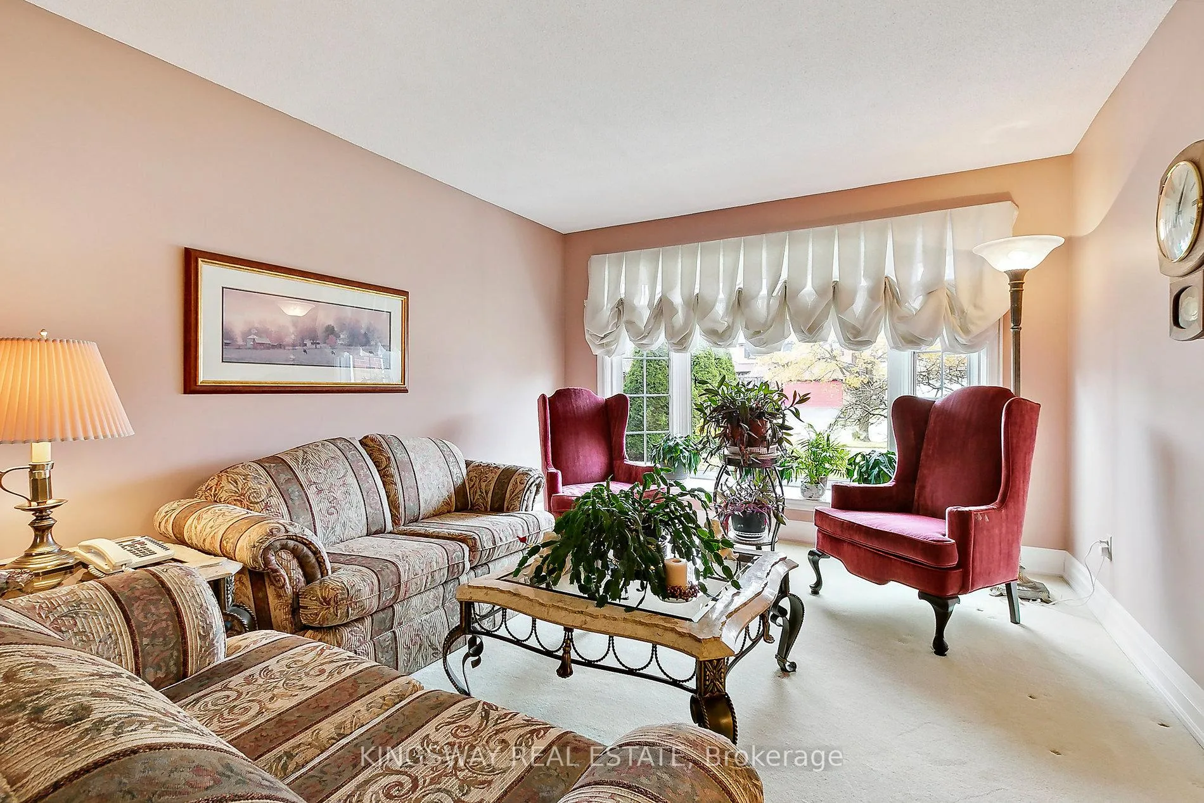 See all 35 photos
Property history
Facts and features
- BasementFinished
- Water, sewerMunicipal
- HeatingForced air
- CoolingCentral air
- Fireplace
- Central air
- Inground pool
The homeDetached, 2-storey, 2,000–2,500 sq ft
- Type: Detached
- Style: 2-storey
- Living space: 2,000–2,500 sq ft
- Basement: Finished
InsideFireplace Yes, Ceramic, Main level
- Fireplace: Yes
- Flooring: Ceramic
- Laundry: Main level
- Features: Central vacuum
- Rooms above ground: 10
- Bedrooms: 4
- Bathrooms: 4
- Kitchens: 1
- Family room: Yes
Outside and lotBrick, Asphalt shingle, Concrete
- Exterior: Brick
- Roof: Asphalt shingle
- Foundation: Concrete
- Pool: Inground
- Size: 50.06 × 175.83 ft
Parking2 Garage, Built-in, Private
- Spaces: 2 Garage
- Garage: Built-in
- Driveway: Private
Heating, water and powerForced air, gas, Central air, Municipal water
- Heating: Forced air, gas
- Cooling: Central air
- Water: Municipal water
- Sewer: Municipal sewer
Costs and taxesTaxes $8,945 a year, HST included in the price, Hot water tank
- Taxes, 2024: $8,945 a year
- HST: HST included in the price
- Rental items: Hot water tank
Included in the saleAll existing appliances (fridge, stove, dishwasher, washer & dryer) freezer in basement.all existing window coverings.cac. existing pool equipment. central vacuum & accessories. garage door opener & remote., Dining room chandelier. pool cleaner.
- Included: All existing appliances (fridge, stove, dishwasher, washer & dryer) freezer in basement.all existing window coverings.cac. existing pool equipment. central vacuum & accessories. garage door opener & remote.
- Not included: Dining room chandelier. pool cleaner.
NearbyCul de sac/dead end, fenced yard, library, park, school, rec./commun.centre
- Close to: Cul de sac/dead end, fenced yard, library, park, school, rec./commun.centre
Listing detailsW11824028, Sold, Dec 2, 2024
- MLS® number: W11824028
- Status: Sold
- Listed on: Dec 2, 2024
- Days on market: 38
- Updated: Jan 9, 2025
- Possession: 2025-02-25 / February 25, 2025
- Occupied by: Owner
- Listing brokerage: KINGSWAY REAL ESTATE
About this home
870 Chippenham Drive, Mississauga (Lorne Park), ON L5H 3S7
Welcome to 870 Chippenham Dr. Immaculately Taken Care of by the Same Family For Over 30 Years! 4 Bed 4 Bath All Brick Family Home With an Oversized Lot, Inground Pool on a Quiet Child Friendly Court. This Home Boasts a Spacious Main Floor Layout W Large Principal Rooms. Kitchen & Breakfast Area O/Looks Backyard. Formal Living & Dining Room W Large Bay Window. Sep Fam Room W a Cozy Gas Fireplace & W/O To Rear Deck. South Facing Rear Yard w Inground Pool, New Pool Deck & Cabana. No Rear Neighbors. Finished Basement W Rec Room, Bath & Wet Bar. Bring Your Imagination! Excellent Opportunity at This Price Point. Steps to Great Schools, Mississauga G.C., Restaurants, Highway & Grocery Stores.
Ask about this home
A HOMEH agent will answer your questions about this home.
Around this home
Daily convenience, out of 100, from the distances below
Schools nearby
School rating, out of 10.
Helpful calculators
Your HOMEH agent

"I would see it this week."