

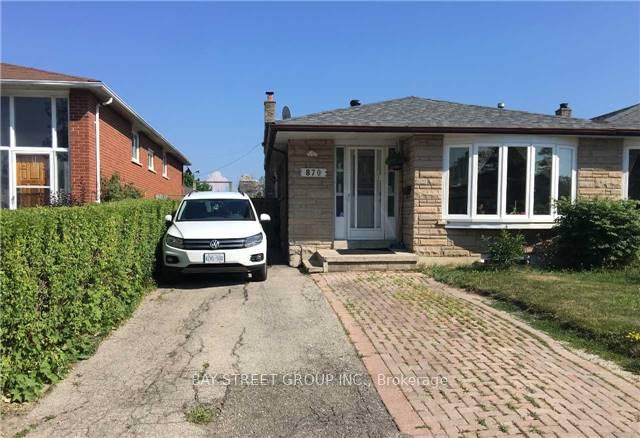
Lower, 870 Consort Crescent
Semi-Detached Rented
1/18Lower, 870 Consort Crescent
Semi-Detached Rented
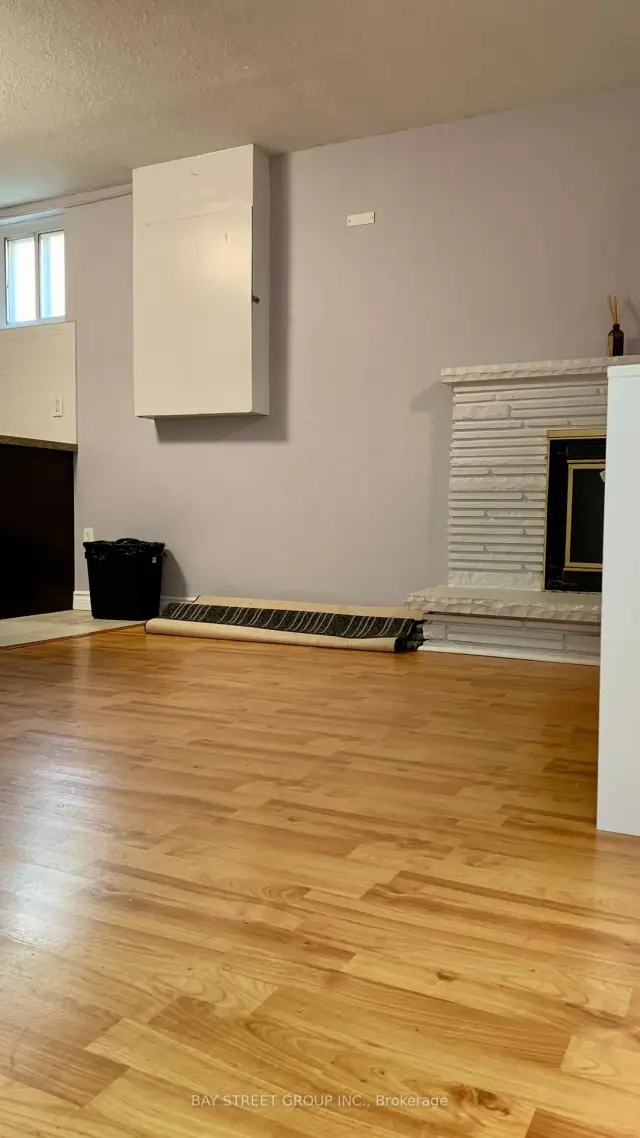
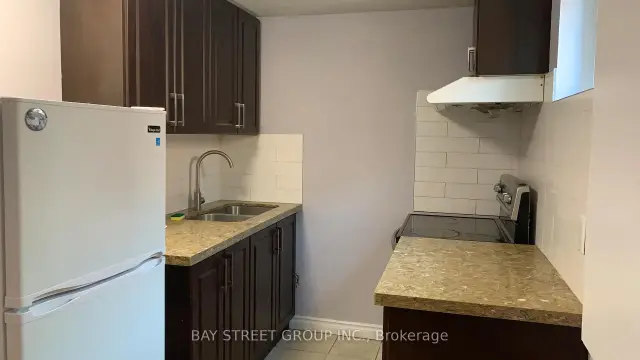
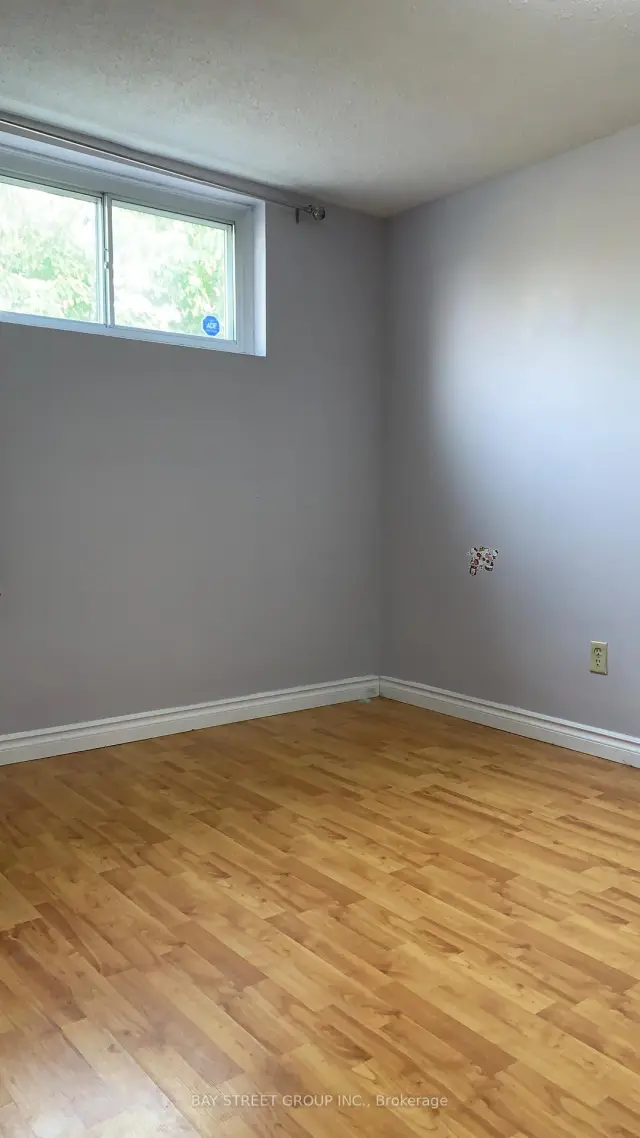
 See all 18 photos
2 Bedrooms
1 Bathroom
0 Garage
<700 sq.ft
Other
— Unit
Property history
Facts and features
- BasementFinished
- Lease term12 months
- FurnishedUnfurnished
- Age of home31–50 years
What stands out
- Separate entrance
- Central air
The homeSemi-Detached, Backsplit 4, Age 31–50 years
- TypeSemi-Detached
- StyleBacksplit 4
- Age31–50 years
- Living spaceUnder 700 sq ft
- BasementSeparate entrance, finished
InsideShared, lower level, Carpet free, Rooms above ground 5
- LaundryShared, lower level
- FeaturesCarpet free
- Rooms above ground5
- Bedrooms2
- Bathrooms1
- Kitchens1
Outside and lotBrick, aluminum siding, Asphalt shingle, Concrete block
- ExteriorBrick, aluminum siding
- RoofAsphalt shingle
- FoundationConcrete block
ParkingPrivate double
- DrivewayPrivate double
Heating, water and powerForced air, gas, Central air, Municipal water
- HeatingForced air, gas
- CoolingCentral air
- WaterMunicipal water
- SewerMunicipal sewer
Rent and termsRent $1,600 a month, Other, Unfurnished
- Rent$1,600 a month
- Space for rentOther
- FurnishedUnfurnished
- Lease12 months
- PaidMonthly
- Rent includesCentral air conditioning
- DepositRequired
- Credit checkRequired
- Employment letterRequired
- Rental applicationRequired
- ReferencesRequired
Listing detailsW13616650, Rented, Jul 29, 2026
- MLS® numberW13616650
- StatusRented
- Listed onJul 29, 2026
- Days on market23
- UpdatedAug 21, 2026
- Possession2026-07-31 / Flexible
- Occupied byVacant
- Listing brokerageBAY STREET GROUP INC.
About this home
Lower, 870 Consort Crescent, Mississauga (Erindale), ON L5C 1J9
Carpet Free
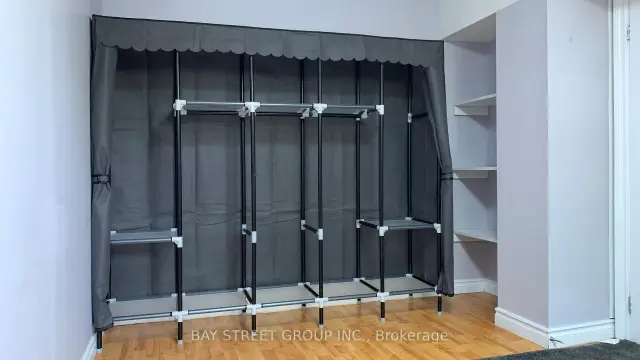
Fabulous Opportunity To Find a Raised Basement Unit, 2 Bedrooms With 1 Full Bathroom, Portable Wardrobe with 5 Hanging Areas and 10 Storage Shelves, Quarts Countertop Kitchen, South-facing All Above Ground Windows; Minutes To Bus Stops, GO Stations, High Ranking Schools, Huron Park, Plazas, Sq One, Major Highways, UTM/Sheridan Campus. Partial Furniture Included. Laundry Shared with Nice Single Tenant. Suit for Student, Work from Home Single or Young Couple.
Read more
Ask about this home
A HOMEH agent will answer your questions about this home.
Ask a question
Around this home
MAVIS/DUNDAS W
Errands
Parks
Schools
Daily convenience, out of 100, from the distances below
ParkWoodland Meadows · 1 within 1 km4 min walk239 m
GroceryMom & Dad's Convenience3 min walk162 m
SchoolSt. John XXIII Catholic Elementary School3 min walk160 m
PharmacyGreenfield Pharmacy13 min walk796 m
Cafés & foodVito's Pizza & wings · 15 within 1 km2 min walk139 m
Gym & rec centrePlanet Fitness13 min walk826 m
LibraryMississauga Library - The Woodlands10 min walk634 m
WalkDriveStraight-line distance, open map data
Grocery0.2 km
Park0.2 km
Coffee0.9 km
Dining0.1 km
Gym0.8 km
Schools nearby
School rating, out of 10.
St. John XXIII Catholic Elementary Schoolelementary · Catholic · 0.2 km
7.4/10Good
McBride Avenue Public Schoolelementary · Public · 0.4 km
6.5/10Good
The Woodlands Secondary Schoolsecondary · Public · 0.5 km
8.3/10Excellent
Contact agent
Helpful calculators
Rent vs buy
Affordability
Mortgage
Down payment
Stress test
CMHC insurance
Your HOMEH agent

KimHOMEH agent · Mississauga
"I would see it this week."
Ask Kim