

Main, 873 Hollyhill Court
Semi-Detached Terminated
1/7Main, 873 Hollyhill Court
Semi-Detached Terminated
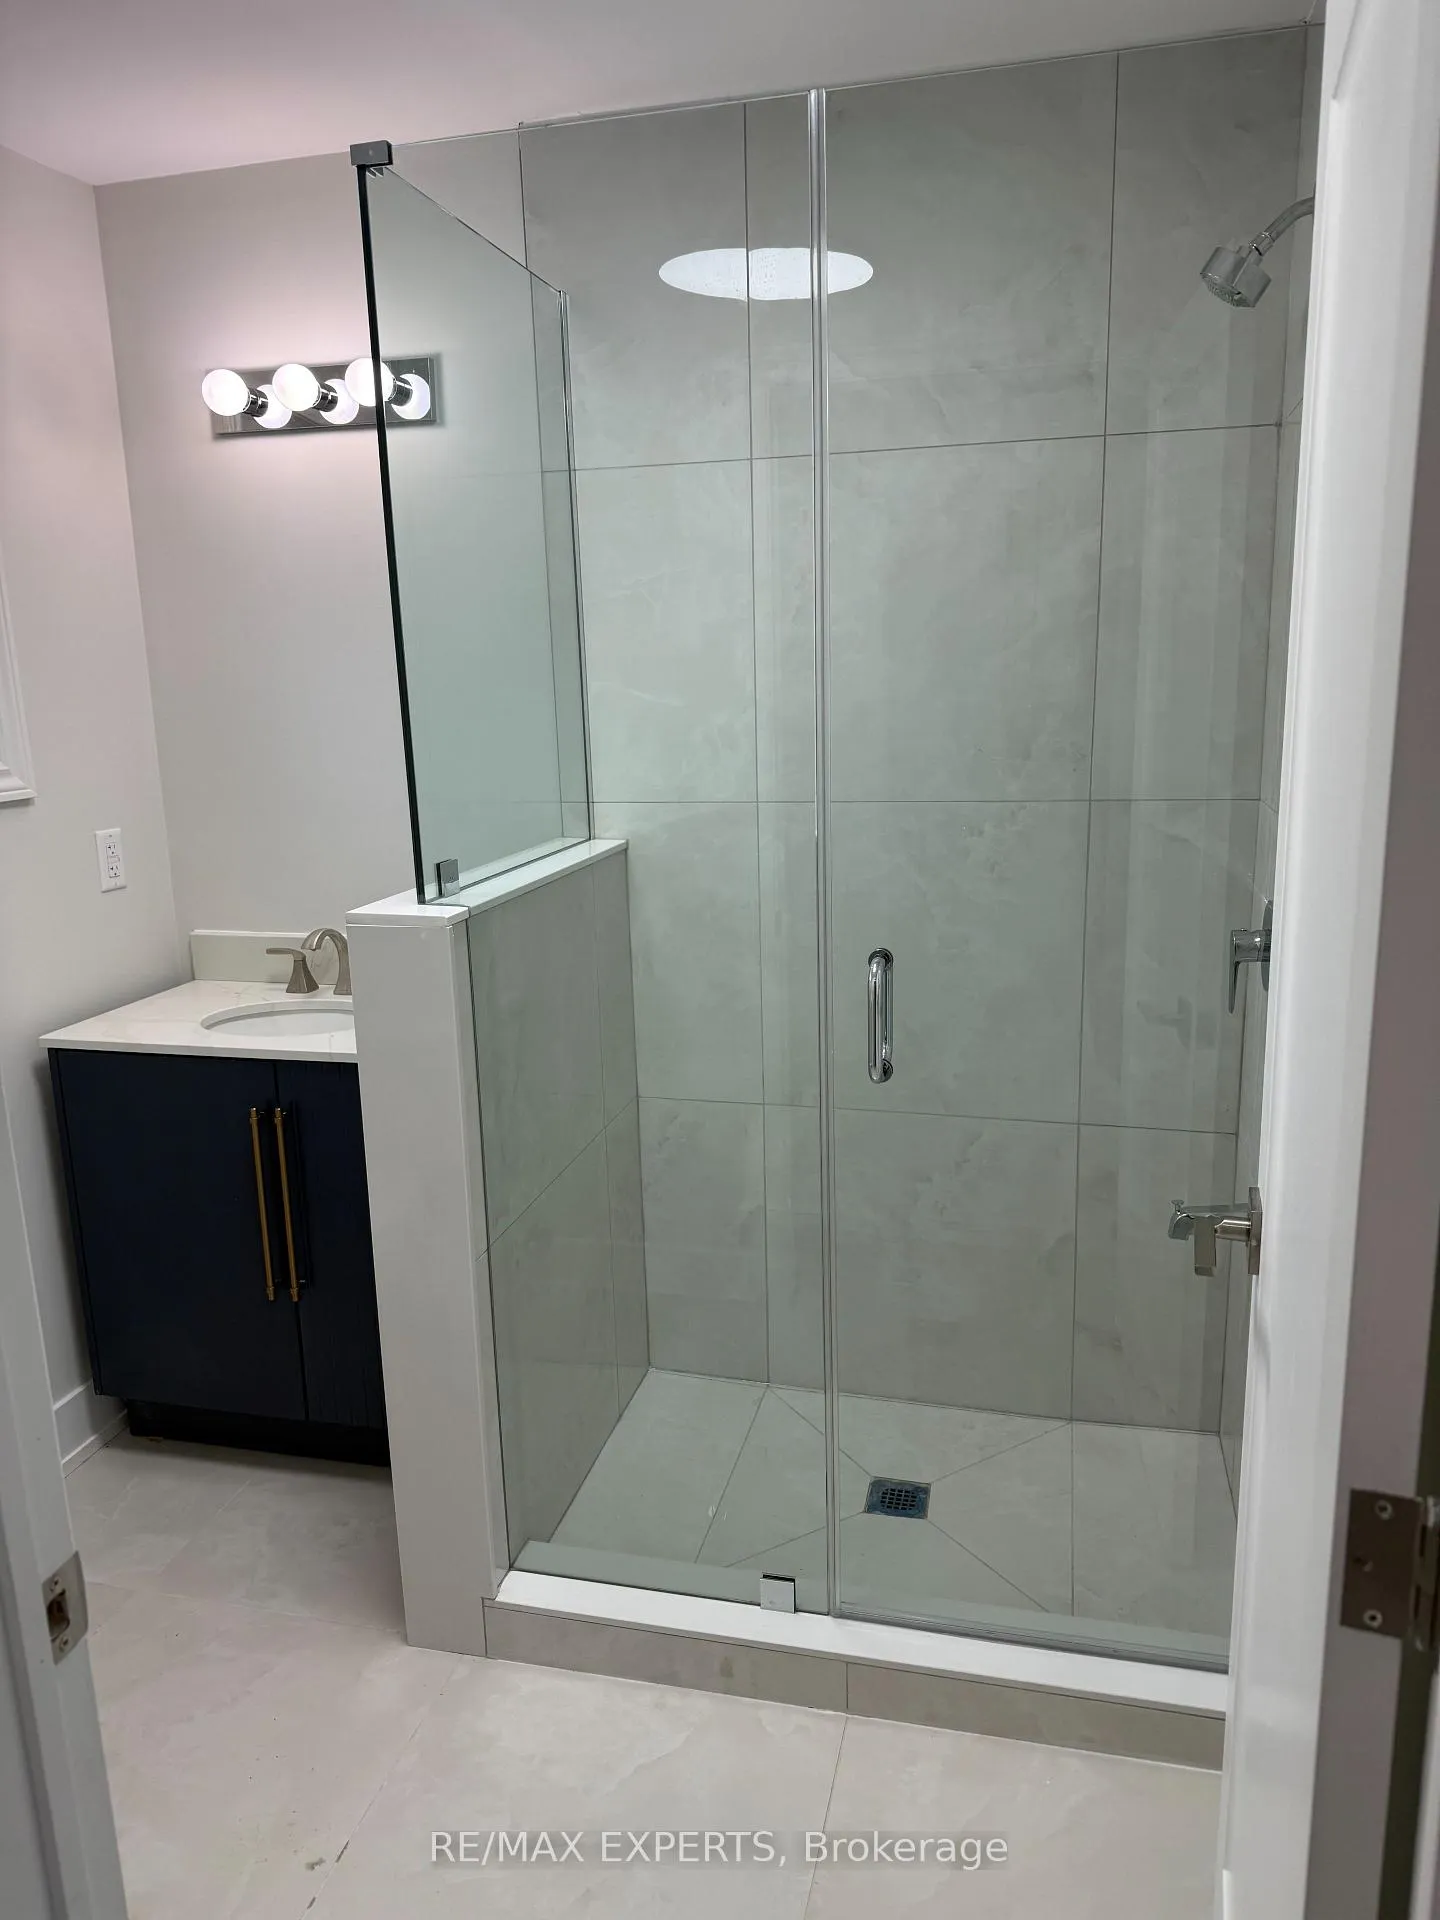 See all 7 photos
2 Bedrooms
1 Bathroom
0 Garage
1.1K–1.5K sq.ft
Main Floor
— Unit
Property history
- $2,500TerminatedList: 2026-04-24|End: 2026-06-03|40 daysW13042456
Facts and features
- BasementNone
- Lease term12 months
- FurnishedUnfurnished
- Age of homeNew
What stands out
- Hardwood floors
- Central air
The homeSemi-Detached, 2-storey, New
- Type: Semi-Detached
- Style: 2-storey
- Age: New
- Living space: 1,100–1,500 sq ft
- Basement: None
- Waterfront: None
InsideHardwood, Ensuite, Other
- Flooring: Hardwood
- Laundry: Ensuite
- Features: Other
- Security: Carbon monoxide detectors, smoke detector
- Rooms above ground: 4
- Bedrooms: 2
- Bathrooms: 1
- Kitchens: 1
Outside and lotBrick, stucco (plaster), Shingles, Block
- Exterior: Brick, stucco (plaster)
- Roof: Shingles
- Foundation: Block
- Features: Deck
Parking1 Parking, Available
- Spaces: 1 Parking
- Driveway: Available
Heating, water and powerForced air, gas, Central air, Municipal water
- Heating: Forced air, gas
- Cooling: Central air
- Water: Municipal water
- Sewer: Municipal sewer
Rent and termsRent $2,500 a month, Main, Unfurnished
- Rent: $2,500 a month
- Space for rent: Main
- Furnished: Unfurnished
- Lease: 12 months
- Paid: Monthly
- Rent includes: Central air conditioning, heat, hydro, parking, water, water heater
- Deposit: Required
- Credit check: Required
- Employment letter: Required
- Rental application: Required
- References: Required
NearbyCul de sac/dead end, public transit, school
- Close to: Cul de sac/dead end, public transit, school
Listing detailsW13042456, Terminated, Apr 24, 2026
- MLS® number: W13042456
- Status: Terminated
- Listed on: Apr 24, 2026
- Days on market: 40
- Updated: Jun 3, 2026
- Possession: 2026-05-01 / Flexible
- Occupied by: Vacant
- Listing brokerage: RE/MAX EXPERTS
About this home
Main, 873 Hollyhill Court, Mississauga (Applewood), ON L4Y 2E2
OtherCul de Sac/Dead EndPublic TransitSchoolDeck
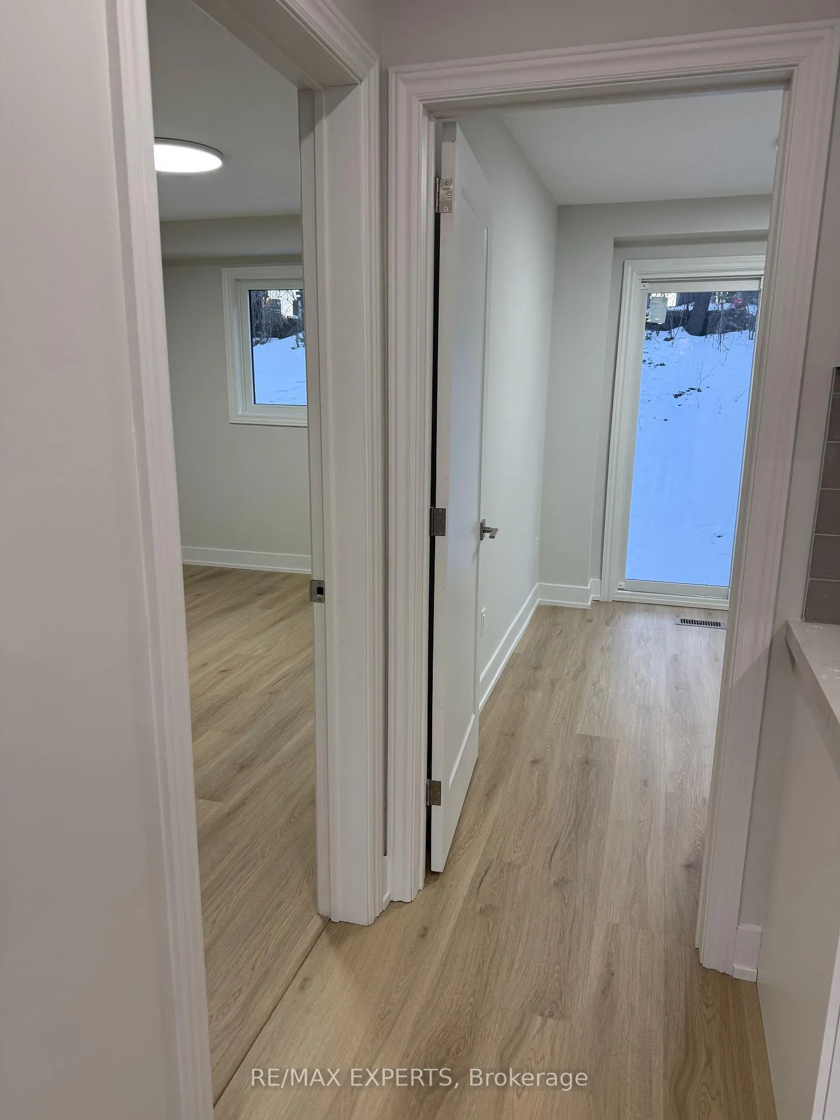
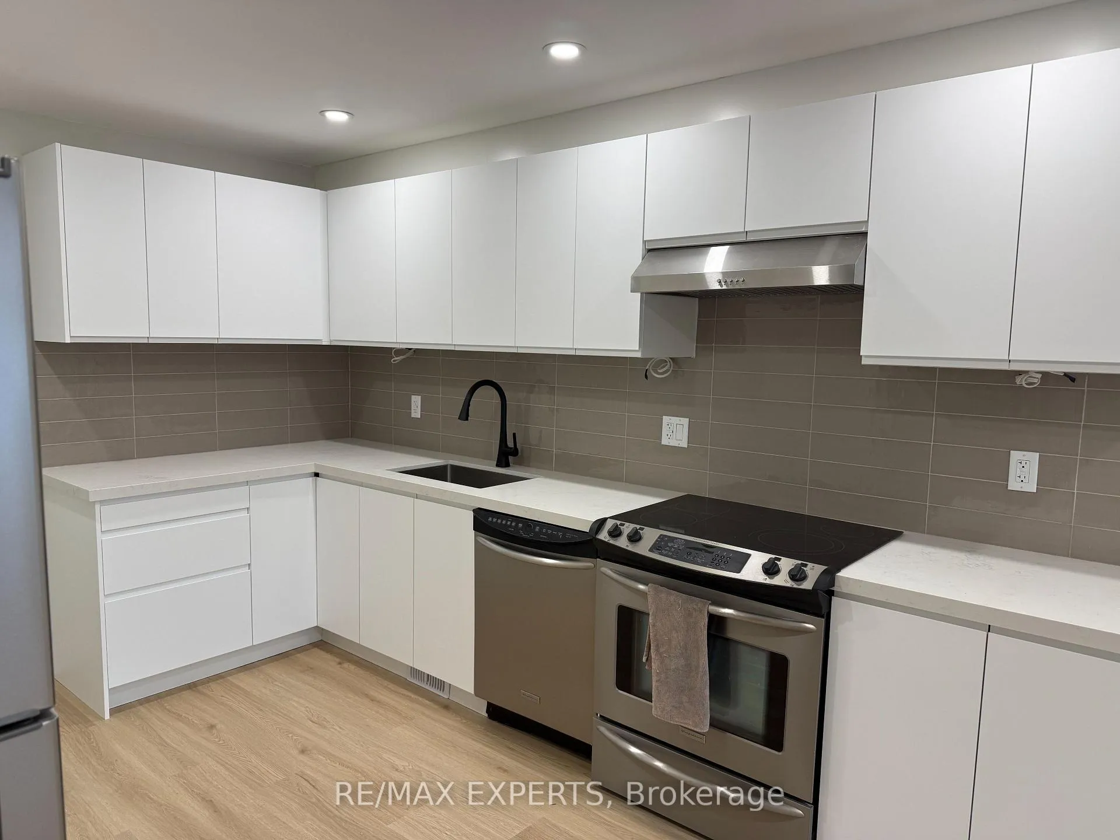
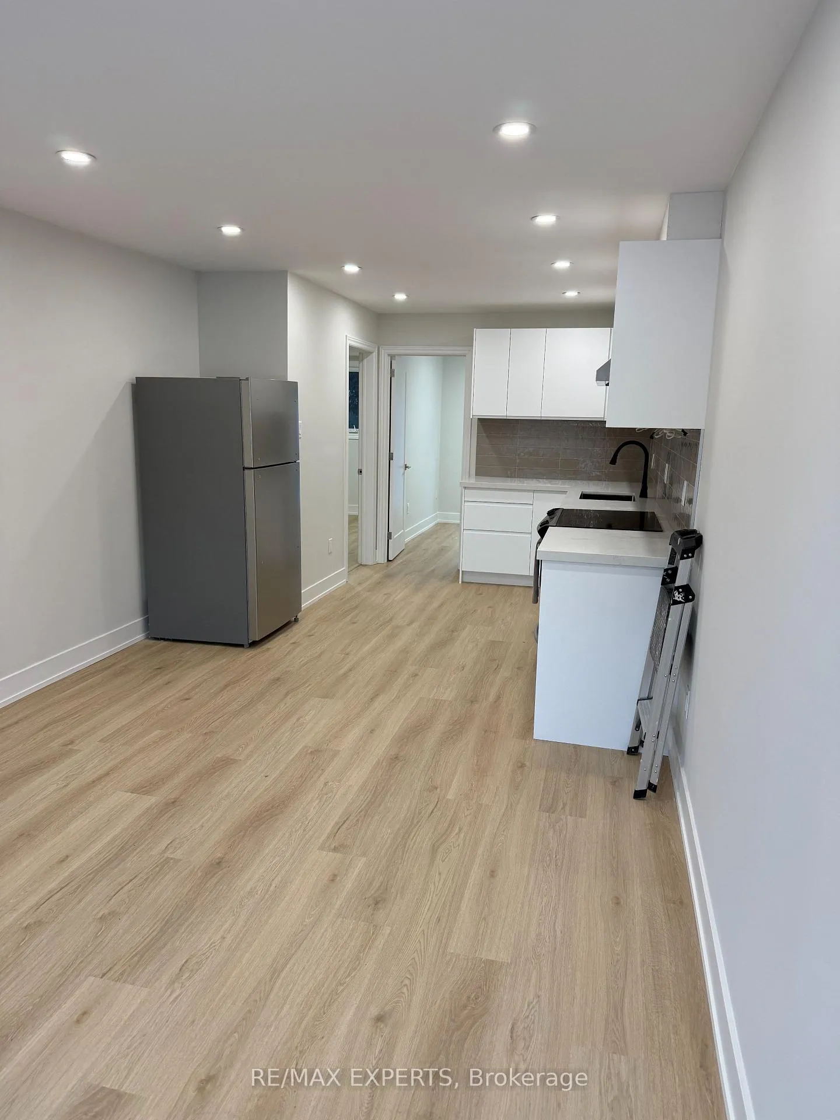
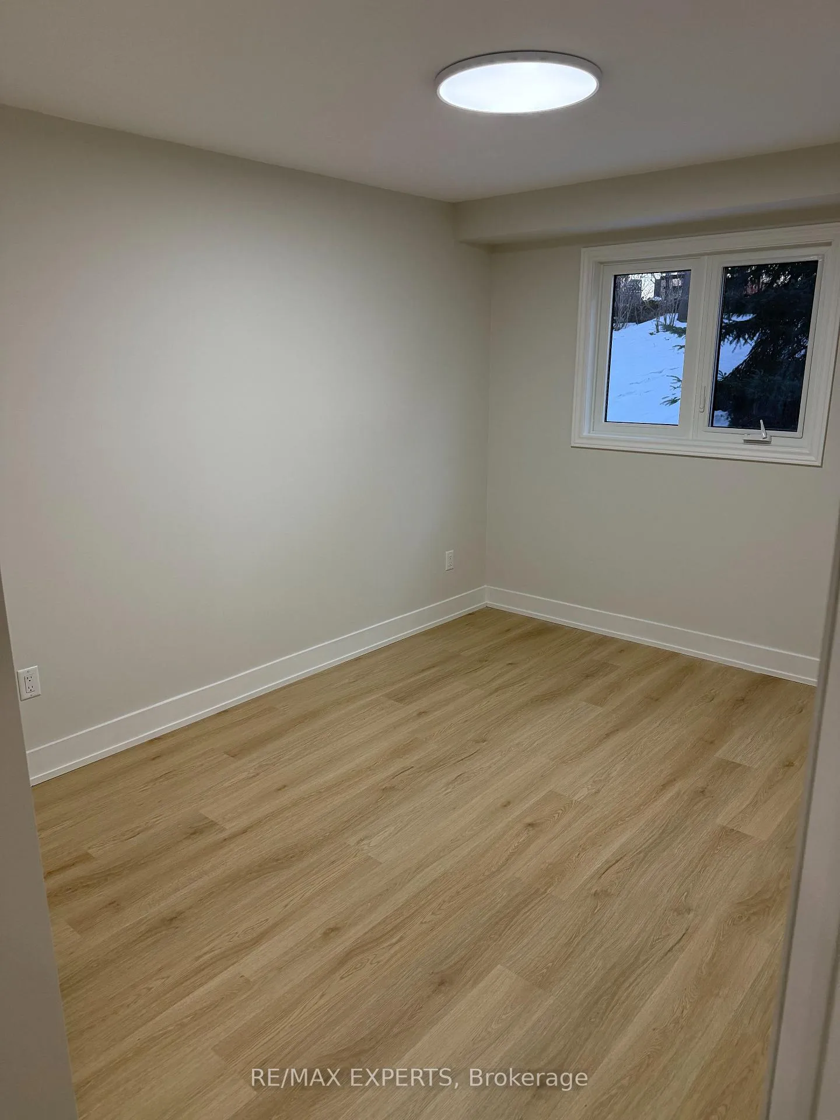
This is a brand new, fully renovated 2-bedroom unit offering modern finishes and thoughtful upgrades throughout. Enjoy a stylish kitchen with all new appliances, a spacious layout, and the convenience of in-suite laundry. Step outside to your private backyard featuring a brand new deck-perfect for relaxing or entertaining. Situated on a quiet cul-de-sac in a friendly, close-knit community, this home offers both comfort and tranquility while being close to local amenities.
Read more
Ask about this home
A HOMEH agent will answer your questions about this home.
Ask a question
Around this home
DUNDAS & TOMKEN
Errands
Parks
Schools
Daily convenience, out of 100, from the distances below
ParkCherry Hill · 3 within 1 km8 min walk462 m
GroceryNo Frills5 min walk314 m
SchoolOntario Premier School7 min walk420 m
PharmacyCawthra Drug Store6 min walk350 m
Cafés & foodPizzaville · 15 within 1 km3 min walk209 m
Gym & rec centreHUF Gym6 min walk372 m
WalkDriveStraight-line distance, open map data
Grocery0.3 km
Park0.5 km
Coffee0.2 km
Dining0.3 km
Gym0.4 km
Schools nearby
School rating, out of 10.
Ontario Premier Schoolelementary · Private · 0.4 km
—
Tomken Road Senior Public Schoolelementary · Public · 0.6 km
—
St Thomas More Schoolelementary · Private · 0.8 km
7.8/10Good
Contact agent
Helpful calculators
Rent vs buy
Affordability
Mortgage
Down payment
Stress test
CMHC insurance
Your HOMEH agent

NimaHOMEH agent · Mississauga
"I would see it this week."
Ask Nima