

880 6th Street
Mississauga (Lakeview)880 6th Street
Mississauga (Lakeview)
 See all 45 photos
Property history

This listing has ended. It is no longer available.
Property not available for sale or for rent.
Ask about this home
A HOMEH agent will answer your questions about this home.Ask HOMEH
About this home
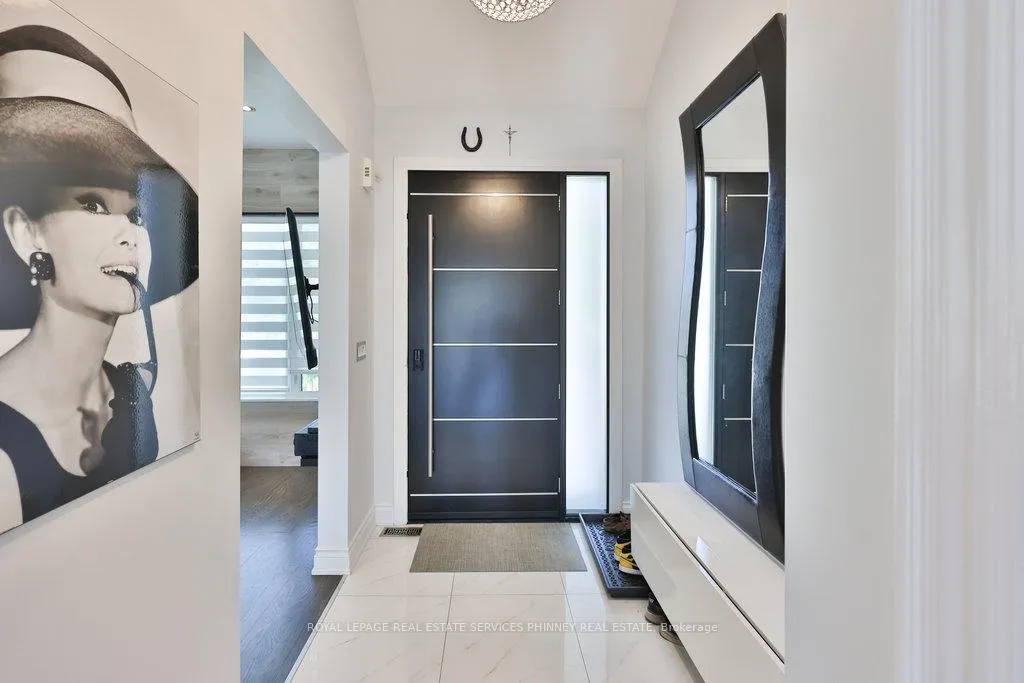
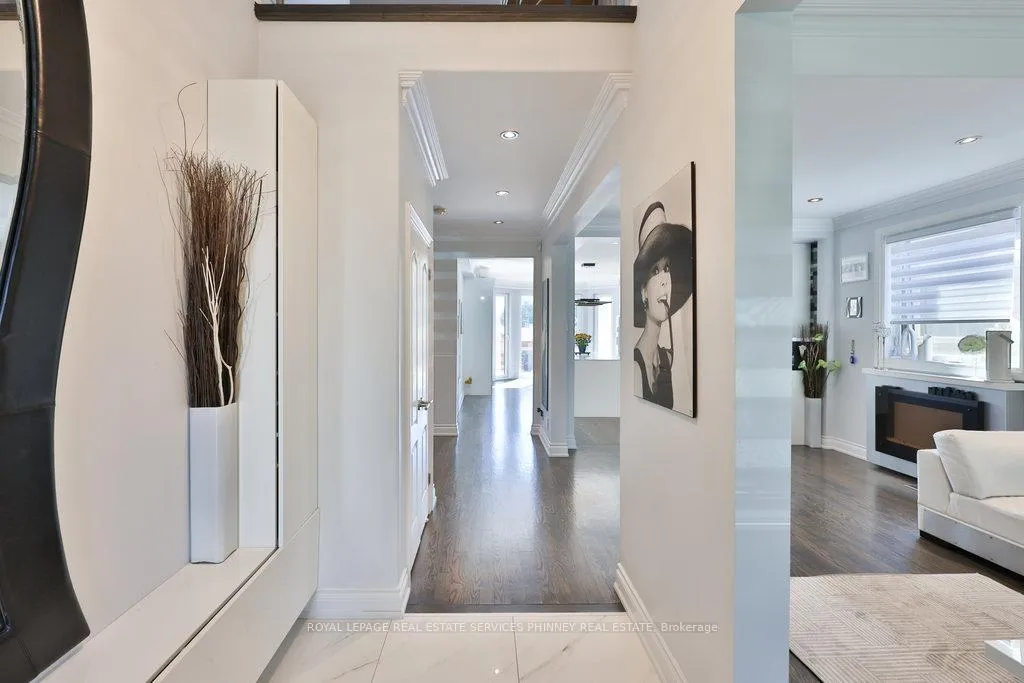
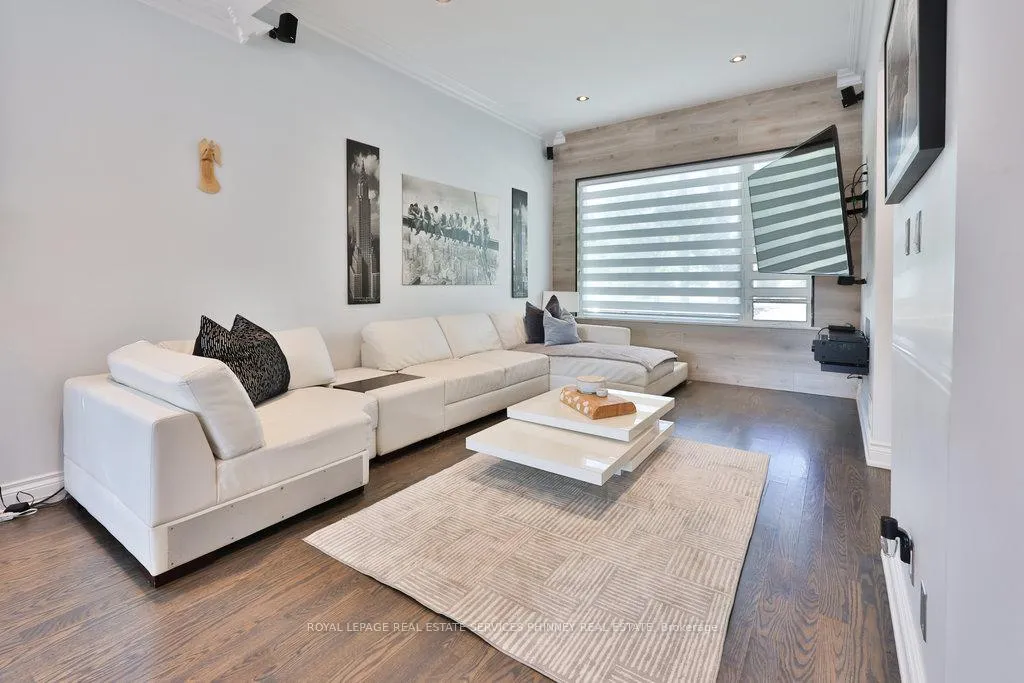
Don't miss this rare opportunity to own a fully renovated, move-in ready detached home in the highly desirable Lakeview neighbourhood. Offering 4+1 bedrooms and a thoughtfully designed layout, this home blends modern luxury with everyday functionality-perfect for families and savvy buyers alike. Step into a bright, open-concept main floor with soaring 9' ceilings, oversized windows, and a seamless flow between the living and dining spaces, anchored by a stylish fireplace. The chef-inspired kitchen is a true highlight, featuring premium stainless steel appliances, stone countertops, custom cabinetry, and a large centre island. The spacious eat-in area walks out to the backyard, creating an ideal setting for effortless indoor-outdoor entertaining. A standout feature is the main-floor primary suite, complete with a walk-in closet and a spa-like ensuite-offering comfort, privacy, and convenience rarely found in this area. Upstairs, you'll find a second bedroom with its own private ensuite (perfect for guests or extended family), along with two additional bedrooms, a versatile loft space ideal for a home office or lounge, and well-appointed bathrooms. The fully finished lower level with separate side entrance offers incredible flexibility-featuring an additional bedroom, full bathroom, and expansive living space ideal for a recreation room, home gym, or potential in-law suite. Located just steps to the prestigious Toronto French School, and close to parks, shopping, and major highways, this home delivers the perfect balance of luxury, convenience, and lifestyle. Turnkey, stylish, and located in one of Lakeview's most sought-after pockets-this is the one buyers have been waiting for.
Facts & features
Ask about this home
A HOMEH agent will answer your questions about this home.
Rooms
10 rooms · 5 bathrooms
- Living room15′3″ × 10′10″165 sq.ft.
- Kitchen23′8″ × 15′4″362 sq.ft.
- Dining room7′6″ × 10′10″81 sq.ft.
- Primary bedroom16′10″ × 13′219 sq.ft.
- Bedroom 220′11″ × 9′188 sq.ft.
- Bedroom 312′11″ × 11′142 sq.ft.
- Bedroom 415′9″ × 12′6″197 sq.ft.
- Bedroom 516′7″ × 10′4″171 sq.ft.
- Recreation28′9″ × 14′1″405 sq.ft.
- Family room13′3″ × 19′9″262 sq.ft.
Around this home
Schools nearby
School rating, out of 10.
Listing details
Helpful tools
Your HOMEH agent
"I would see it this week."
Ask HOMEH about this home
Price, neighbourhood, monthly cost. Ask anything.
HOMEH Intelligent Agent is an AI, not a licensed representative. Check anything important with your agent.