
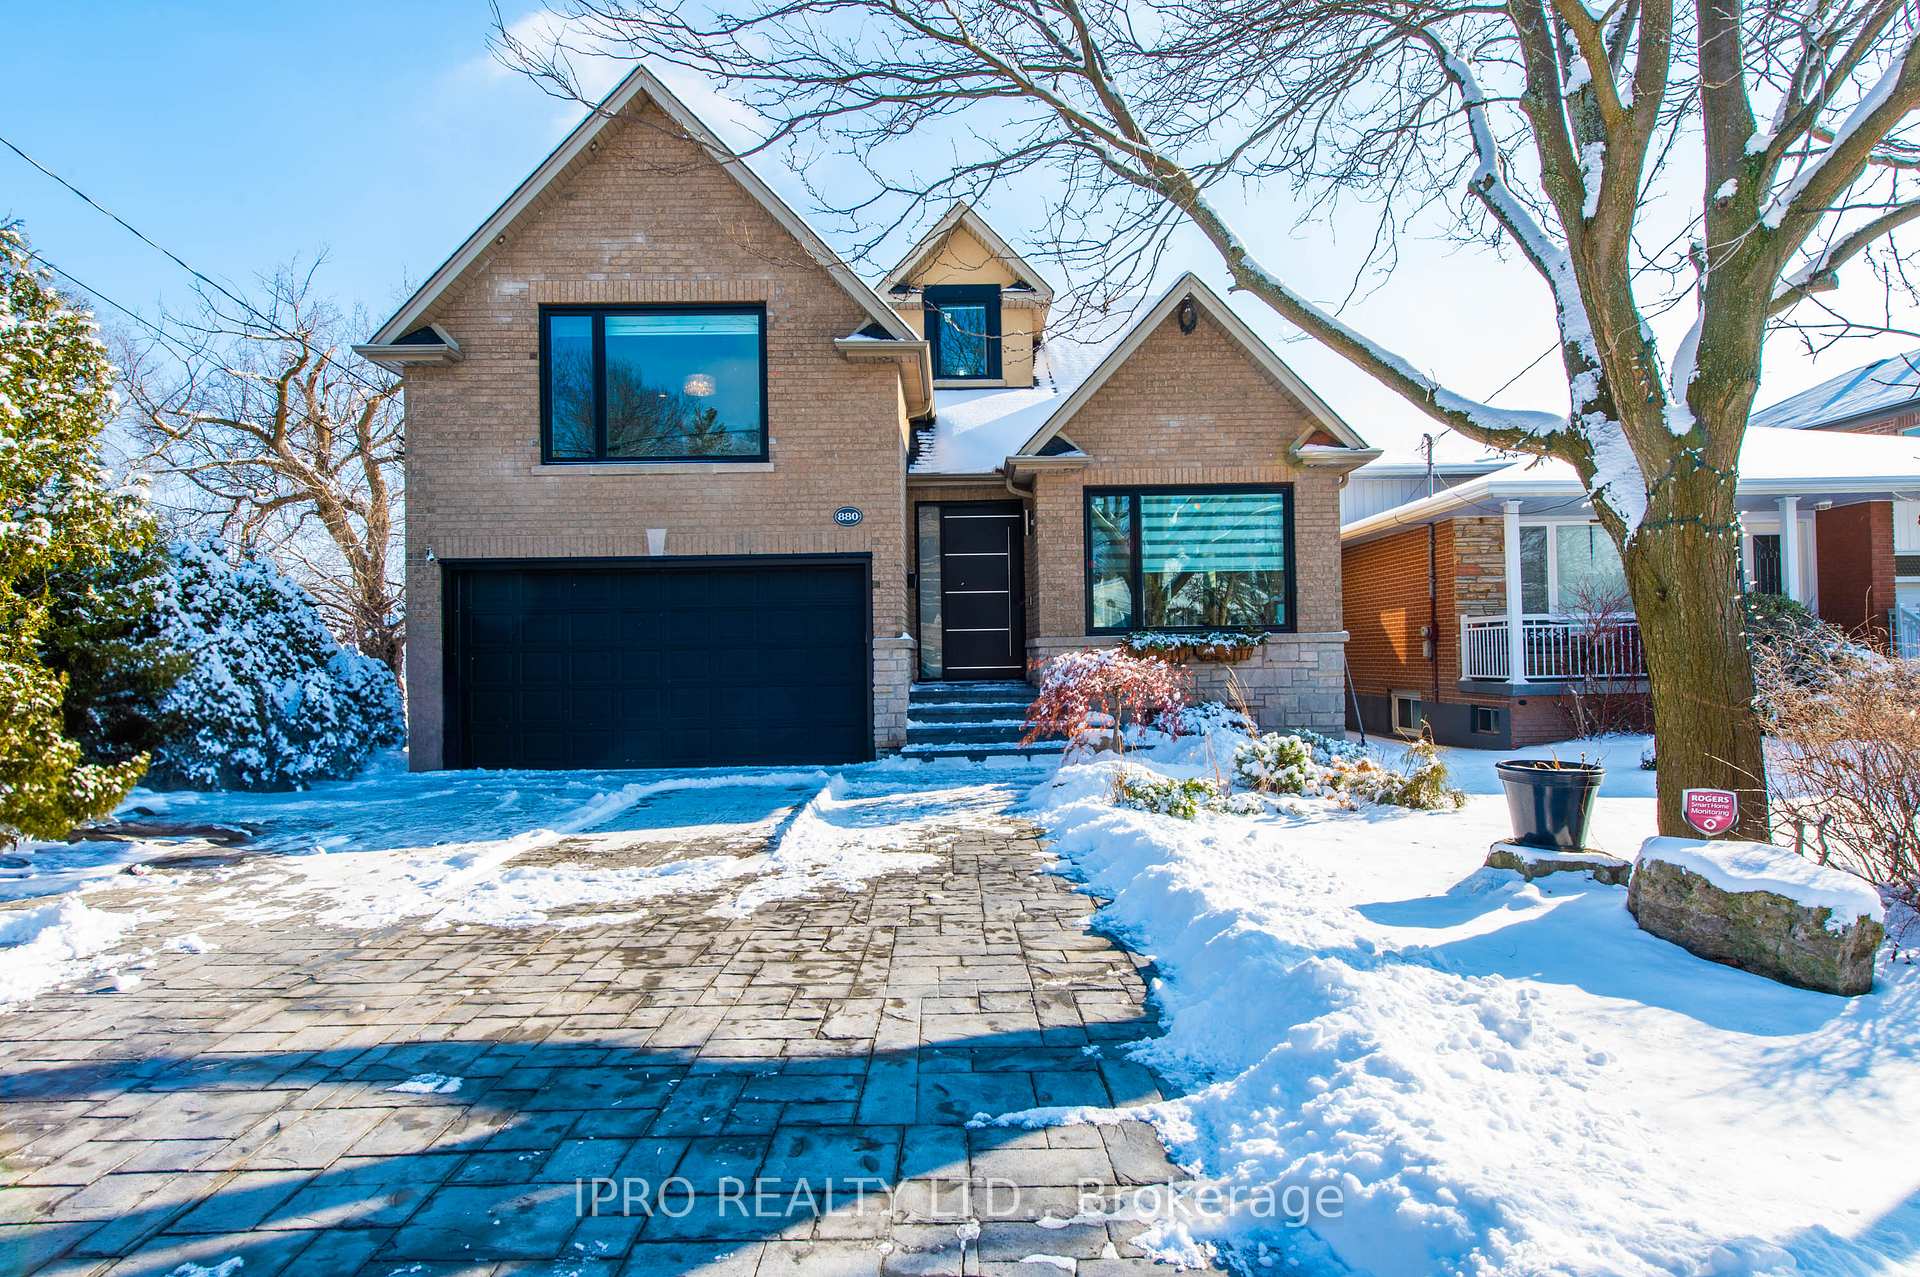
880 Sixth Street
Mississauga (Lakeview)880 Sixth Street
Mississauga (Lakeview)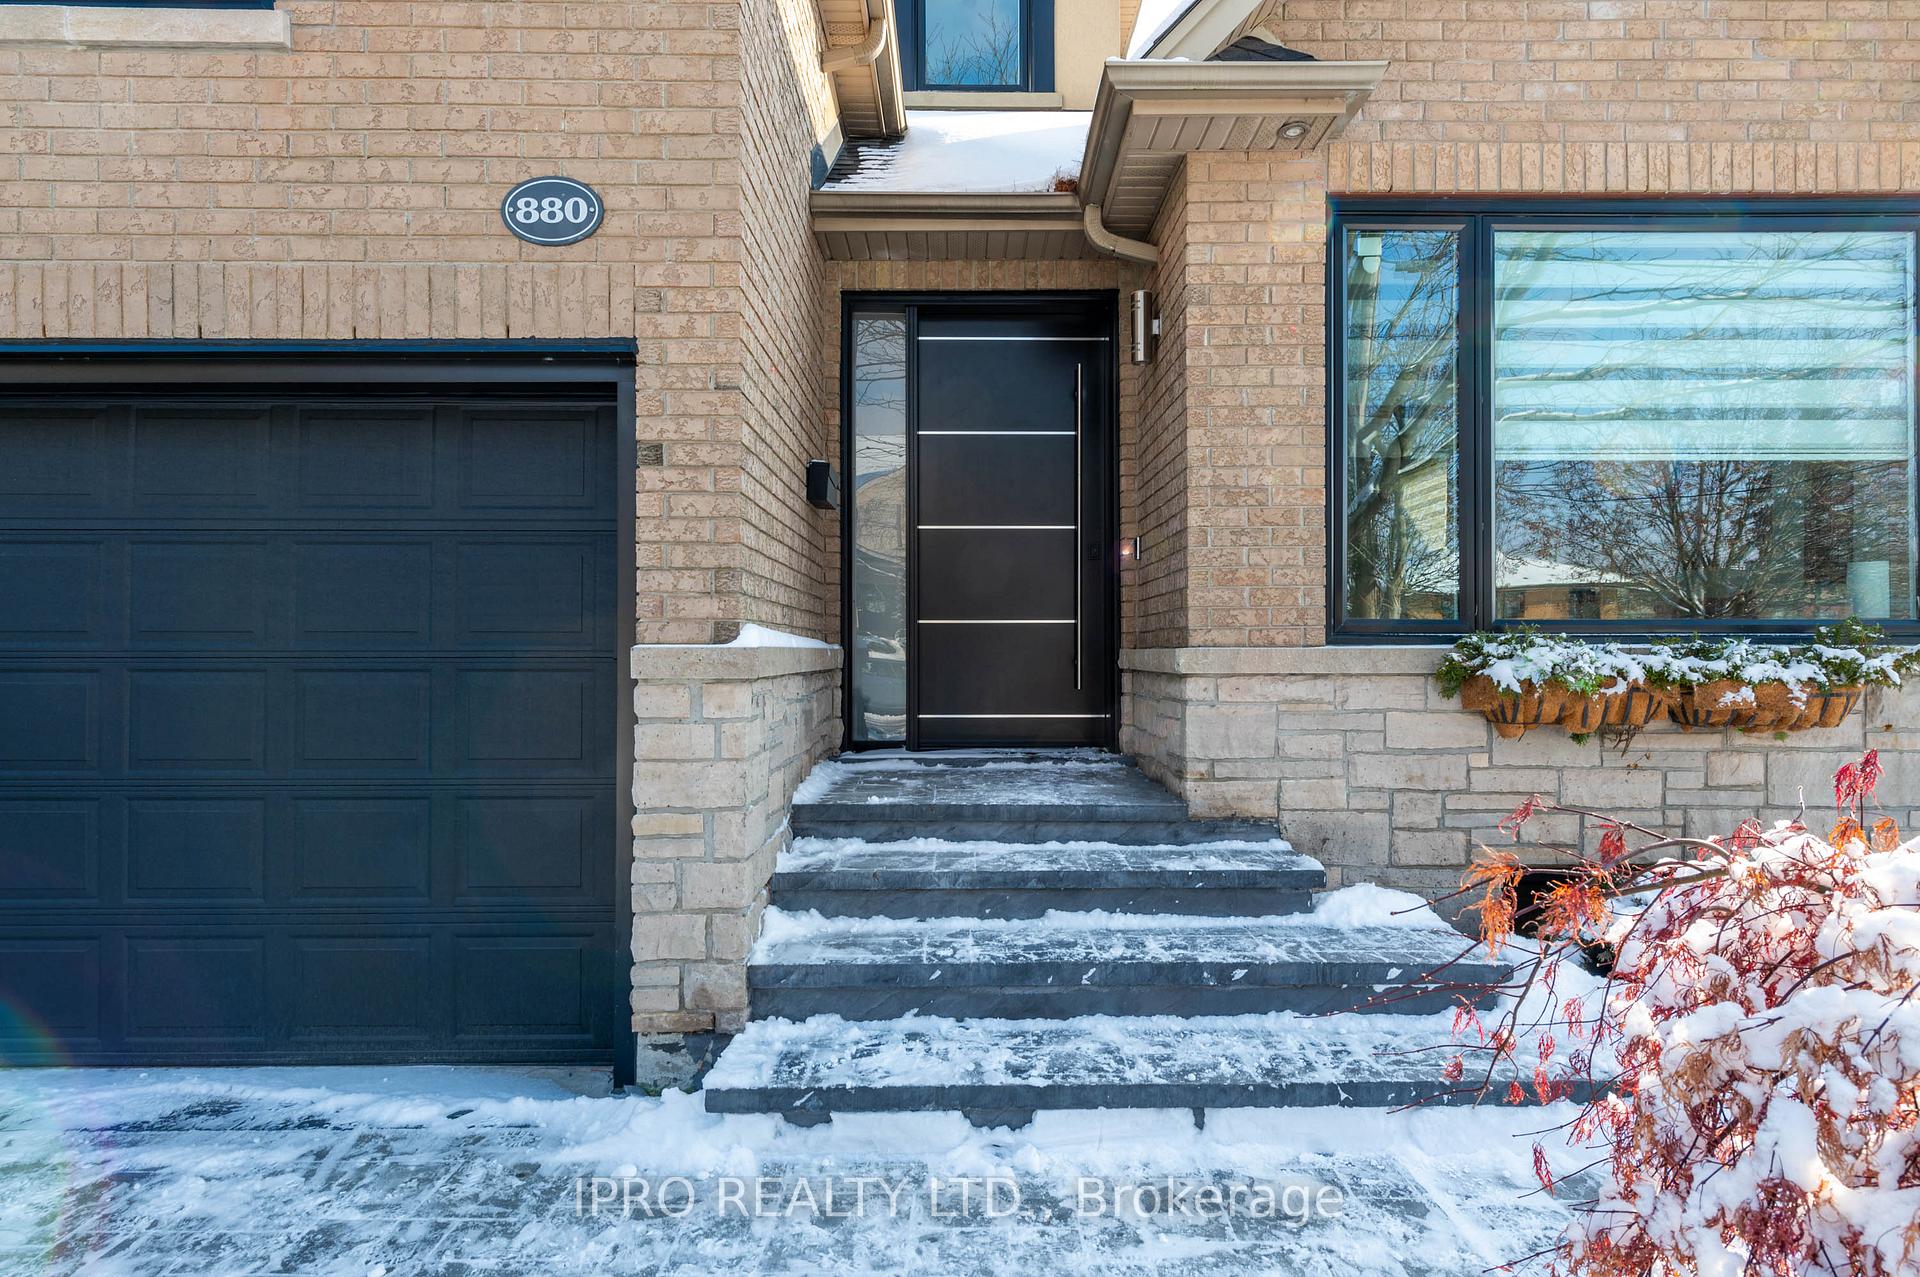
 See all 39 photos
Property history

This listing has ended. It is no longer available.
Property not available for sale or for rent.
Ask about this home
A HOMEH agent will answer your questions about this home.Ask HOMEH
About this home
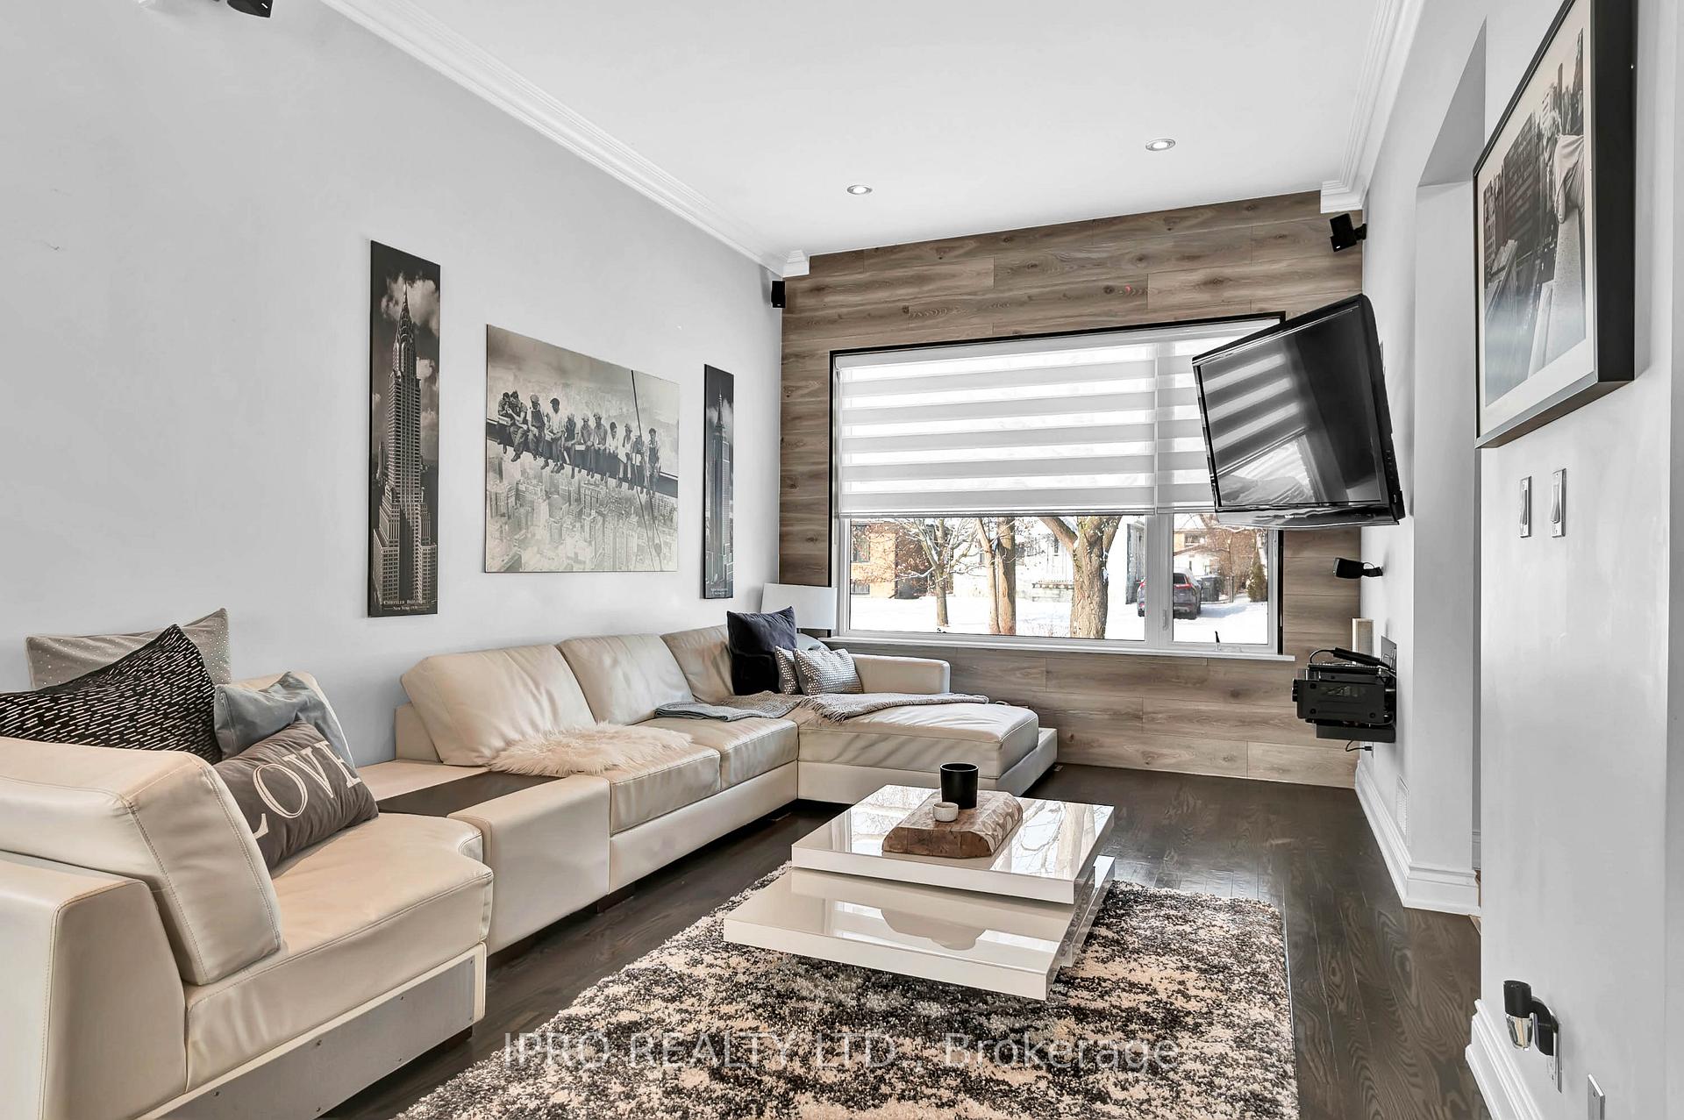
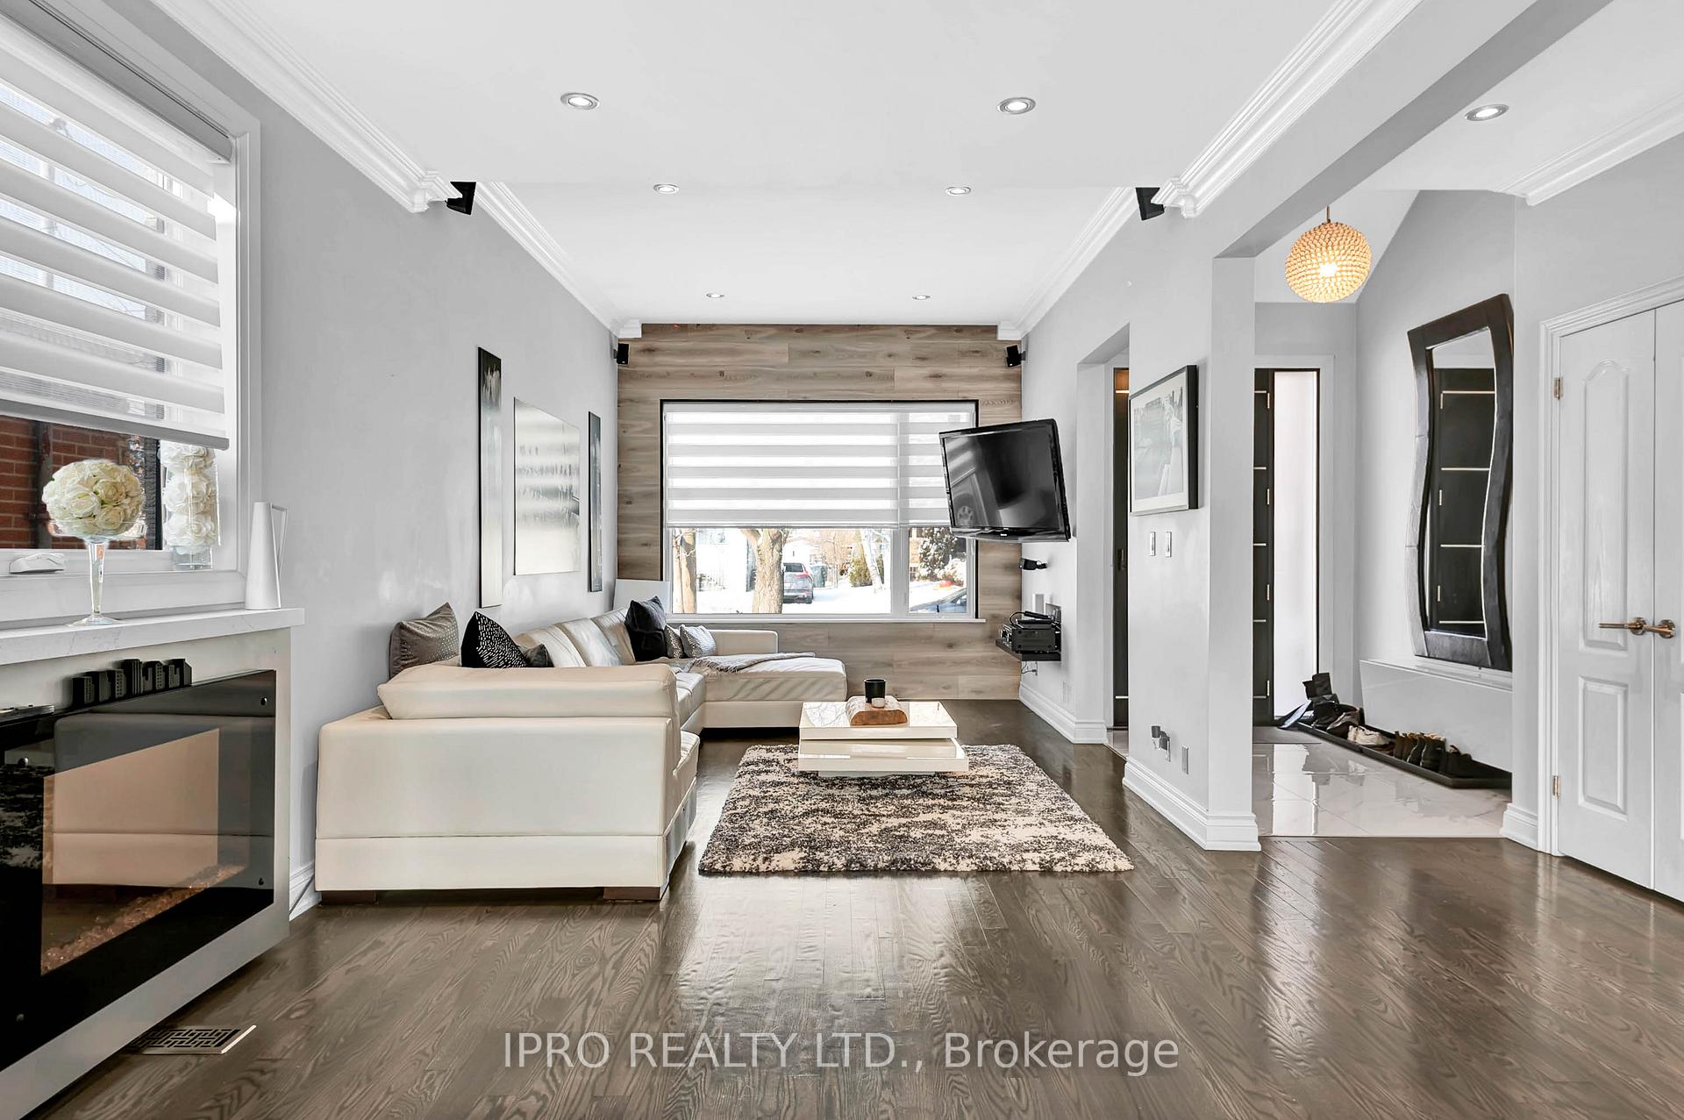
This exceptional 4+1-bedroom detached home, located in Mississauga's prestigious Lakeview neighborhood, boasts hundreds of thousands of dollars in upgrades and is a true testament to modern luxury. The main floor features a custom-built stone fireplace, creating an elegant focal point in the living and dining areas. The chef's kitchen is a standout, equipped with premium stainless-steel appliances, sleek stone countertops, and a large island perfect for hosting. Every element of the home has been thoughtfully designed, from the custom cabinetry to the designer lighting. The welcoming foyer features feature walls and leading to a designer powder room, a walk-in closet, and a convenient pantry. Upstairs, the primary bedroom offers a luxurious retreat, complete with a spa-inspired soaker tub, and a glass shower. The fully finished lower level offers flexible living space, with a bedroom, large recreation room ideal for entertainment or fitness and a living room with its own full bathroom. Every inch of this home is adorned with high-end finishes, including designer lighting, and feature walls. This immaculate home is the perfect fit for anyone seeking a sophisticated lifestyle in one of Mississauga's most coveted communities. Don't miss out on this incredible opportunity! **EXTRAS** This house is 600 m from the prestigious Toronto French School, West Campus, makes it ideal for people seeking prime education for their kids. The property is conveniently located close to parks, shopping malls, banks, Highways etc.
Facts & features
Ask about this home
A HOMEH agent will answer your questions about this home.
Rooms
11 rooms · 5 bathrooms
- Kitchen20′8″ × 17′9″366 sq.ft.
- Dining room10′2″ × 10′2″103 sq.ft.
- Living room15′1″ × 10′2″153 sq.ft.
- Primary bedroom16′10″ × 13′3″223 sq.ft.
- Bedroom 219′ × 11′6″219 sq.ft.
- Bedroom 315′9″ × 12′6″196 sq.ft.
- Bedroom 412′10″ × 12′2″155 sq.ft.
- Bedroom 516′1″ × 10′6″169 sq.ft.
- Great room20′ × 13′1″263 sq.ft.
- Living room21′ × 13′9″289 sq.ft.
- Laundry15′9″ × 13′5″212 sq.ft.
Around this home
Schools nearby
School rating, out of 10.
Listing details
Helpful tools
Your HOMEH agent
"I would see it this week."
Ask HOMEH about this home
Price, neighbourhood, monthly cost. Ask anything.
HOMEH Intelligent Agent is an AI, not a licensed representative. Check anything important with your agent.