

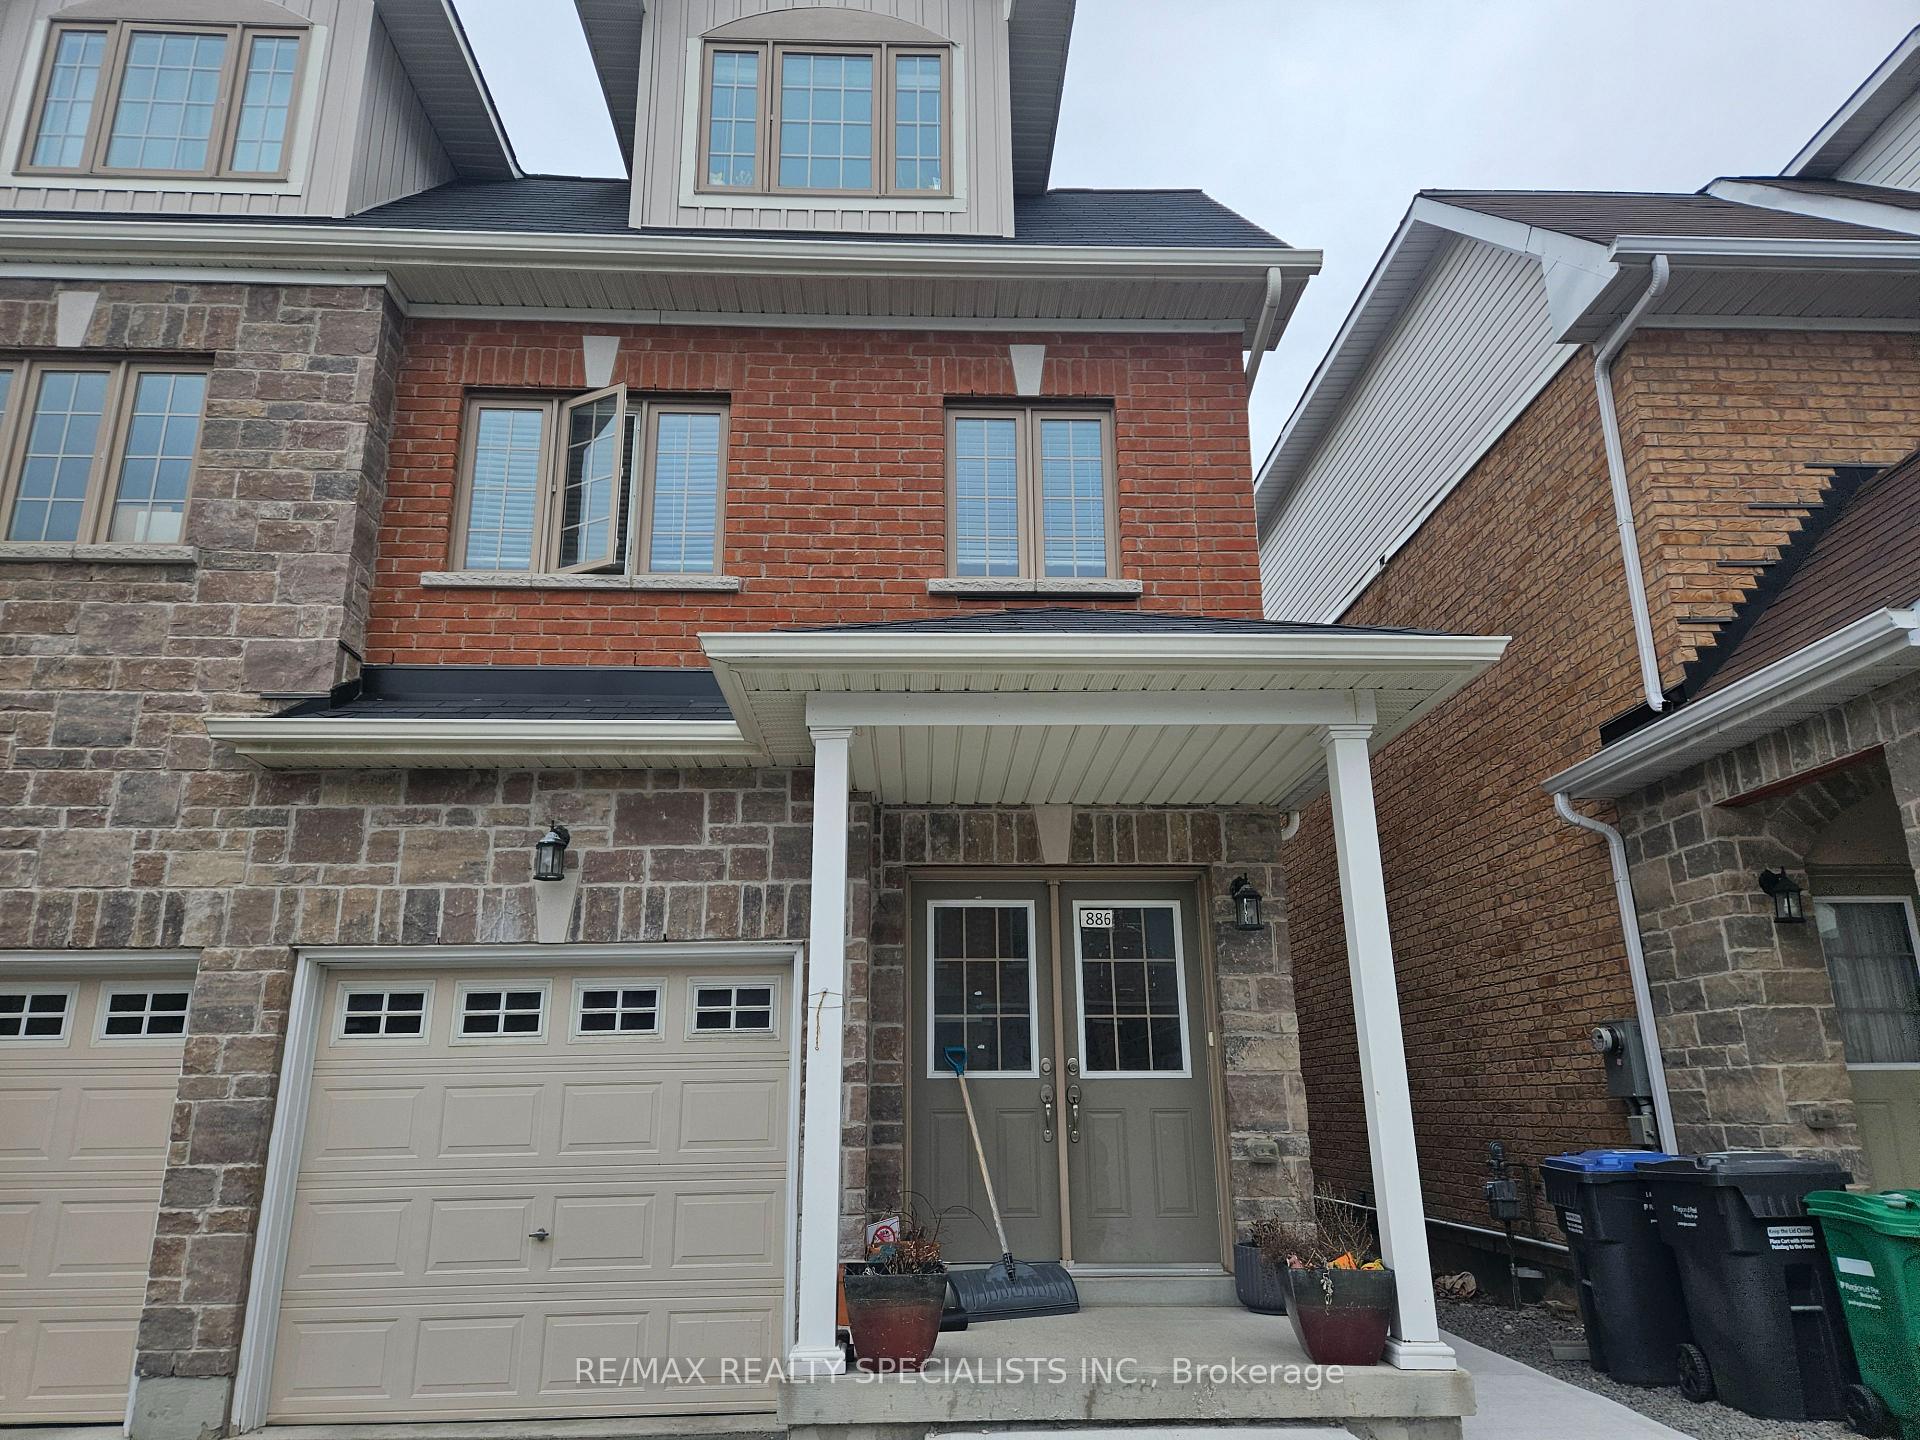
Upper, 886 Francine Crescent
Upper, 886 Francine Crescent
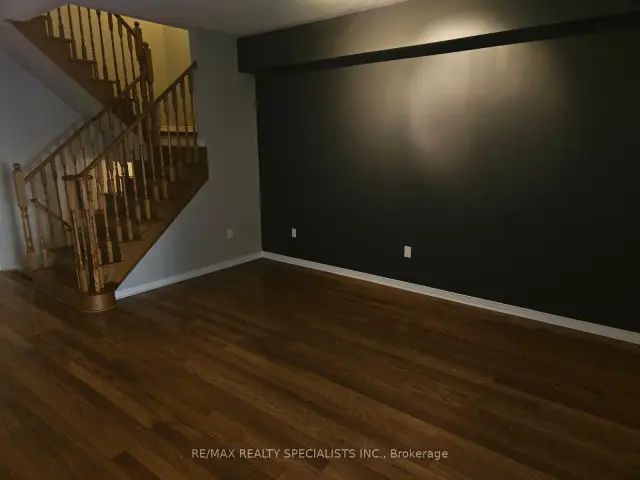 See all 21 photos
Facts and features
- BasementNone
- Lease term12 months
- FurnishedUnfurnished
- LaundryEnsuite
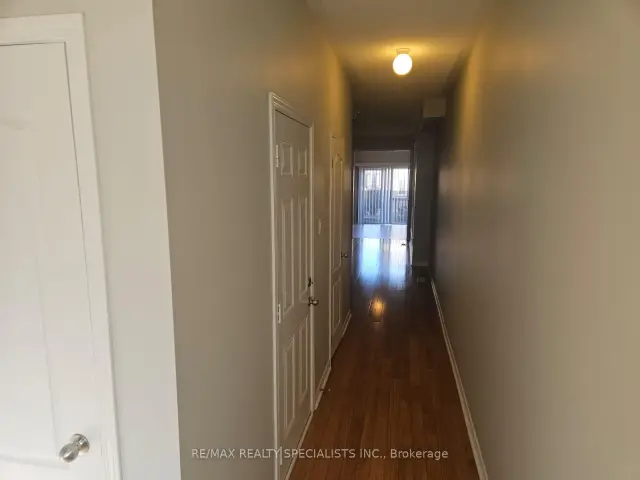
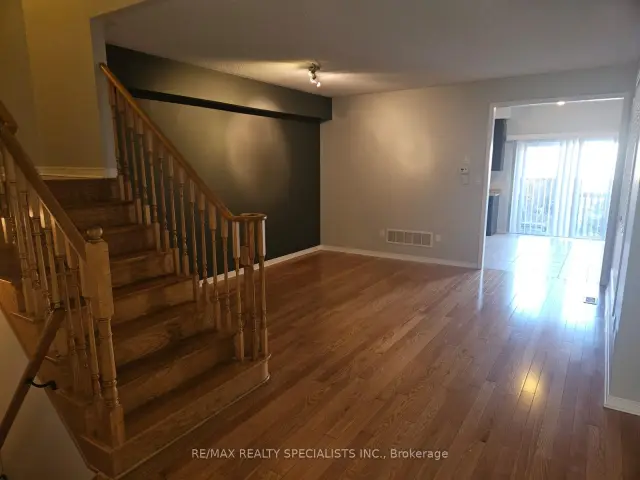
- Hardwood floors
- Central air
The homeSemi-Detached, 3-storey, 2,500–3,000 sq ft
- Type: Semi-Detached
- Style: 3-storey
- Living space: 2,500–3,000 sq ft
- Basement: None
- Waterfront: None
InsideBroadloom, Ceramic, Hardwood, Ensuite, Rooms above ground 7
- Flooring: Broadloom, Ceramic, Hardwood
- Laundry: Ensuite
- Rooms above ground: 7
- Bedrooms: 4
- Bathrooms: 4
- Kitchens: 1
Outside and lotBrick, Shingles, Poured concrete
- Exterior: Brick
- Roof: Shingles
- Foundation: Poured concrete
Parking1 Garage, Built-in, Mutual
- Spaces: 1 Garage
- Garage: Built-in
- Driveway: Mutual
Heating, water and powerForced air, gas, Central air, Municipal water
- Heating: Forced air, gas
- Cooling: Central air
- Water: Municipal water
- Sewer: Municipal sewer
Rent and termsRent $3,700 a month, Main, 2nd floor, 3rd floor, Unfurnished
- Rent: $3,700 a month
- Space for rent: Main, 2nd floor, 3rd floor
- Furnished: Unfurnished
- Lease: 12 months
- Paid: Monthly
- Rent includes: Parking
- Deposit: Required
- Credit check: Required
- Employment letter: Required
- Rental application: Required
- References: Required
- Rental items: Hwt
IncludedAll tenant belongings
- Not included: All tenant belongings
NearbyHospital, library, park, place of worship, public transit, school
- Close to: Hospital, library, park, place of worship, public transit, school
Listing detailsW14139042, For Rent, Nov 2, 2026
- MLS® number: W14139042
- Status: For Rent
- Listed on: Nov 2, 2026
- Days on market: 18
- Updated: Nov 10, 2026
- Possession: 2027-01-01 / 60-89 days
- Occupied by: Tenant
- Listing brokerage: RE/MAX REALTY SPECIALISTS INC.
About this home
Upper, 886 Francine Crescent, Mississauga (East Credit), ON L5V 0E2
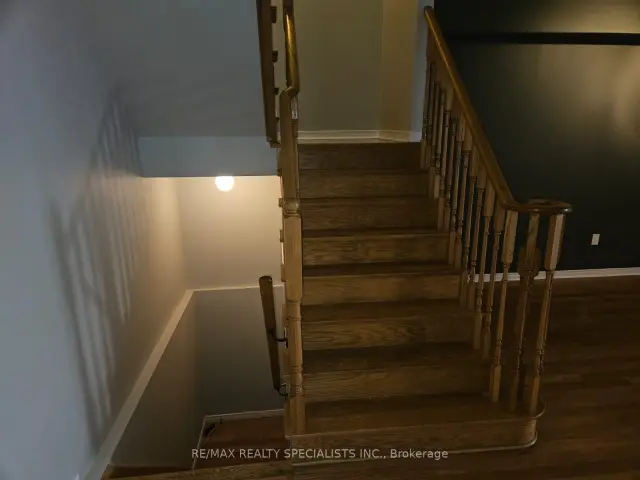
Nestled within a serene crescent, this stunning semi-detached home presents an exquisite blend of luxury and comfort, boasting 2553 square ft of meticulously designed living space. Large 4 bedroom 4 bathroom spread over 3 Upper Levels. Hardwood Floor on Main Level, Large eat in Kitchen with Center Island and Stainless Appliances. Walkout to Backyard. 2nd Floor Double Master Bedrooms with Ensuite and walk in closets. 3rd Floor Large Bedrooms with Jack and Jill bathroom. 3rd Floor Laundry for Convenience. This residence is ideally situated, mere minutes away from esteemed schools, Parks, Heartland Town Centre, Shopping, Restaurants & Highways 401, 403.
Book a viewing
Around this home
Daily convenience, out of 100, from the distances below
Schools nearby
School rating, out of 10.
Helpful calculators

Your HOMEH agent
"I would see it this week."