

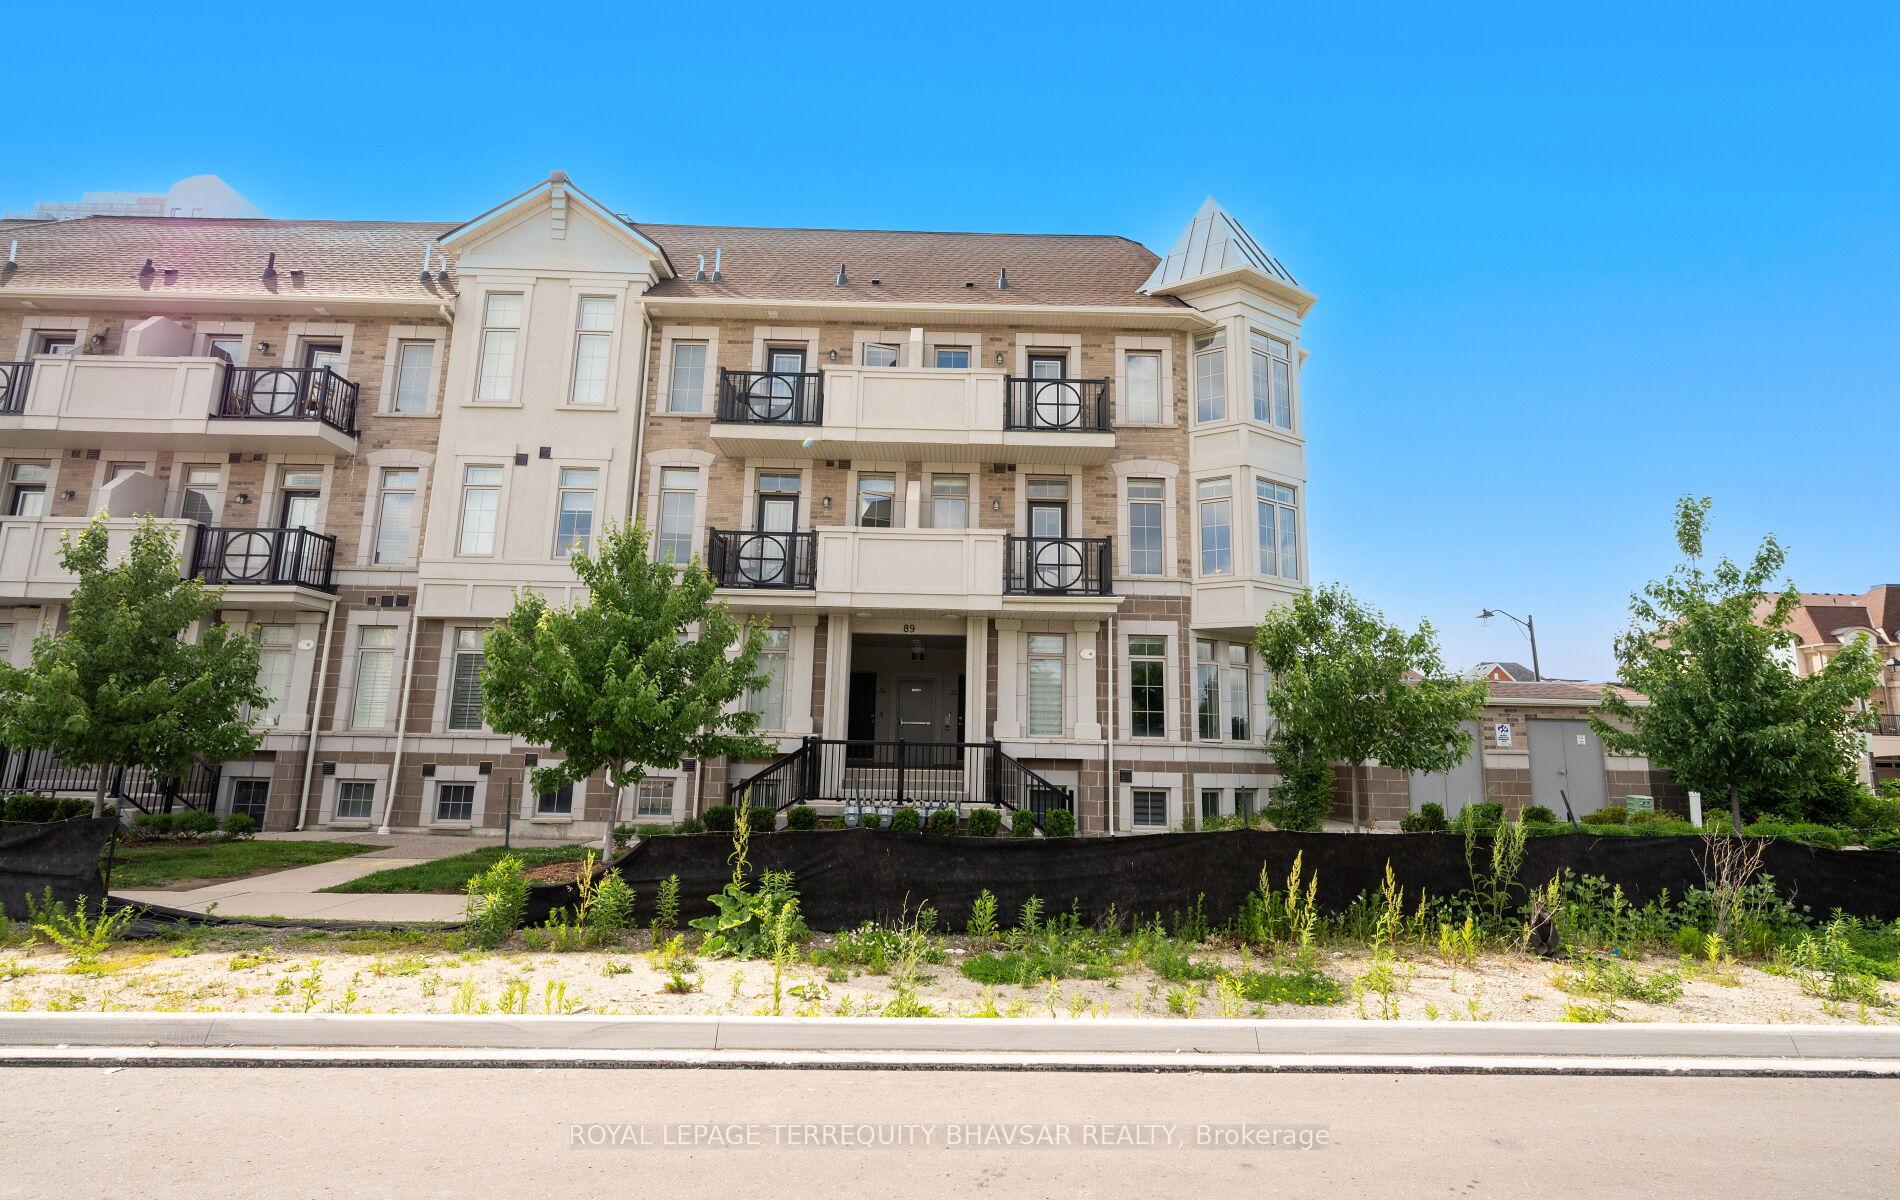
Unit 26, 89 Armdale Road
Unit 26, 89 Armdale Road
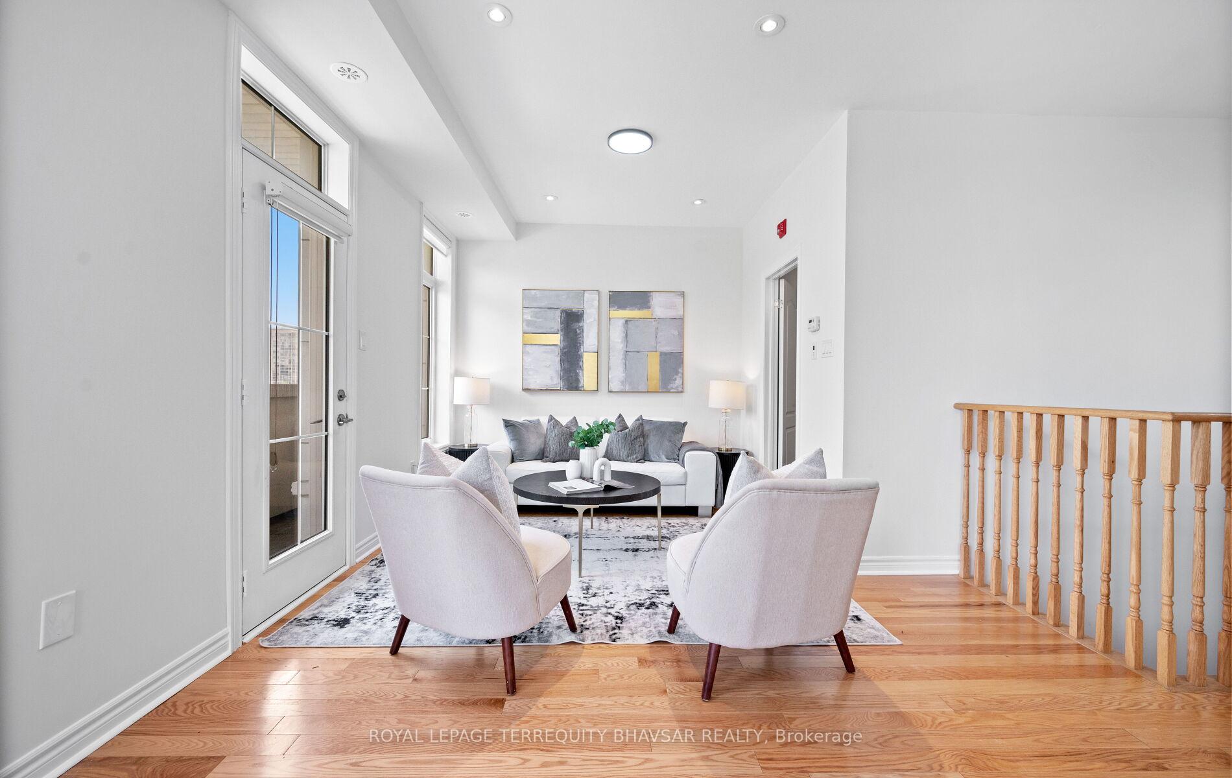
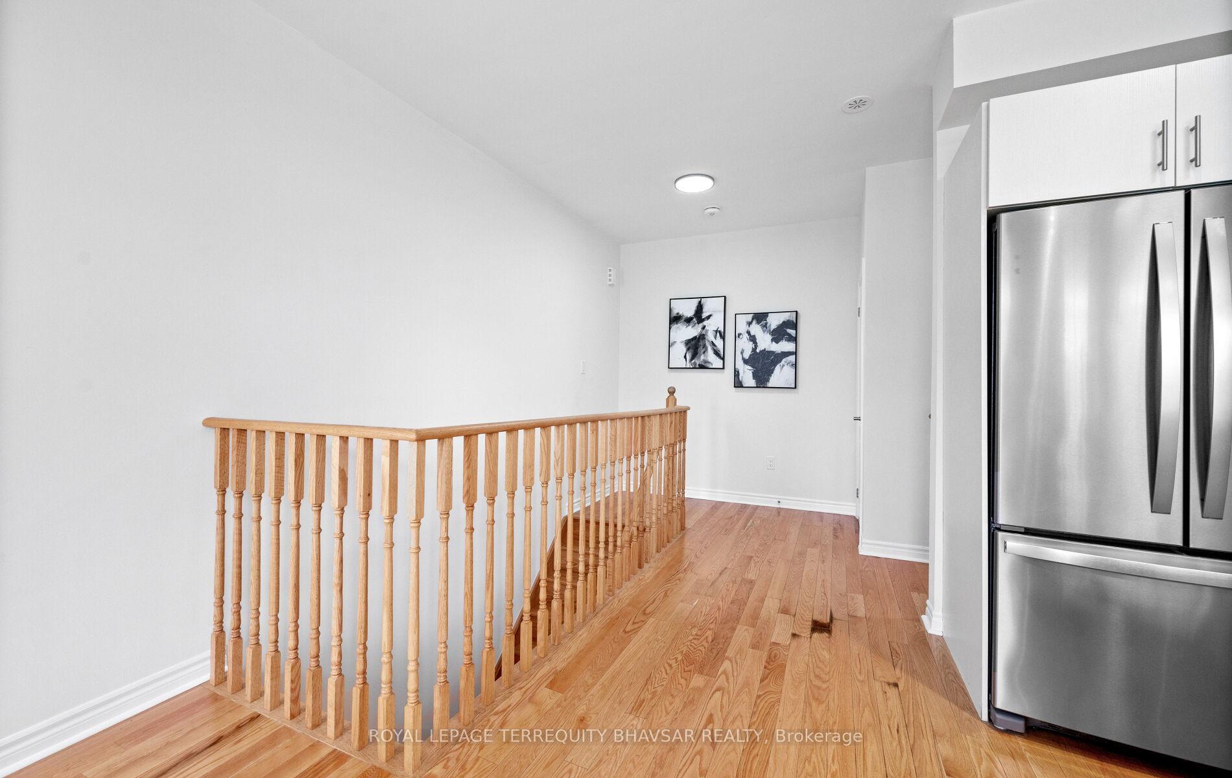
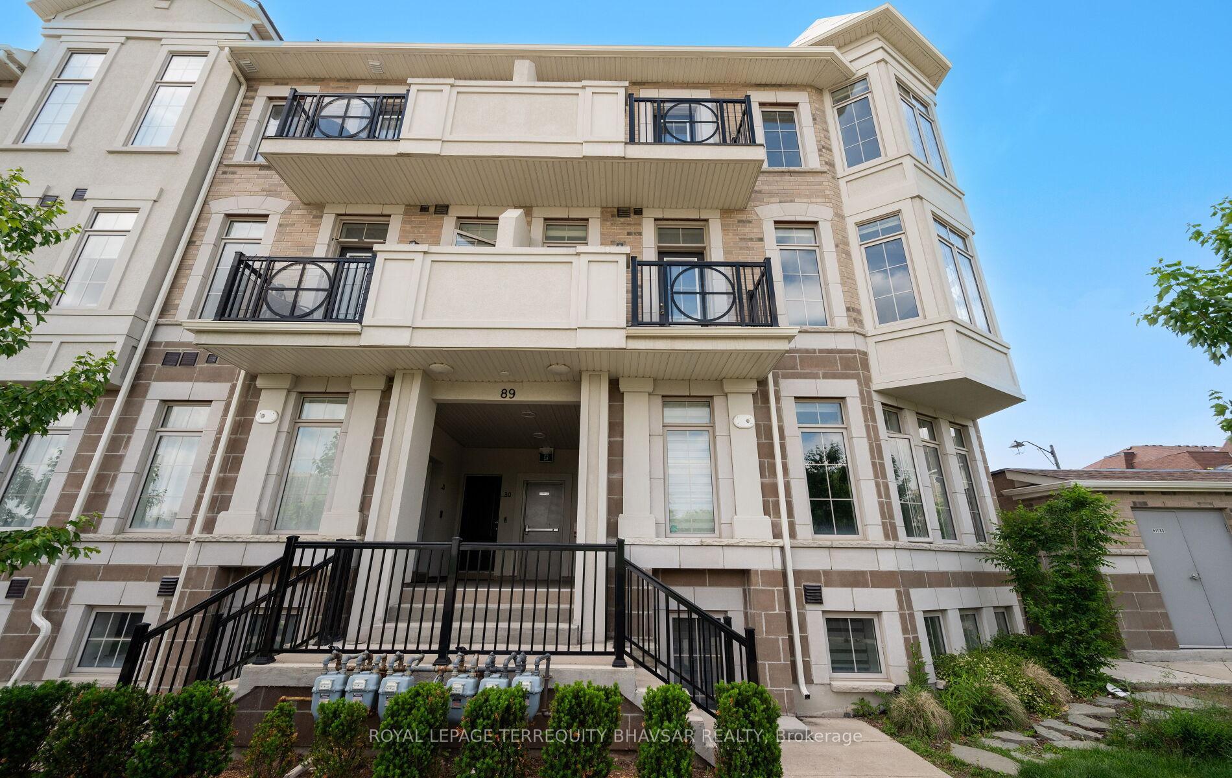
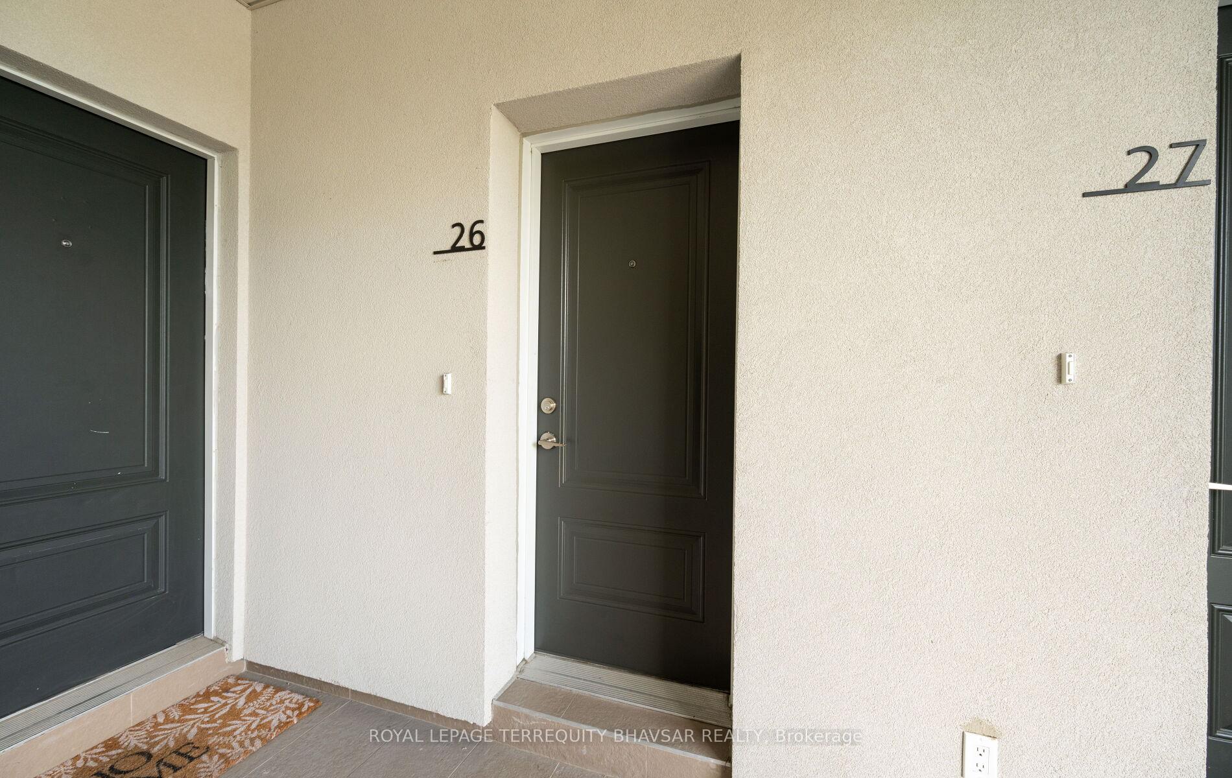 See all 50 photos
Included in condo fee: Parking, Building Insurance, Common Elements
Property history
- $799,000TerminatedList: 2025-07-11|End: 2025-07-29|18 daysW12279804
- $819,000TerminatedList: 2025-06-10|End: 2025-07-11|31 daysW12209508
Facts and features
- BasementNone
- Age of home0–5 years
- ExposureSouth east
- LaundryEnsuite
- Hardwood floors
- Central air
The homeCondo Townhouse, Stacked townhouse, Age 0–5 years
- Type: Condo Townhouse
- Style: Stacked townhouse
- Age: 0–5 years
- Living space: 1,400–1,599 sq ft
- Basement: None
- Exposure: South East
- View: Clear
InsideHardwood, Ensuite, upper level, Carpet free, erv/hrv
- Flooring: Hardwood
- Laundry: Ensuite, upper level
- Features: Carpet free, erv/hrv
- Security: Carbon monoxide detectors, smoke detector
- Rooms above ground: 7
- Bedrooms: 2
- Bathrooms: 2
- Kitchens: 1
OutsideBrick, Concrete, Balcony None
- Exterior: Brick
- Foundation: Concrete
- Balcony: None
- Features: Landscaped
Parking and locker2 Parking, Parking type Owned, Surface
- Spaces: 2 Parking
- Parking type: Owned
- Driveway: Surface
- Locker: None
BuildingSummit City Centre Townhomes, Storeys 2, Units 100
- Name: Summit City Centre Townhomes
- Storeys: 2
- Units: 100
- Registered: 2018
- Condo corporation: 1076
- Amenities: Bike storage, visitor parking
- Pets: Allowed
Heating, water and powerForced air, gas, Central air
- Heating: Forced air, gas
- Cooling: Central air
Costs and taxesTaxes $4,686 a year, Condo fee $434 a month, Building insurance included, parking included, common elements included
- Taxes, 2025: $4,686 a year
- Condo fee: $434 a month
- Fee includes: Building insurance included, parking included, common elements included
- HST: No HST
- Under contract: Tankless water heater
Included in the saleS/s gas stove, s/s fridge, s/s b/i dishwasher, washer, dryer, new electric light fixtures, window coverings. 2 surface parkings
- Included: S/s gas stove, s/s fridge, s/s b/i dishwasher, washer, dryer, new electric light fixtures, window coverings. 2 surface parkings
NearbyClear view, hospital, library, park, public transit, school
- Close to: Clear view, hospital, library, park, public transit, school
Listing detailsW12209508, Terminated, Jun 10, 2025
- MLS® number: W12209508
- Status: Terminated
- Listed on: Jun 10, 2025
- Days on market: 31
- Updated: Jul 11, 2025
- Possession: 2025-07-01 / 30-59 days
- Occupied by: Vacant
- Listing brokerage: ROYAL LEPAGE TERREQUITY BHAVSAR REALTY
About this home
Unit 26, 89 Armdale Road, Mississauga (Hurontario), ON L4Z 0C7
Welcome to this beautifully maintained and spacious 2-bedroom, 2-bathroom corner stacked condo townhouse, ideally located in the highly sought-after Hurontario and Eglinton neighbourhood offering unmatched convenience in the heart of Mississauga. This bright upper-level corner unit is filled with natural light and features approximately 1,400 sq. ft. of thoughtfully designed living space, along with the rare bonus of two parking spots. Boasting 9-foot ceilings and hardwood flooring throughout with no carpet, the open-concept layout seamlessly connects the sunlit living and dining areas to a stylish eat-in kitchen, complete with stainless steel appliances, quartz countertops, and a sleek tile backsplash. A rare full washroom on the main floor adds exceptional functionality for guests or multigenerational living. Upstairs, you'll find two generously sized bedrooms, a second full bathroom, and a convenient stacked washer and dryer. Freshly painted and move-in ready, this home is just minutes from Square One, major highways, the future Hurontario LRT, top-rated schools, transit, grocery stores, and restaurants making it an outstanding choice for those seeking comfort, style, and location.
Ask about this home
A HOMEH agent will answer your questions about this home.
Know more about Summit City Centre Townhomes
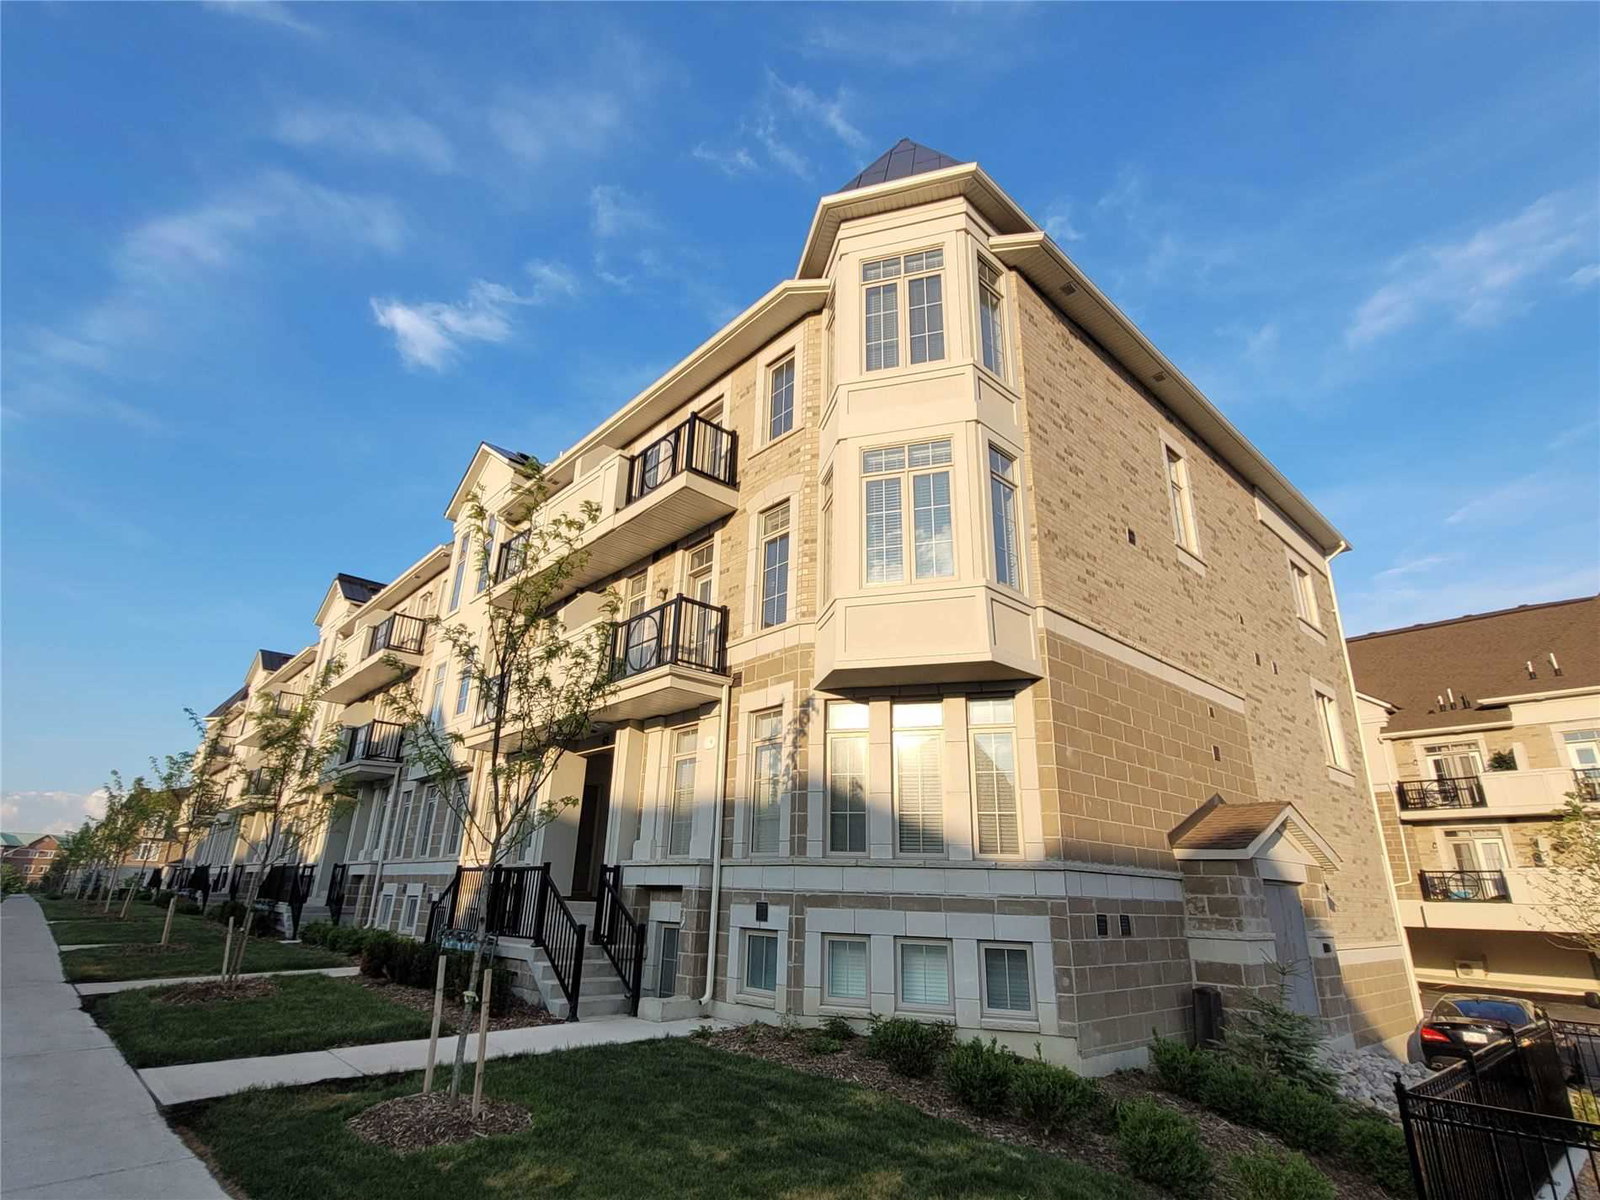
Condo building · 17-86 Preston Meadow Avenue
Summit City Centre Townhomes is a 2-storey condo with 100 suites, built in 2018 by Summit Construction Company. No units are on the market here right now.
- 2storeys
- 100suites
- $535/sq ft
- 2018built
No similar units for sale in Summit City Centre Townhomes right now.
Around this home
Daily convenience, out of 100, from the distances below
Schools nearby
School rating, out of 10.
Helpful calculators
Your HOMEH agent

"Priced 22% over the Hestimate. I would see it this week."