

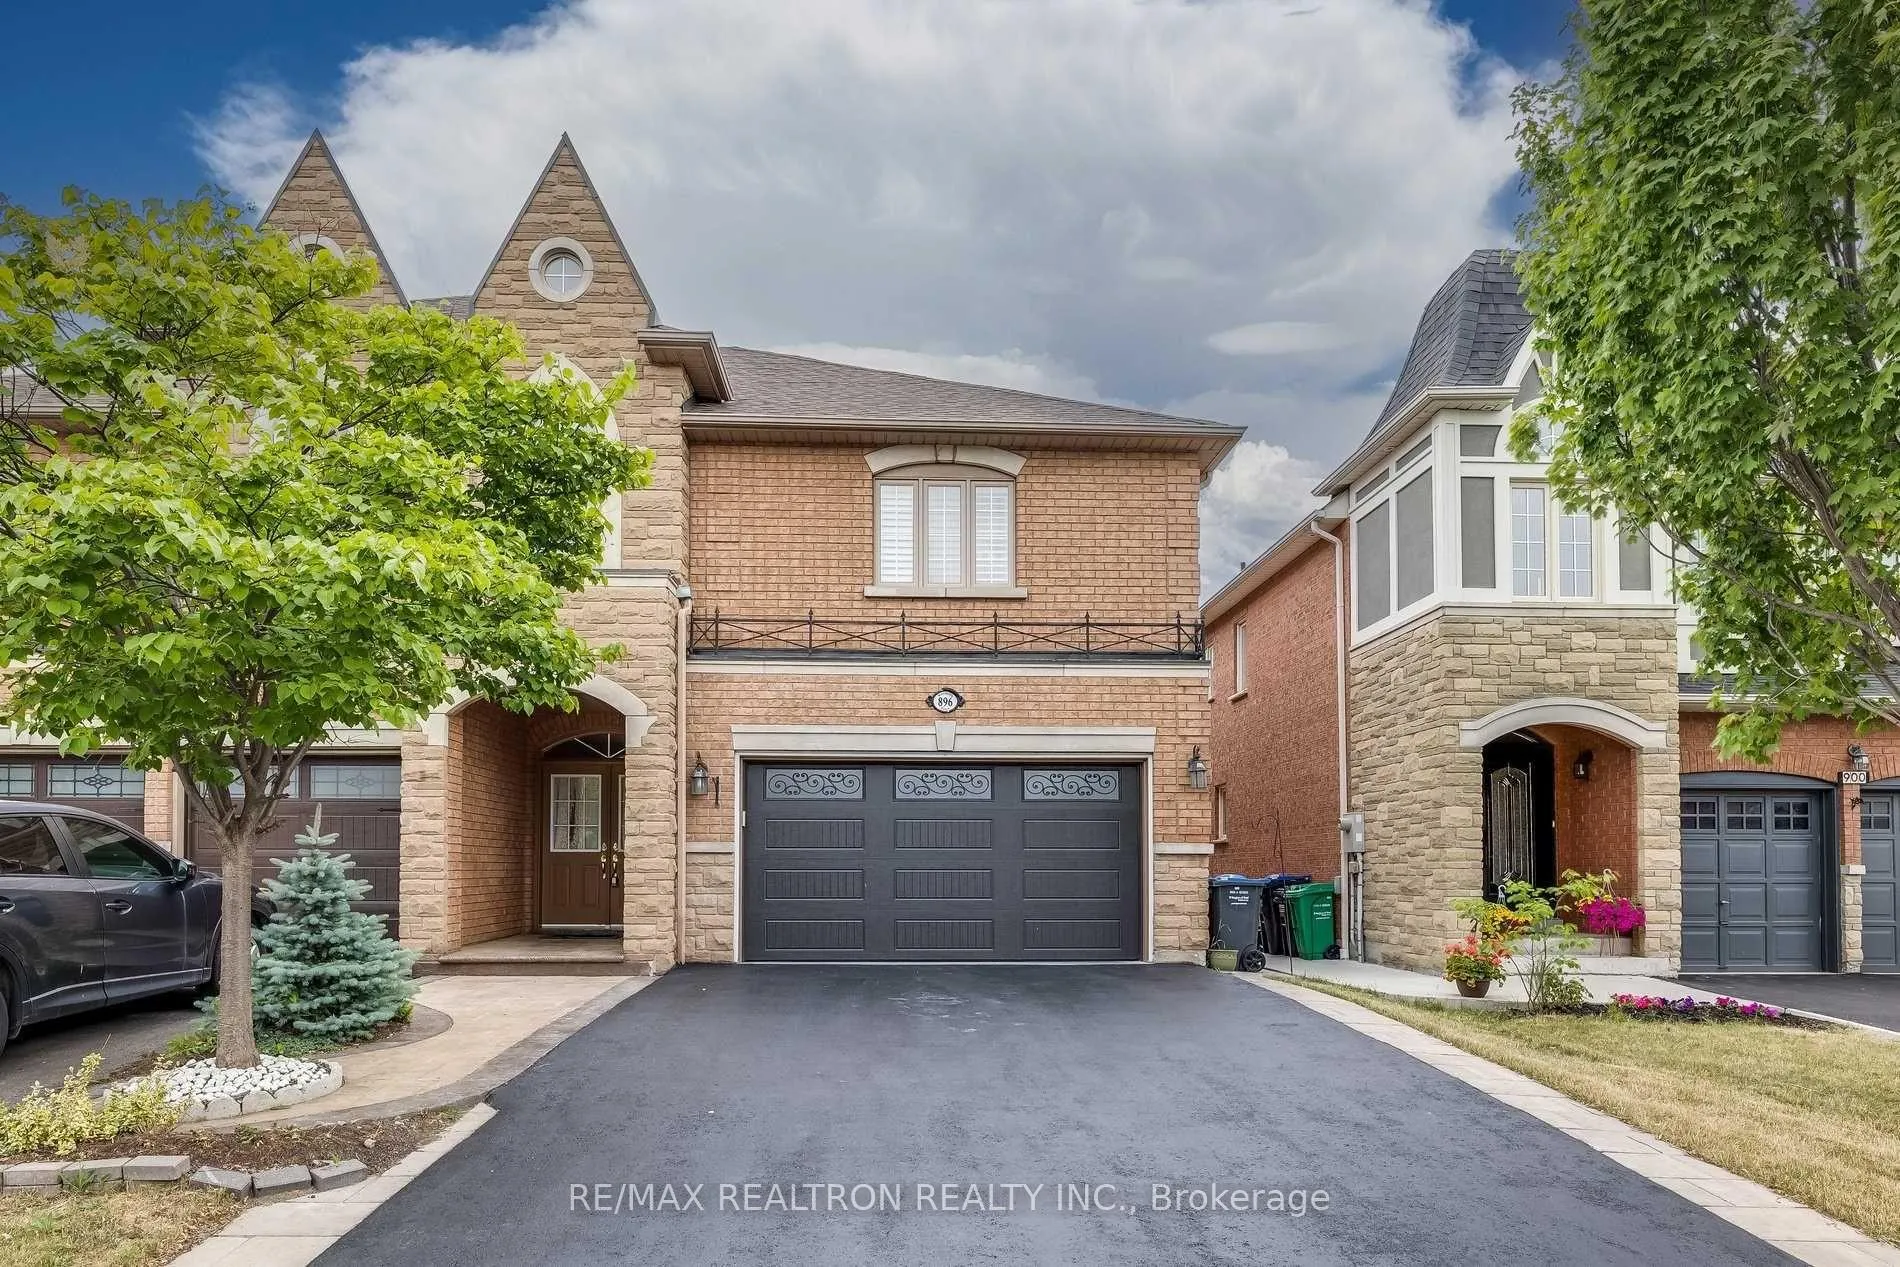
896 Mandolin Place
896 Mandolin Place
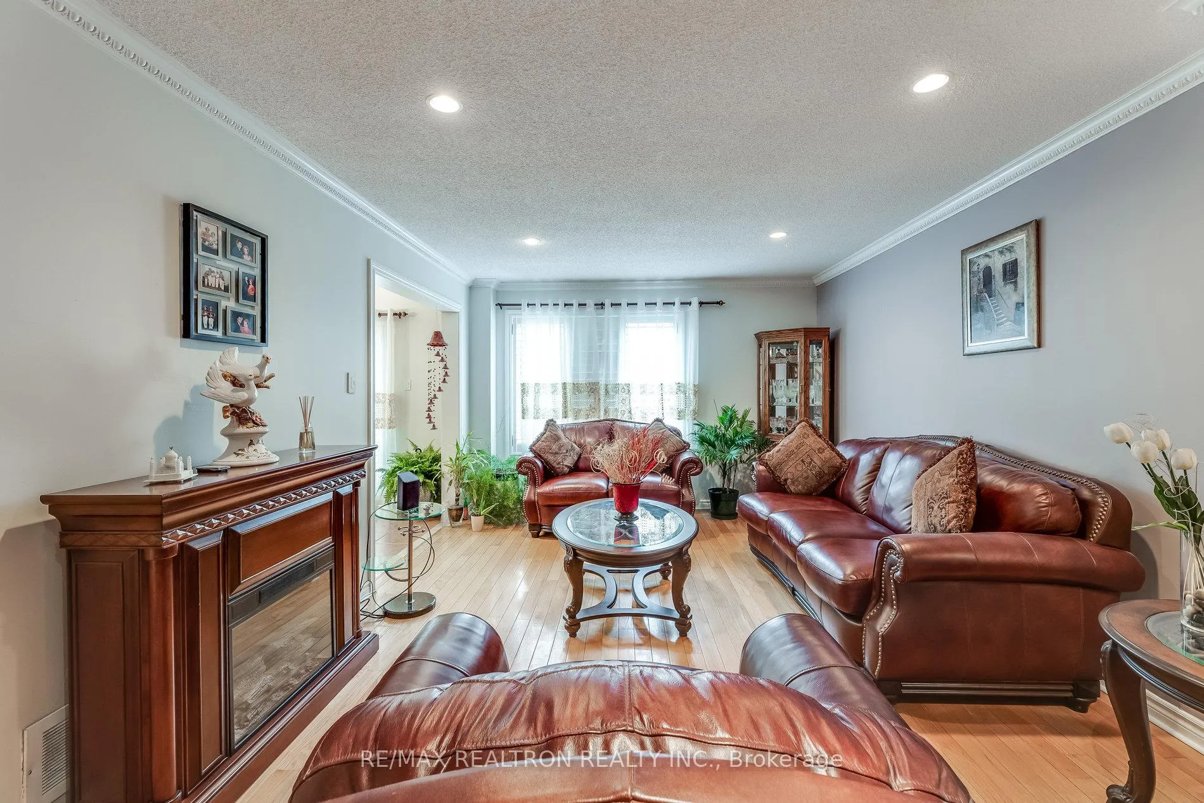
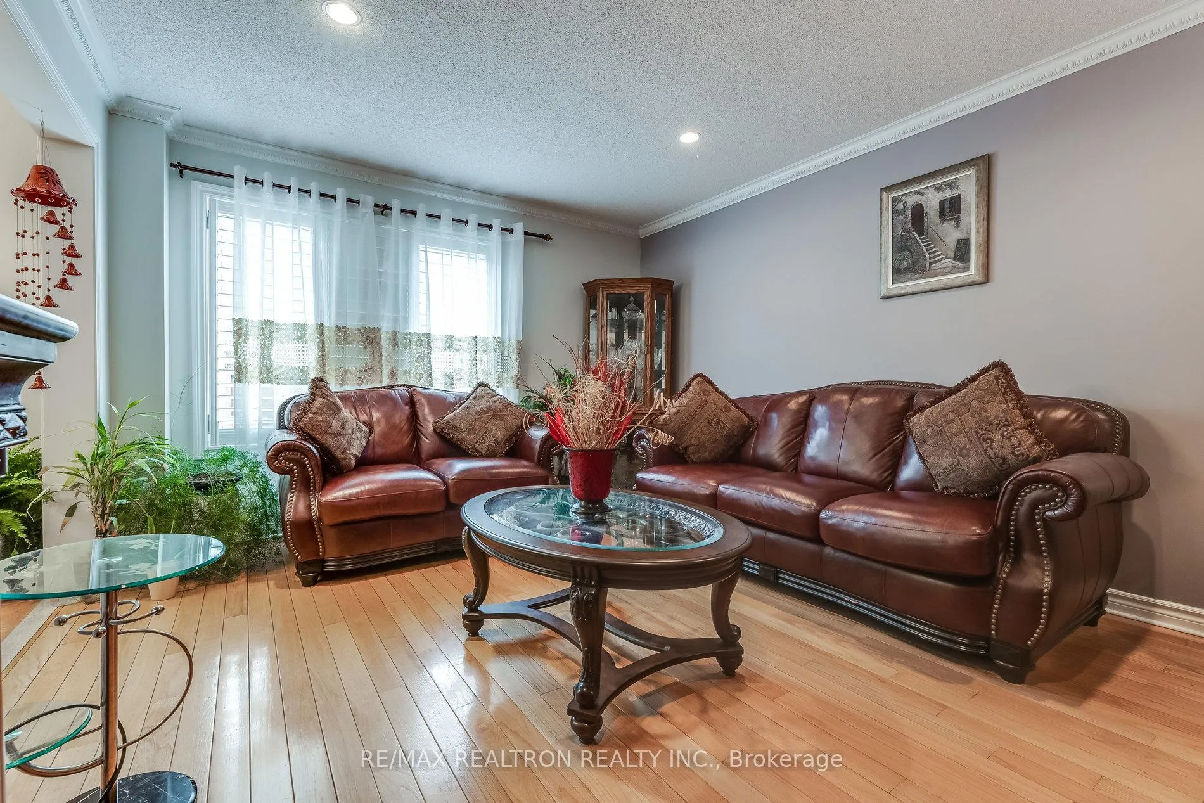
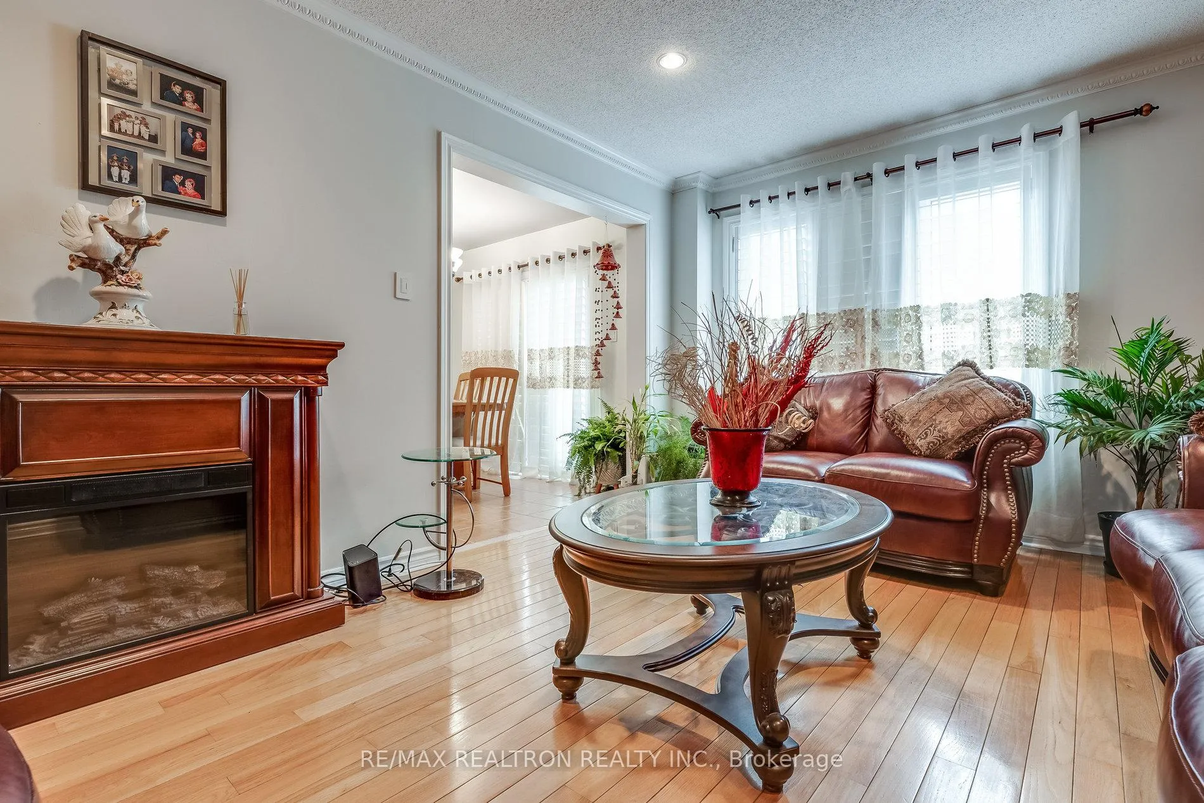
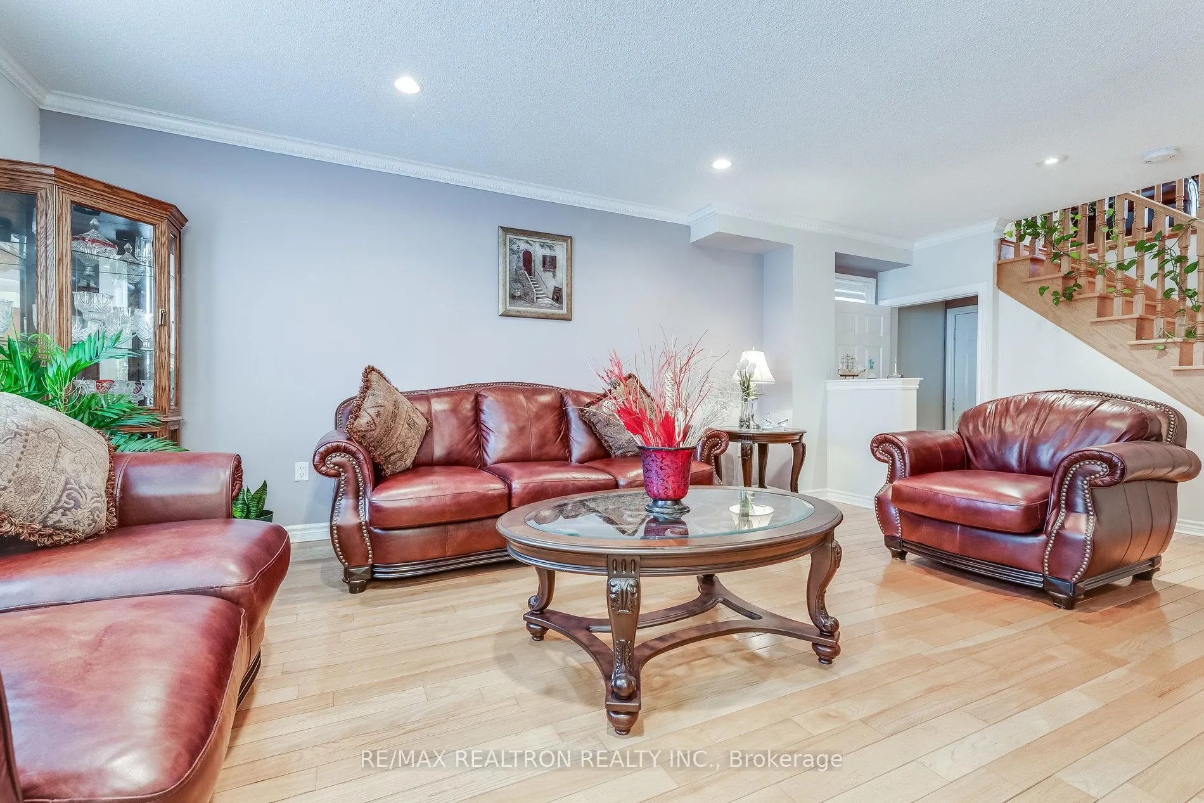 See all 50 photos
Property history
Facts and features
- BasementFinished
- Lease term12 months
- FurnishedUnfurnished
- LaundryEnsuite
- Second kitchen
- Hardwood floors
- Fireplace
- Central air
The homeSemi-Detached, 2-storey, 2,000–2,500 sq ft
- Type: Semi-Detached
- Style: 2-storey
- Living space: 2,000–2,500 sq ft
- Basement: Finished
InsideFireplace Yes, Ceramic, Hardwood, Broadloom, Ensuite
- Fireplace: Yes
- Flooring: Ceramic, Hardwood, Broadloom
- Laundry: Ensuite
- Rooms above ground: 7
- Bedrooms: 3
- Bathrooms: 4
- Kitchens: 2
- Family room: Yes
Outside and lotBrick front, brick, Unknown, Unknown
- Exterior: Brick front, brick
- Roof: Unknown
- Foundation: Unknown
Parking2 Garage, Attached, Private double
- Spaces: 2 Garage
- Garage: Attached
- Driveway: Private double
Heating, water and powerForced air, gas, Central air, Municipal water
- Heating: Forced air, gas
- Cooling: Central air
- Water: Municipal water
- Sewer: Municipal sewer
Rent and termsRent $3,650 a month, Entire property, Unfurnished
- Rent: $3,650 a month
- Space for rent: Entire property
- Furnished: Unfurnished
- Lease: 12 months
- Paid: Monthly
- Rent includes: Other
- Deposit: Required
- Credit check: Required
- Employment letter: Required
- Rental application: Required
- References: Required
Listing detailsW13046768, Rented, Apr 27, 2026
- MLS® number: W13046768
- Status: Rented
- Listed on: Apr 27, 2026
- Days on market: 17
- Updated: May 14, 2026
- Possession: 2026-06-01 / 1-29 days
- Occupied by: Tenant
- Listing brokerage: RE/MAX REALTRON REALTY INC.
About this home
896 Mandolin Place, Mississauga (Meadowvale Village), ON L5W 1S1
'Wow Factor' That's The Main Ingredient Found In This Rarely Offered Double Door Entry And Double Car Garage, Executive Semi Hardwood Floors And Ceramic's Adorn The Main Level And Upper Level Main Hall And Family Room. Pot Lights Throughout Home. Great Curb Appeal With Stone And Brick Exterior, Double Door Entry Double Driveway, Fabulous Kitchen With Loads Of Cupboard And Counter Space & Breakfast Bar Large Breakfast Area With A W/O To A Fully Fenced Yard, Upper Level Family Room, California Shutters Throughout Home,3 Generous Bedrooms, Master Bedroom Features A 5Pc Ensuite And A W/I Closet. 4Pc Washroom & Sep Laundry Area.
Ask about this home
A HOMEH agent will answer your questions about this home.
Around this home
Daily convenience, out of 100, from the distances below
Schools nearby
School rating, out of 10.
Helpful calculators
Your HOMEH agent

"I would see it this week."